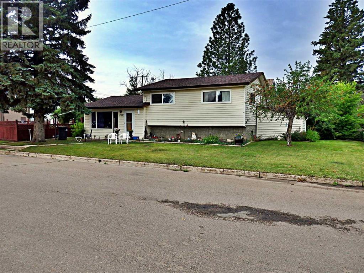
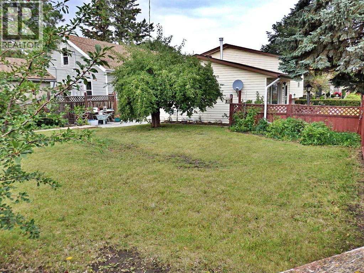
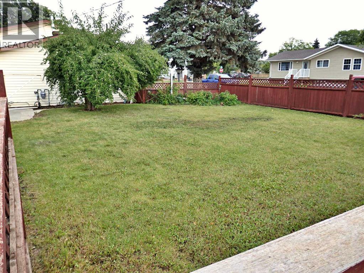
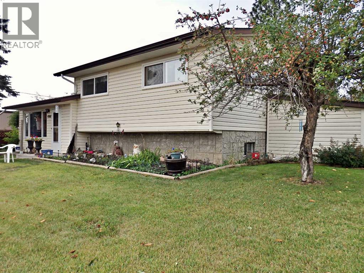
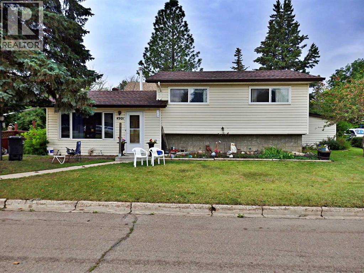
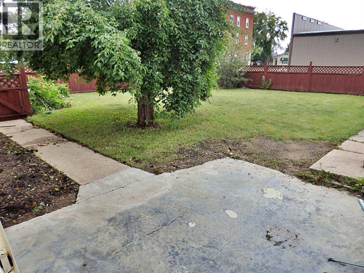
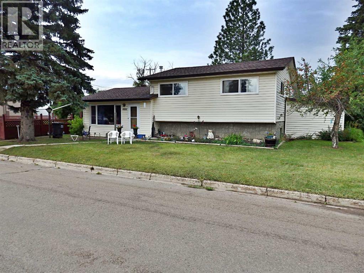
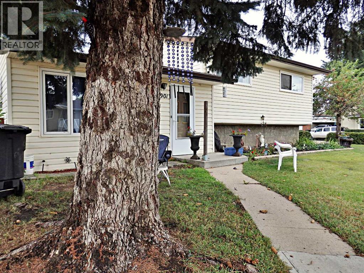
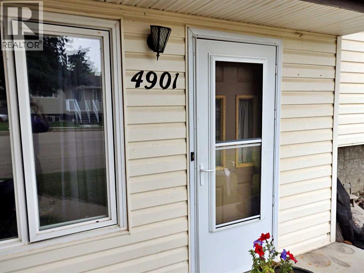
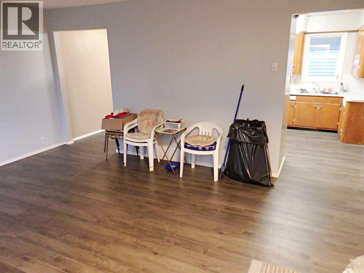
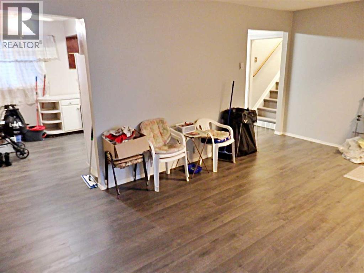
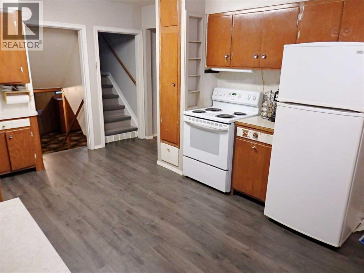
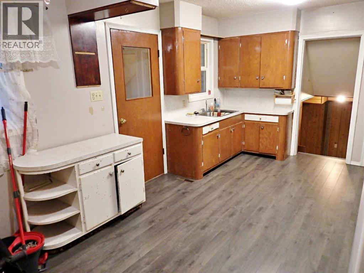
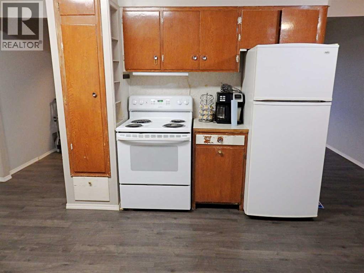
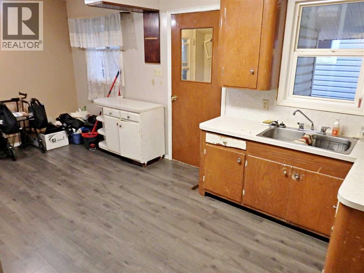
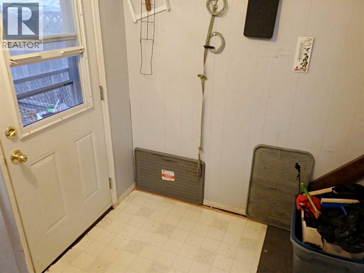
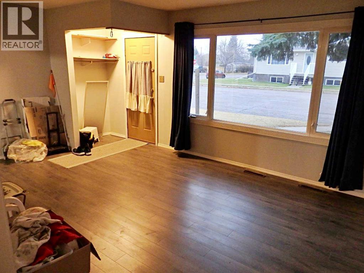
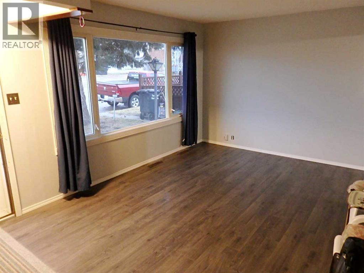
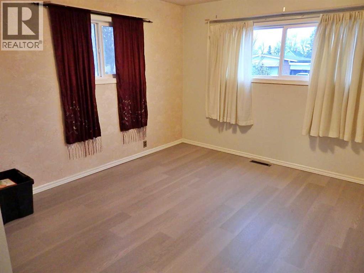
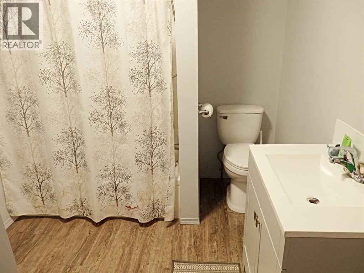
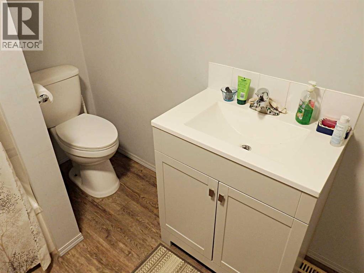
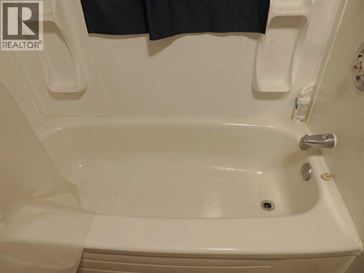
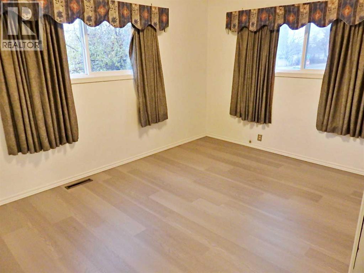
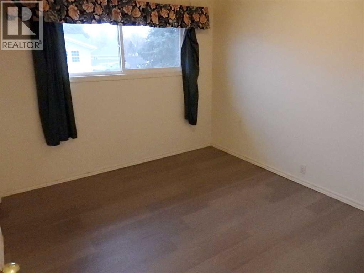
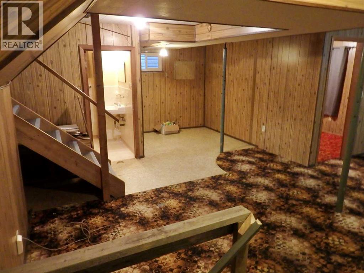
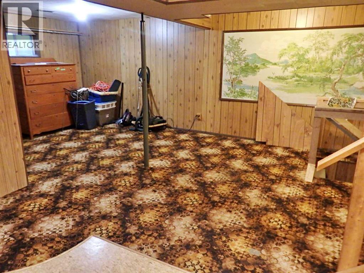
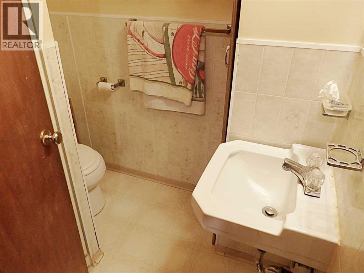
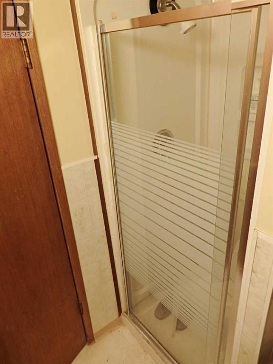
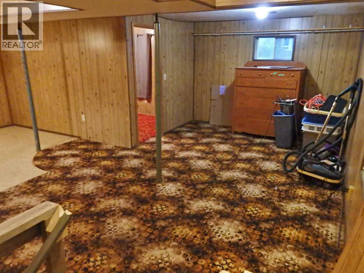
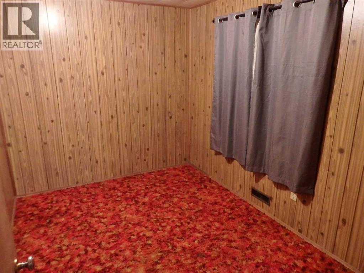
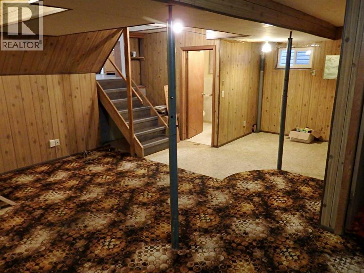
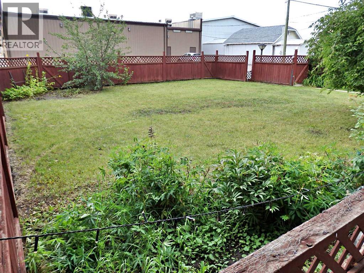
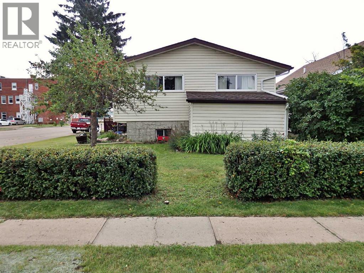
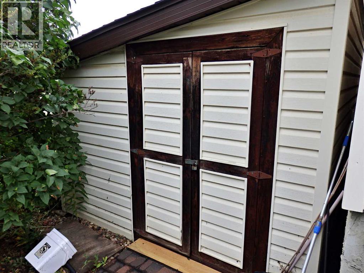
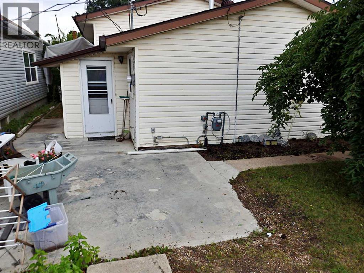
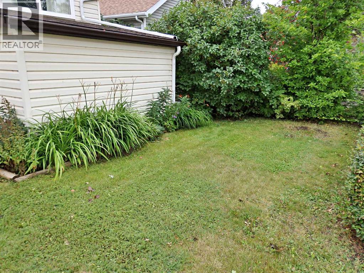
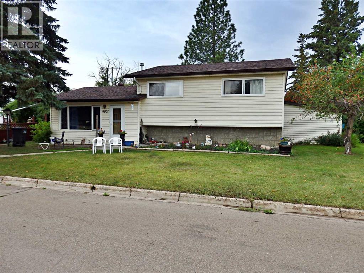
Solid 4-level-split situated in the heart of Vermilion, AB. Tucked away off the main drag but within walking distance to downtown. The fully-fenced backyard supplies a large garden shed & multiple, mature fruit trees. The house supplies 3 bedrooms upstairs, one potential bedroom on the lower level and an unfinished basement has further expansion room. Recent updates in the home include a bathroom renovation, vinyl windows, HWT, and new shingles in 2011. (id:58126)
| MLS® Number | A2354146 |
| Property Type | Single Family |
| Community Name | Vermilion |
| Amenities Near By | Shopping |
| Features | Pvc Window |
| Parking Space Total | 4 |
| Plan | 6647s |
| Bathroom Total | 2 |
| Bedrooms Above Ground | 3 |
| Bedrooms Below Ground | 1 |
| Bedrooms Total | 4 |
| Appliances | Refrigerator, Stove, Window Coverings |
| Architectural Style | 4 Level |
| Basement Development | Partially Finished |
| Basement Type | Full (partially Finished) |
| Constructed Date | 1963 |
| Construction Style Attachment | Detached |
| Cooling Type | None |
| Flooring Type | Carpeted, Laminate, Linoleum |
| Foundation Type | Poured Concrete |
| Heating Type | Forced Air |
| Size Interior | 1111 Sqft |
| Total Finished Area | 1111 Sqft |
| Type | House |
| Other |
| Acreage | No |
| Fence Type | Fence |
| Land Amenities | Shopping |
| Landscape Features | Fruit Trees, Lawn |
| Size Depth | 36.57 M |
| Size Frontage | 15.24 M |
| Size Irregular | 6000.00 |
| Size Total | 6000 Sqft|4,051 - 7,250 Sqft |
| Size Total Text | 6000 Sqft|4,051 - 7,250 Sqft |
| Zoning Description | R2 |
| Level | Type | Length | Width | Dimensions |
|---|---|---|---|---|
| Second Level | 4pc Bathroom | Measurements not available | ||
| Second Level | Primary Bedroom | 14.50 Ft x 11.17 Ft | ||
| Second Level | Bedroom | 11.17 Ft x 10.08 Ft | ||
| Second Level | Bedroom | 14.17 Ft x 10.83 Ft | ||
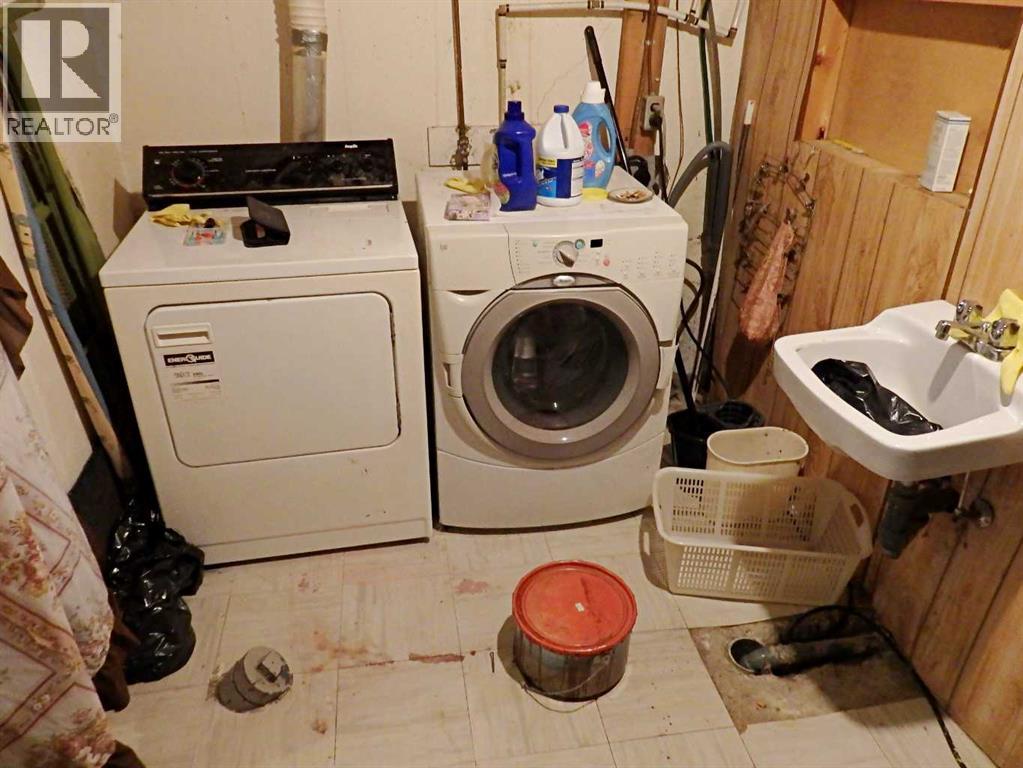
| Basement | Laundry Room | 22.58 Ft x 18.17 Ft | ||
| Lower Level | 3pc Bathroom | Measurements not available | ||
| Lower Level | Family Room | 21.50 Ft x 16.33 Ft | ||
| Lower Level | Other | 7.50 Ft x 7.58 Ft | ||
| Lower Level | Bedroom | 9.67 Ft x 10.17 Ft | ||
| Main Level | Other | 6.25 Ft x 6.17 Ft | ||
| Main Level | Other | 17.42 Ft x 10.17 Ft | ||
| Main Level | Living Room | 17.42 Ft x 12.00 Ft |
https://www.realtor.ca/real-estate/30448464/4901-51-avenue-vermilion-vermilion
Contact us for more information

Doug Charlesworth
Broker
(780) 581-8588

The trademarks REALTOR®, REALTORS®, and the REALTOR® logo are controlled by The Canadian Real Estate Association (CREA) and identify real estate professionals who are members of CREA. The trademarks MLS®, Multiple Listing Service® and the associated logos are owned by The Canadian Real Estate Association (CREA) and identify the quality of services provided by real estate professionals who are members of CREA. The trademark DDF® is owned by The Canadian Real Estate Association (CREA) and identifies CREA's Data Distribution Facility (DDF®)