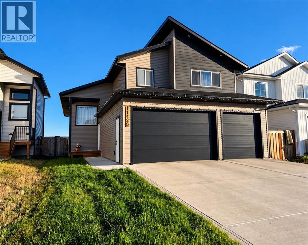
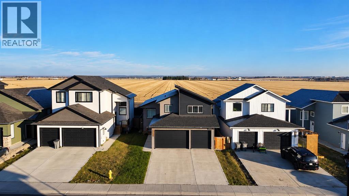
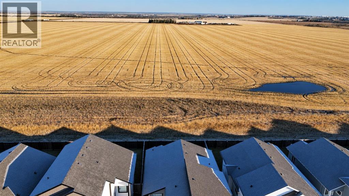
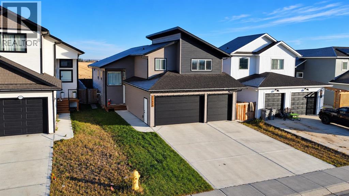
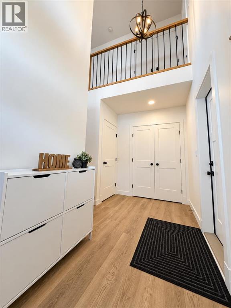
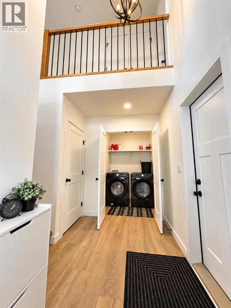
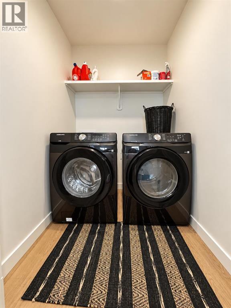
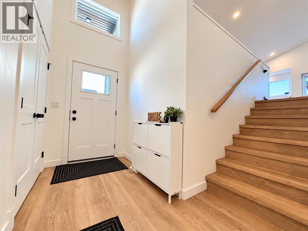
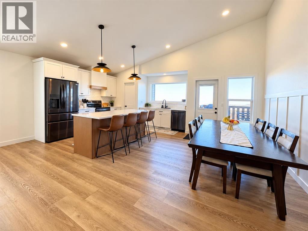
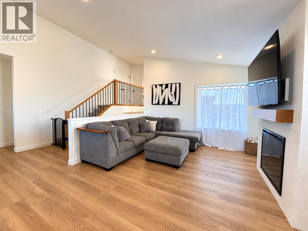
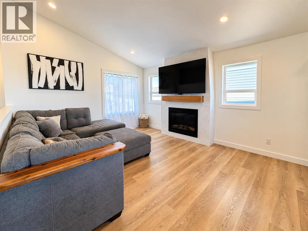
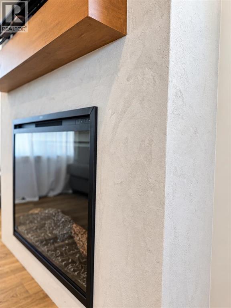
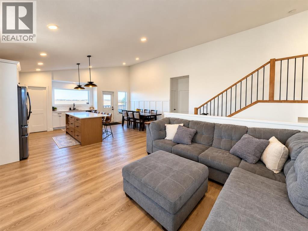
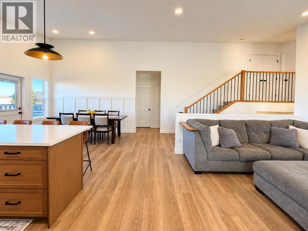
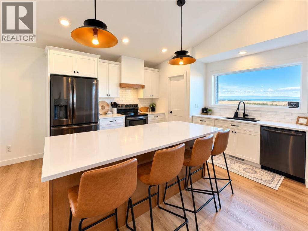
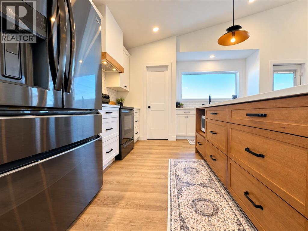
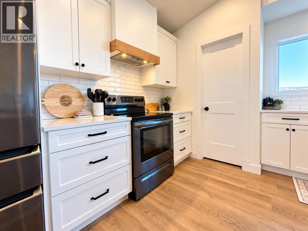
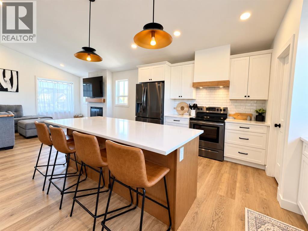
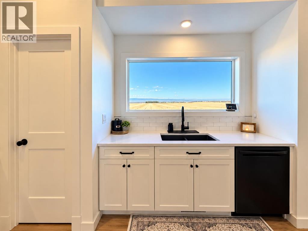
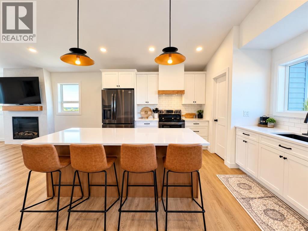
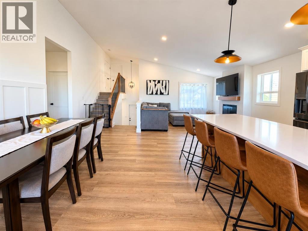
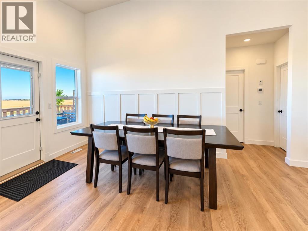
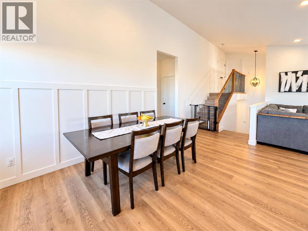
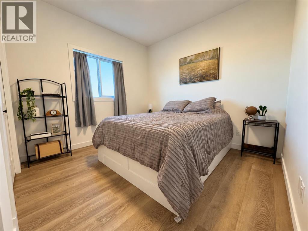
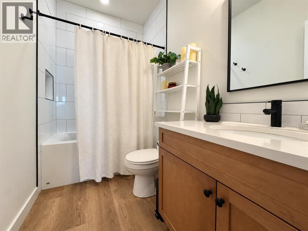
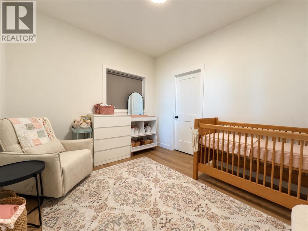
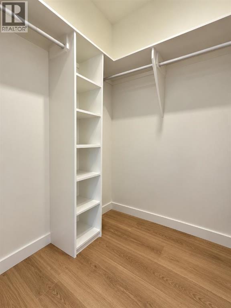
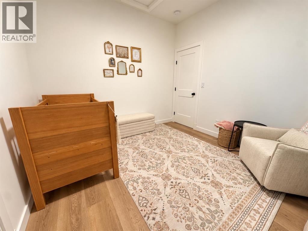
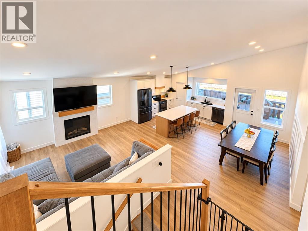
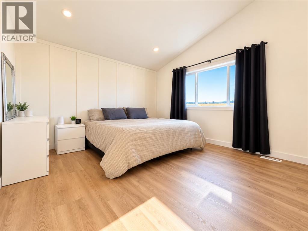
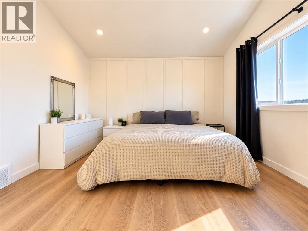
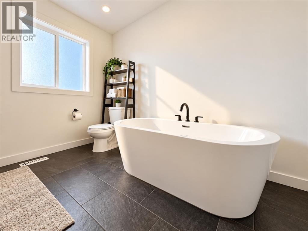
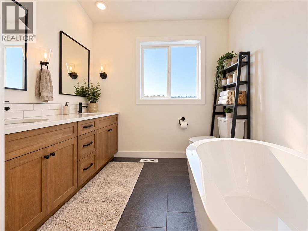
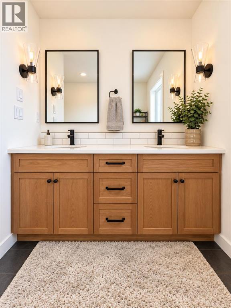
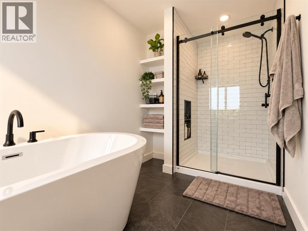
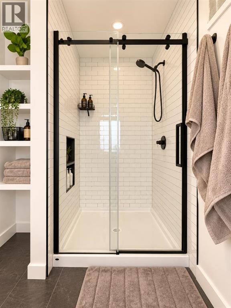
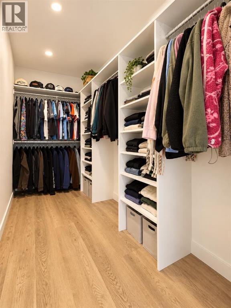
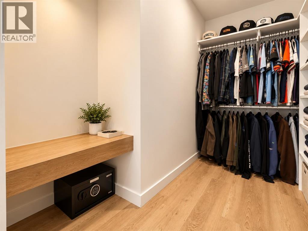
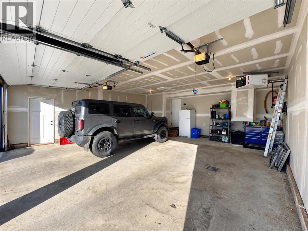
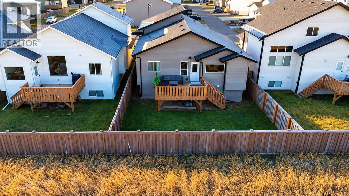
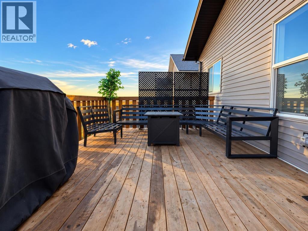
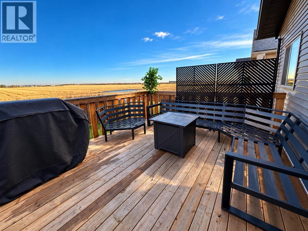
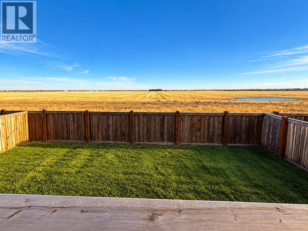
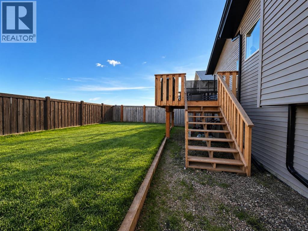
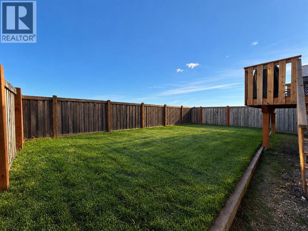
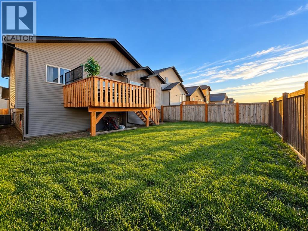
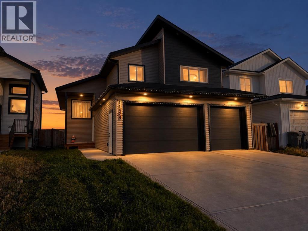
Better than new in Westgate! Built in 2023 and meticulously maintained, this home is completely move in ready with all the extras already taken care of. A/C, hot water on demand, a heated triple car garage, fencing, sod and a deck are all done, so you can simply move in and enjoy. Another huge bonus is the backyard, with no rear neighbours and a farmer’s field directly behind you, you get an open view that’s hard to find in the city.Step inside the front door where you’ll find a convenient main floor laundry, a coat closet and direct access to the heated triple car garage. Head upstairs into the heart of the home with a bright, open concept living, dining and kitchen area. Huge windows bring in tons of natural light and make the entire space feel open and inviting. The kitchen offers plenty of cabinet and counter space, a large pantry and a spacious island that gives you lots of room for everyday meals, entertaining or gathering with family.Down the hall are two generously sized bedrooms, including one with its own walk in closet. The main bathroom is conveniently located between the two bedrooms.Head upstairs again and you’ll find the primary suite tucked away on its own level. The bedroom is spacious with a huge walk in closet and a beautiful ensuite featuring a soaker tub, walk in shower and plenty of space to get ready.The basement is currently undeveloped and ready for whatever you need next, whether it’s additional bedrooms, a family room, home gym, office or extra storage.Located in Westgate with quick access to Costco, Walmart, Home Depot, Canadian Tire and all the amenities on Grande Prairie’s west side. Quick possession is available - reach out today to schedule a viewing! (id:58126)
1:00 pm
Ends at:3:00 pm
| MLS® Number | A2354927 |
| Property Type | Single Family |
| Community Name | Westgate |
| Amenities Near By | Park, Playground, Schools, Shopping |
| Features | No Neighbours Behind, No Animal Home |
| Parking Space Total | 5 |
| Plan | 1920599 |
| Structure | Deck |
| Bathroom Total | 2 |
| Bedrooms Above Ground | 3 |
| Bedrooms Total | 3 |
| Appliances | Washer, Refrigerator, Dishwasher, Stove, Dryer |
| Architectural Style | Bi-level |
| Basement Development | Unfinished |
| Basement Type | Full (unfinished) |
| Constructed Date | 2023 |
| Construction Style Attachment | Detached |
| Cooling Type | Central Air Conditioning |
| Exterior Finish | Vinyl Siding |
| Fireplace Present | Yes |
| Fireplace Total | 1 |
| Flooring Type | Tile, Vinyl |
| Foundation Type | Poured Concrete |
| Heating Type | Other, Forced Air |
| Size Interior | 1616 Sqft |
| Total Finished Area | 1616 Sqft |
| Type | House |
| Attached Garage | 3 |
| Acreage | No |
| Fence Type | Fence |
| Land Amenities | Park, Playground, Schools, Shopping |
| Size Depth | 12.5 M |
| Size Frontage | 34.38 M |
| Size Irregular | 4616.00 |
| Size Total | 4616 Sqft|4,051 - 7,250 Sqft |
| Size Total Text | 4616 Sqft|4,051 - 7,250 Sqft |
| Zoning Description | Rg |
| Level | Type | Length | Width | Dimensions |
|---|---|---|---|---|
| Main Level | Bedroom | 12.33 Ft x 10.00 Ft | ||
| Main Level | Bedroom | 10.00 Ft x 10.83 Ft | ||
| Main Level | 4pc Bathroom | Measurements not available | ||
| Upper Level | 5pc Bathroom | Measurements not available | ||
| Upper Level | Primary Bedroom | 13.33 Ft x 12.83 Ft |
https://www.realtor.ca/real-estate/30447340/11428-107-avenue-grande-prairie-westgate
Contact us for more information

Kailey Doyle
Associate

(780) 532-7701
(780) 539-4336
https://www.sutton.com/ca/ab/grande-prairie/office/sutton-group-grande-prairie-professionals-292

The trademarks REALTOR®, REALTORS®, and the REALTOR® logo are controlled by The Canadian Real Estate Association (CREA) and identify real estate professionals who are members of CREA. The trademarks MLS®, Multiple Listing Service® and the associated logos are owned by The Canadian Real Estate Association (CREA) and identify the quality of services provided by real estate professionals who are members of CREA. The trademark DDF® is owned by The Canadian Real Estate Association (CREA) and identifies CREA's Data Distribution Facility (DDF®)