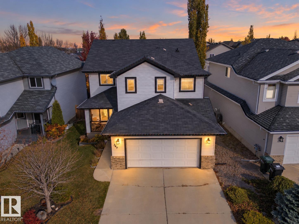
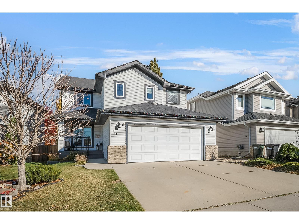
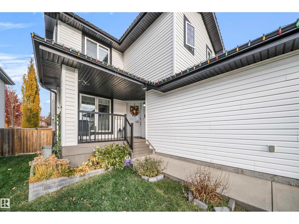
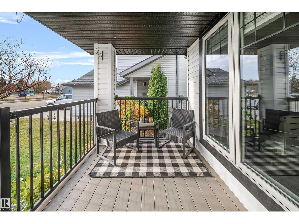
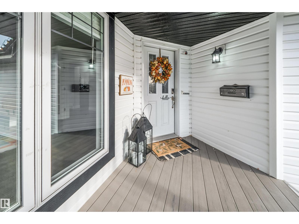
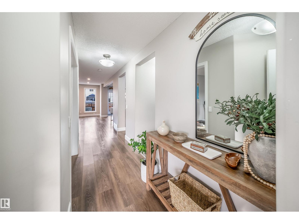
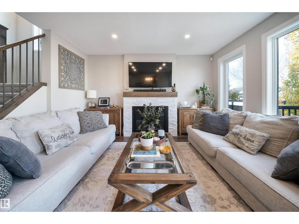
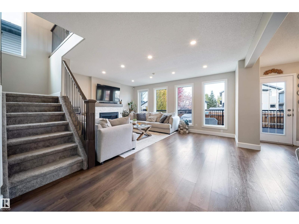
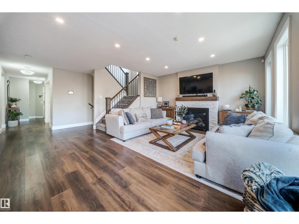
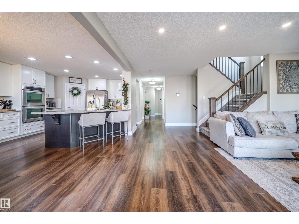
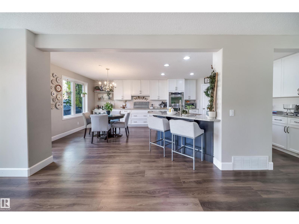
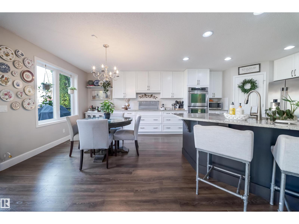
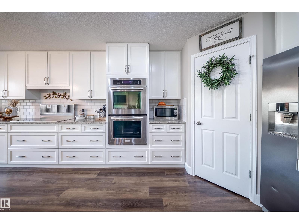
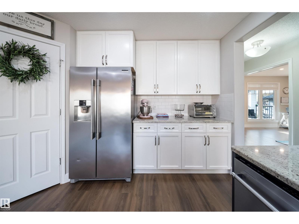
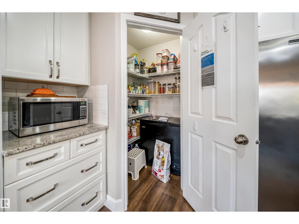
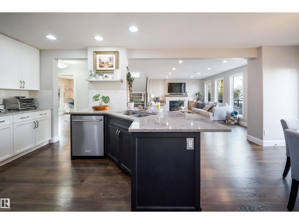
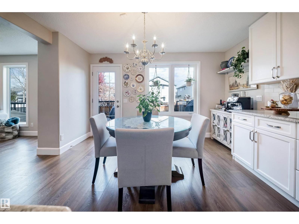
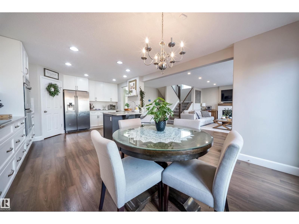
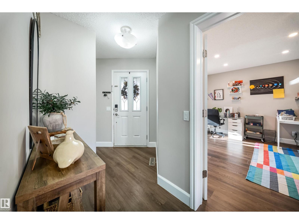
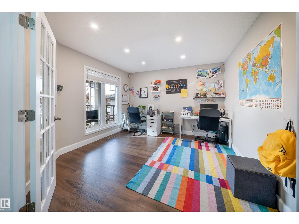
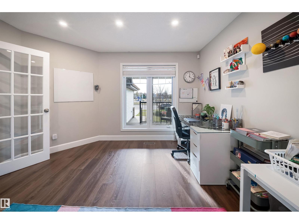
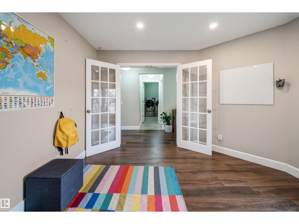
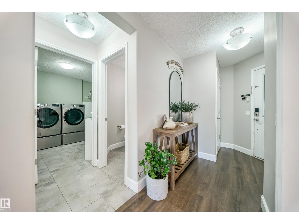
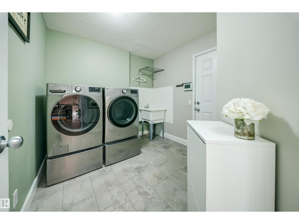
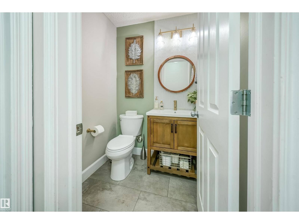
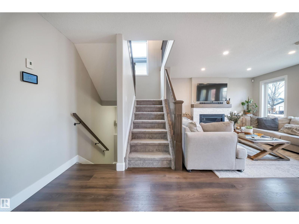
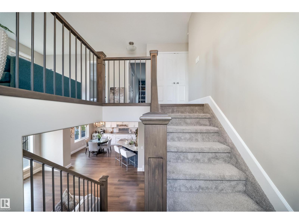
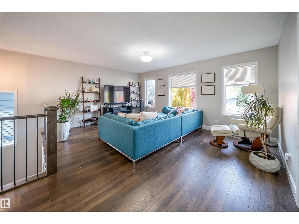
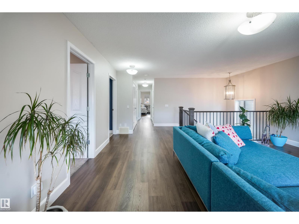
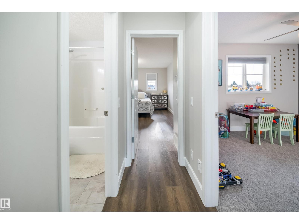
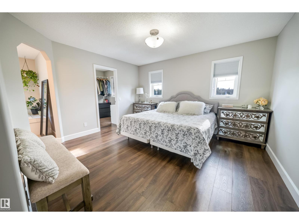
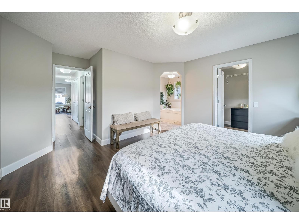
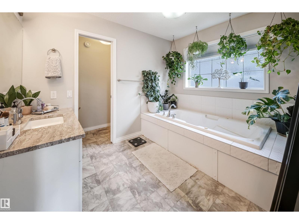
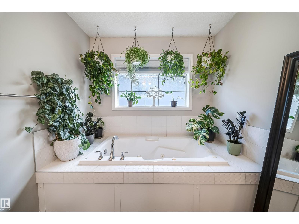
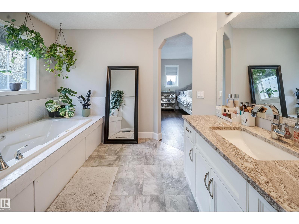
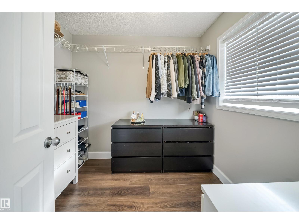
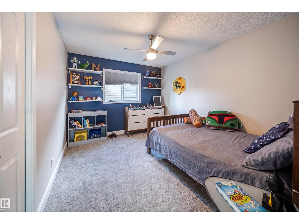
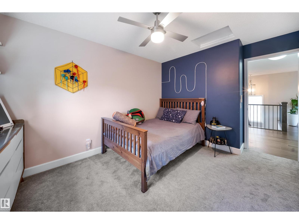
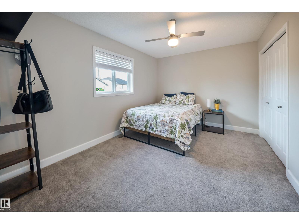
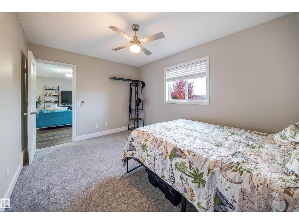
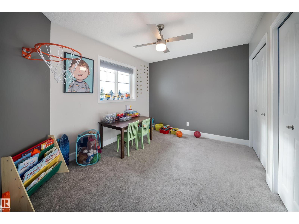
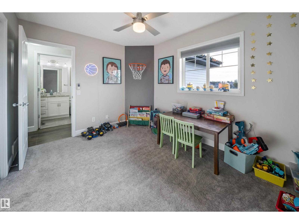
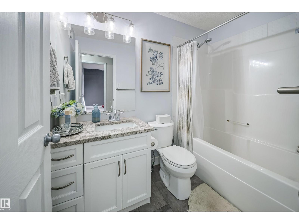
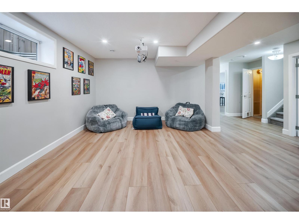
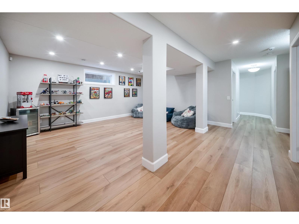
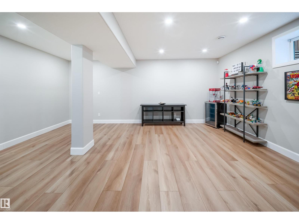
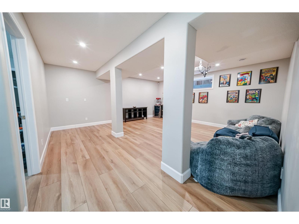
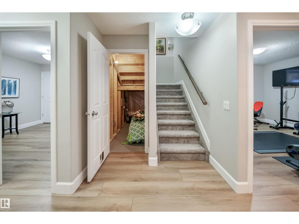
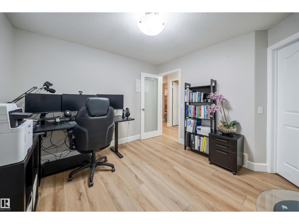
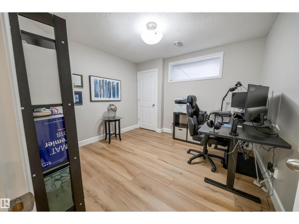
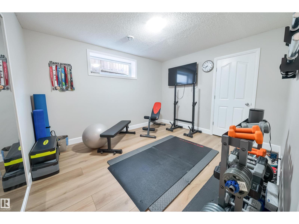
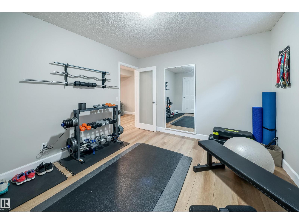
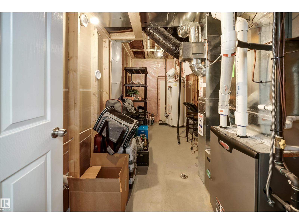
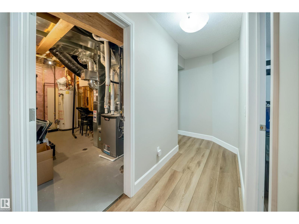
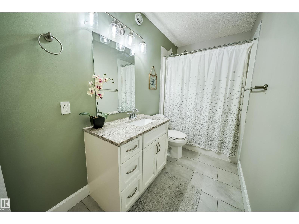
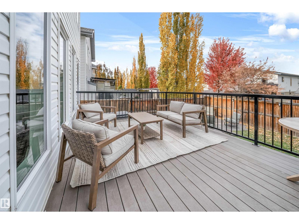
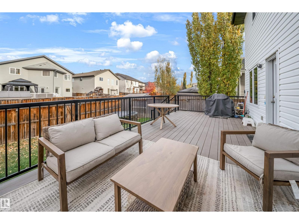
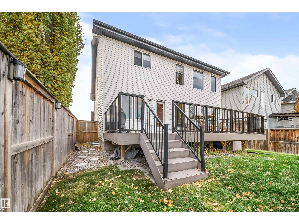
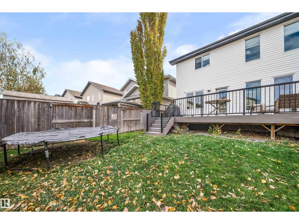
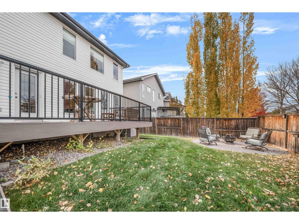
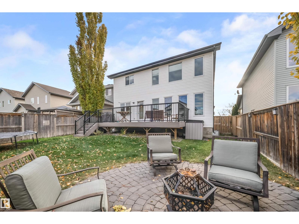
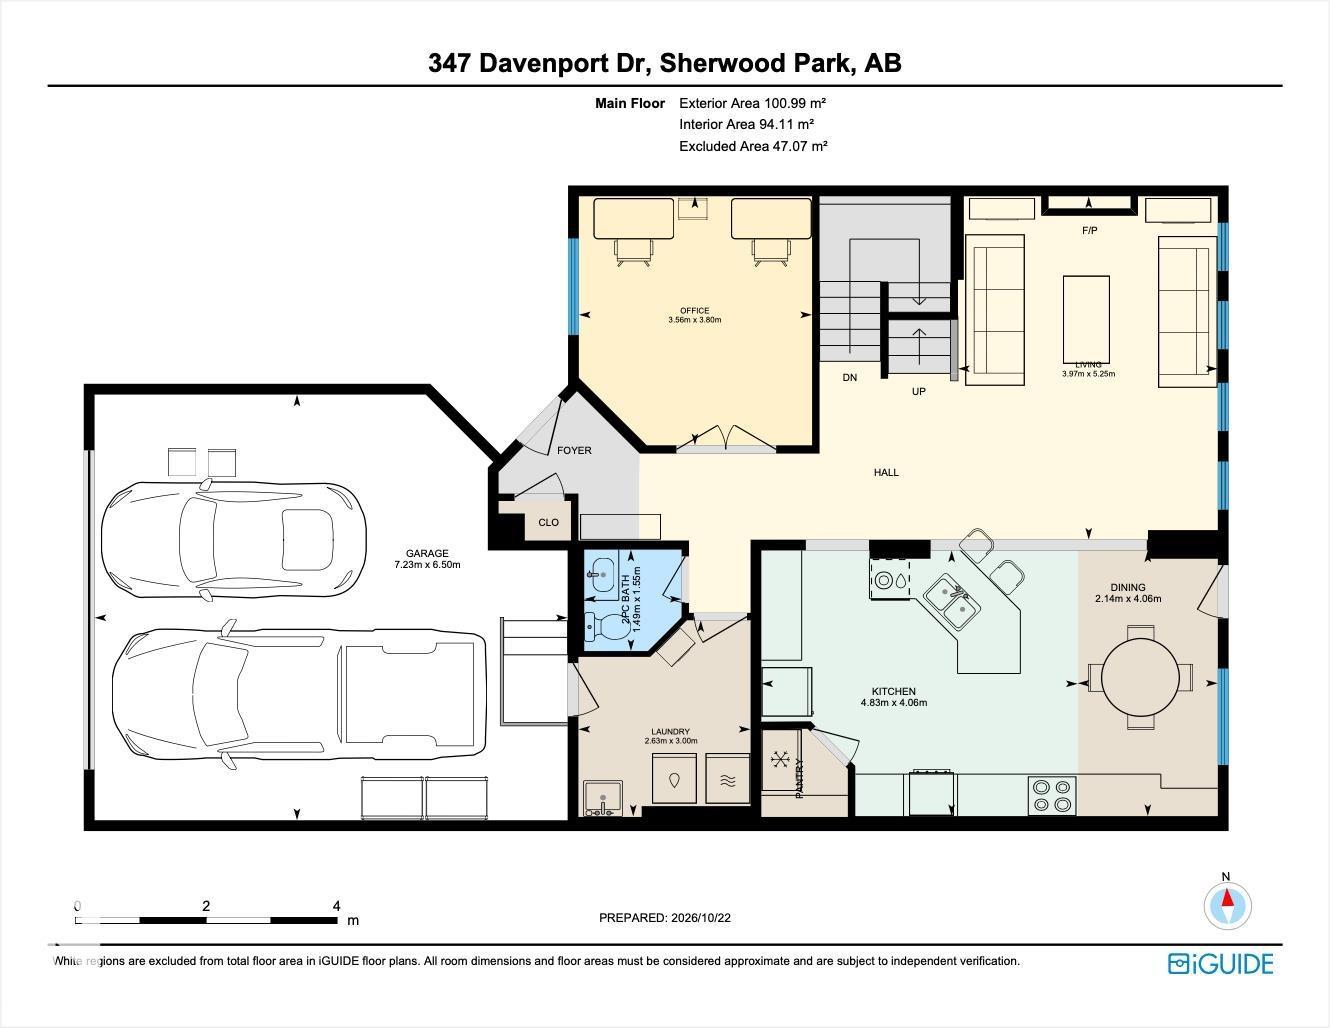
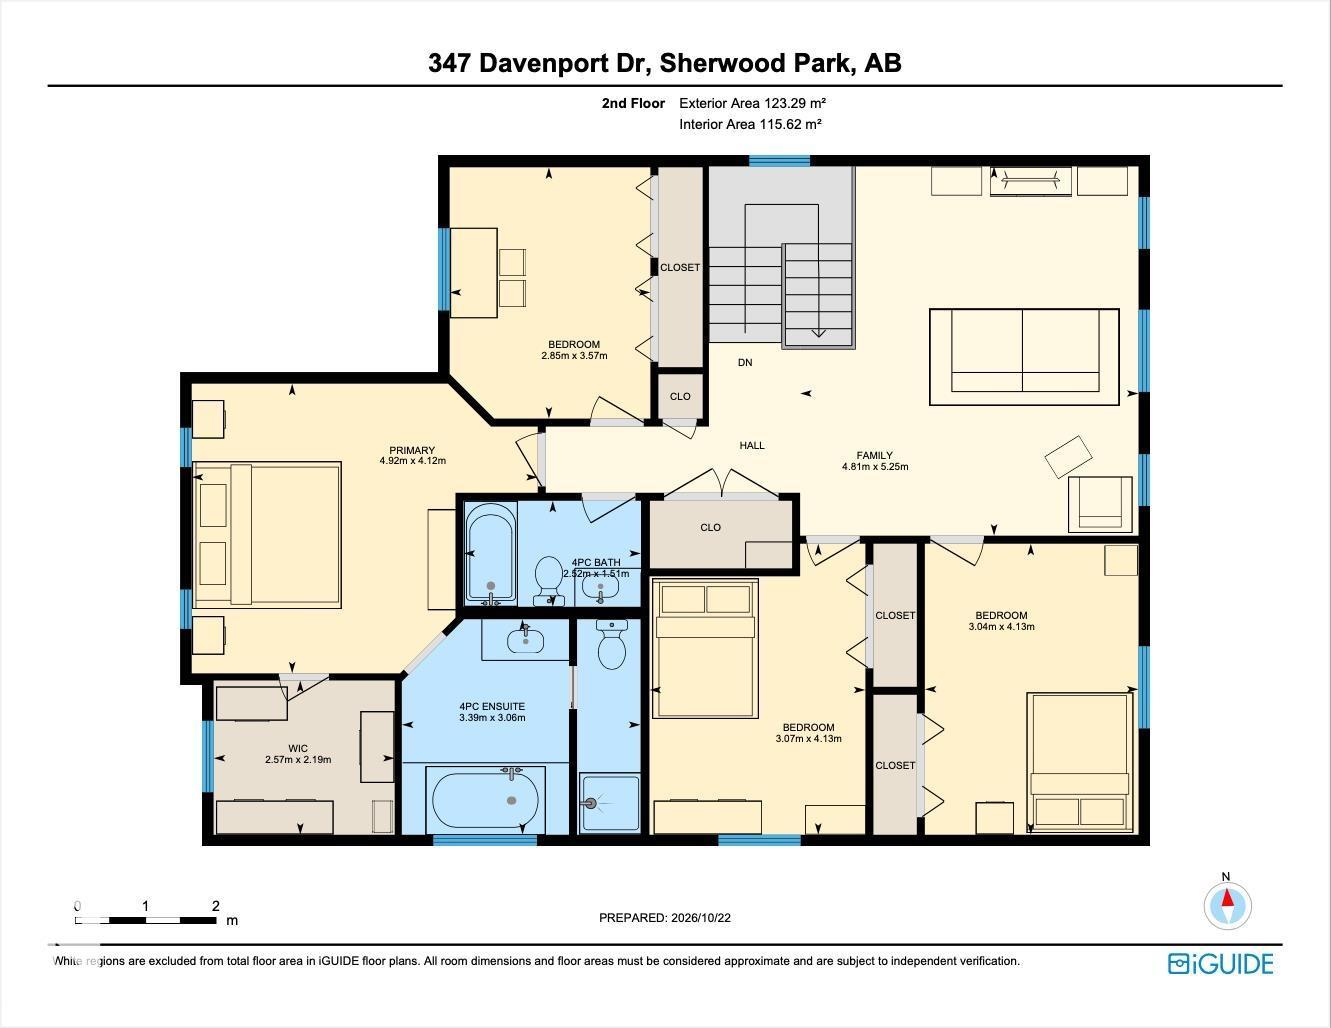
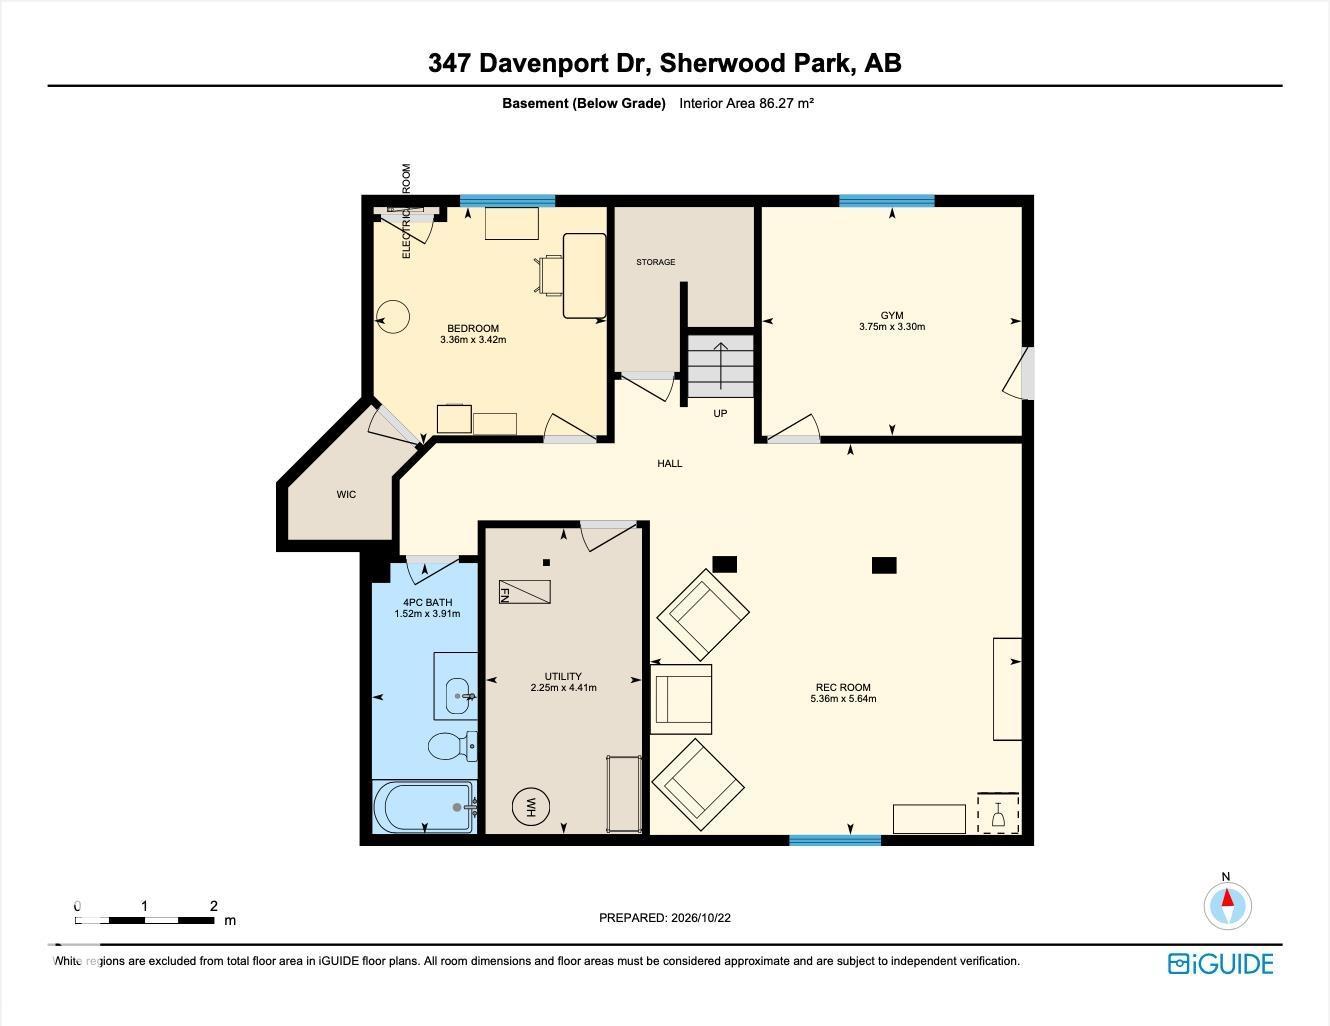
Some homes are just made for the next chapter. Facing the park and a short walk from Davidson Creek Elementary, this six-bedroom, 3.5-bath home offers the space growing families need and a neighbourhood they'll love. The main floor features a versatile den, spacious living area and a kitchen with granite countertops, a walk-in pantry, built-in double ovens and an electric cooktop (2024). Upstairs, four bedrooms and a family room offer space to stay connected, while the fully finished basement adds two flexible bedrooms, ideal for a home office, guest room or growing teens, plus a recreation area for movie nights and sleepovers. Updated flooring, carpet and bannisters (2021), central A/C, a high-efficiency furnace (2022) and newer laundry appliances add everyday comfort. Outside, enjoy nearby trails, a basketball court, pond and green space. With the school, park and amenities close by, Davidson Creek is a place where children can grow, lifelong friendships are made and families truly feel right at home. (id:58126)
| MLS® Number | E4514330 |
| Property Type | Single Family |
| Neigbourhood | Davidson Creek |
| Amenities Near By | Playground, Public Transit, Schools, Shopping |
| Features | No Smoking Home |
| Structure | Deck, Fire Pit |
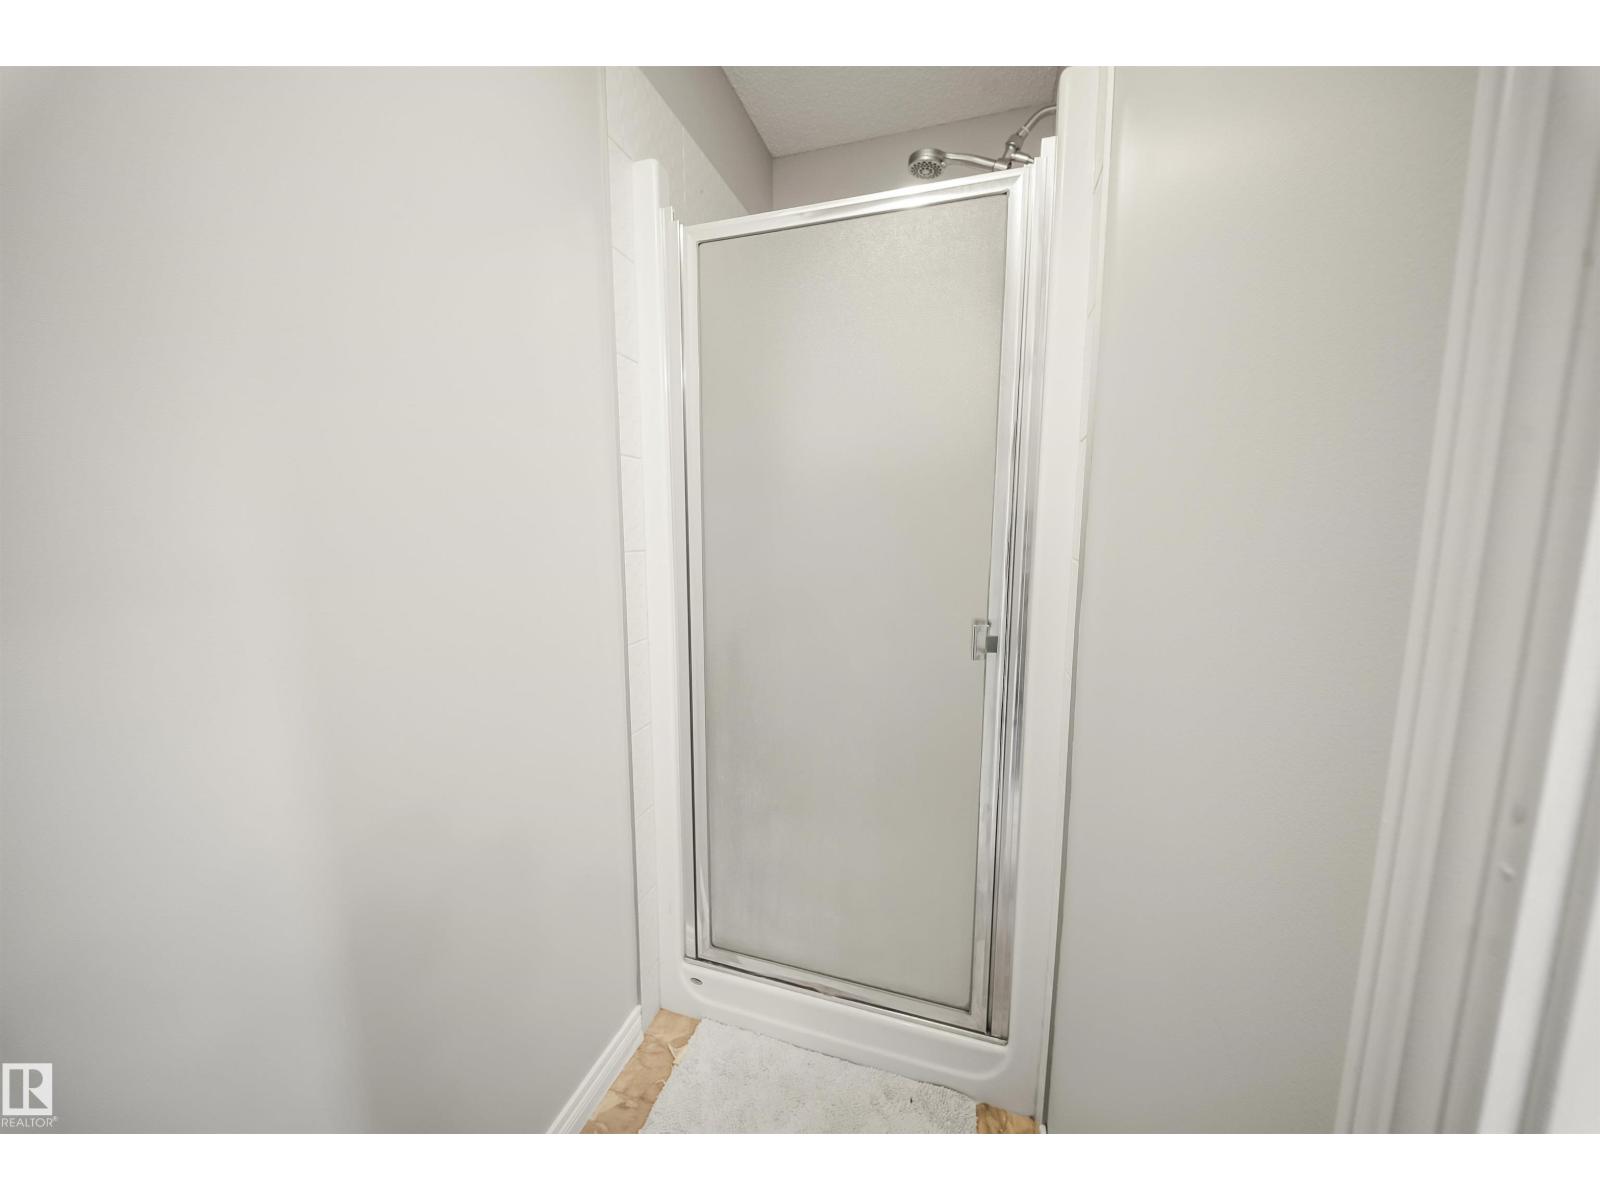
| Bathroom Total | 4 |
| Bedrooms Total | 6 |
| Amenities | Vinyl Windows |
| Appliances | Alarm System, Dishwasher, Dryer, Freezer, Garage Door Opener Remote(s), Garage Door Opener, Refrigerator, Stove, Central Vacuum, Washer, Window Coverings |
| Basement Development | Finished |
| Basement Type | Full (finished) |
| Constructed Date | 2011 |
| Construction Style Attachment | Detached |
| Cooling Type | Central Air Conditioning |
| Fire Protection | Smoke Detectors |
| Fireplace Fuel | Gas |
| Fireplace Present | Yes |
| Fireplace Type | Unknown |
| Half Bath Total | 1 |
| Heating Type | Forced Air |
| Stories Total | 2 |
| Size Interior | 2414 Sqft |
| Type | House |
| Attached Garage |
| Acreage | No |
| Fence Type | Fence |
| Land Amenities | Playground, Public Transit, Schools, Shopping |
| Size Irregular | 449.5 |
| Size Total | 449.5 M2 |
| Size Total Text | 449.5 M2 |
| Level | Type | Length | Width | Dimensions |
|---|---|---|---|---|
| Basement | Bedroom 5 | 3.42m x 3.36m | ||
| Basement | Bedroom 6 | 3.30m x 3.75m | ||
| Basement | Recreation Room | 5.64m x 5.36m | ||
| Main Level | Living Room | 5.25m x 3.97m | ||
| Main Level | Dining Room | 4.06m x 2.14m | ||
| Main Level | Kitchen | 4.06m x 4.83m | ||
| Main Level | Den | 3.80m x 3.56m | ||
| Main Level | Laundry Room | 3.00m x 2.63m | ||
| Upper Level | Family Room | 5.25m x 4.81m | ||
| Upper Level | Primary Bedroom | 4.12m x 4.92m | ||
| Upper Level | Bedroom 2 | 4.13m x 3.04m | ||
| Upper Level | Bedroom 3 | 4.13m x 3.07m | ||
| Upper Level | Bedroom 4 | 3.57m x 2.85m |
https://www.realtor.ca/real-estate/30445508/347-davenport-dr-sherwood-park-davidson-creek
Contact us for more information

Mikee Canasa
Associate
(587) 415-6445

The trademarks REALTOR®, REALTORS®, and the REALTOR® logo are controlled by The Canadian Real Estate Association (CREA) and identify real estate professionals who are members of CREA. The trademarks MLS®, Multiple Listing Service® and the associated logos are owned by The Canadian Real Estate Association (CREA) and identify the quality of services provided by real estate professionals who are members of CREA. The trademark DDF® is owned by The Canadian Real Estate Association (CREA) and identifies CREA's Data Distribution Facility (DDF®)