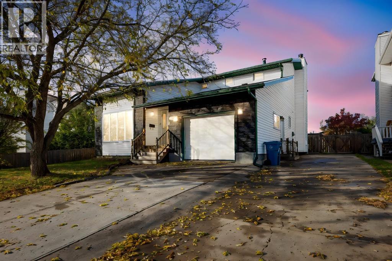
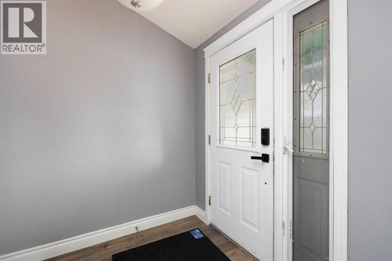
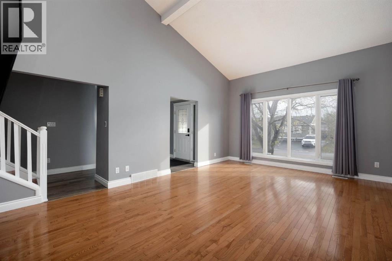
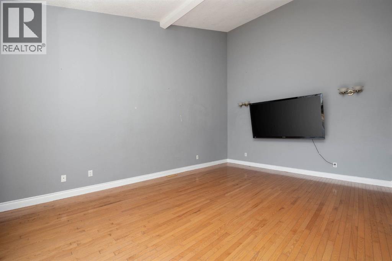
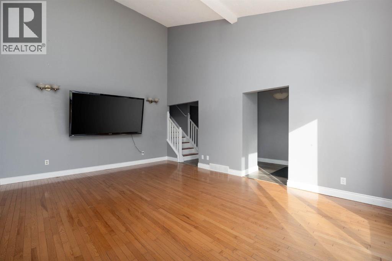
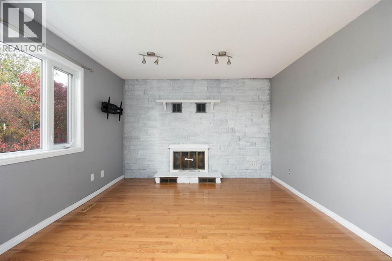
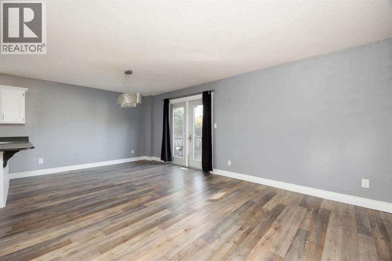
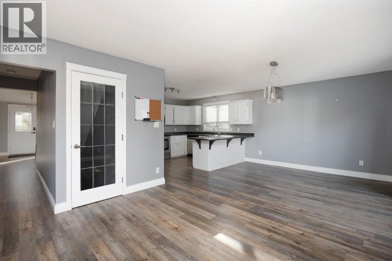
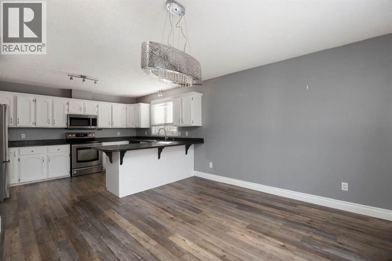
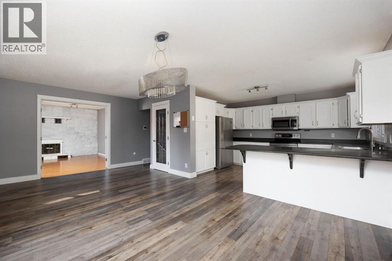
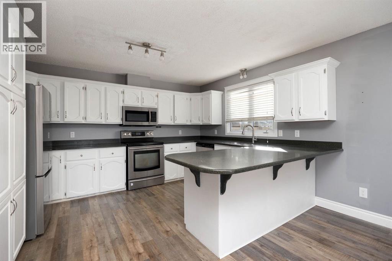
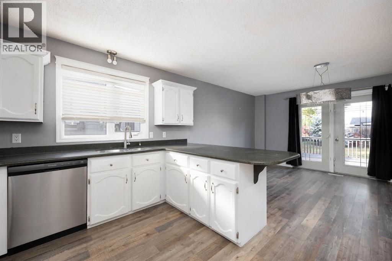
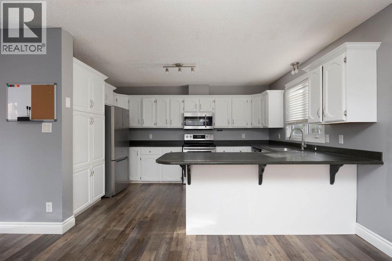
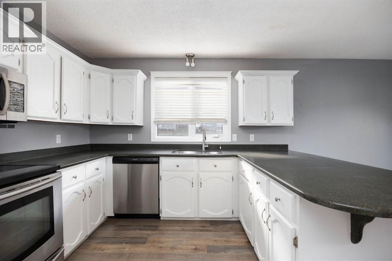
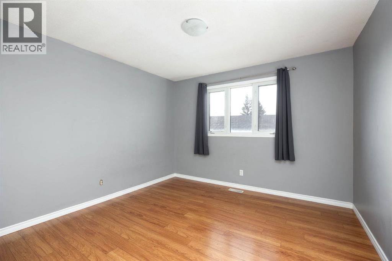
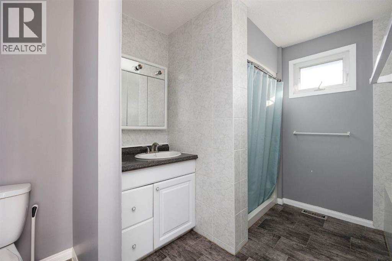
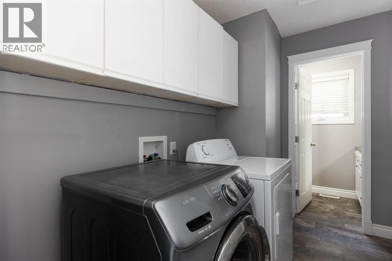
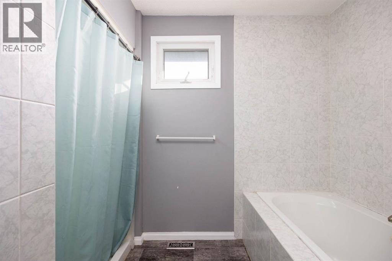
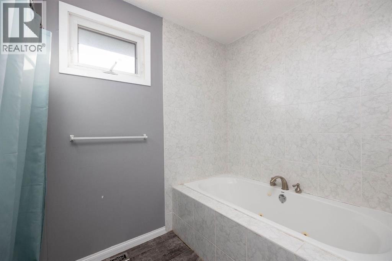
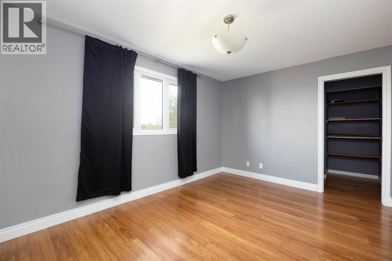
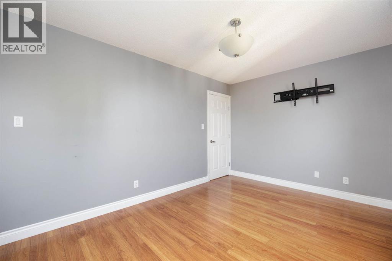
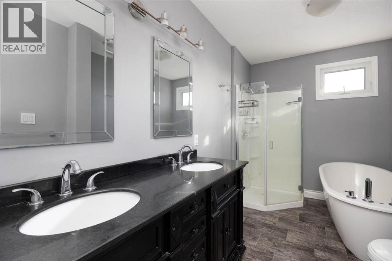
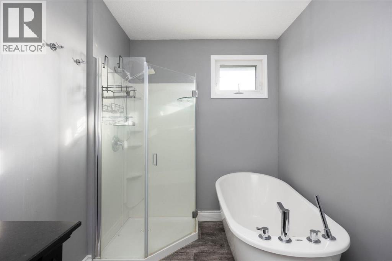
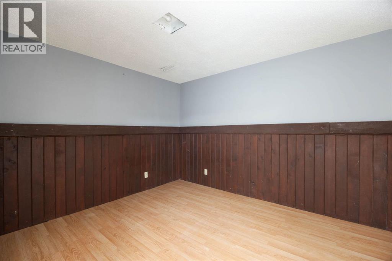
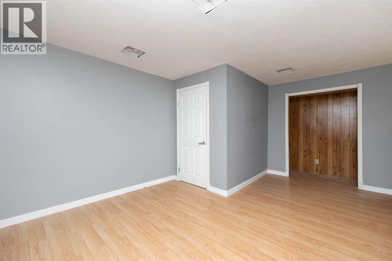
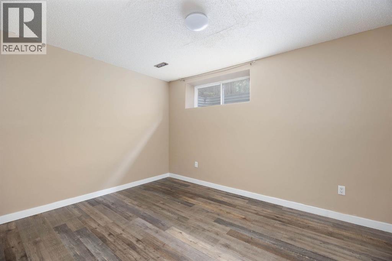
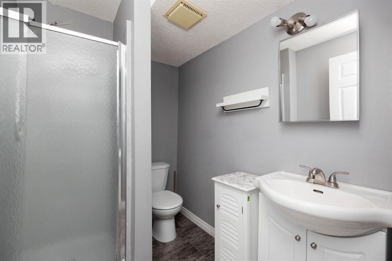
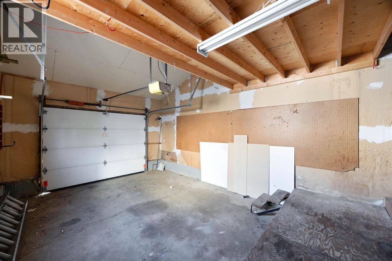
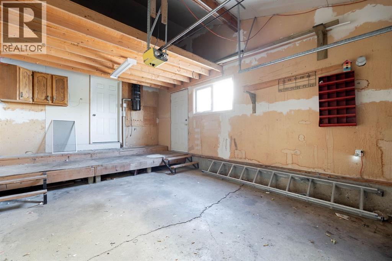
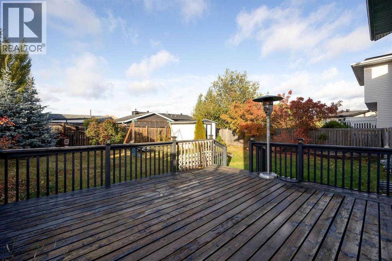
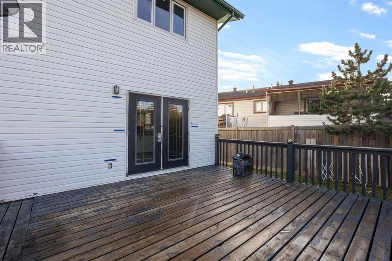
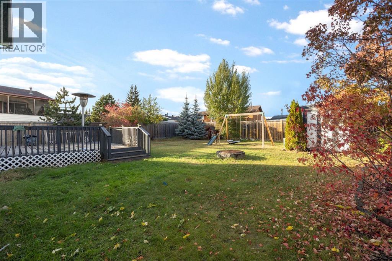
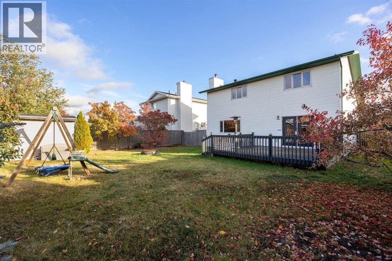
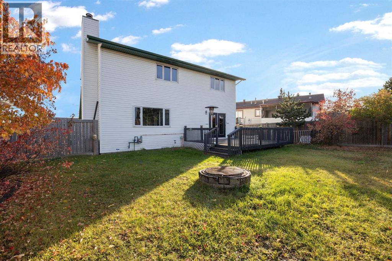
Welcome to 178 McConachie in Dickensfield! This spacious two-storey home offers just under 2,000 sq. ft. above grade, six bedrooms, a single attached garage, RV parking, and a massive, private, fenced yard. With no carpet throughout, cleaning and maintenance are easy.Step inside to a generous living room with soaring vaulted ceilings that create an open, inviting feel. The main floor also features a separate family room with a wood-burning fireplace, a kitchen, a dining area, and a convenient half bathroom.Upstairs, you’ll find three bedrooms and a full four-piece bathroom. The primary bedroom features a walk-through walk-in closet leading to a private ensuite.The basement offers three additional bedrooms, another bathroom, and a large storage and mechanical room.Outside, the massive, private, fenced yard provides plenty of space for kids, pets, and entertaining. With a front driveway, attached garage, and RV parking, this move-in-ready home has room for the whole family. Call today to book your personal showing! (id:58126)
| MLS® Number | A2354675 |
| Property Type | Single Family |
| Community Name | Dickinsfield |
| Features | Other |
| Parking Space Total | 5 |
| Plan | 8022549 |
| Structure | Deck |
| Bathroom Total | 5 |
| Bedrooms Above Ground | 4 |
| Bedrooms Below Ground | 3 |
| Bedrooms Total | 7 |
| Appliances | Refrigerator, Dishwasher, Stove, Microwave Range Hood Combo, Washer & Dryer |
| Basement Development | Finished |
| Basement Type | Full (finished) |
| Constructed Date | 1981 |
| Construction Style Attachment | Detached |
| Cooling Type | None |
| Exterior Finish | Vinyl Siding |
| Fireplace Present | Yes |
| Fireplace Total | 1 |
| Flooring Type | Laminate, Tile |
| Foundation Type | Poured Concrete |
| Half Bath Total | 1 |
| Heating Type | Forced Air |
| Stories Total | 2 |
| Size Interior | 1987 Sqft |
| Total Finished Area | 1987 Sqft |
| Type | House |
| Attached Garage | 1 |
| Acreage | No |
| Fence Type | Fence |
| Size Irregular | 6499.14 |
| Size Total | 6499.14 Sqft|4,051 - 7,250 Sqft |
| Size Total Text | 6499.14 Sqft|4,051 - 7,250 Sqft |
| Zoning Description | R1 |
| Level | Type | Length | Width | Dimensions |
|---|---|---|---|---|
| Second Level | 4pc Bathroom | 10.00 Ft x 11.42 Ft | ||
| Second Level | 5pc Bathroom | 6.67 Ft x 11.42 Ft | ||
| Second Level | Bedroom | 14.67 Ft x 10.17 Ft | ||
| Second Level | 5pc Bathroom | 6.67 Ft x 11.42 Ft | ||
| Second Level | Bedroom | 14.67 Ft x 10.17 Ft | ||
| Second Level | Bedroom | 11.42 Ft x 11.42 Ft | ||
| Second Level | Primary Bedroom | 13.75 Ft x 10.17 Ft | ||
| Second Level | Other | 5.33 Ft x 10.17 Ft | ||
| Basement | 3pc Bathroom | 6.33 Ft x 7.33 Ft | ||
| Basement | Bedroom | 9.33 Ft x 12.58 Ft | ||
| Basement | Bedroom | 16.50 Ft x 11.92 Ft | ||
| Basement | Bedroom | 9.50 Ft x 12.00 Ft | ||
| Basement | Storage | 13.67 Ft x 11.42 Ft | ||
| Basement | Furnace | 9.58 Ft x 9.08 Ft | ||
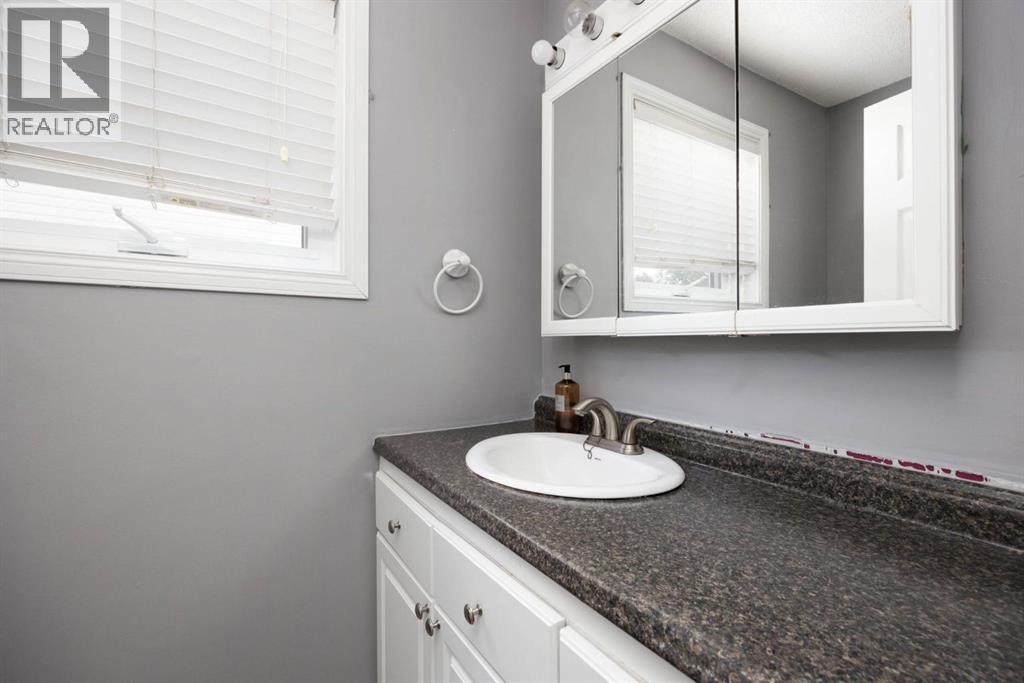
| Main Level | 2pc Bathroom | 4.00 Ft x 6.92 Ft | ||
| Main Level | Dining Room | 20.42 Ft x 12.08 Ft | ||
| Main Level | Family Room | 13.50 Ft x 12.08 Ft | ||
| Main Level | Kitchen | 13.58 Ft x 9.75 Ft | ||
| Main Level | Laundry Room | 9.33 Ft x 6.92 Ft | ||
| Main Level | Living Room | 13.67 Ft x 19.25 Ft |
https://www.realtor.ca/real-estate/30445021/178-mcconachie-crescent-fort-mcmurray-dickinsfield
Contact us for more information

Jeromy Laporte
Associate


The trademarks REALTOR®, REALTORS®, and the REALTOR® logo are controlled by The Canadian Real Estate Association (CREA) and identify real estate professionals who are members of CREA. The trademarks MLS®, Multiple Listing Service® and the associated logos are owned by The Canadian Real Estate Association (CREA) and identify the quality of services provided by real estate professionals who are members of CREA. The trademark DDF® is owned by The Canadian Real Estate Association (CREA) and identifies CREA's Data Distribution Facility (DDF®)