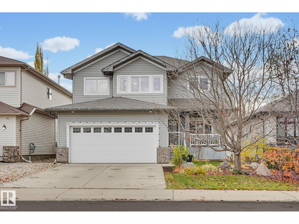
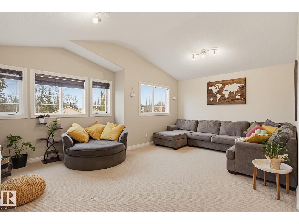
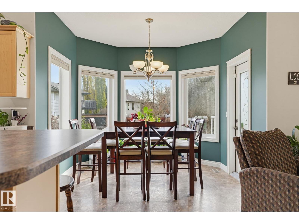
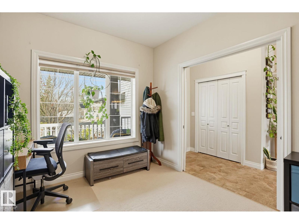
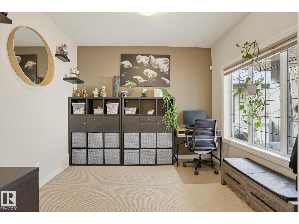
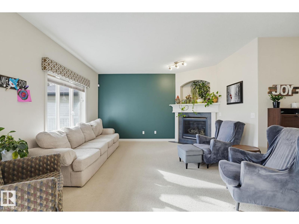
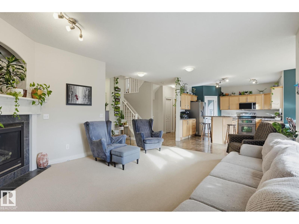
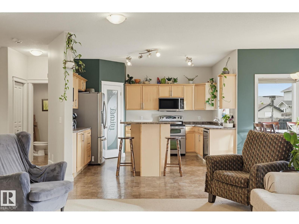
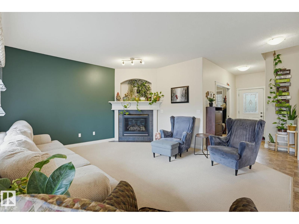
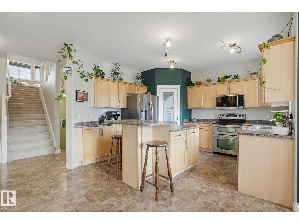
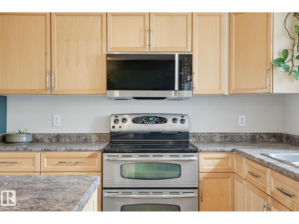
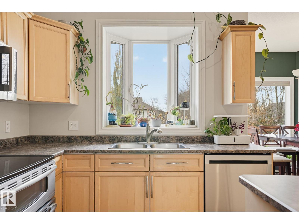
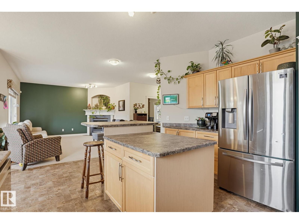
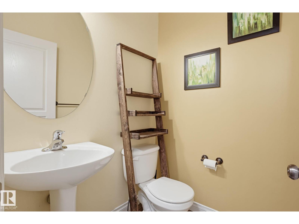
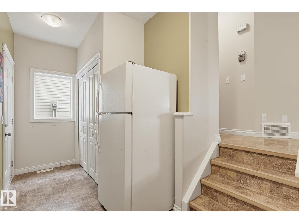
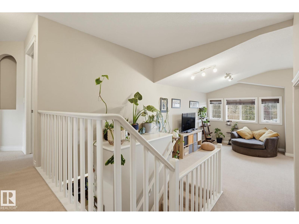
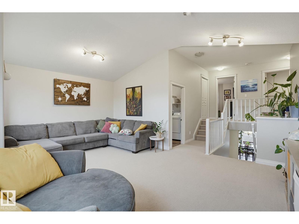
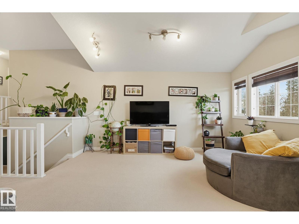
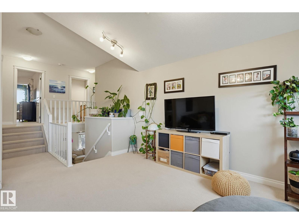
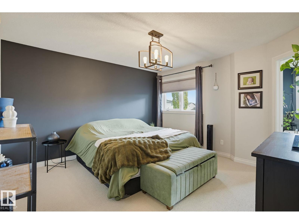
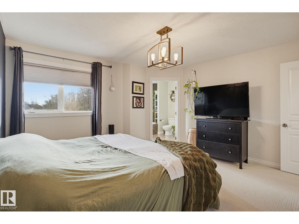
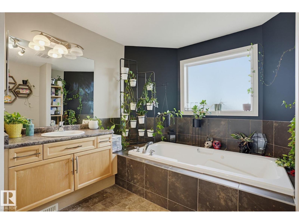
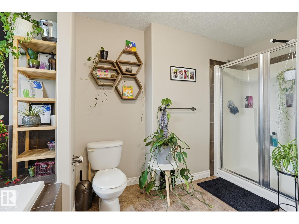
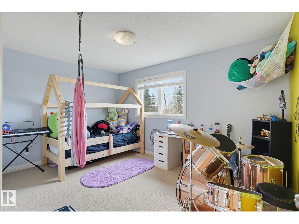
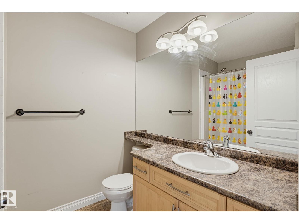
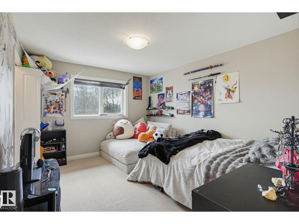
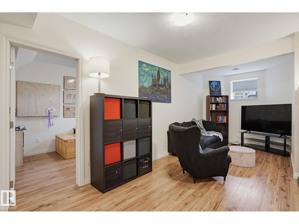
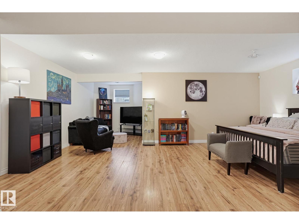
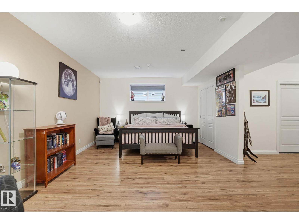
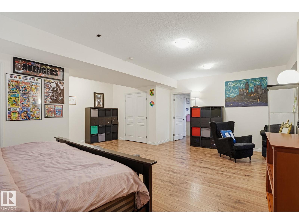
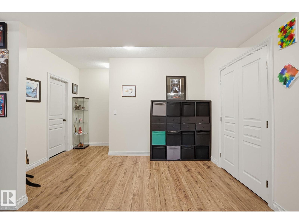
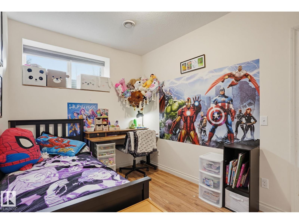
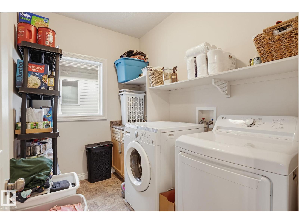
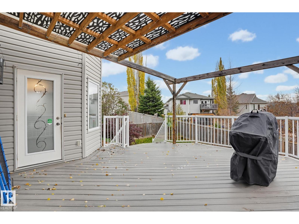
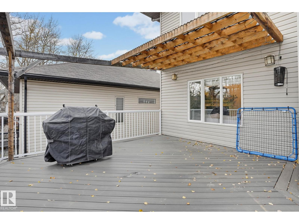
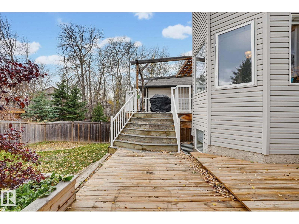
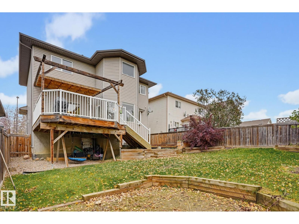
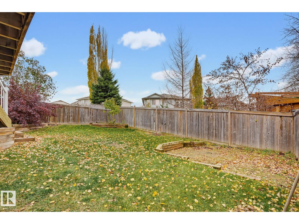
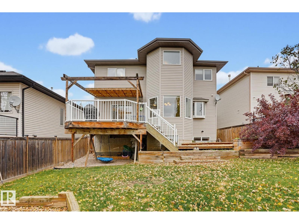
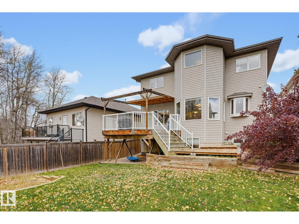
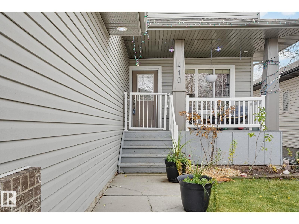
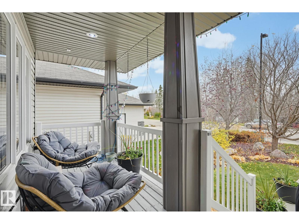
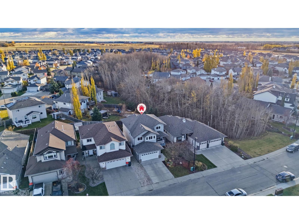
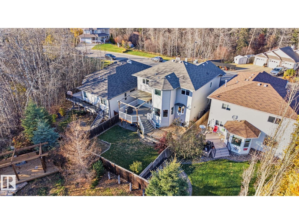
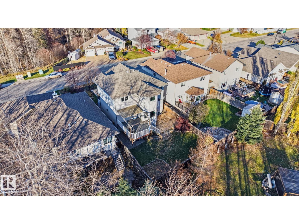
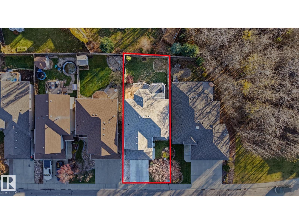
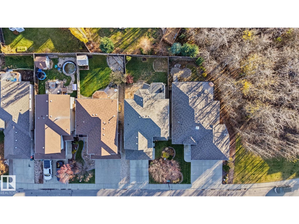
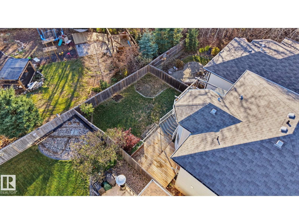
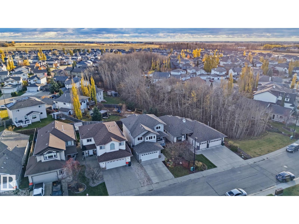
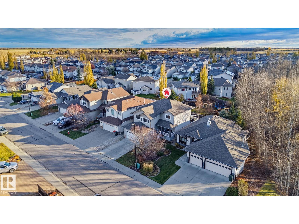
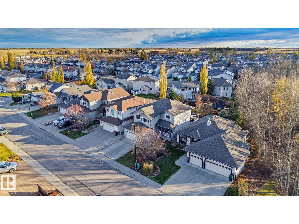
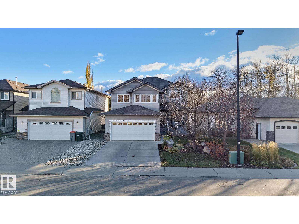
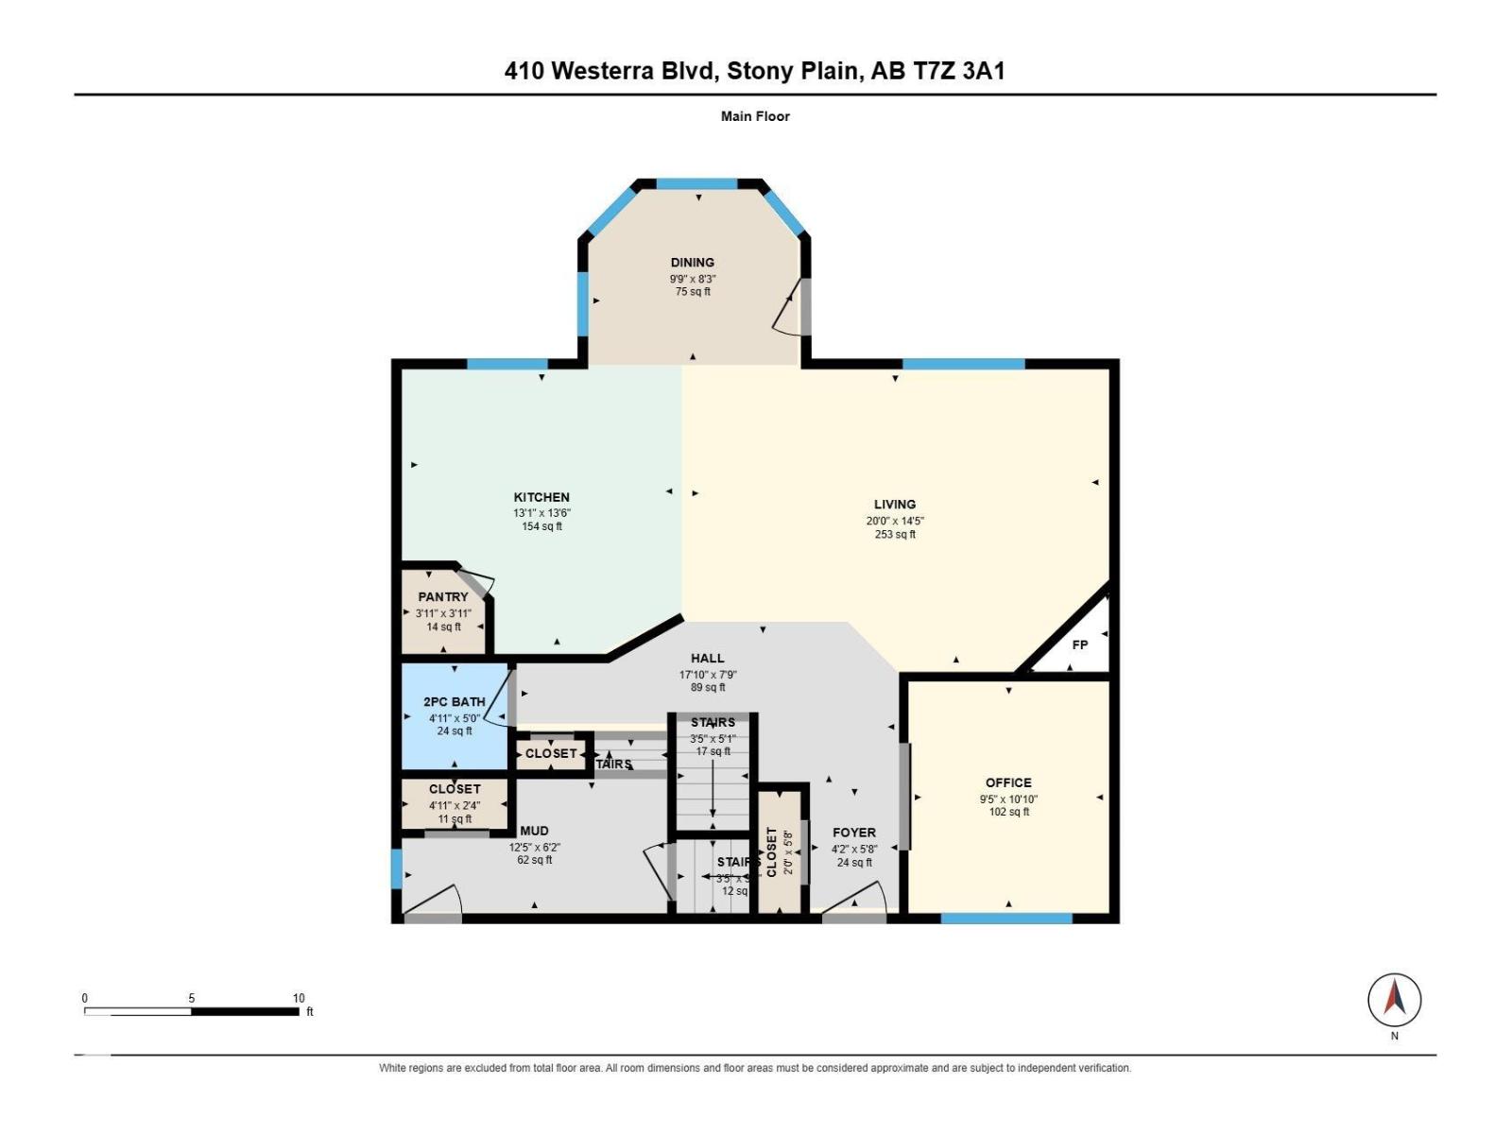
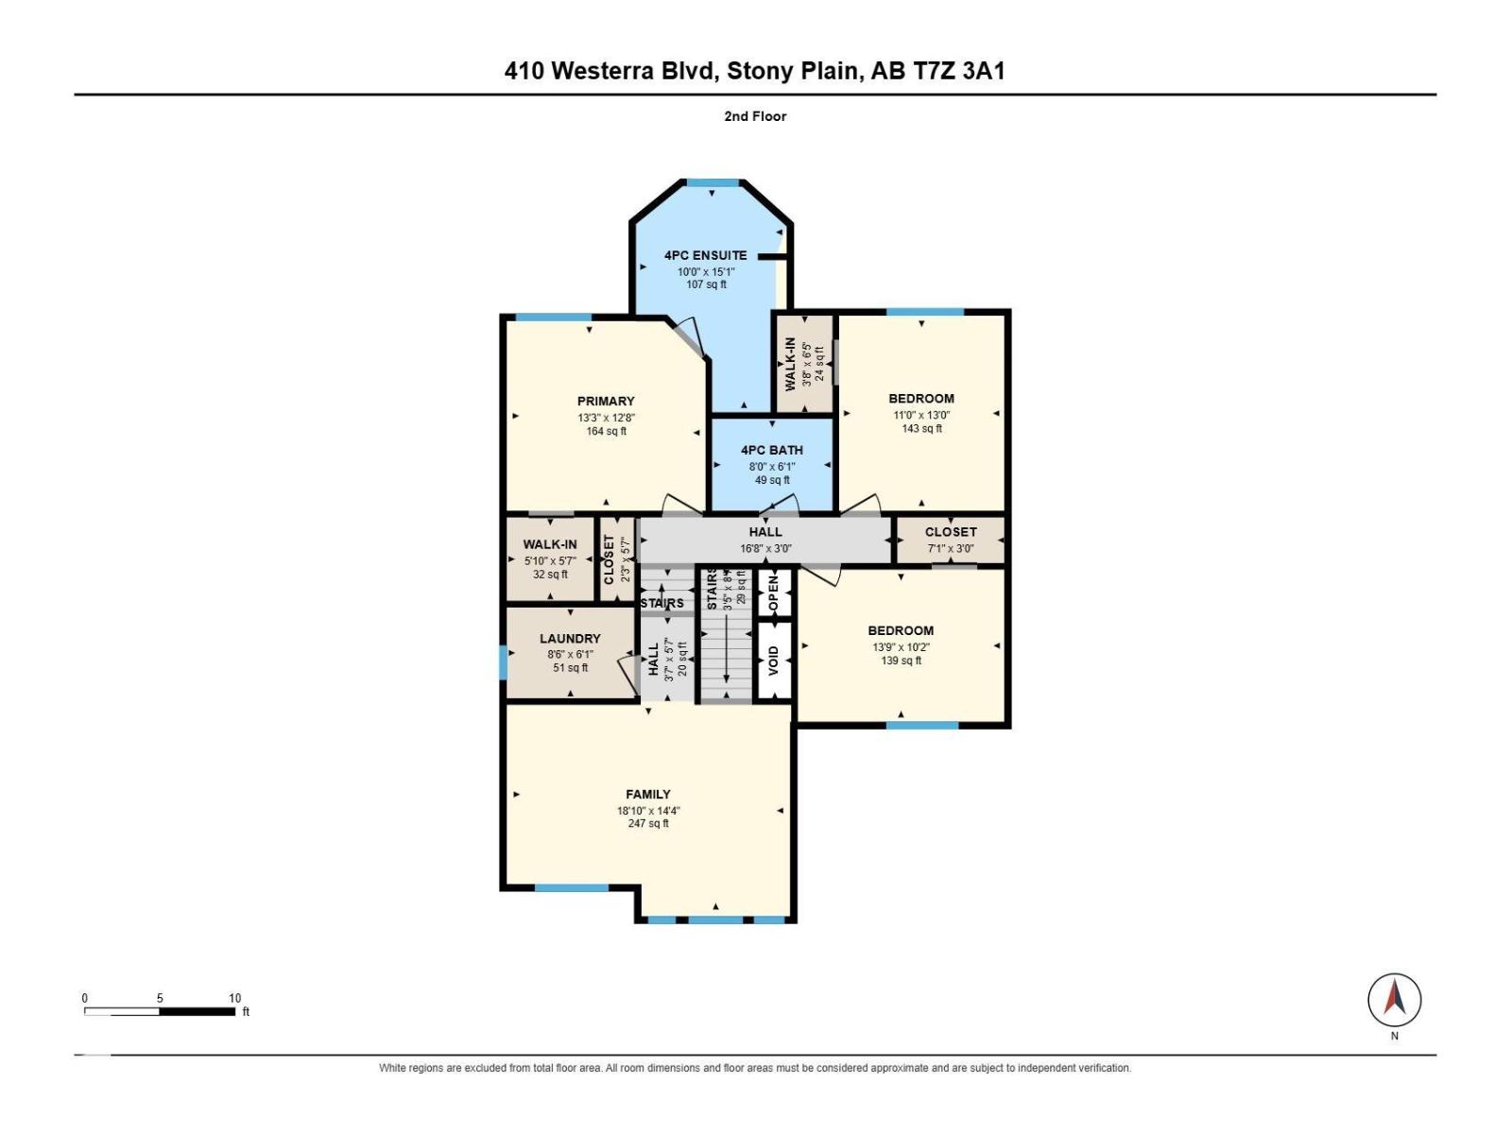
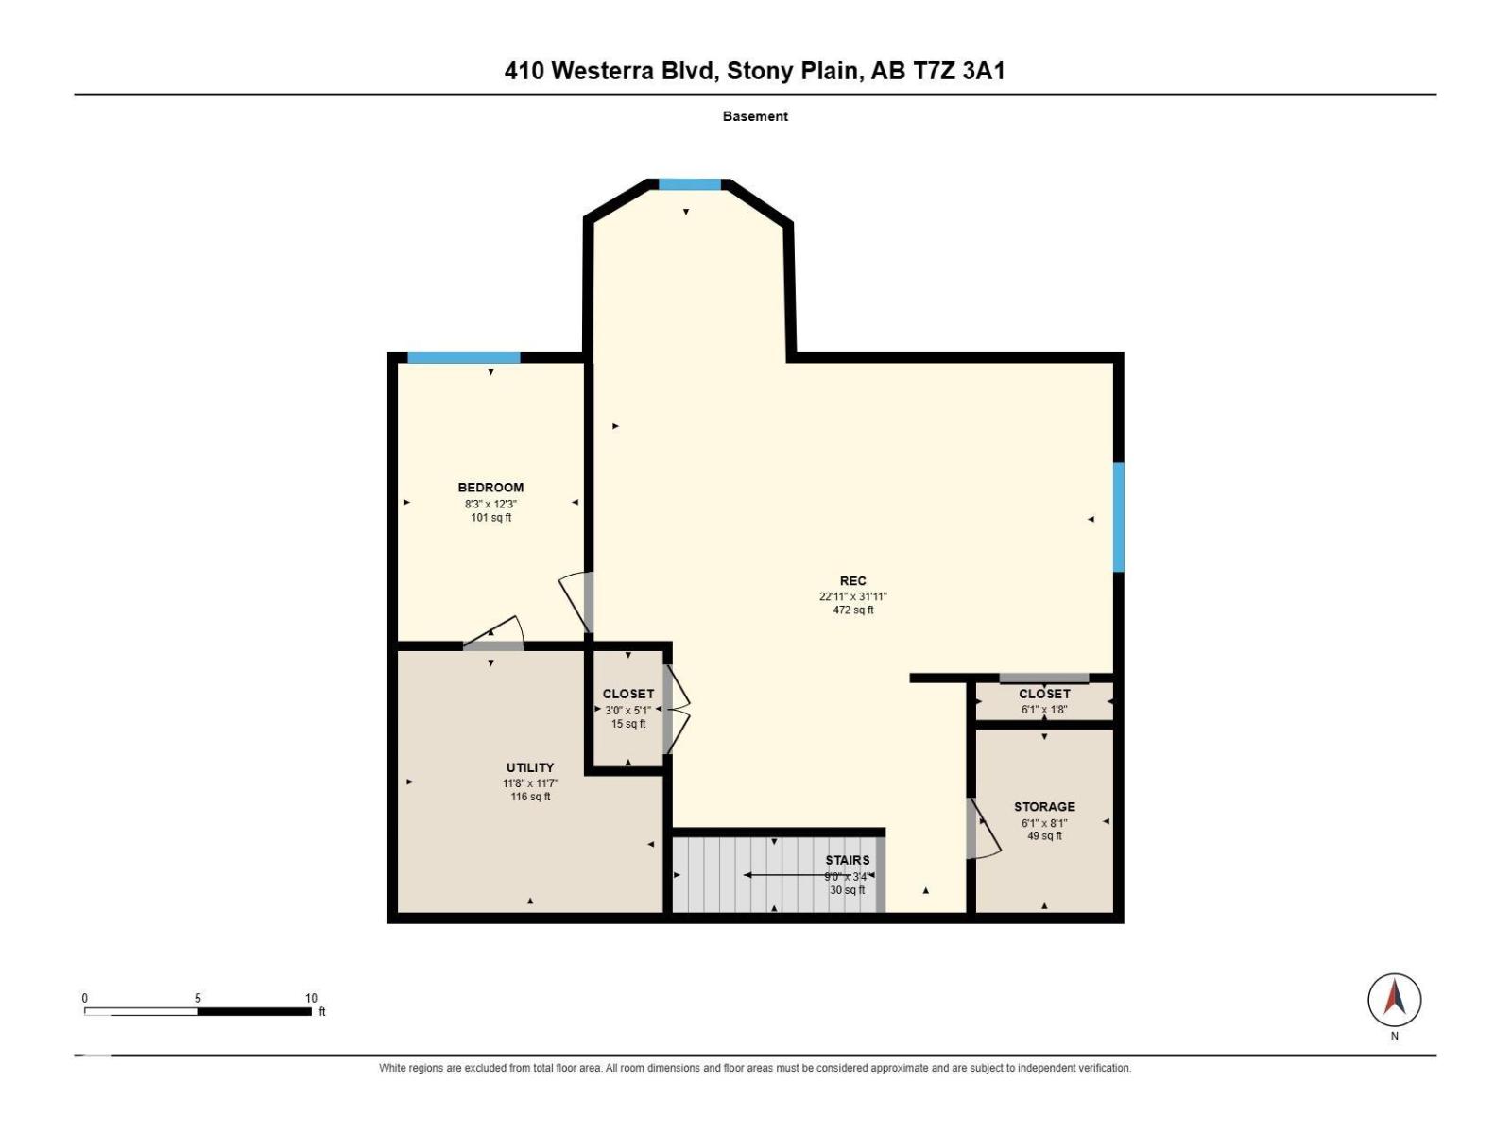
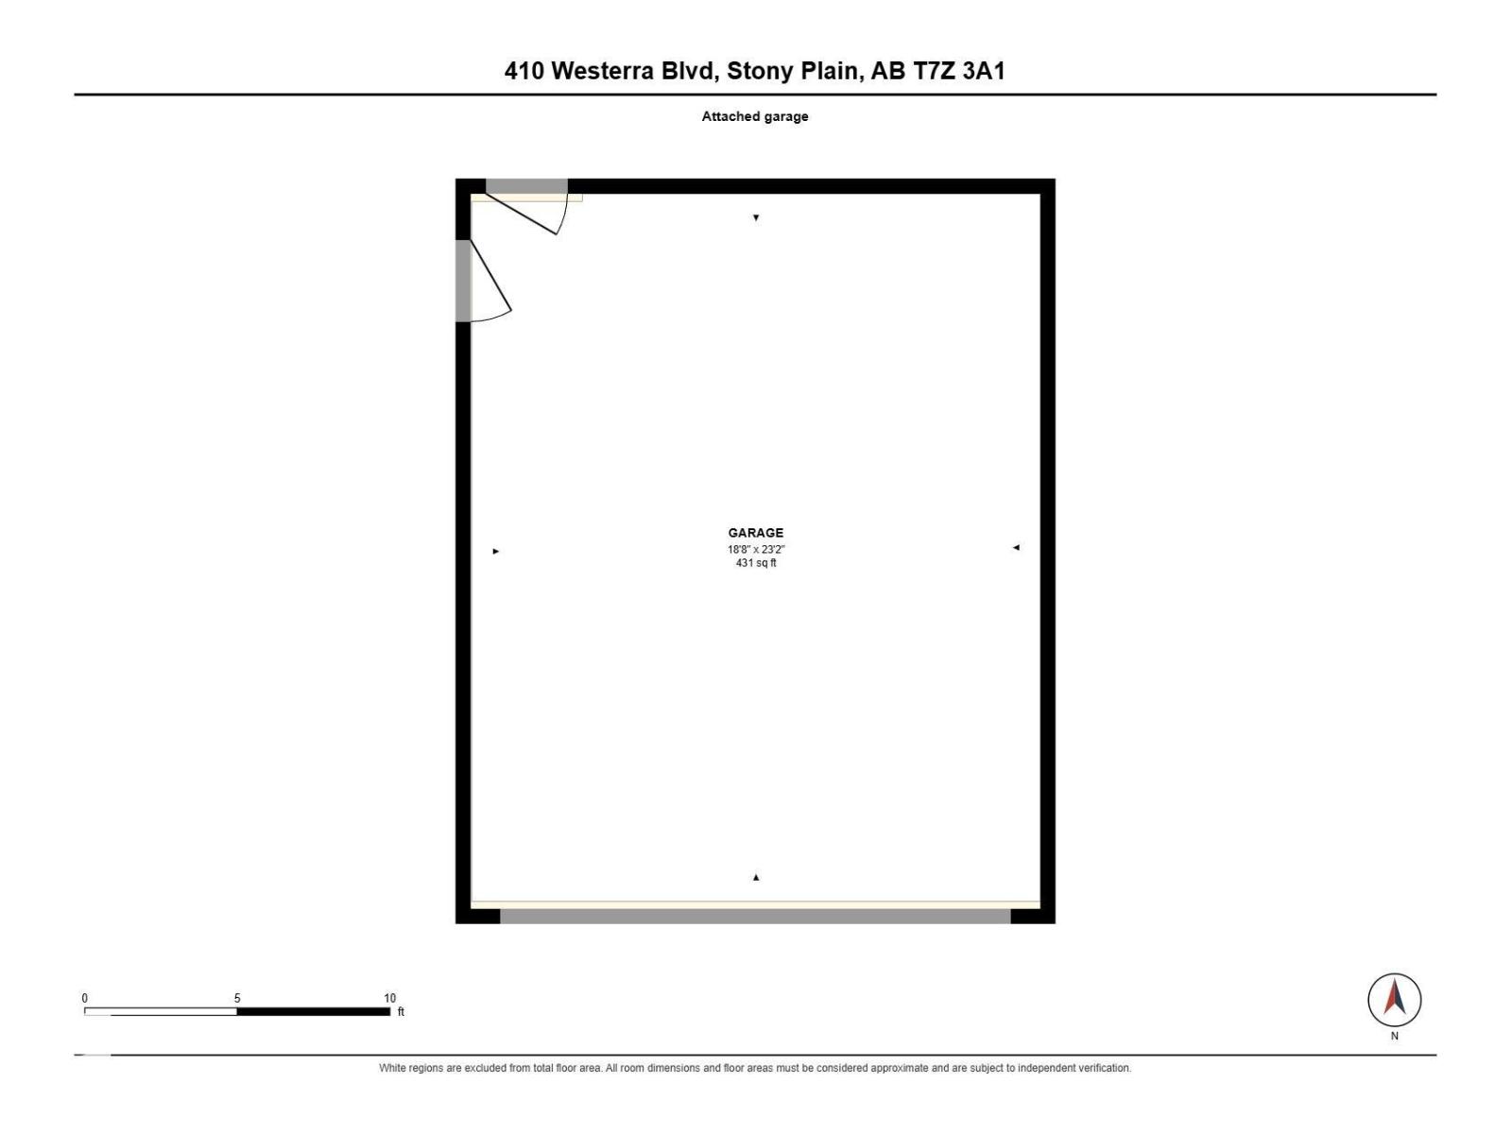
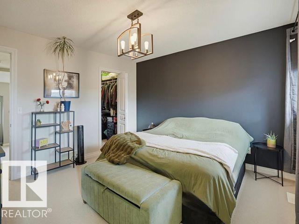
SCHOOL RUNS, FAMILY DINNERS & ROOM FOR THE KIDS TO HANG OUT! Located in desirable Westerra, minutes from High Park School & MCHS, this 2,238 sq ft two-storey has the space and layout to make family life easier. Bright, open & inviting, the kitchen features a centre island w/ raised breakfast bar, large corner pantry & ample prep space, while the oversized dining area is framed by generous bay windows w/ direct patio access. The cozy living room features a corner gas FP, and the main floor den is perfect for working from home or as a homework space. Upstairs, the vaulted bonus room is ready for movie nights. You’ll also find a laundry room w/ its own sink, 2 beds, a full 4pc bath & a primary bedroom w/ walk-in closet, jacuzzi tub & separate shower. Downstairs, the FF basement adds a 4th bedroom, spacious rec rm & plumbing roughed in for a future bath. The sunny, south-facing backyard has room for kids to play & pets to roam, plus composite decking, A/C & a double attached garage! (id:58126)
| MLS® Number | E4514291 |
| Property Type | Single Family |
| Neigbourhood | Westerra |
| Amenities Near By | Golf Course, Playground, Schools, Shopping |
| Features | Closet Organizers, No Smoking Home |
| Parking Space Total | 4 |
| Structure | Deck, Porch |
| Bathroom Total | 3 |
| Bedrooms Total | 4 |
| Amenities | Vinyl Windows |
| Appliances | Dishwasher, Dryer, Garage Door Opener Remote(s), Microwave Range Hood Combo, Refrigerator, Stove, Washer, Window Coverings |
| Basement Development | Finished |
| Basement Type | Full (finished) |
| Ceiling Type | Vaulted |
| Constructed Date | 2006 |
| Construction Style Attachment | Detached |
| Cooling Type | Central Air Conditioning |
| Fireplace Fuel | Gas |
| Fireplace Present | Yes |
| Fireplace Type | Unknown |
| Half Bath Total | 1 |
| Heating Type | Forced Air |
| Stories Total | 2 |
| Size Interior | 2238 Sqft |
| Type | House |
| Attached Garage |
| Acreage | No |
| Fence Type | Fence |
| Land Amenities | Golf Course, Playground, Schools, Shopping |
| Size Irregular | 446.21 |
| Size Total | 446.21 M2 |
| Size Total Text | 446.21 M2 |
| Level | Type | Length | Width | Dimensions |
|---|---|---|---|---|
| Basement | Bedroom 4 | 2.5 m | 3.74 m | 2.5 m x 3.74 m |
| Basement | Recreation Room | 6.99 m | 9.73 m | 6.99 m x 9.73 m |
| Basement | Storage | 1.84 m | 2.46 m | 1.84 m x 2.46 m |
| Basement | Utility Room | 3.56 m | 3.52 m | 3.56 m x 3.52 m |
| Main Level | Living Room | 6.08 m | 4.39 m | 6.08 m x 4.39 m |
| Main Level | Dining Room | 2.98 m | 2.5 m | 2.98 m x 2.5 m |
| Main Level | Kitchen | 3.98 m | 4.12 m | 3.98 m x 4.12 m |
| Main Level | Den | 2.86 m | 3.3 m | 2.86 m x 3.3 m |
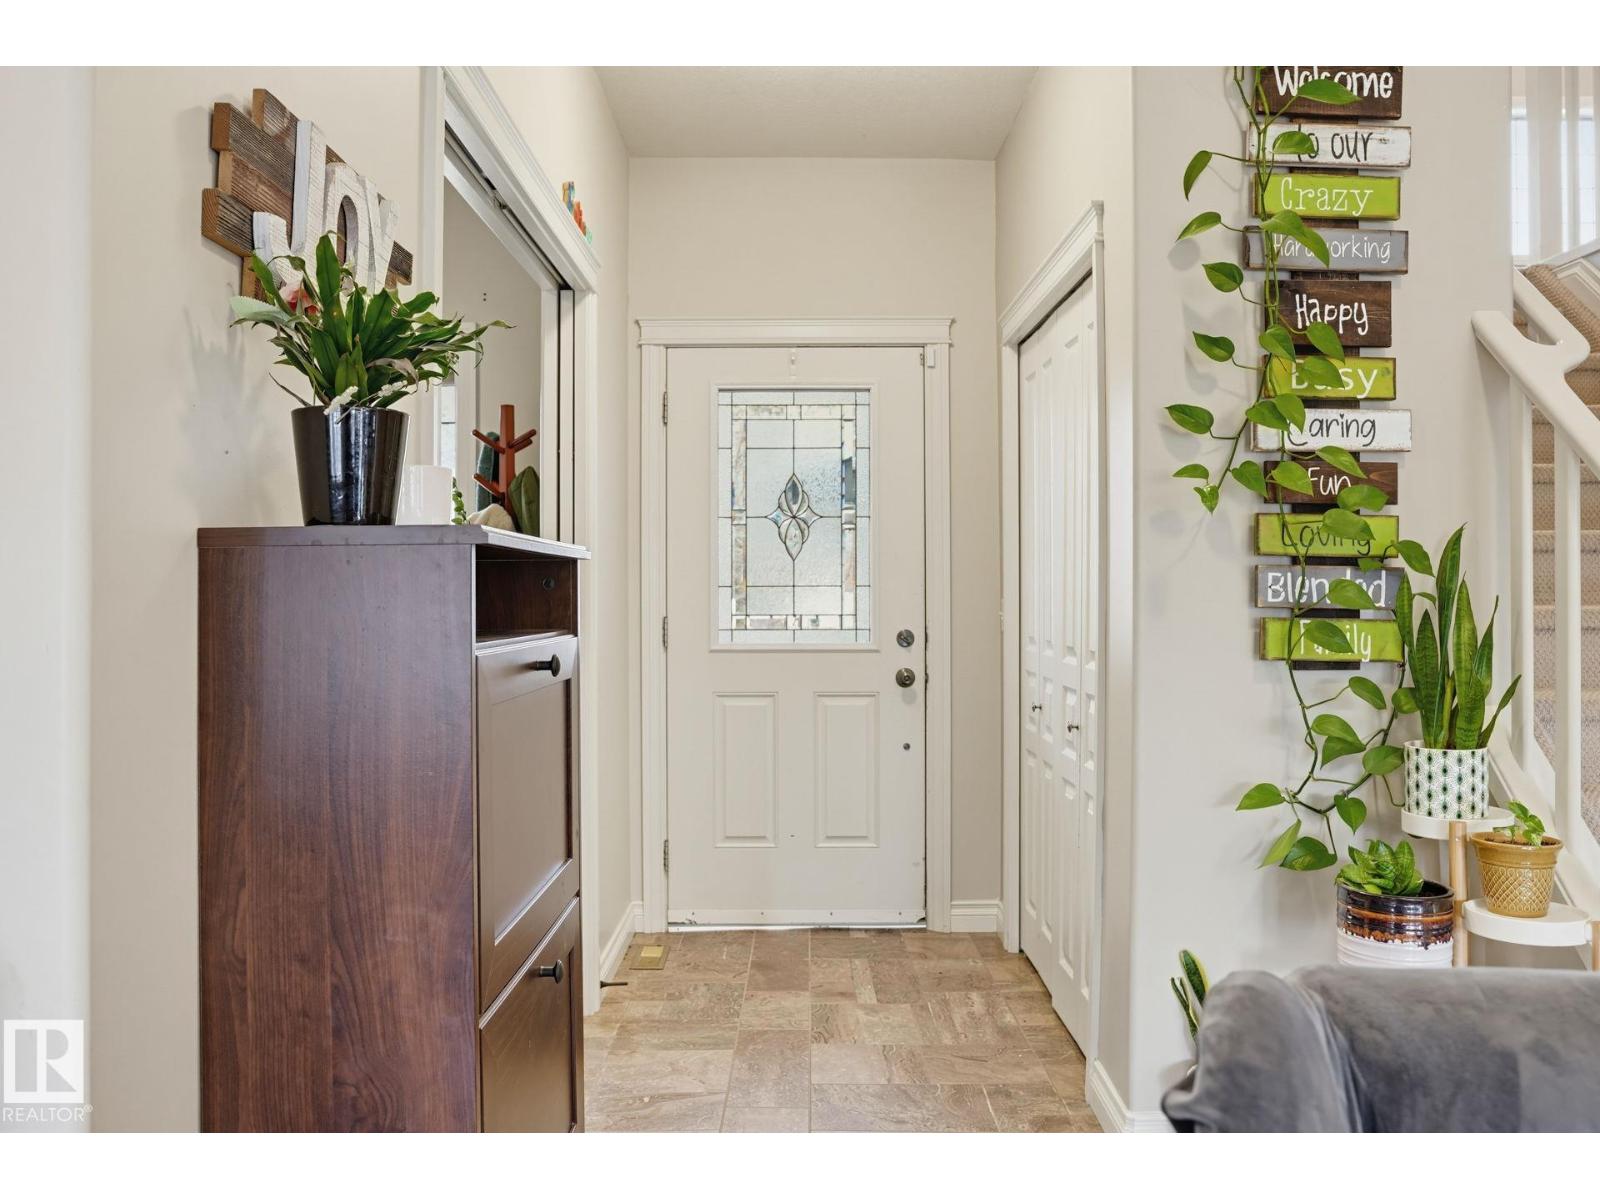
| Main Level | Mud Room | 3.78 m | 1.89 m | 3.78 m x 1.89 m |
| Upper Level | Primary Bedroom | 4.04 m | 3.85 m | 4.04 m x 3.85 m |
| Upper Level | Bedroom 2 | 3.35 m | 3.96 m | 3.35 m x 3.96 m |
| Upper Level | Bedroom 3 | 4.19 m | 3.09 m | 4.19 m x 3.09 m |
| Upper Level | Bonus Room | 5.75 m | 4.37 m | 5.75 m x 4.37 m |
| Upper Level | Laundry Room | 2.59 m | 1.84 m | 2.59 m x 1.84 m |
https://www.realtor.ca/real-estate/30444394/410-westerra-bv-stony-plain-westerra
Contact us for more information

Kim Shim
Associate

(780) 488-4000
(780) 447-1695

Jen R. Liviniuk
Associate
(780) 488-4000
(780) 447-1695

Jonathan P. Hoffman
Associate
(780) 488-4000
(780) 447-1695

The trademarks REALTOR®, REALTORS®, and the REALTOR® logo are controlled by The Canadian Real Estate Association (CREA) and identify real estate professionals who are members of CREA. The trademarks MLS®, Multiple Listing Service® and the associated logos are owned by The Canadian Real Estate Association (CREA) and identify the quality of services provided by real estate professionals who are members of CREA. The trademark DDF® is owned by The Canadian Real Estate Association (CREA) and identifies CREA's Data Distribution Facility (DDF®)