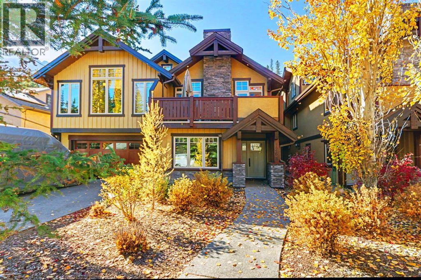
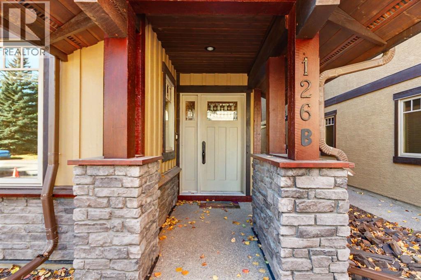
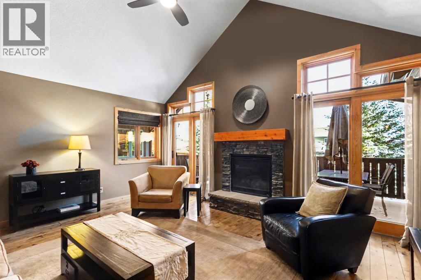
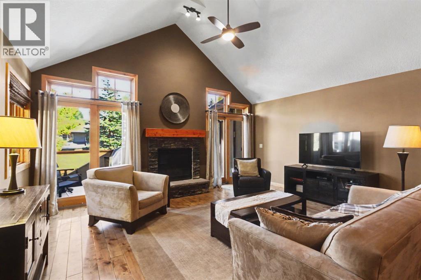
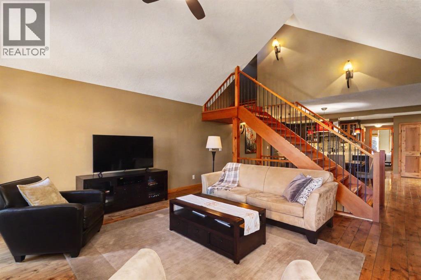
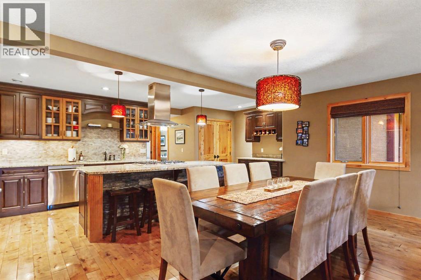
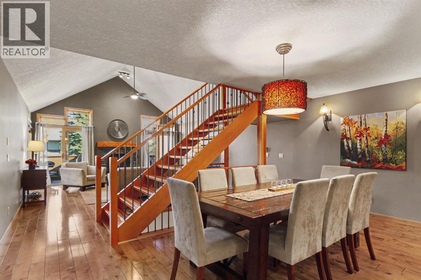
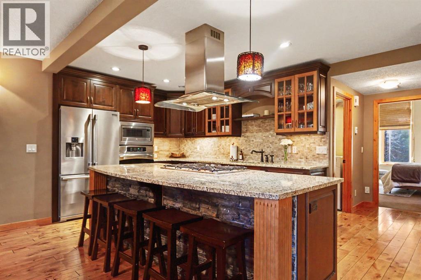
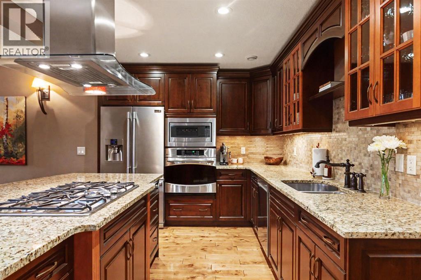
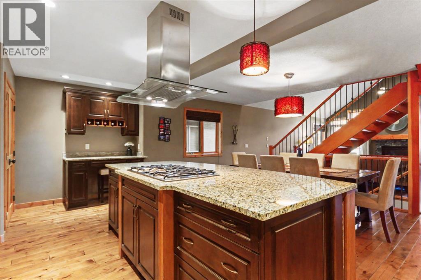
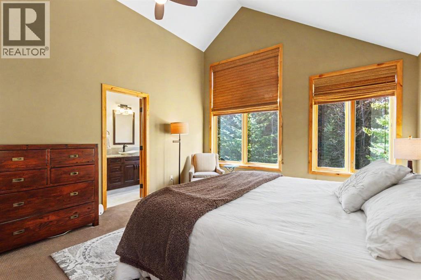
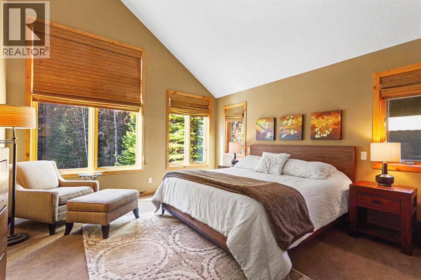
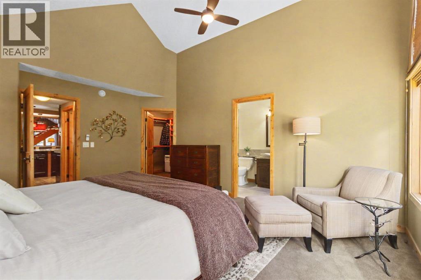
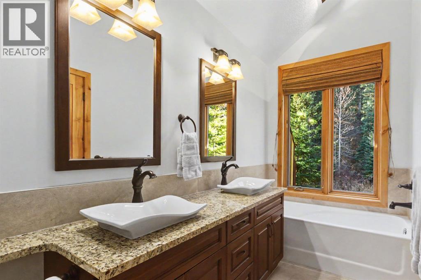
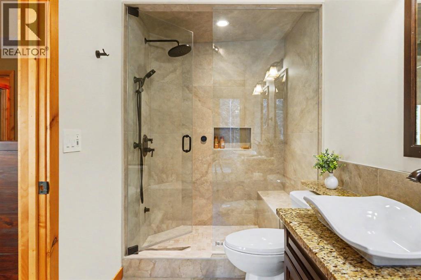
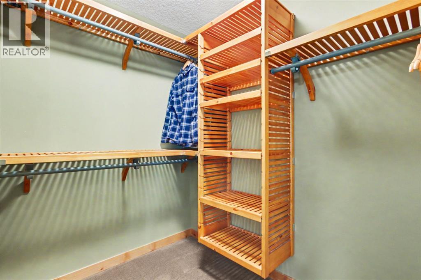
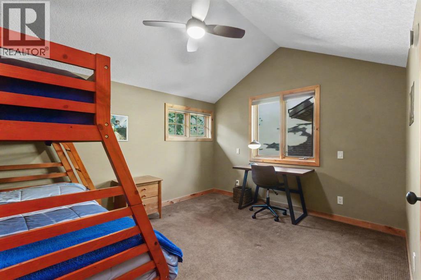
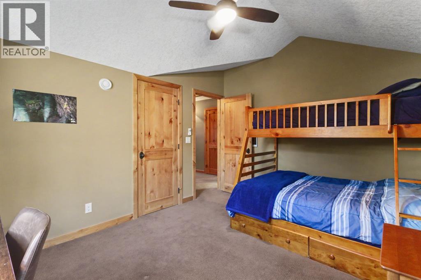
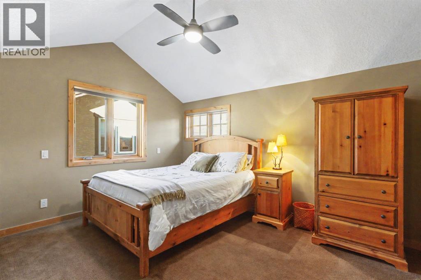
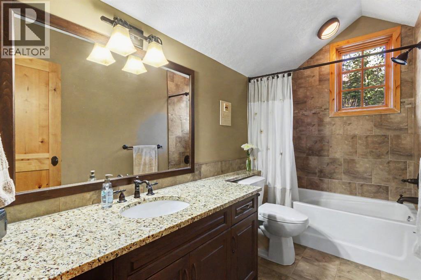
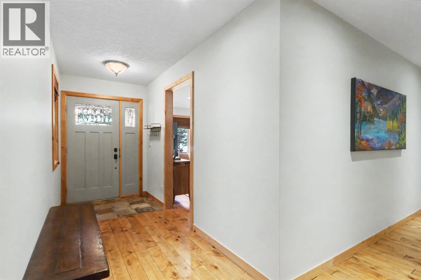
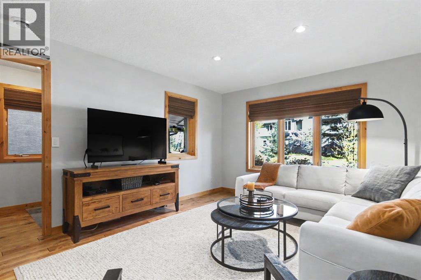
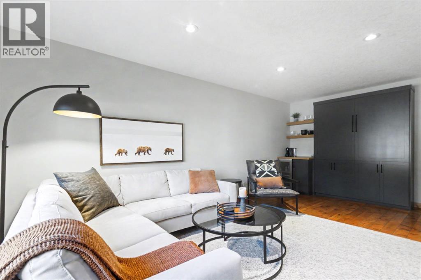
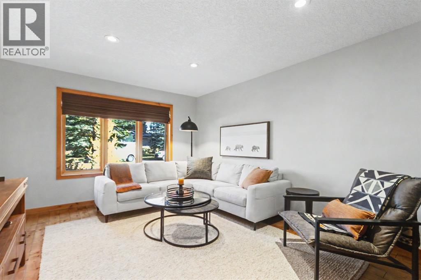
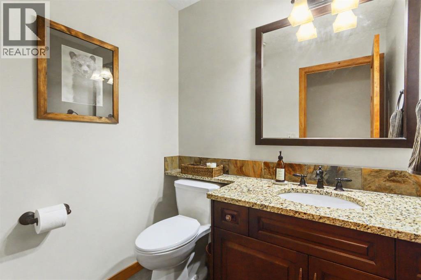
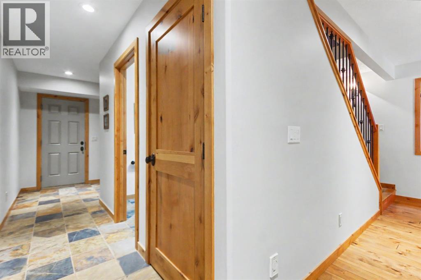
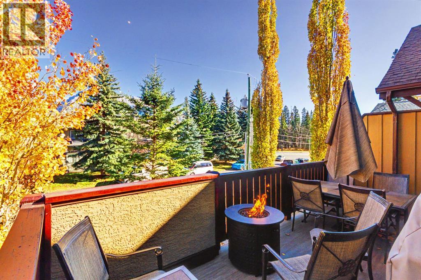
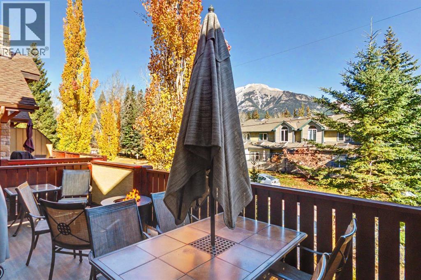
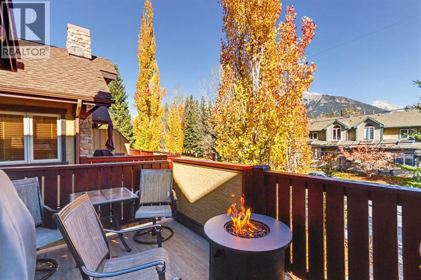
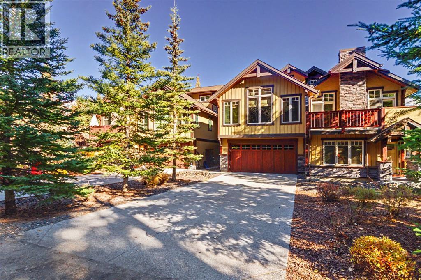
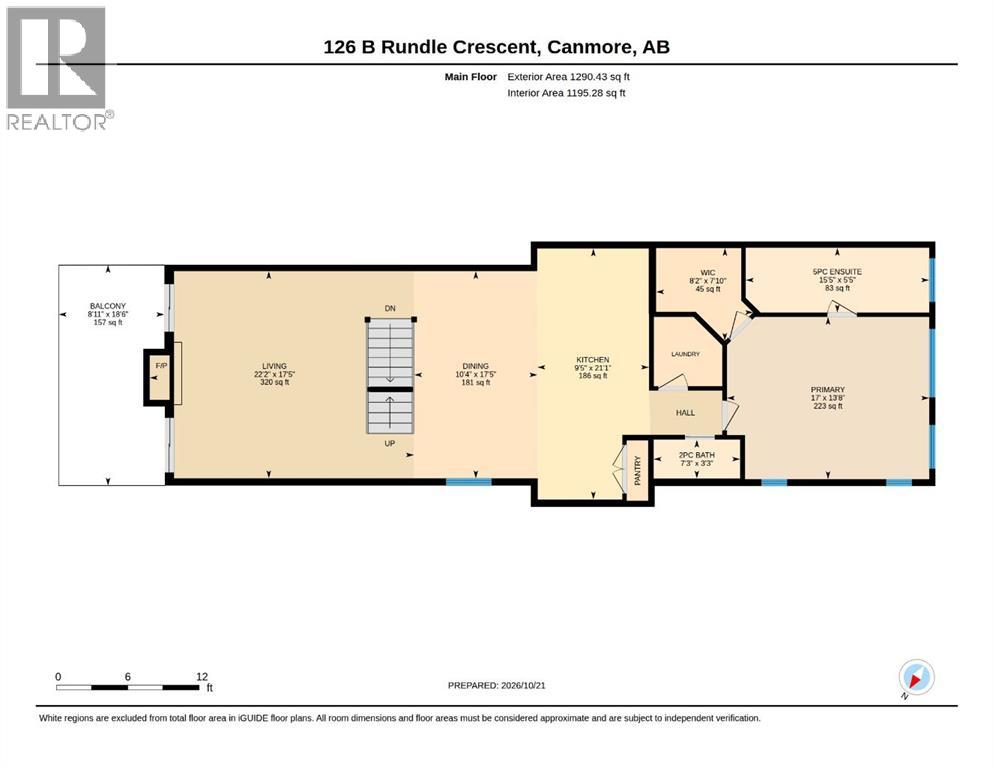
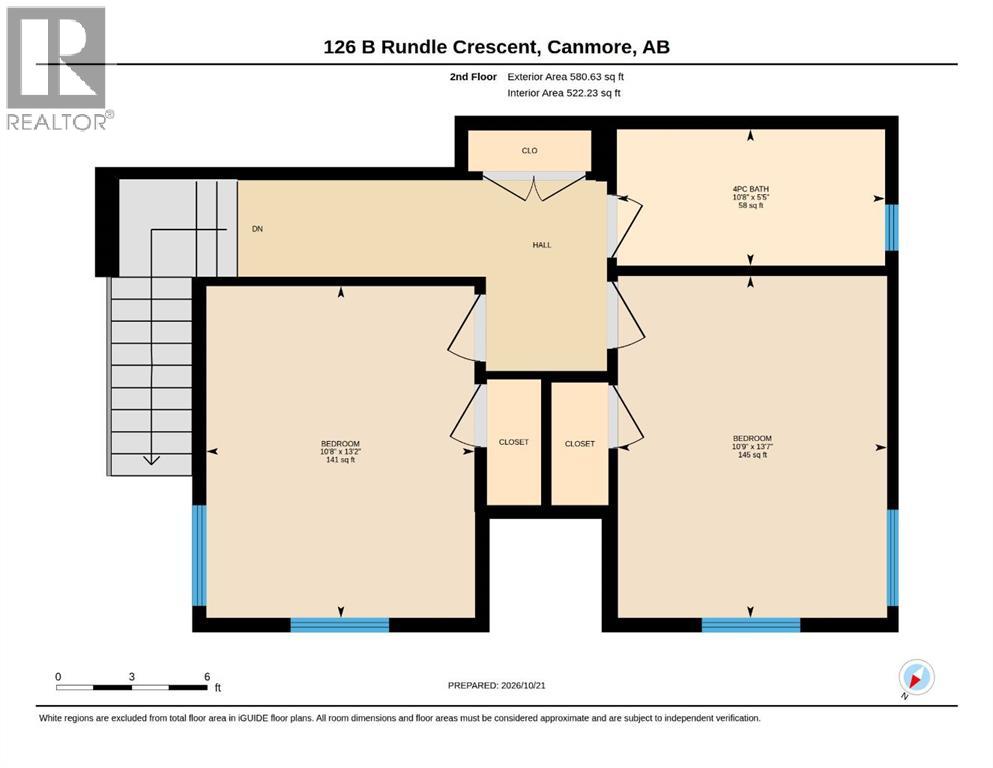
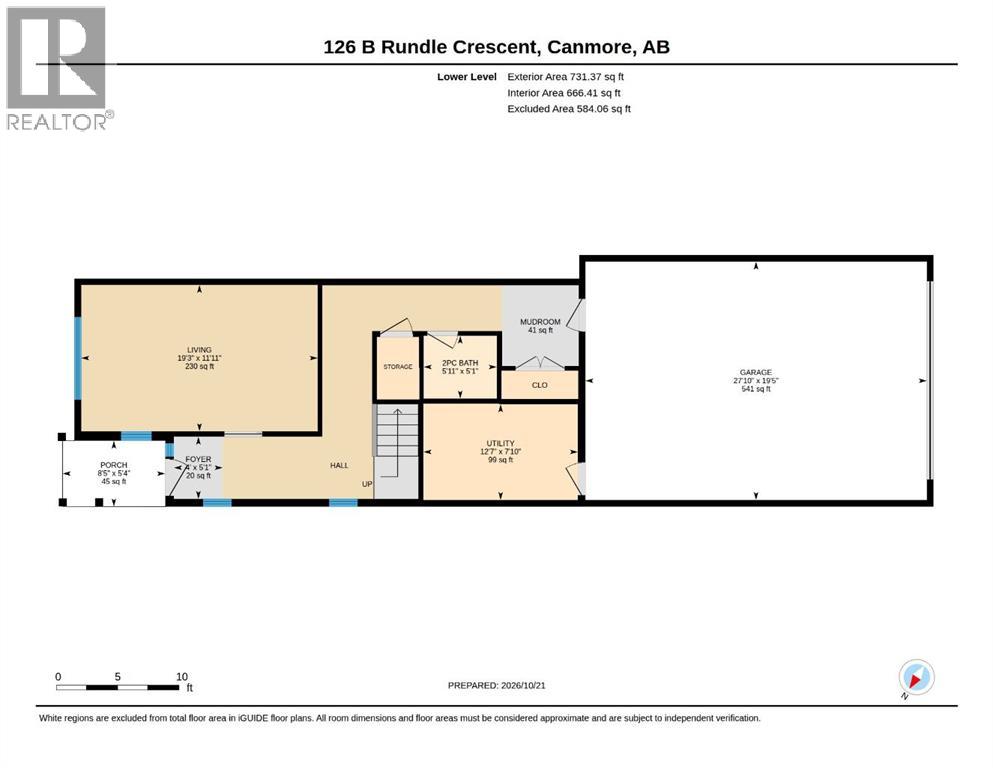
Half duplex in a private yet central location. Ideally situated on a quiet crescent, this three level half duplex offers a rare combination of privacy, spectacular mountain views and convenient access to Canmore’s best amenities. Backing onto a treed reserve, the home enjoys a peaceful setting with captivating valley and mountain vistas. The main level features a spacious, open concept design with a generous kitchen, dining and living area, highlighted by vaulted ceilings and a striking fireplace. Large windows bring the surrounding mountain scenery indoors, while the living space extends onto an expansive deck. The primary suite is conveniently located on this level, complete with a walk in closet, ensuite bath with steam shower and tranquil forest views. Two additional bedrooms on the upper level provide comfortable accommodation, while the lower level offers a versatile family room or fourth bedroom with built in Murphy bed to suit your needs. Double attached garage along with an oversized paved driveway complete the home. (id:58126)
| MLS® Number | A2354662 |
| Property Type | Single Family |
| Community Name | Hospital Hill |
| Amenities Near By | Shopping |
| Features | See Remarks, Back Lane, Closet Organizers |
| Parking Space Total | 6 |
| Plan | 0715409 |
| Structure | Deck |
| Bathroom Total | 4 |
| Bedrooms Above Ground | 4 |
| Bedrooms Total | 4 |
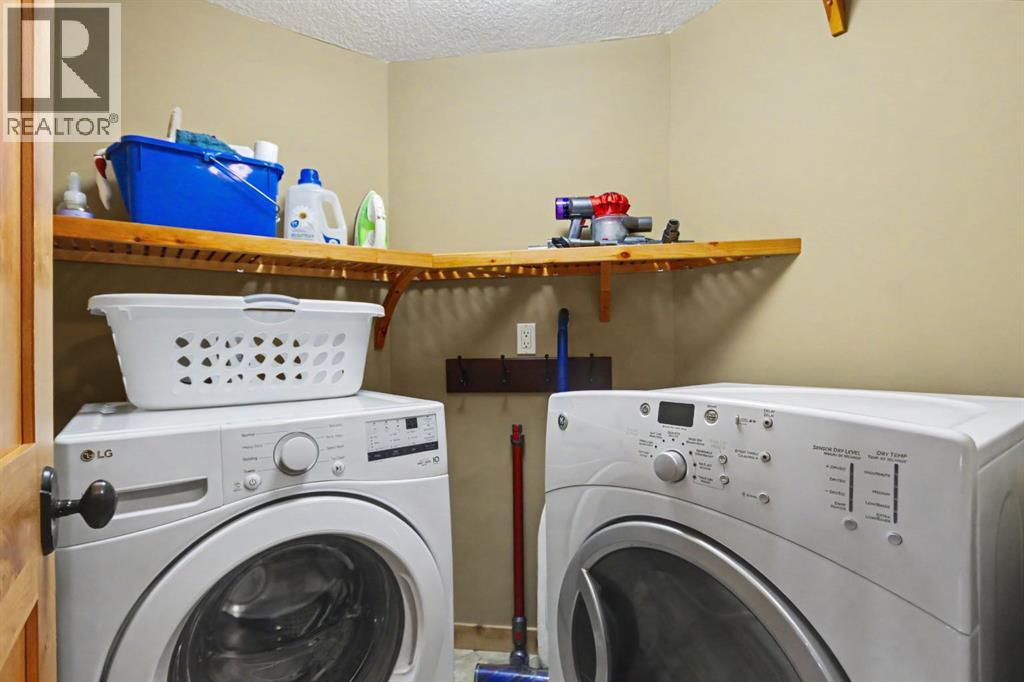
| Appliances | Washer, Refrigerator, Dishwasher, Range, Oven, Dryer, Microwave |
| Basement Type | None |
| Constructed Date | 2009 |
| Construction Style Attachment | Semi-detached |
| Cooling Type | None |
| Exterior Finish | Stone, Stucco, Wood Siding |
| Fireplace Present | Yes |
| Fireplace Total | 1 |
| Flooring Type | Carpeted, Hardwood, Tile |
| Foundation Type | Poured Concrete |
| Half Bath Total | 2 |
| Heating Type | Hot Water, In Floor Heating |
| Stories Total | 3 |
| Size Interior | 2602 Sqft |
| Total Finished Area | 2602 Sqft |
| Type | Duplex |
| Attached Garage | 2 |
| Acreage | No |
| Fence Type | Not Fenced |
| Land Amenities | Shopping |
| Landscape Features | Landscaped |
| Size Depth | 46.02 M |
| Size Frontage | 7.62 M |
| Size Irregular | 3707.00 |
| Size Total | 3707 Sqft|0-4,050 Sqft |
| Size Total Text | 3707 Sqft|0-4,050 Sqft |
| Zoning Description | R2 |
| Level | Type | Length | Width | Dimensions |
|---|---|---|---|---|
| Second Level | Kitchen | 9.42 Ft x 21.08 Ft | ||
| Second Level | Living Room | 22.17 Ft x 17.42 Ft | ||
| Second Level | Dining Room | 10.33 Ft x 17.42 Ft | ||
| Second Level | 2pc Bathroom | Measurements not available | ||
| Second Level | Primary Bedroom | 17.00 Ft x 13.67 Ft | ||
| Second Level | 5pc Bathroom | Measurements not available | ||
| Third Level | 4pc Bathroom | Measurements not available | ||
| Third Level | Bedroom | 10.67 Ft x 13.17 Ft | ||
| Third Level | Bedroom | 10.75 Ft x 13.58 Ft | ||
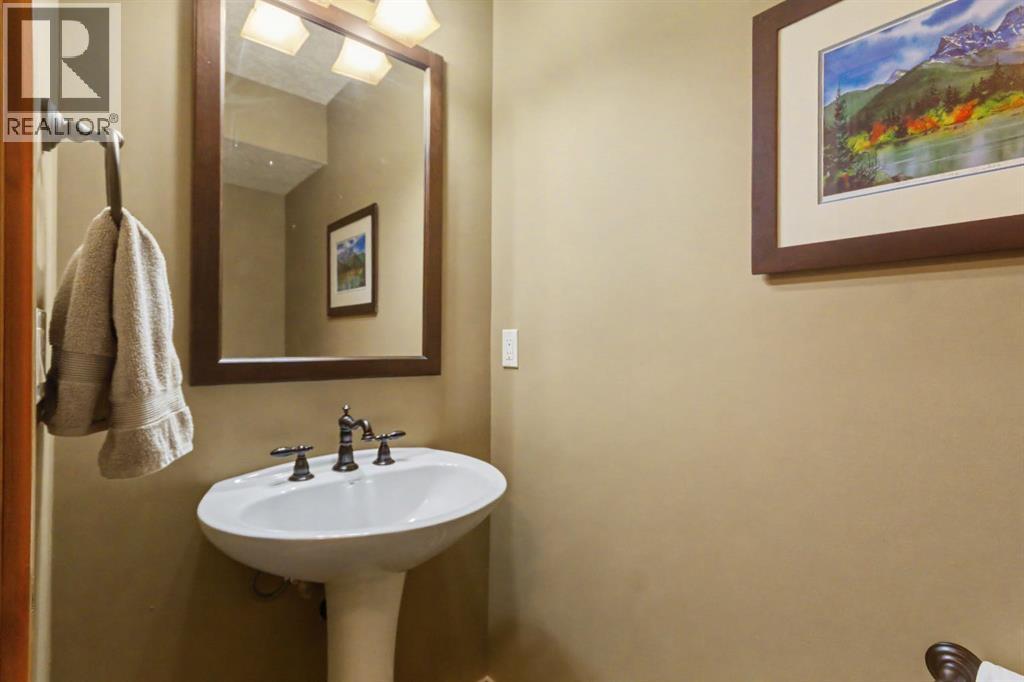
| Main Level | 2pc Bathroom | Measurements not available | ||
| Main Level | Bedroom | 19.25 Ft x 11.92 Ft |
https://www.realtor.ca/real-estate/30442468/126b-rundle-crescent-canmore-hospital-hill
Contact us for more information

Dan Sparks
Associate

(403) 678-4202
(403) 678-2619
https://century21canmore.c21.ca/

Olga Beres
Associate
(403) 678-4202
(403) 678-2619
https://century21canmore.c21.ca/

The trademarks REALTOR®, REALTORS®, and the REALTOR® logo are controlled by The Canadian Real Estate Association (CREA) and identify real estate professionals who are members of CREA. The trademarks MLS®, Multiple Listing Service® and the associated logos are owned by The Canadian Real Estate Association (CREA) and identify the quality of services provided by real estate professionals who are members of CREA. The trademark DDF® is owned by The Canadian Real Estate Association (CREA) and identifies CREA's Data Distribution Facility (DDF®)