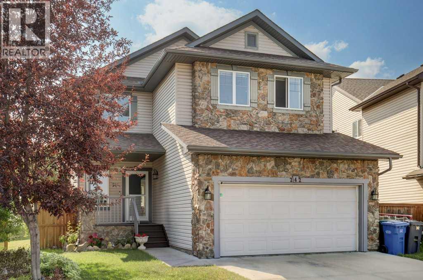
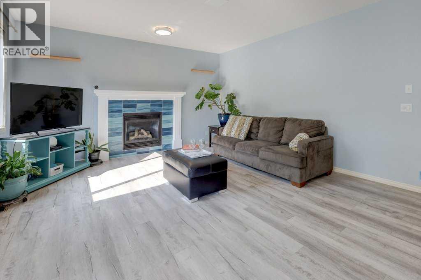
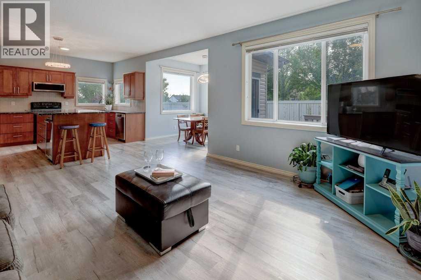
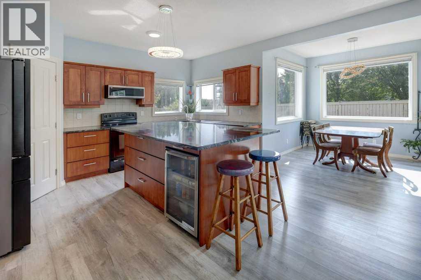
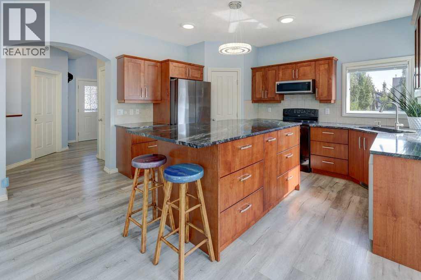
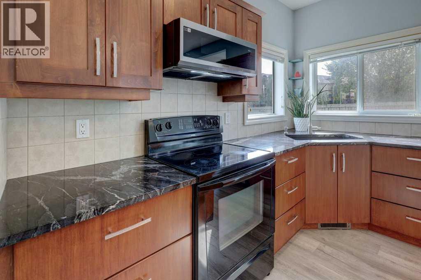
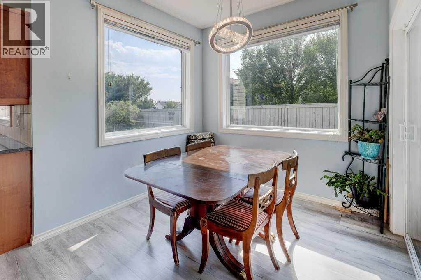
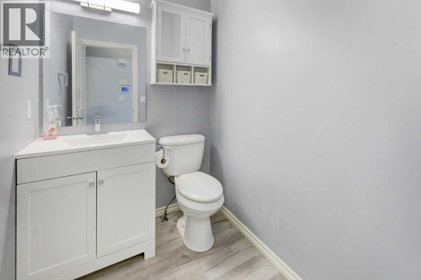
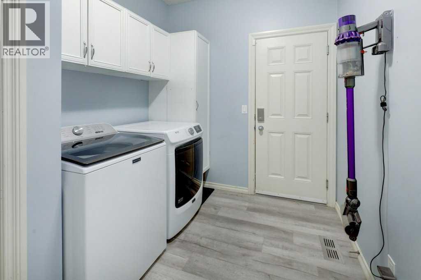
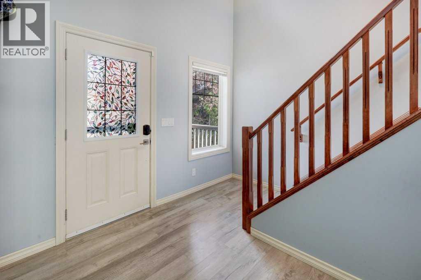
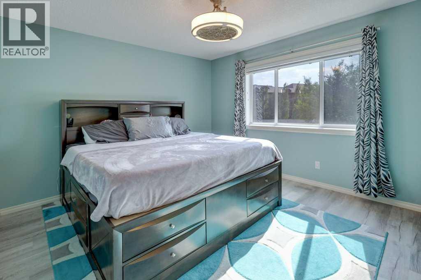
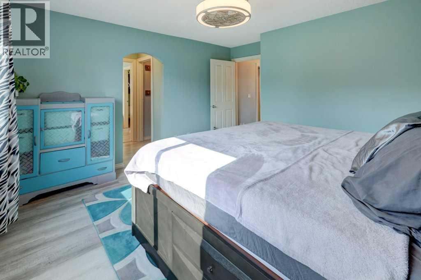
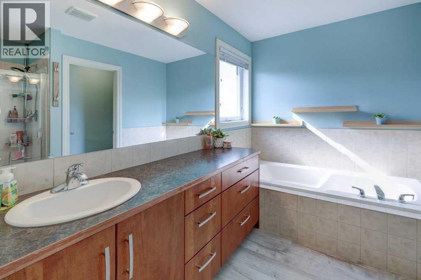
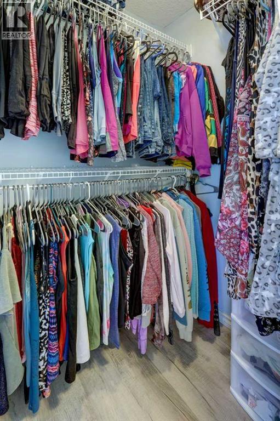
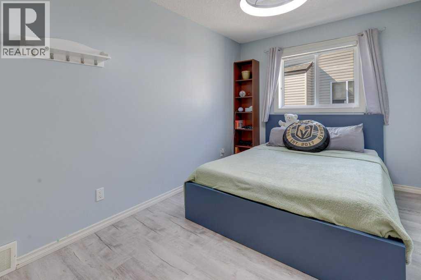
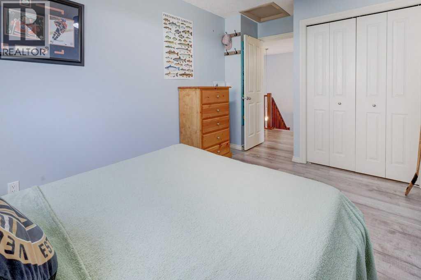
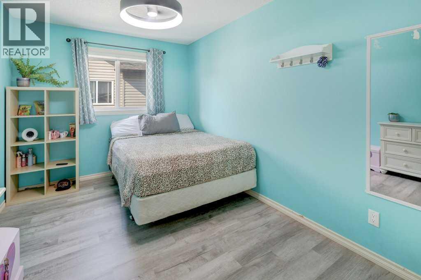
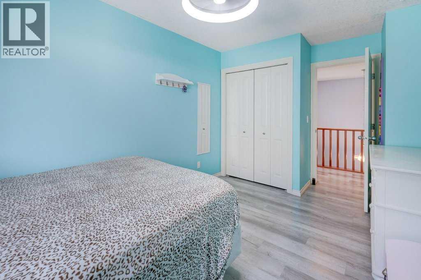
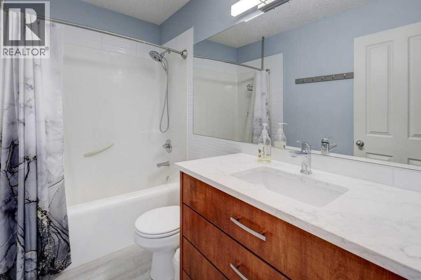
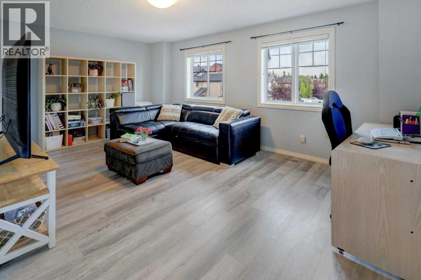
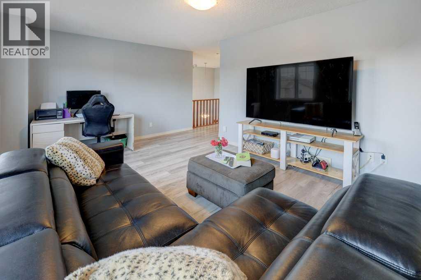
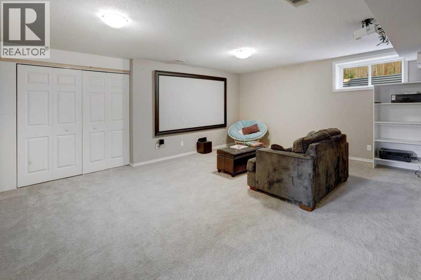
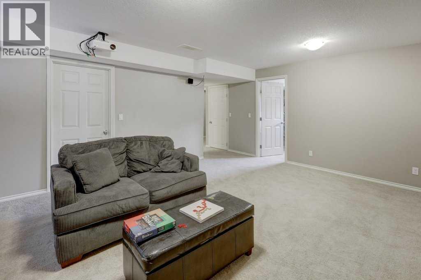
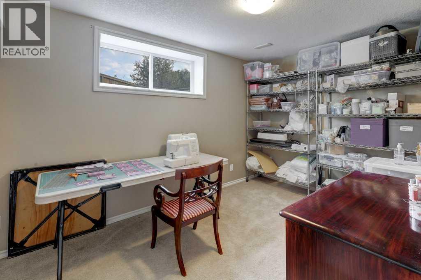
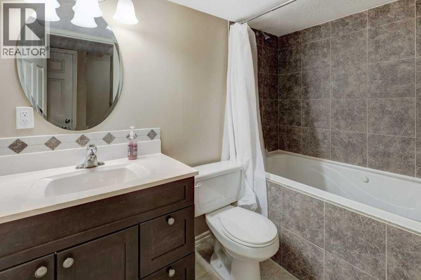
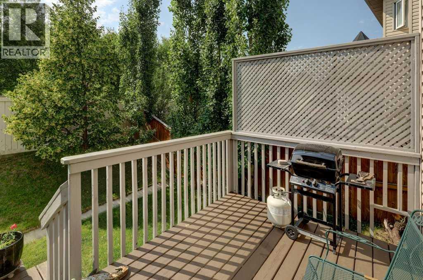
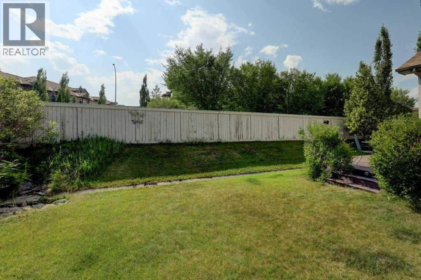
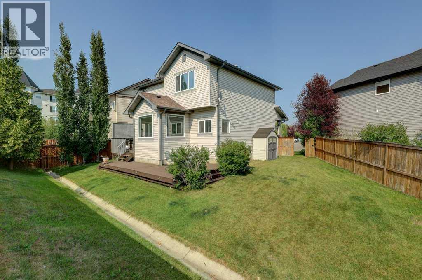
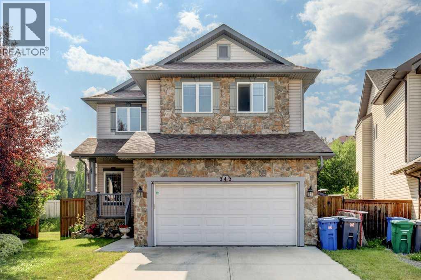
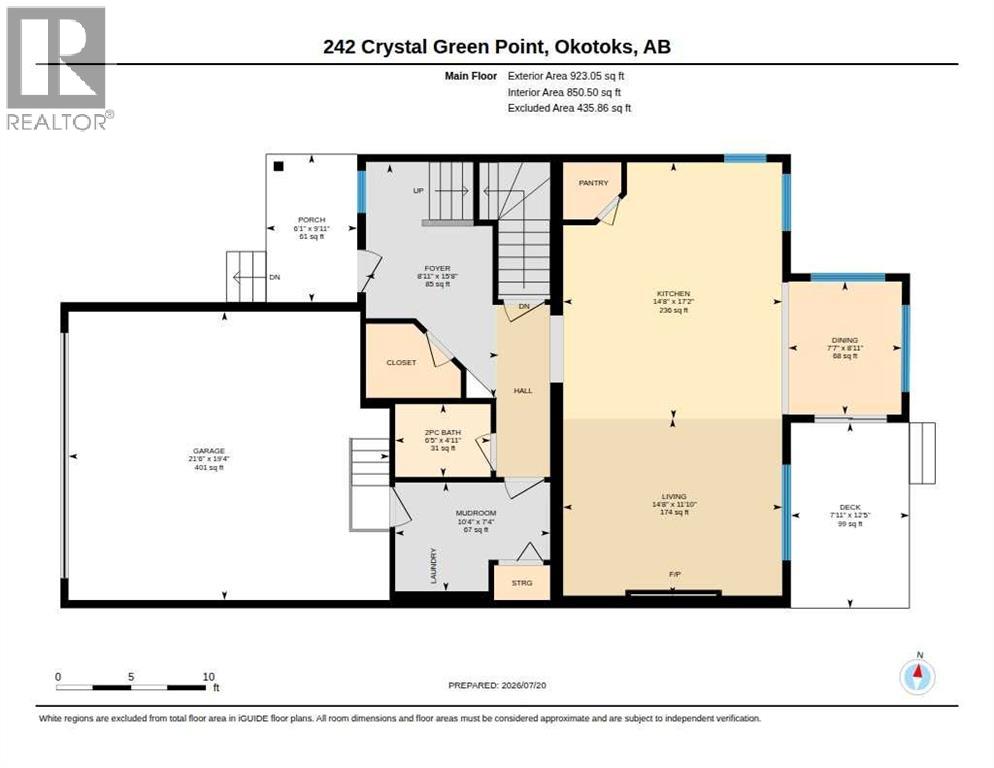
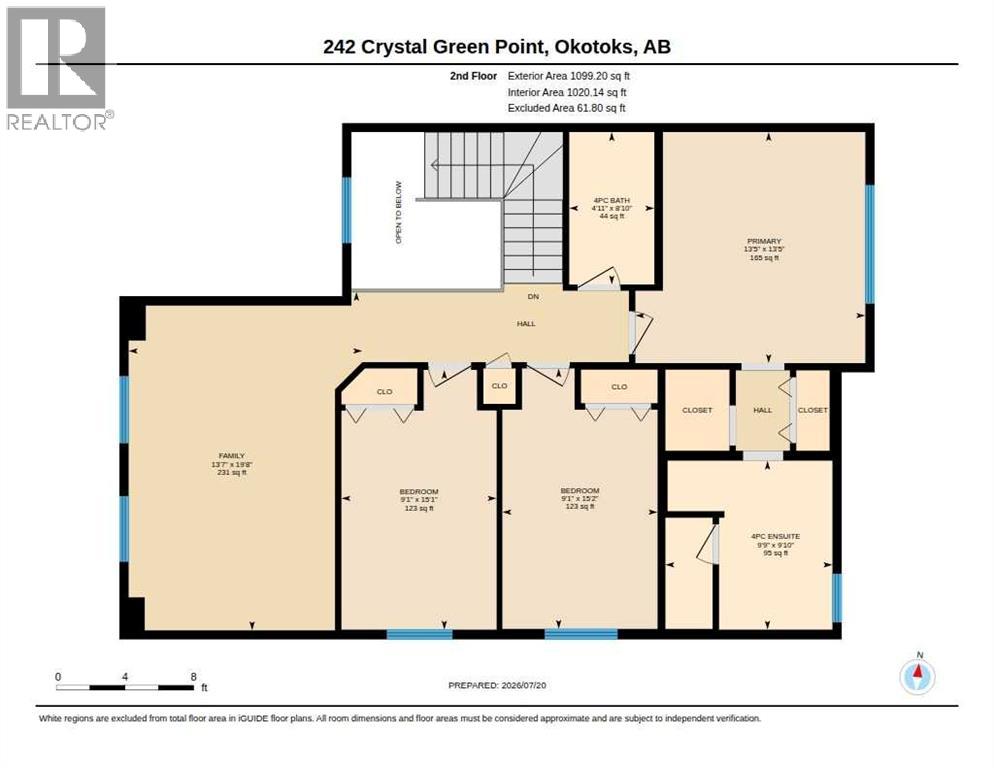
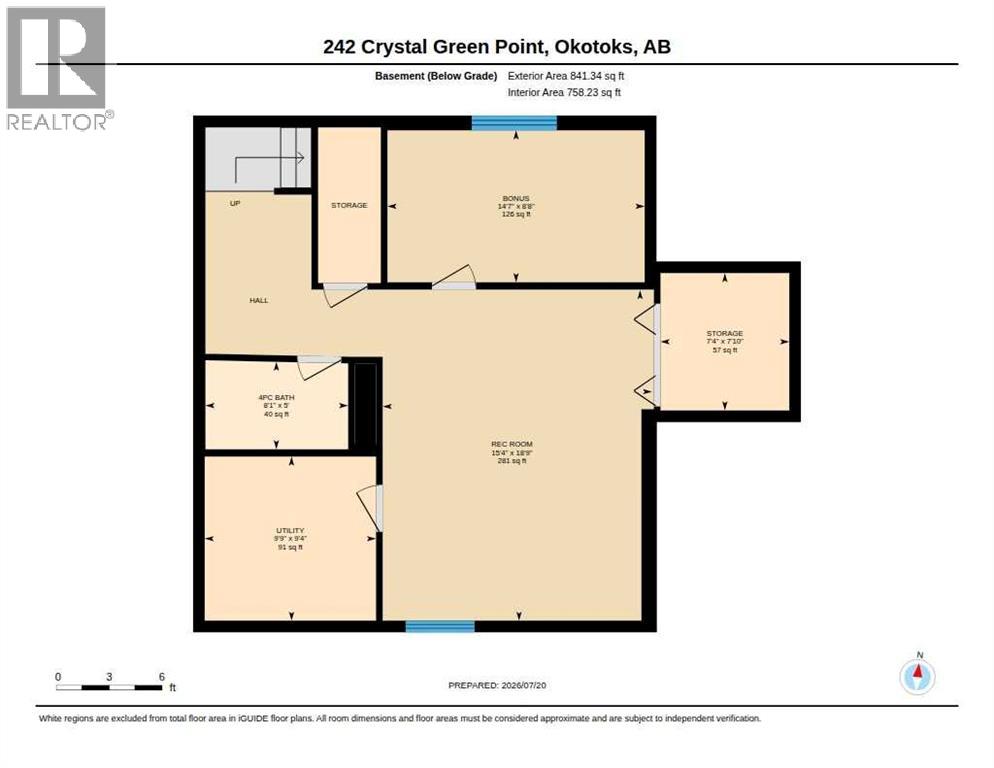
Welcome to this beautifully updated 4-bedroom, 3.5-bathroom home, tucked away at the end of a quiet cul-de-sac in the highly desirable community of Crystal Green. Offering 2,022 sq. ft. of above grade living space plus a fully developed basement, this inviting home combines modern updates, functional family living, and an outstanding outdoor lifestyle.Situated on an oversized pie shaped lot with no neighbours behind, this property offers exceptional privacy and a sun drenched west facing backyard. The spacious deck provides the perfect setting for summer barbecues, outdoor dining, entertaining friends, or simply relaxing and enjoying the afternoon sunshine.Inside, the home has been thoughtfully refreshed with a number of valuable updates over the past five years, including luxury vinyl plank flooring, updated stainless steel kitchen appliances, a new washer and dryer, and a new hot water tank. The bright and welcoming main floor features an impressive two storey foyer, comfortable living spaces, and a well appointed kitchen designed for both everyday living and entertaining.Upstairs, a spacious bonus room with attractive wood railings overlooks the front entrance, creating an open and airy feel. Three generously sized bedrooms complete the upper level, including a spacious primary retreat with a private ensuite and ample closet space.The fully developed basement adds even more versatility, featuring a large recreation room, a fourth bedroom, and a full 4 piece bathroom. Whether you need additional space for teenagers, overnight guests, a home office, or extended family, this lower level offers endless possibilities.One of the biggest highlights is the lifestyle that comes with living in Crystal Green. Just minutes from schools, shopping, restaurants, and the popular Crystal Green Golf Course, the location offers convenience for the whole family. Residents also enjoy coveted lake privileges at nearby Crystal Shores, where year round recreation awaits. Spend summer days swimming, paddleboarding, kayaking, fishing, or enjoying the beach and family events, then return in winter for skating, hockey, and ice fishing.With its quiet cul de sac location, oversized private backyard, extensive updates, fully developed living space, and sought-after lake privileges, this is an outstanding opportunity to enjoy comfortable family living and an exceptional lifestyle in Crystal Green. (id:58126)
| MLS® Number | A2354476 |
| Property Type | Single Family |
| Community Name | Crystal Green |
| Amenities Near By | Park, Playground, Schools, Shopping, Water Nearby |
| Community Features | Lake Privileges, Fishing |
| Features | Cul-de-sac, No Neighbours Behind, No Smoking Home |
| Parking Space Total | 4 |
| Plan | 0510114 |
| Bathroom Total | 4 |
| Bedrooms Above Ground | 3 |
| Bedrooms Below Ground | 1 |
| Bedrooms Total | 4 |
| Amenities | Clubhouse |
| Appliances | Washer, Refrigerator, Dishwasher, Stove, Dryer, Microwave Range Hood Combo, Window Coverings |
| Basement Development | Finished |
| Basement Type | Full (finished) |
| Constructed Date | 2007 |
| Construction Material | Wood Frame |
| Construction Style Attachment | Detached |
| Cooling Type | None |
| Exterior Finish | Stone, Vinyl Siding |
| Fireplace Present | Yes |
| Fireplace Total | 1 |
| Flooring Type | Carpeted, Ceramic Tile, Vinyl Plank |
| Foundation Type | Poured Concrete |
| Half Bath Total | 1 |
| Heating Type | Forced Air |
| Stories Total | 2 |
| Size Interior | 2022 Sqft |
| Total Finished Area | 2022 Sqft |
| Type | House |
| Attached Garage | 2 |
| Acreage | No |
| Fence Type | Fence |
| Land Amenities | Park, Playground, Schools, Shopping, Water Nearby |
| Size Frontage | 7.4 M |
| Size Irregular | 5573.00 |
| Size Total | 5573 Sqft|4,051 - 7,250 Sqft |
| Size Total Text | 5573 Sqft|4,051 - 7,250 Sqft |
| Zoning Description | Tn |
| Level | Type | Length | Width | Dimensions |
|---|---|---|---|---|
| Second Level | Primary Bedroom | 13.42 Ft x 13.42 Ft | ||
| Second Level | Bedroom | 15.17 Ft x 9.08 Ft | ||
| Second Level | Bedroom | 15.08 Ft x 9.08 Ft | ||
| Second Level | Bonus Room | 19.67 Ft x 13.58 Ft | ||
| Second Level | 4pc Bathroom | .00 Ft x .00 Ft | ||
| Second Level | 4pc Bathroom | .00 Ft x .00 Ft | ||
| Basement | Bedroom | 8.67 Ft x 14.58 Ft | ||
| Basement | Recreational, Games Room | 18.75 Ft x 15.33 Ft | ||
| Basement | 4pc Bathroom | .00 Ft x .00 Ft | ||
| Main Level | Kitchen | 17.17 Ft x 14.67 Ft | ||
| Main Level | Living Room | 11.83 Ft x 14.67 Ft | ||
| Main Level | Dining Room | 8.92 Ft x 7.58 Ft | ||
| Main Level | Other | 7.33 Ft x 10.33 Ft | ||
| Main Level | 2pc Bathroom | .00 Ft x .00 Ft |
https://www.realtor.ca/real-estate/30441473/242-crystal-green-point-okotoks-crystal-green
Contact us for more information

Jim Henheffer
Associate
(403) 618-6984

The trademarks REALTOR®, REALTORS®, and the REALTOR® logo are controlled by The Canadian Real Estate Association (CREA) and identify real estate professionals who are members of CREA. The trademarks MLS®, Multiple Listing Service® and the associated logos are owned by The Canadian Real Estate Association (CREA) and identify the quality of services provided by real estate professionals who are members of CREA. The trademark DDF® is owned by The Canadian Real Estate Association (CREA) and identifies CREA's Data Distribution Facility (DDF®)