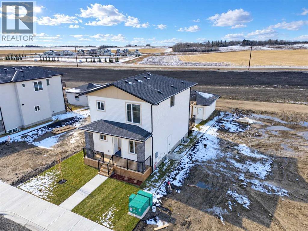
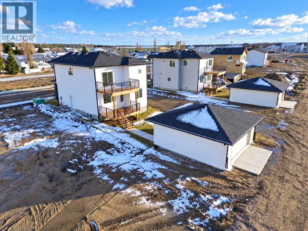
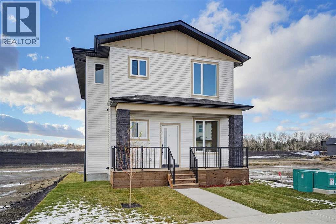
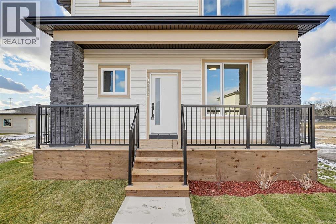
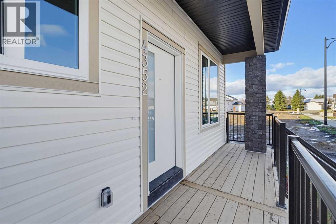
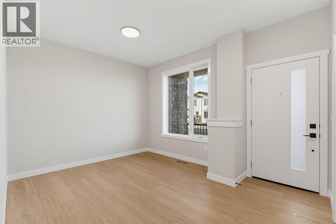
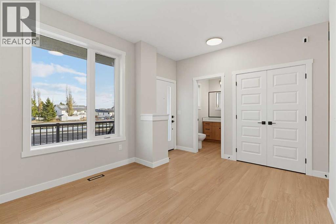
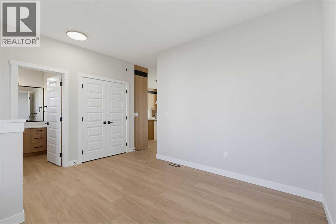
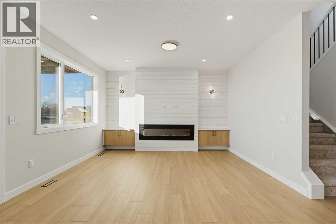
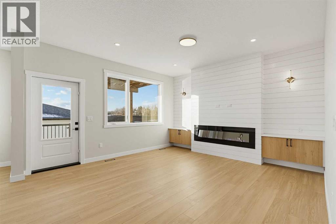
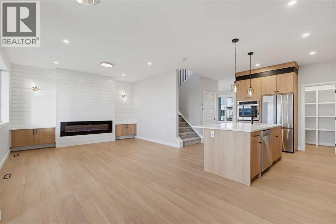
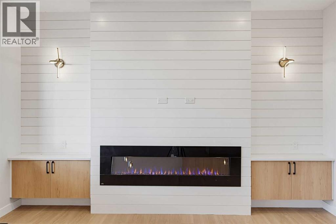
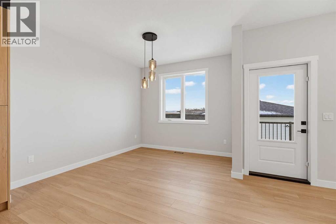
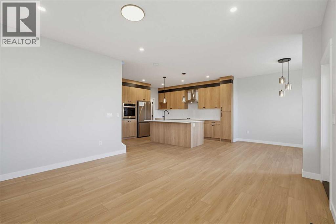
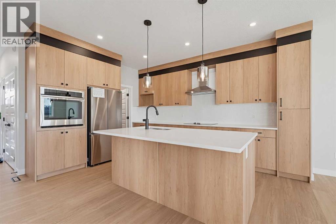
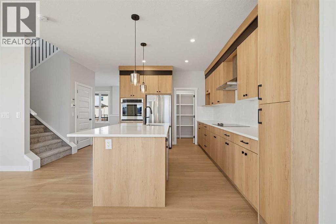
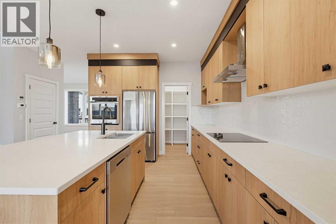
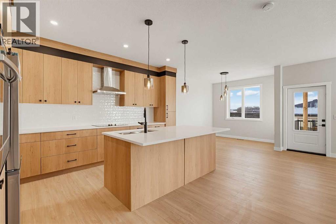
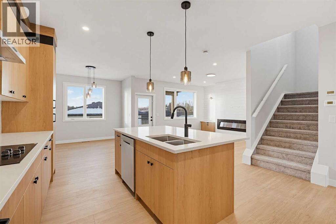
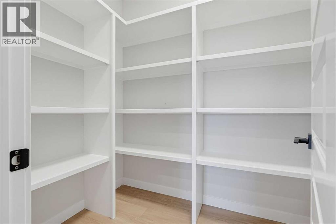
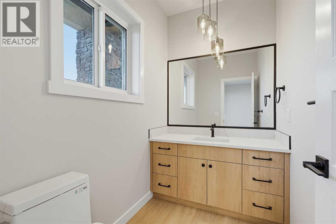
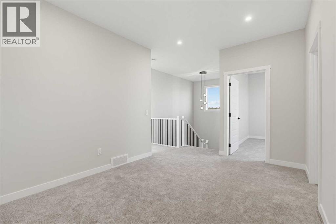
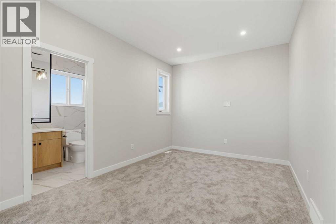
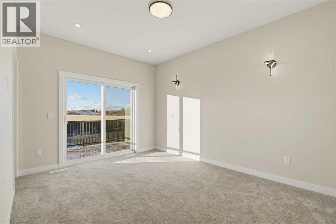
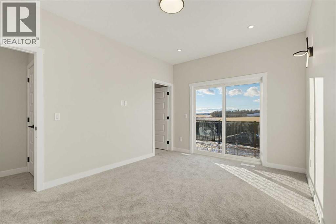
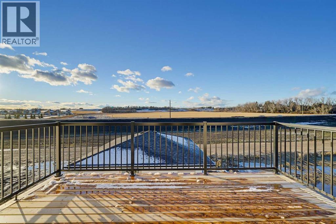
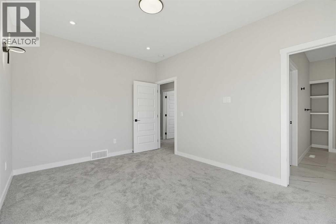
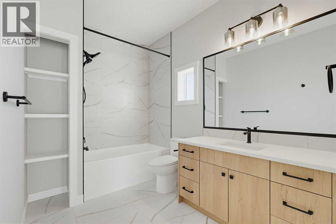
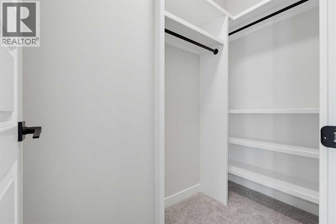
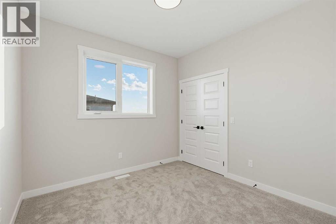
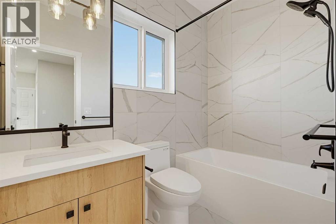
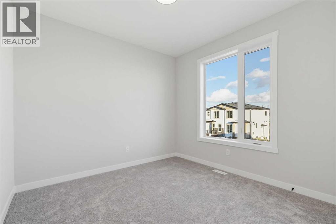
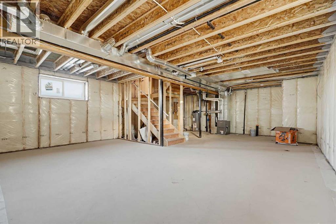
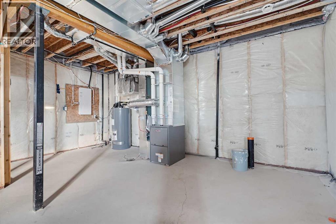
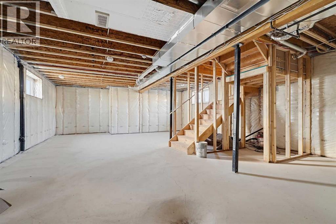
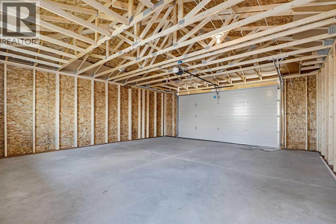
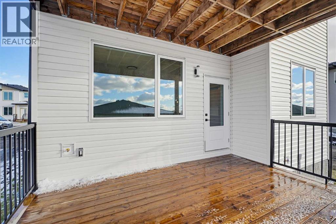
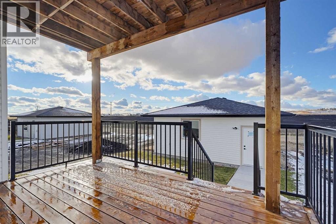
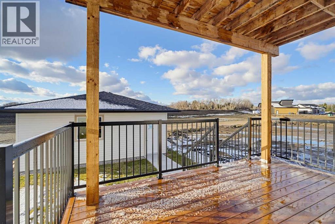
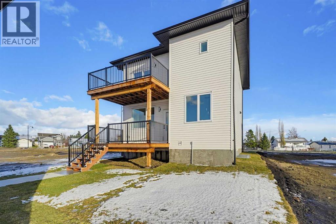
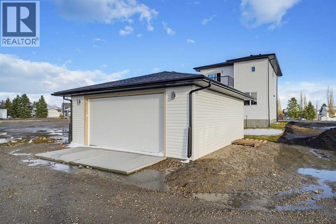
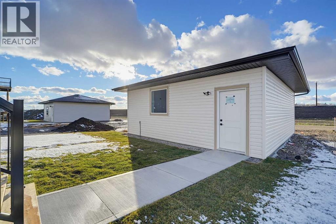
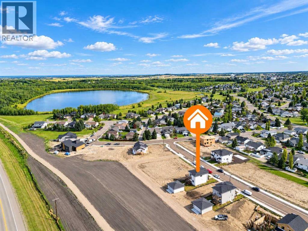
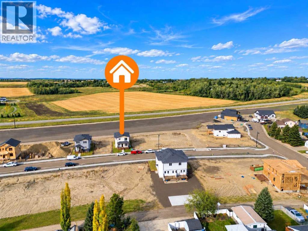
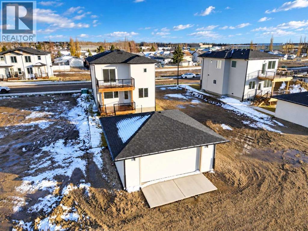
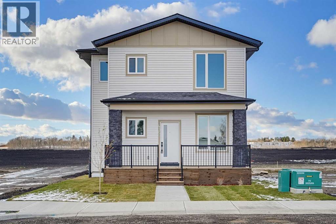
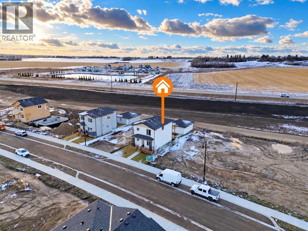
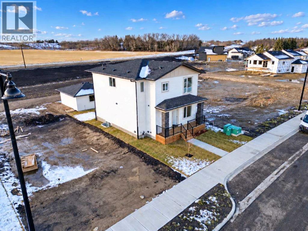
BRAND NEW, BEAUTIFULLY DESIGNED & READY TO CALL HOME! This stunning, never-occupied two-storey offers 1,837 sq. ft. of thoughtfully designed living space, modern finishes, and room for the whole family! From the moment you step inside, you'll appreciate the bright, open-concept design that makes everyday living and entertaining a breeze. The stylish kitchen is sure to impress, featuring beautiful quartz countertops, a spacious island, built-in appliances, and a convenient pantry. The adjoining dining and living areas create an inviting space to gather with family and friends, complete with a cozy electric fireplace. While the separate den/office , offers the perfect spot to kick back and relax. A convenient 2-piece bathroom completes the main level. UPSTAIRS IS ALL ABOUT COMFORT & CONVENIENCE! The spacious primary retreat features a walk-in closet, patio doors onto the upper deck and a private 4-piece ensuite. Two additional bedrooms, another full 4-piece bathroom, and the convenience of upper-floor laundry make this layout ideal for busy families. And there's more! A second family room upstairs provides fantastic flexibility—whether you envision a TV lounge, kids' play area, home office, or simply another place to unwind. LOOKING FOR ROOM TO GROW? The full unfinished basement is a blank canvas, ready for your future development ideas. Outside, you'll enjoy a welcoming front porch, a back deck for summer BBQs, and a backyard with room to relax and enjoy the outdoors. The double detached garage, complete with a garage door opener, and convenient back lane access add even more everyday practicality. LOCATION, LOCATION, LOCATION! Situated in the sought-after Napoleon Lake area, you'll love being close to the lake, golf course, parks, playgrounds, schools, and scenic walking and biking trails. Whether you're enjoying an evening stroll, spending time with the family, or simply appreciating everything this neighbourhood has to offer, it's a wonderful place to put down roo ts. BRAND-NEW CONSTRUCTION, A FANTASTIC FAMILY-FRIENDLY LAYOUT & A GREAT LOCATION—THIS IS ONE YOU WON'T WANT TO MISS! (id:58126)
| MLS® Number | A2354552 |
| Property Type | Single Family |
| Amenities Near By | Golf Course, Park, Playground, Schools, Water Nearby |
| Community Features | Golf Course Development, Lake Privileges, Fishing |
| Features | Back Lane, Pvc Window, Closet Organizers, No Animal Home, No Smoking Home |
| Parking Space Total | 2 |
| Plan | 2522391 |
| Structure | Deck |
| Bathroom Total | 3 |
| Bedrooms Above Ground | 3 |
| Bedrooms Total | 3 |
| Appliances | Refrigerator, Cooktop - Electric, None, Dishwasher, Oven - Built-in, Hood Fan, Garage Door Opener |
| Basement Development | Unfinished |
| Basement Type | None (unfinished) |
| Constructed Date | 2026 |
| Construction Material | Poured Concrete, Wood Frame |
| Construction Style Attachment | Detached |
| Cooling Type | None |
| Exterior Finish | Concrete, Vinyl Siding |
| Fireplace Present | Yes |
| Fireplace Total | 1 |
| Flooring Type | Carpeted, Concrete, Vinyl Plank |
| Foundation Type | Poured Concrete |
| Half Bath Total | 1 |
| Heating Fuel | Natural Gas |
| Heating Type | Forced Air |
| Stories Total | 2 |
| Size Interior | 1837 Sqft |
| Total Finished Area | 1837 Sqft |
| Type | House |
| Detached Garage | 2 |
| Acreage | No |
| Fence Type | Not Fenced |
| Land Amenities | Golf Course, Park, Playground, Schools, Water Nearby |
| Size Depth | 36.03 M |
| Size Frontage | 10.89 M |
| Size Irregular | 392.36 |
| Size Total | 392.36 Sqft|0-4,050 Sqft |
| Size Total Text | 392.36 Sqft|0-4,050 Sqft |
| Zoning Description | R-2 |
| Level | Type | Length | Width | Dimensions |
|---|---|---|---|---|
| Main Level | Living Room | 14.92 Ft x 14.00 Ft | ||
| Main Level | Kitchen | 11.25 Ft x 15.33 Ft | ||
| Main Level | Dining Room | 10.08 Ft x 11.08 Ft | ||
| Main Level | Pantry | 7.67 Ft x 5.08 Ft | ||
| Main Level | 2pc Bathroom | .00 Ft x .00 Ft | ||
| Main Level | Foyer | 3.58 Ft x 4.92 Ft | ||
| Upper Level | Family Room | 14.00 Ft x 10.50 Ft | ||
| Upper Level | Primary Bedroom | 10.50 Ft x 13.92 Ft | ||
| Upper Level | Bedroom | 10.50 Ft x 10.33 Ft | ||
| Upper Level | Bedroom | 9.83 Ft x 9.92 Ft | ||
| Upper Level | 4pc Bathroom | .00 Ft x .00 Ft | ||
| Upper Level | 4pc Bathroom | .00 Ft x .00 Ft | ||
| Upper Level | Other | 8.50 Ft x 4.08 Ft | ||
| Upper Level | Other | 5.08 Ft x 4.08 Ft | ||
| Upper Level | Laundry Room | 3.75 Ft x 3.50 Ft |
https://www.realtor.ca/real-estate/30441177/4352-61-avenue-innisfail
Contact us for more information

Nicole Blair
Associate
(403) 227-5571
(403) 227-2560

Darcy Blair
Associate Broker
(403) 227-5571
(403) 227-2560

The trademarks REALTOR®, REALTORS®, and the REALTOR® logo are controlled by The Canadian Real Estate Association (CREA) and identify real estate professionals who are members of CREA. The trademarks MLS®, Multiple Listing Service® and the associated logos are owned by The Canadian Real Estate Association (CREA) and identify the quality of services provided by real estate professionals who are members of CREA. The trademark DDF® is owned by The Canadian Real Estate Association (CREA) and identifies CREA's Data Distribution Facility (DDF®)