Maintenance, Condominium Amenities, Common Area Maintenance, Ground Maintenance, Property Management, Reserve Fund Contributions
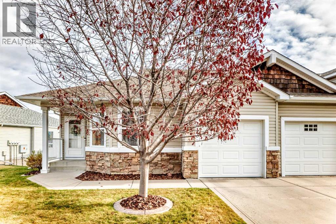
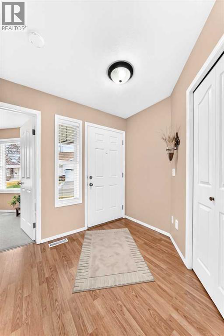
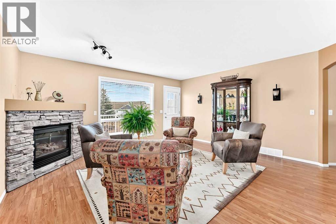
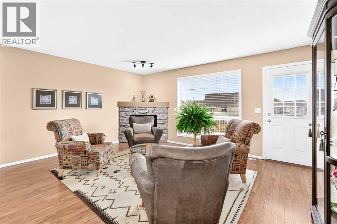
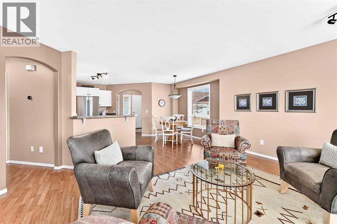
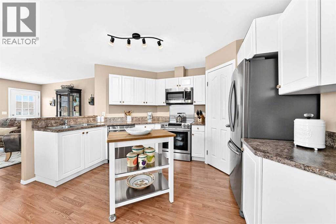
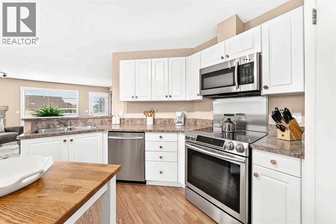
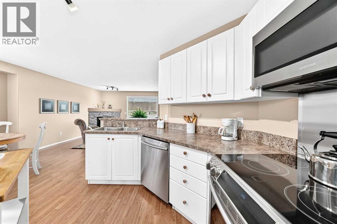
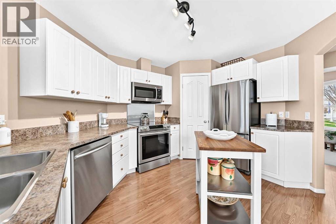
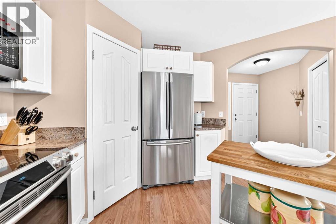
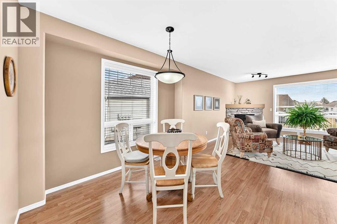
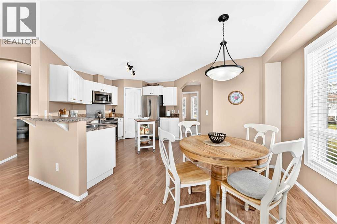
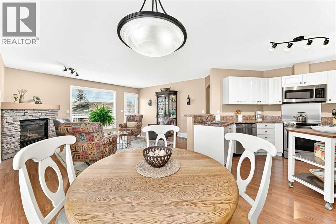
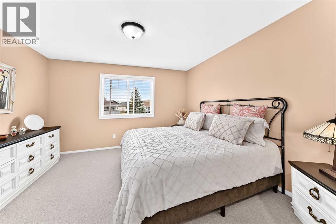
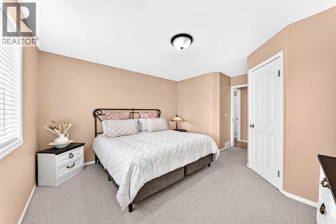
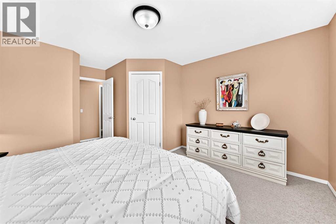
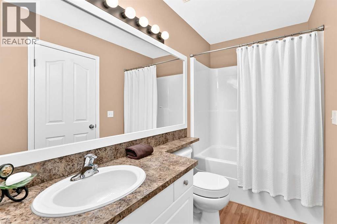
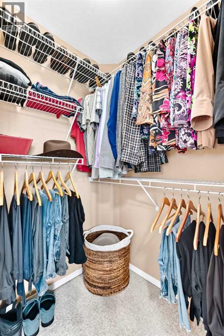
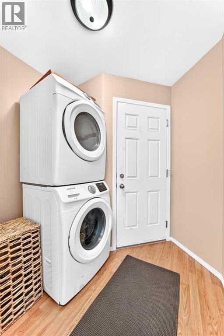
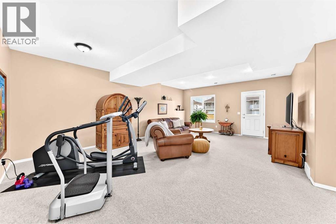
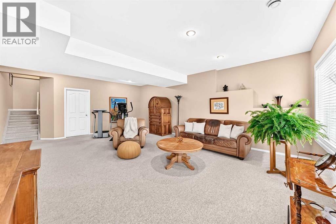
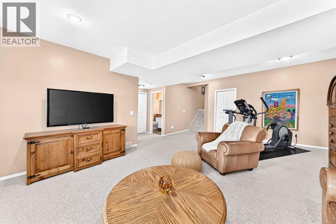
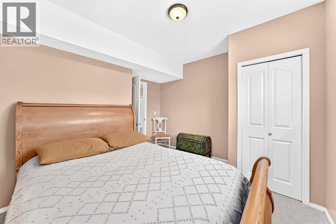
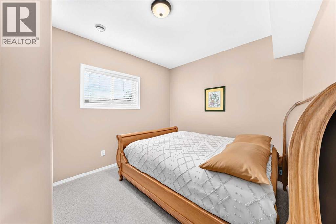
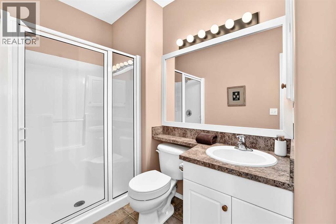
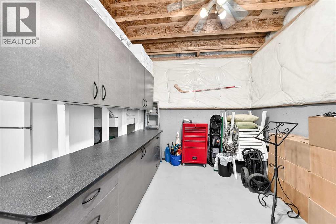
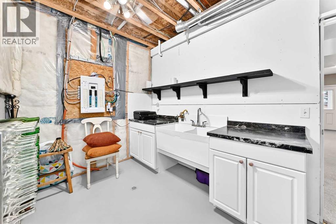
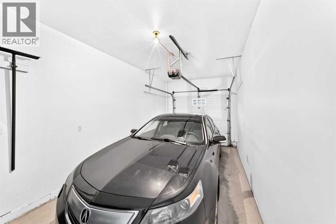
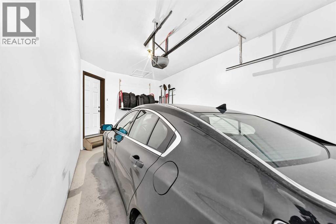
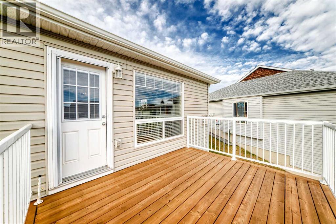
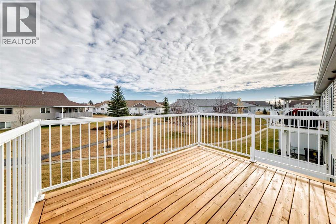
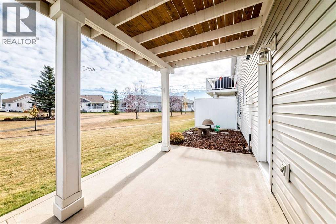
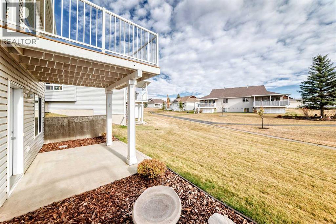
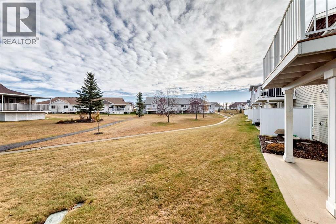
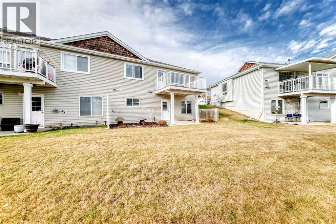
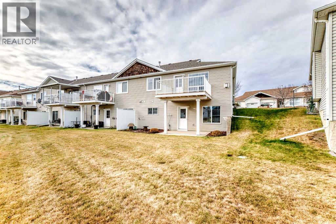
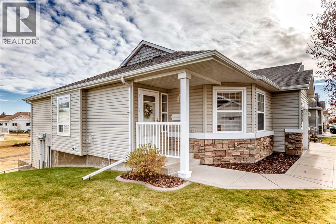
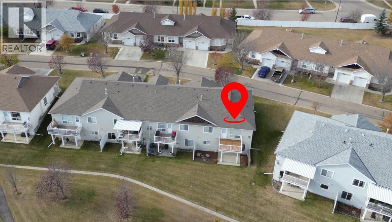
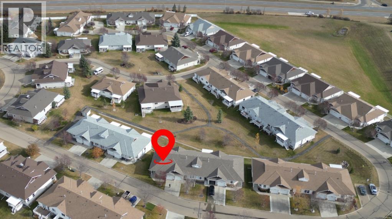
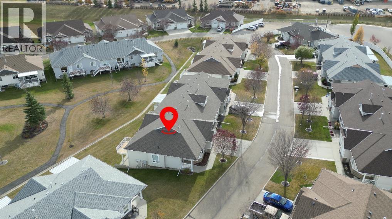
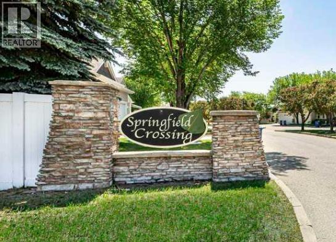
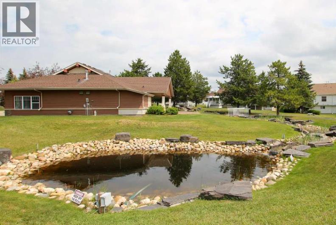
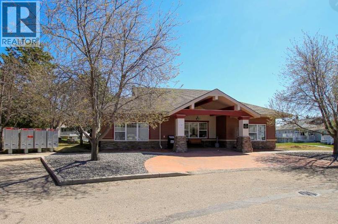
$340 MonthlyFABULOUS 3 BEDROOM, 2 BATH END-UNIT BUNGALOW CONDO WITH ATTACHED GARAGE! Welcome to this fantastic bungalow-style end-unit condo in Springfield Crossing, a beautifully maintained 45+ gated community offering comfortable, low-maintenance living! The inviting open-concept main floor features laminate flooring, a well-appointed kitchen with a movable island, eat-up bar, stainless steel appliances, a large corner pantry, and plenty of cabinetry and counter space. The adjoining dining area is filled with natural light, while the cozy living room features a corner gas fireplace and access to the newer upper back deck, perfect for enjoying your morning coffee or relaxing outdoors. The spacious primary bedroom offers a large walk-in corner closet, while a second generously sized bedroom, a 4-piece main bathroom, convenient main-floor laundry, and direct access to the attached garage complete this level. The fully developed lower level provides even more living space, featuring a huge family room, a third spacious bedroom, a 4-piece bathroom, and tons of storage even room to start a new hobby such as wine making. Enjoy the added comfort of operational in-floor heating, along with a walkout to the covered concrete patio, creating another wonderful space to unwind. (id:58126)
| MLS® Number | A2353368 |
| Property Type | Single Family |
| Community Name | Johnstone Park |
| Community Features | Pets Allowed With Restrictions, Age Restrictions |
| Features | Pvc Window, Closet Organizers, No Animal Home, No Smoking Home, Parking |
| Parking Space Total | 2 |
| Plan | 0425892 |
| Structure | Deck |
| Bathroom Total | 2 |
| Bedrooms Above Ground | 2 |
| Bedrooms Below Ground | 1 |
| Bedrooms Total | 3 |
| Amenities | Clubhouse, Exercise Centre, Party Room |
| Appliances | Refrigerator, Dishwasher, Stove, Microwave, Garage Door Opener, Washer & Dryer |
| Architectural Style | Bungalow |
| Basement Development | Finished |
| Basement Features | Separate Entrance, Walk Out |
| Basement Type | Full (finished) |
| Constructed Date | 2004 |
| Construction Material | Wood Frame |
| Construction Style Attachment | Attached |
| Cooling Type | None |
| Exterior Finish | Vinyl Siding |
| Fireplace Present | Yes |
| Fireplace Total | 1 |
| Flooring Type | Carpeted, Laminate |
| Foundation Type | Poured Concrete |
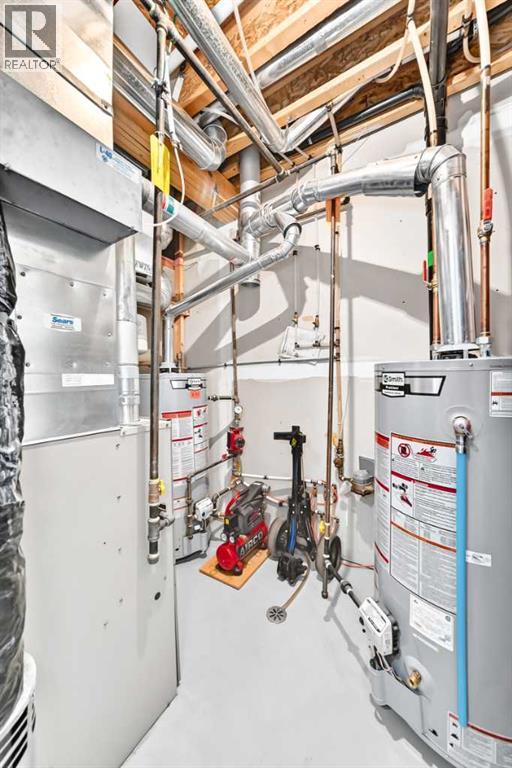
| Heating Type | Forced Air, In Floor Heating |
| Stories Total | 1 |
| Size Interior | 1049 Sqft |
| Total Finished Area | 1049 Sqft |
| Type | Row / Townhouse |
| Attached Garage | 1 |
| Acreage | No |
| Fence Type | Not Fenced |
| Landscape Features | Landscaped |
| Size Depth | 29.87 M |
| Size Frontage | 11.58 M |
| Size Irregular | 4243.00 |
| Size Total | 4243 Sqft|4,051 - 7,250 Sqft |
| Size Total Text | 4243 Sqft|4,051 - 7,250 Sqft |
| Zoning Description | R-m |
| Level | Type | Length | Width | Dimensions |
|---|---|---|---|---|
| Basement | Recreational, Games Room | 17.75 Ft x 24.58 Ft | ||
| Basement | Bedroom | 11.50 Ft x 11.75 Ft | ||
| Basement | Furnace | 6.25 Ft x 7.42 Ft | ||
| Basement | 3pc Bathroom | Measurements not available | ||
| Basement | Storage | 14.50 Ft x 16.67 Ft | ||
| Main Level | Living Room | 15.83 Ft x 13.75 Ft | ||
| Main Level | Primary Bedroom | 12.67 Ft x 16.33 Ft | ||
| Main Level | Dining Room | 9.92 Ft x 14.42 Ft | ||
| Main Level | Kitchen | 7.58 Ft x 14.67 Ft | ||
| Main Level | 3pc Bathroom | Measurements not available | ||
| Main Level | Laundry Room | 6.75 Ft x 6.50 Ft | ||
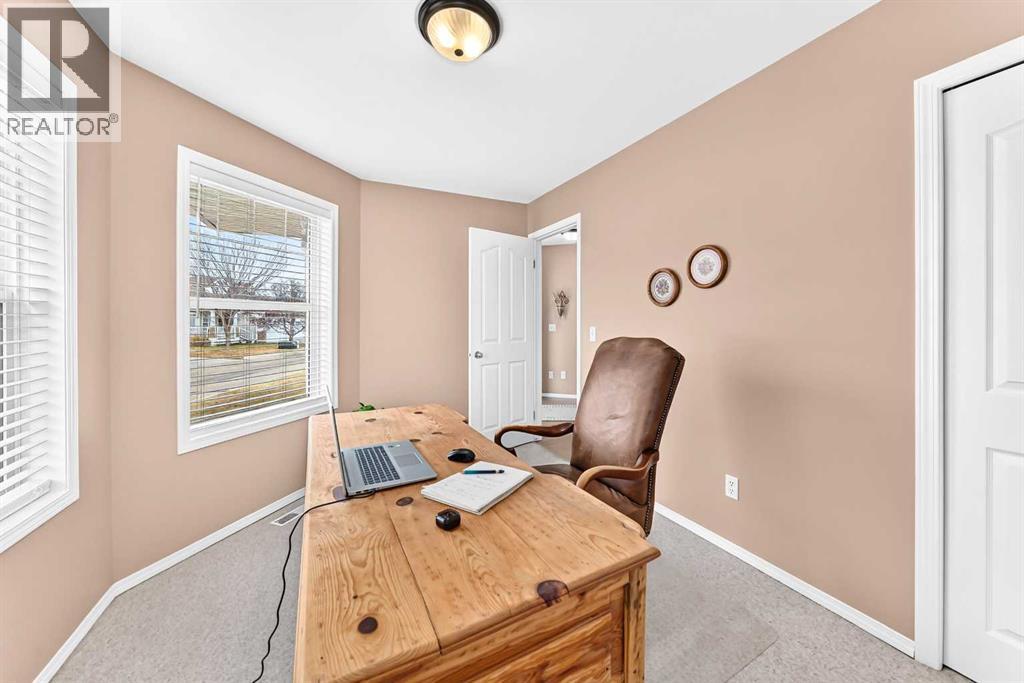
| Main Level | Office | 12.33 Ft x 8.58 Ft | ||
| Main Level | Bedroom | 12.75 Ft x 9.00 Ft |
https://www.realtor.ca/real-estate/30440536/413-jenkins-drive-red-deer-johnstone-park
Contact us for more information

Shane Opp
Broker
(587) 797-1988
www.2percentrealtyreddeer.ca

The trademarks REALTOR®, REALTORS®, and the REALTOR® logo are controlled by The Canadian Real Estate Association (CREA) and identify real estate professionals who are members of CREA. The trademarks MLS®, Multiple Listing Service® and the associated logos are owned by The Canadian Real Estate Association (CREA) and identify the quality of services provided by real estate professionals who are members of CREA. The trademark DDF® is owned by The Canadian Real Estate Association (CREA) and identifies CREA's Data Distribution Facility (DDF®)