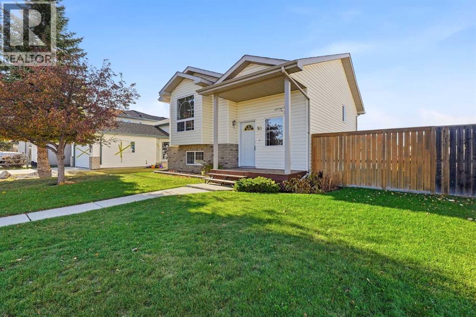
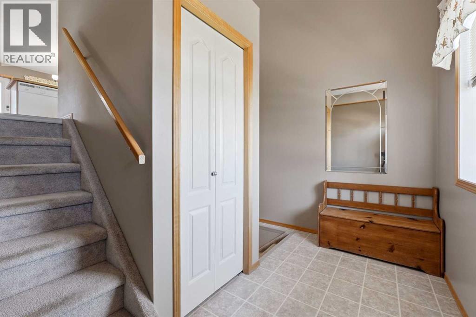
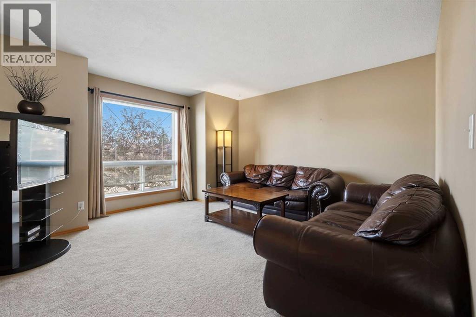
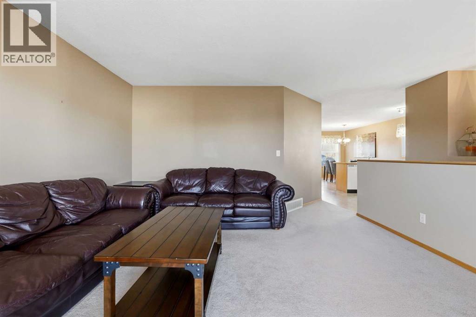
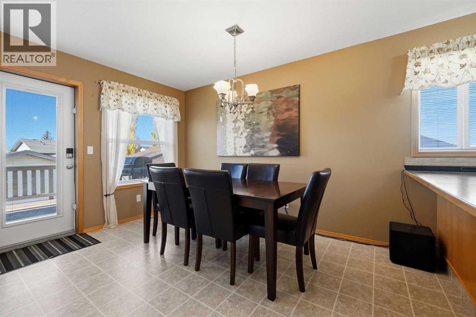
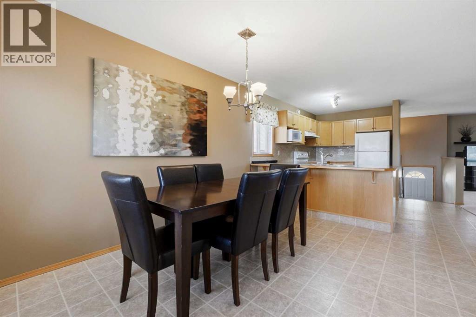
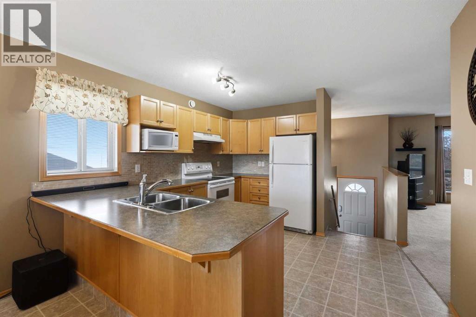
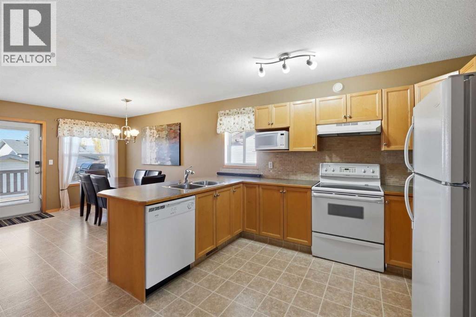
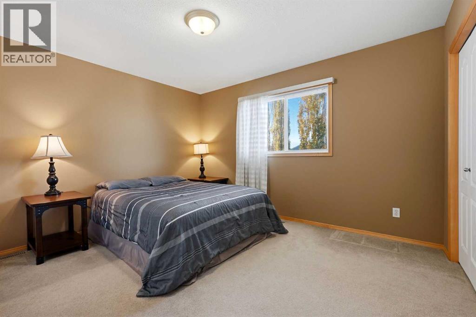
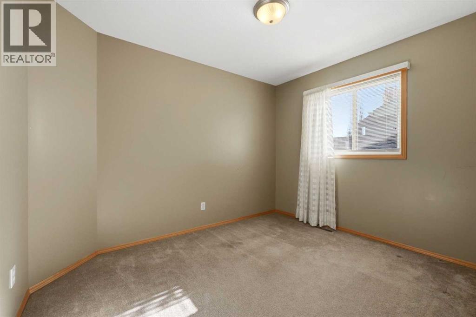
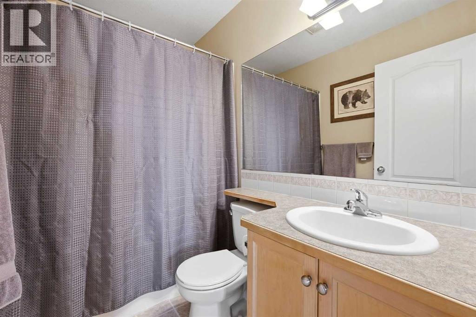
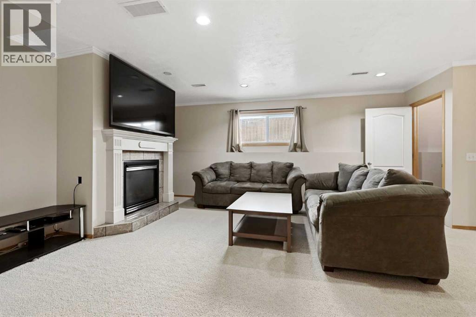
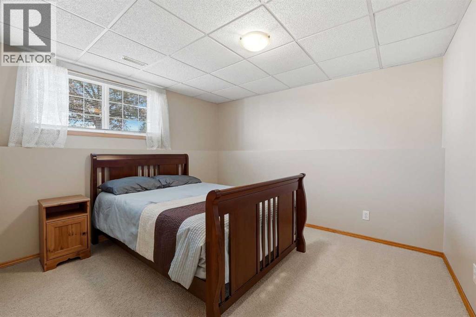
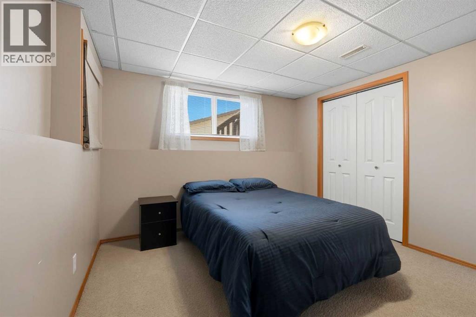
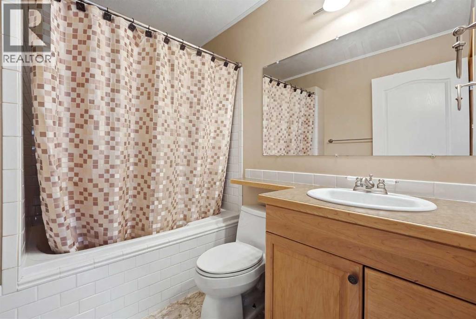
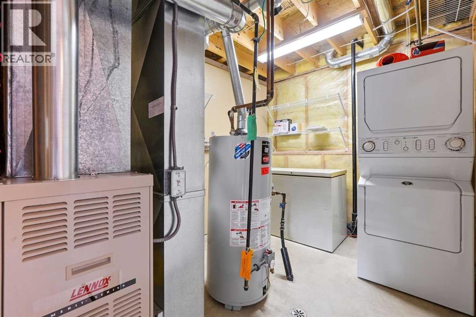
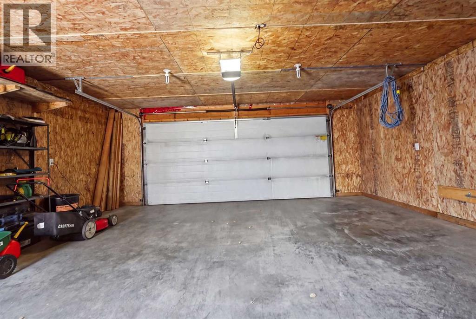
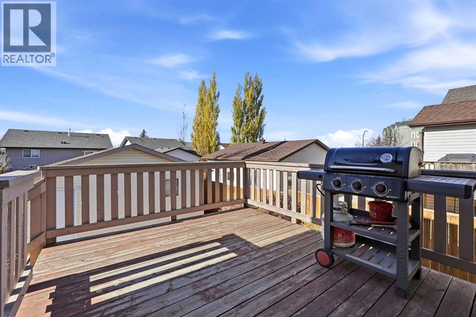
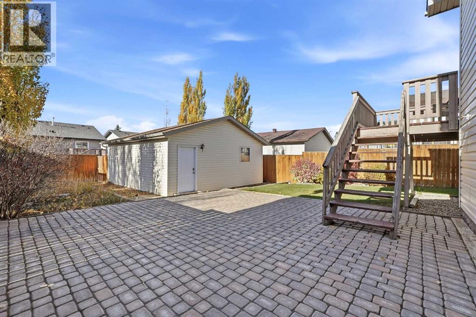
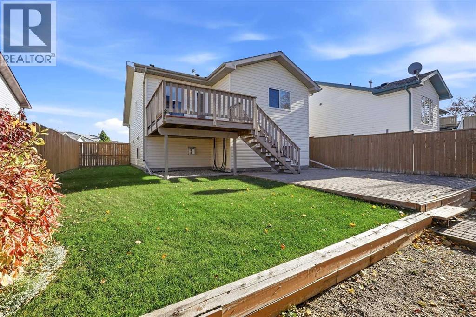
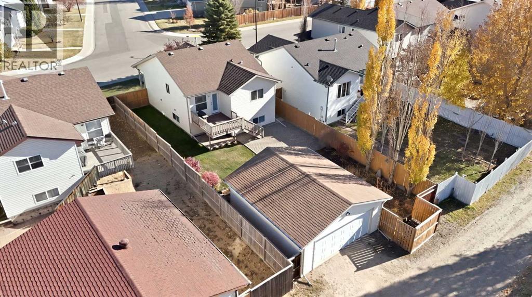
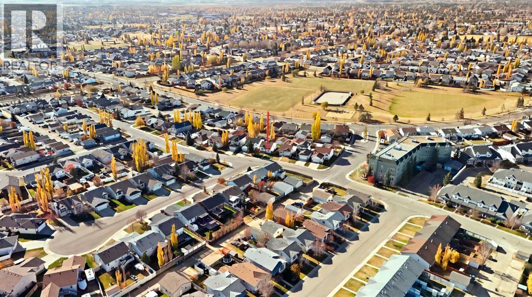
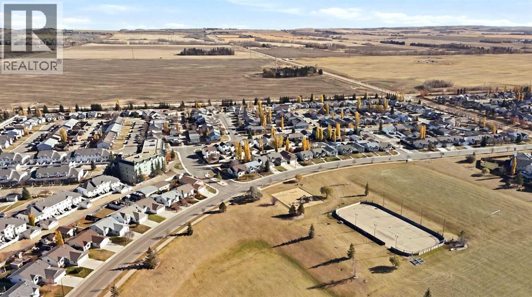
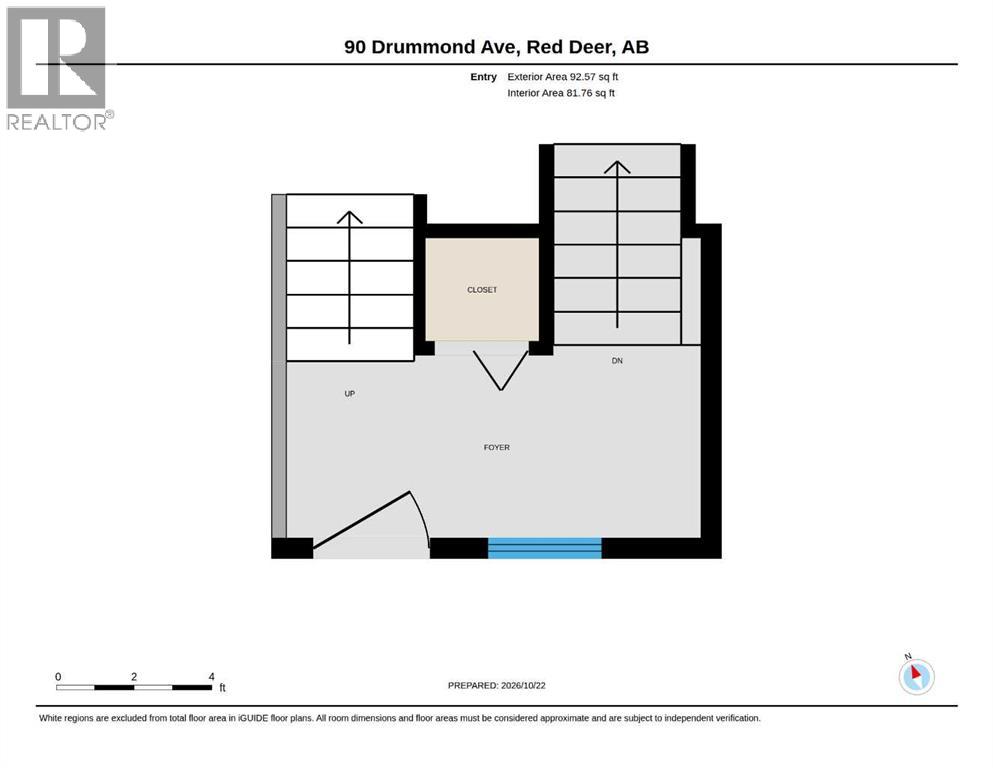
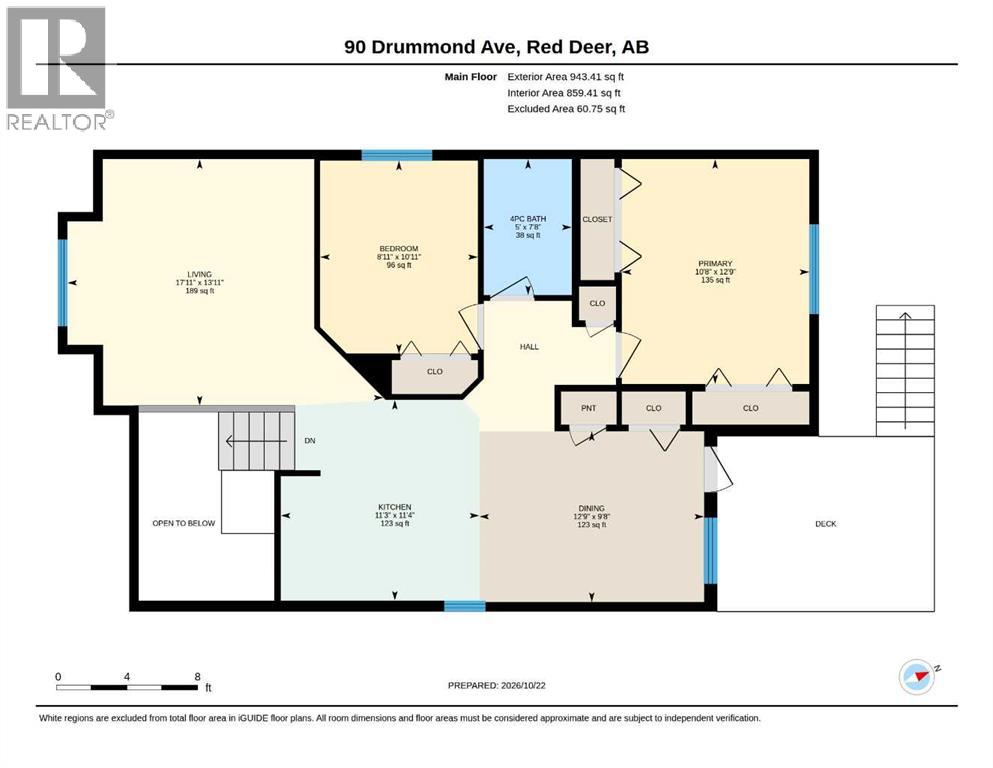
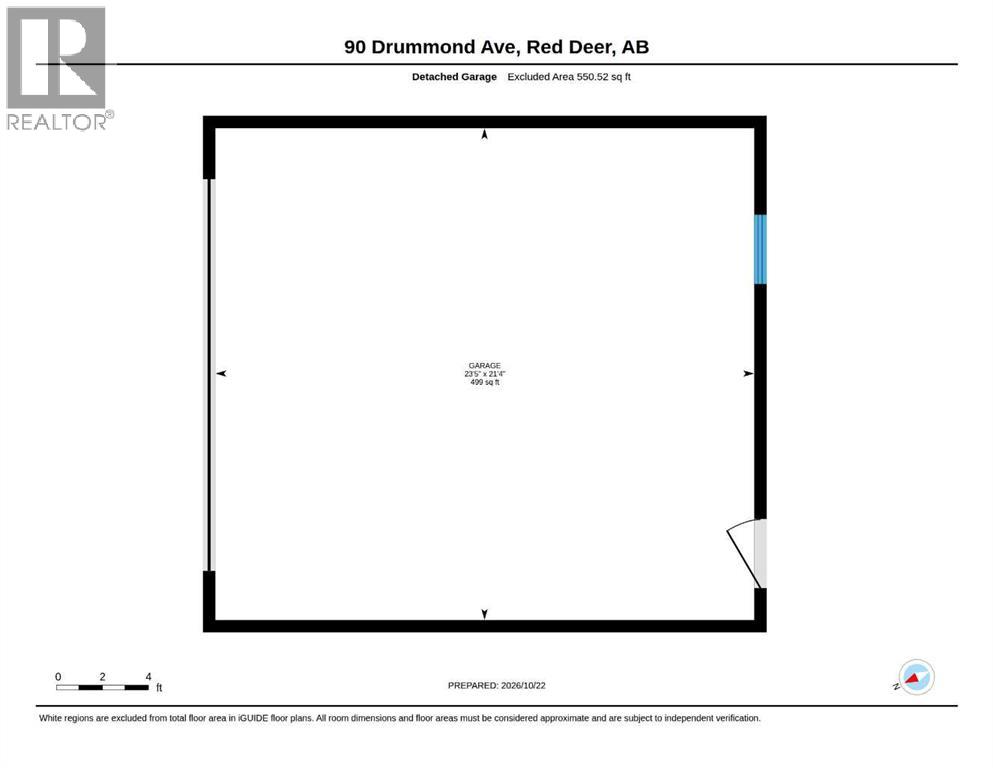
A fully developed bi-level with a detached double car garage! The front entryway greets you with natural light leading upstairs to the open style floor plan. Maple kitchen cabinets are complemented by full tile backsplash, a pantry and an eating bar adjoining the dining room with a patio door (built in blinds) to the back deck. The living room has a large window to the front yard. There are two bedrooms on the main floor and a 4 piece bathroom. The basement has a family room with a gas fireplace, 2 additional bedrooms and a 4 piece bathroom with a tiled jet tub/shower. The nice sized backyard features a lower level unistone patio and a detached double car garage that is insulated. Shingles on the house were replaced in 2021. A great location steps away from green spaces and a park. (id:58126)
| MLS® Number | A2353928 |
| Property Type | Single Family |
| Community Name | Davenport |
| Amenities Near By | Park, Playground, Schools, Shopping |
| Features | Back Lane |
| Parking Space Total | 2 |
| Plan | 0024145 |
| Structure | Deck |
| Bathroom Total | 2 |
| Bedrooms Above Ground | 2 |
| Bedrooms Below Ground | 2 |
| Bedrooms Total | 4 |
| Appliances | Washer, Refrigerator, Dishwasher, Stove, Dryer, Microwave, Freezer, Window Coverings, Garage Door Opener |
| Architectural Style | Bi-level |
| Basement Development | Finished |
| Basement Type | Full (finished) |
| Constructed Date | 2002 |
| Construction Style Attachment | Detached |
| Cooling Type | None |
| Exterior Finish | Brick, Vinyl Siding |
| Fireplace Present | Yes |
| Fireplace Total | 1 |
| Flooring Type | Carpeted, Linoleum |
| Foundation Type | Poured Concrete |
| Heating Fuel | Natural Gas |
| Size Interior | 1036 Sqft |
| Total Finished Area | 1036 Sqft |
| Type | House |
| Detached Garage | 2 |
| Acreage | No |
| Fence Type | Fence |
| Land Amenities | Park, Playground, Schools, Shopping |
| Landscape Features | Landscaped |
| Size Depth | 38.1 M |
| Size Frontage | 12.8 M |
| Size Irregular | 5334.00 |
| Size Total | 5334 Sqft|4,051 - 7,250 Sqft |
| Size Total Text | 5334 Sqft|4,051 - 7,250 Sqft |
| Zoning Description | R-l |
| Level | Type | Length | Width | Dimensions |
|---|---|---|---|---|
| Basement | Family Room | 15.83 Ft x 24.67 Ft | ||
| Basement | Bedroom | 10.75 Ft x 12.42 Ft | ||
| Basement | Bedroom | 10.08 Ft x 11.00 Ft | ||
| Basement | 4pc Bathroom | Measurements not available | ||
| Main Level | Living Room | 13.92 Ft x 17.92 Ft | ||
| Main Level | Kitchen | 11.33 Ft x 11.25 Ft | ||
| Main Level | Dining Room | 9.67 Ft x 12.75 Ft | ||
| Main Level | Primary Bedroom | 12.75 Ft x 10.67 Ft | ||
| Main Level | Bedroom | 10.92 Ft x 8.92 Ft | ||
| Main Level | 4pc Bathroom | Measurements not available |
https://www.realtor.ca/real-estate/30440161/90-drummond-avenue-red-deer-davenport
Contact us for more information

Dale Devereaux
Broker

(587) 272-0221
century21maximum.ca/

Tara Devereaux
Associate Broker
(587) 272-0221
century21maximum.ca/

The trademarks REALTOR®, REALTORS®, and the REALTOR® logo are controlled by The Canadian Real Estate Association (CREA) and identify real estate professionals who are members of CREA. The trademarks MLS®, Multiple Listing Service® and the associated logos are owned by The Canadian Real Estate Association (CREA) and identify the quality of services provided by real estate professionals who are members of CREA. The trademark DDF® is owned by The Canadian Real Estate Association (CREA) and identifies CREA's Data Distribution Facility (DDF®)