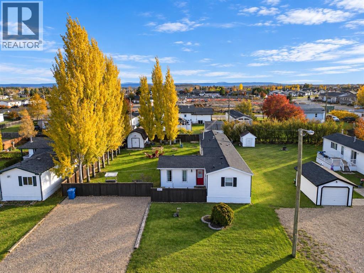
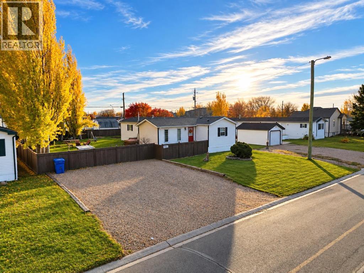
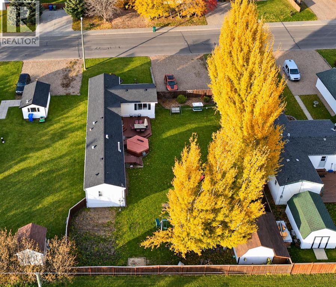
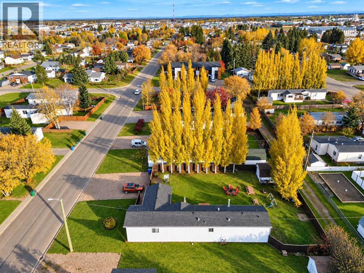
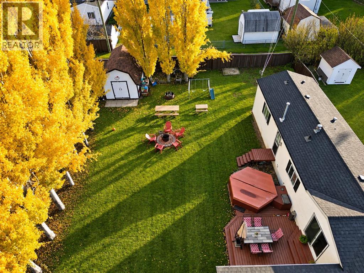
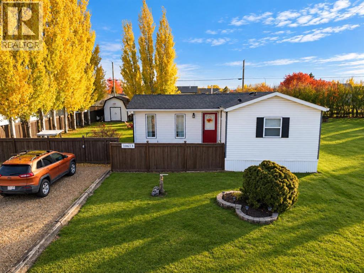
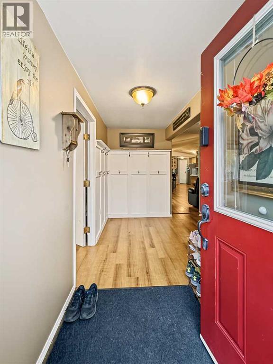
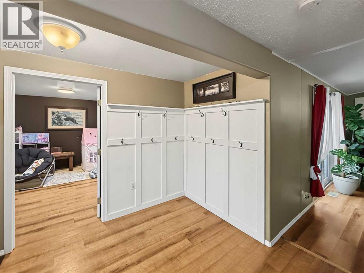
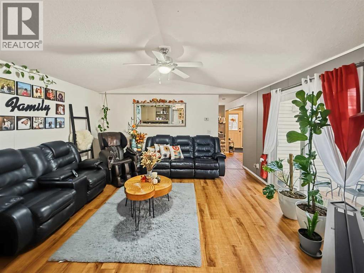
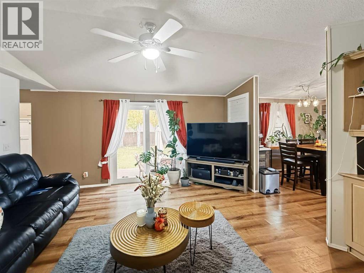
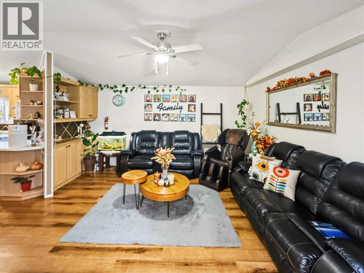
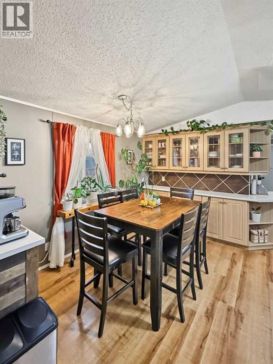
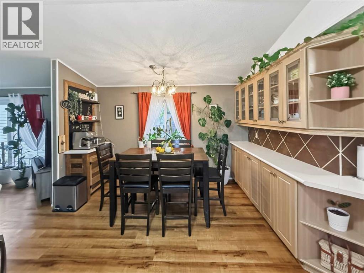
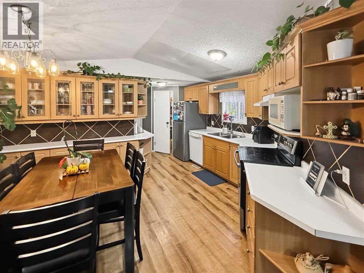
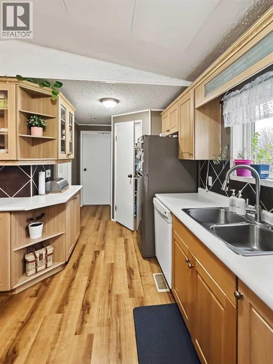
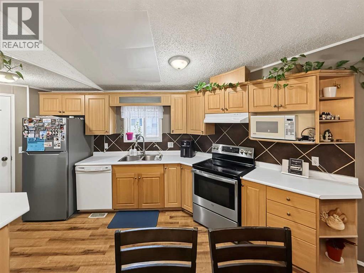
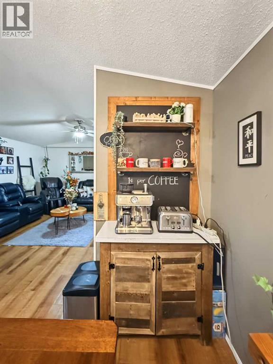
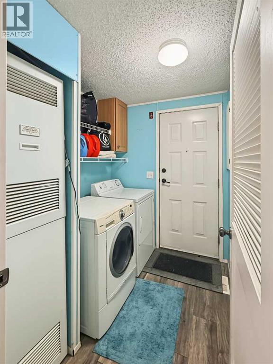
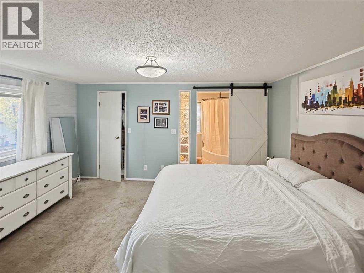
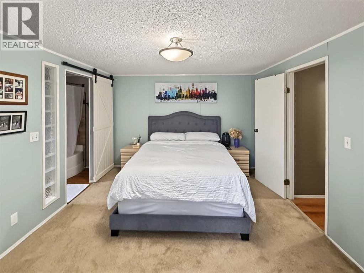
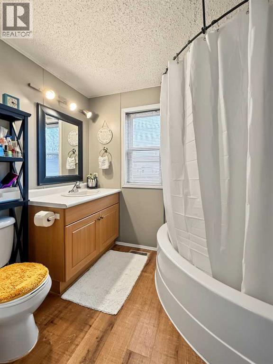
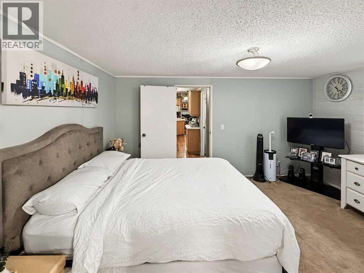
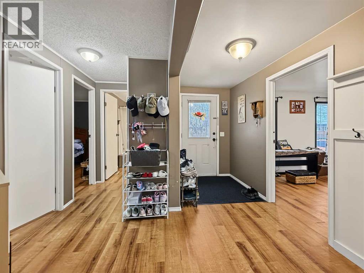
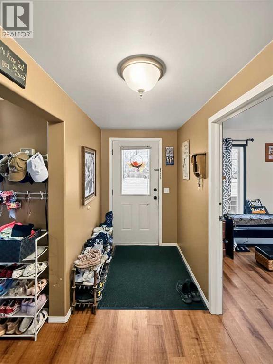
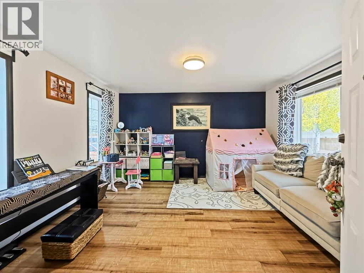
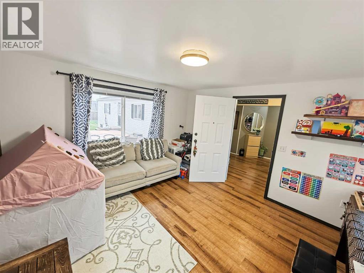
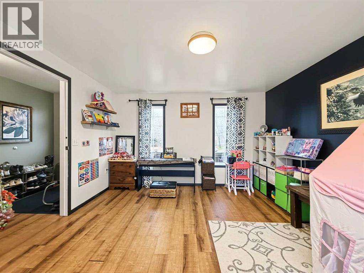
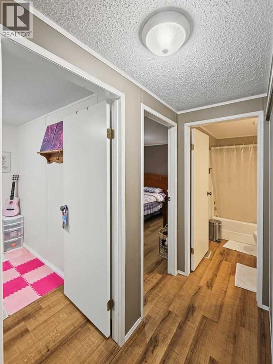
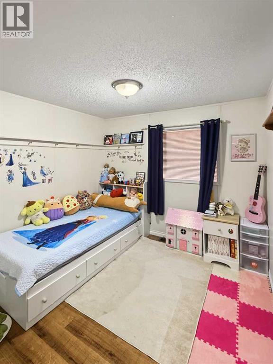
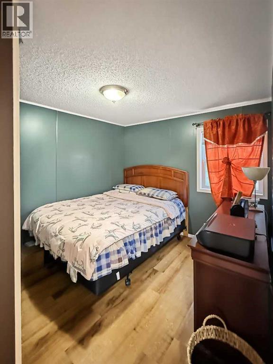
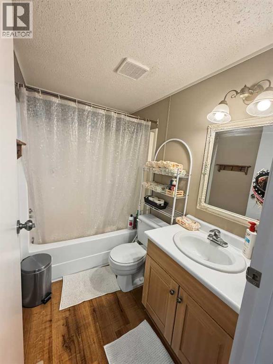
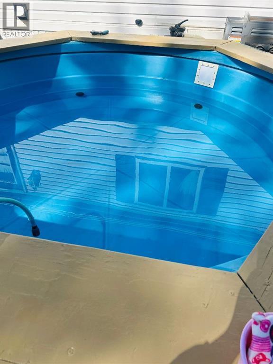
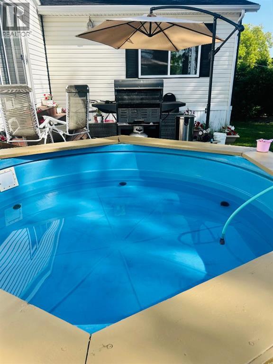
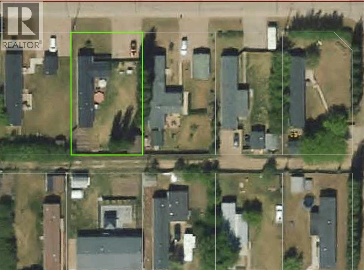
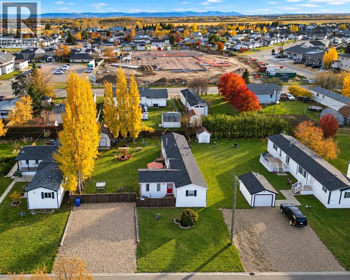
Welcome to this well-maintained 4-bedroom, 2-bathroom home in La Crete, offering excellent curb appeal, a functional layout, and a beautifully established private yard! A spacious entrance welcomes you inside, with three bedrooms and a full bathroom conveniently located at one end of the home. The main living area features an open-concept kitchen, dining, and living space that feels bright and spacious while maintaining a warm, cozy atmosphere. The kitchen offers plenty of cabinetry, a huge pantry, and all appliances included, while a separate laundry room adds everyday convenience. The private primary suite is tucked away at the opposite end, complete with an ensuite featuring a large corner soaker tub. Patio doors lead from the living room onto the back deck overlooking a beautifully landscaped, fully fenced backyard with mature trees, a garden plot, firepit area, storage shed, and even a built in homemade hot tub! With a practical floor plan, inviting interior, and fantastic outdoor space, this property is an excellent opportunity for first-time buyers or anyone looking for a comfortable place to call home. Come take a look today! (id:58126)
| MLS® Number | A2354043 |
| Property Type | Single Family |
| Amenities Near By | Schools, Shopping |
| Features | Back Lane, Pvc Window |
| Parking Space Total | 6 |
| Plan | 9523854 |
| Structure | Shed, Deck |
| Bathroom Total | 2 |
| Bedrooms Above Ground | 4 |
| Bedrooms Total | 4 |
| Appliances | Refrigerator, Dishwasher, Stove, Washer & Dryer |
| Architectural Style | Mobile Home |
| Basement Type | None |
| Constructed Date | 1996 |
| Construction Material | Wood Frame |
| Construction Style Attachment | Detached |
| Cooling Type | None |
| Exterior Finish | Vinyl Siding |
| Flooring Type | Carpeted, Vinyl Plank |
| Heating Fuel | Natural Gas |
| Heating Type | Forced Air |
| Stories Total | 1 |
| Size Interior | 1468 Sqft |
| Total Finished Area | 1468 Sqft |
| Type | Manufactured Home |
| Other | |
| Parking Pad | |
| R V |
| Acreage | No |
| Fence Type | Fence |
| Land Amenities | Schools, Shopping |
| Landscape Features | Fruit Trees, Garden Area, Landscaped, Lawn |
| Size Depth | 40.3 M |
| Size Frontage | 23.5 M |
| Size Irregular | 947.05 |
| Size Total | 947.05 M2|7,251 - 10,889 Sqft |
| Size Total Text | 947.05 M2|7,251 - 10,889 Sqft |
| Zoning Description | H-r1 |
| Level | Type | Length | Width | Dimensions |
|---|---|---|---|---|
| Main Level | Primary Bedroom | 15.00 Ft x 12.00 Ft | ||
| Main Level | 4pc Bathroom | 6.00 Ft x 8.00 Ft | ||
| Main Level | 4pc Bathroom | 5.00 Ft x 8.00 Ft | ||
| Main Level | Bedroom | 10.00 Ft x 9.00 Ft | ||
| Main Level | Bedroom | 10.00 Ft x 11.00 Ft | ||
| Main Level | Bedroom | 14.00 Ft x 11.00 Ft |
https://www.realtor.ca/real-estate/30438407/10613-101-ave-la-crete
Contact us for more information

Caleb Doerksen
Associate

(780) 538-4747
(780) 539-6740
www.gpremax.com/

The trademarks REALTOR®, REALTORS®, and the REALTOR® logo are controlled by The Canadian Real Estate Association (CREA) and identify real estate professionals who are members of CREA. The trademarks MLS®, Multiple Listing Service® and the associated logos are owned by The Canadian Real Estate Association (CREA) and identify the quality of services provided by real estate professionals who are members of CREA. The trademark DDF® is owned by The Canadian Real Estate Association (CREA) and identifies CREA's Data Distribution Facility (DDF®)