Maintenance, Exterior Maintenance, Heat, Insurance, Common Area Maintenance, Property Management, Other, See Remarks, Water
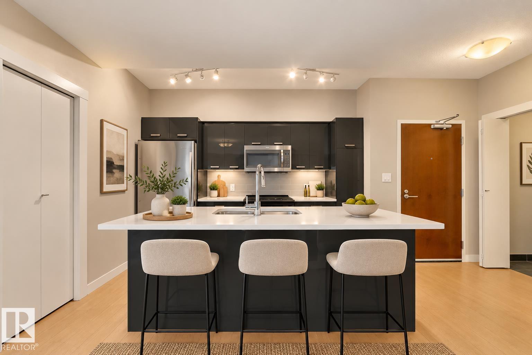
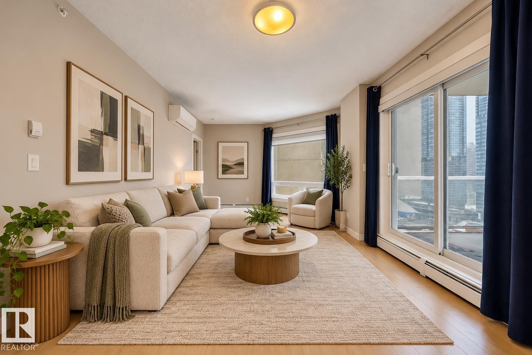
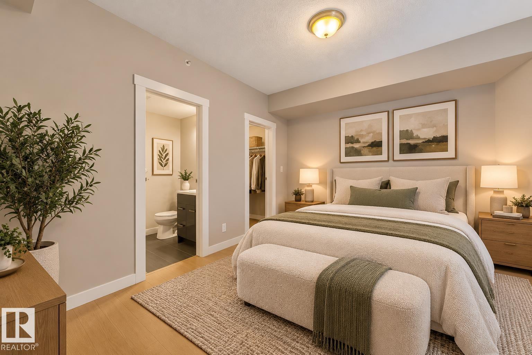
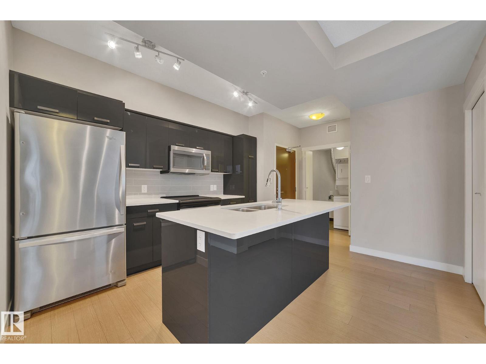
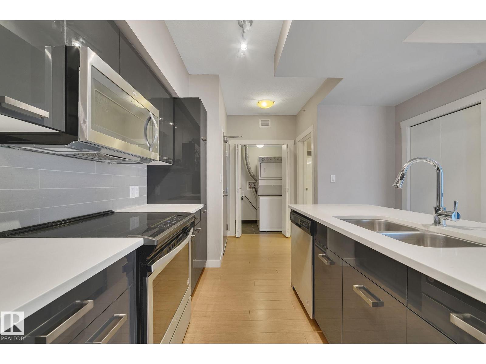
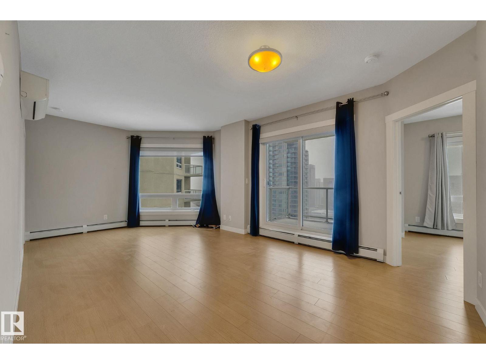
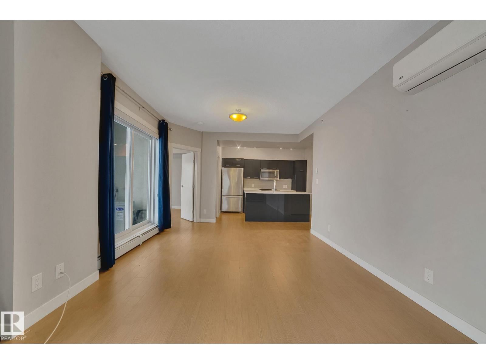
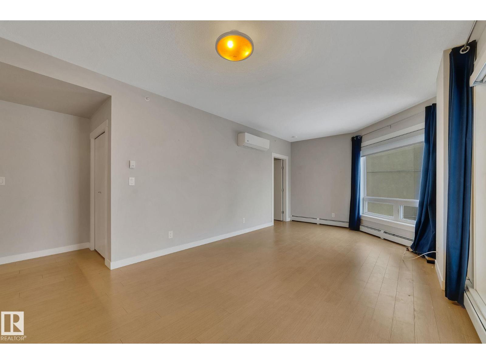
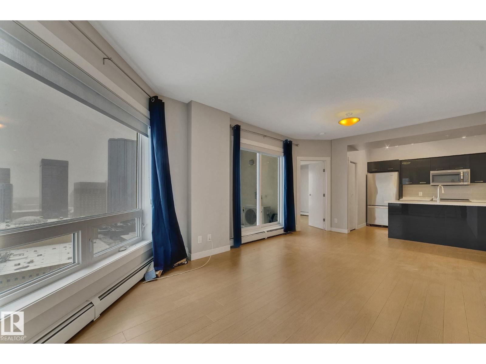
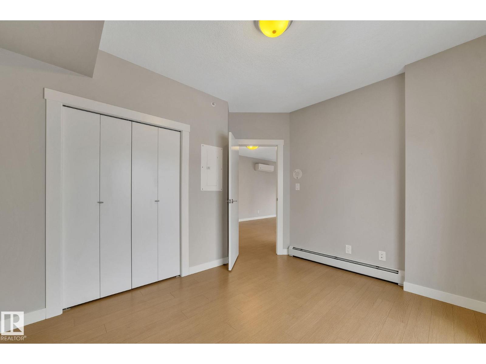
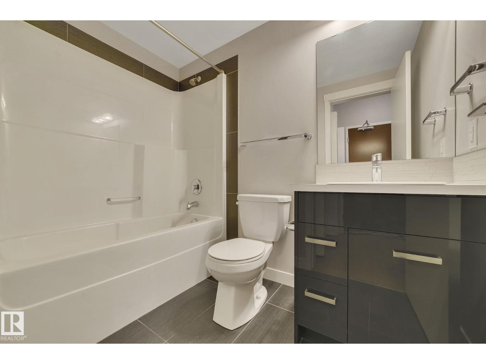
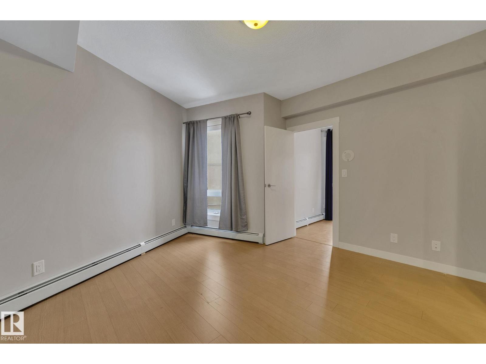
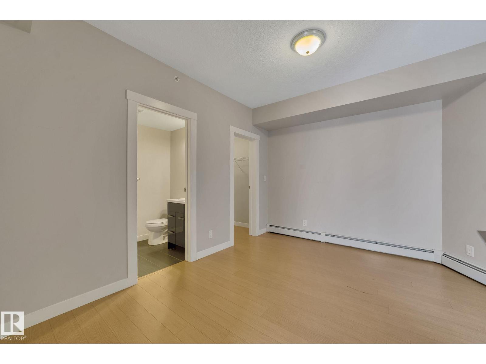
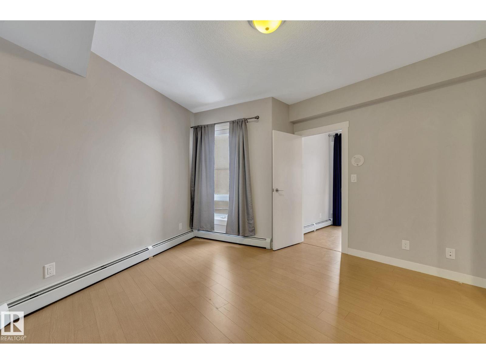
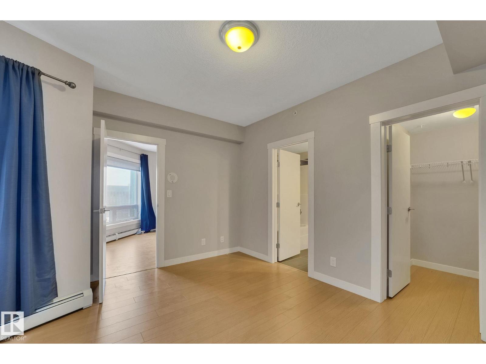
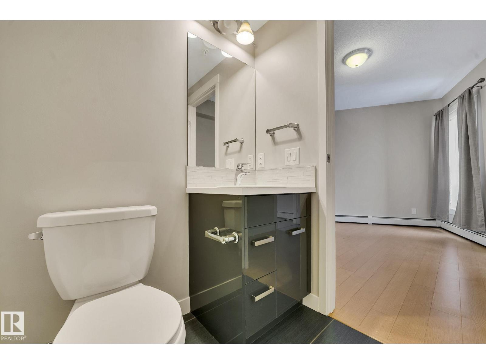
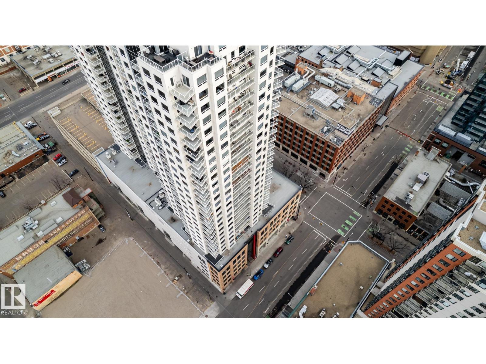
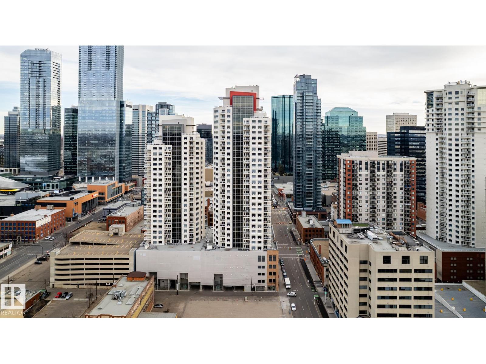
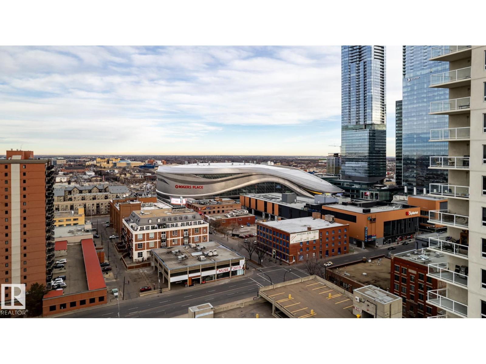
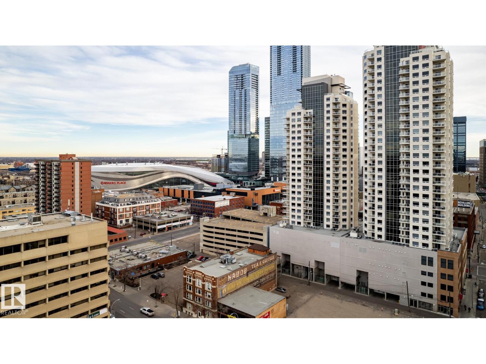
$425.46 MonthlyDOWNTOWN LIVING AT ITS FINEST IN FOX TWO WITH UNDERGROUND PARKING, AIR CONDITIONING, IN-SUITE LAUNDRY & AN UNBEATABLE LOCATION! Experience the best of urban living in this stylish downtown Edmonton condo, perfectly situated just steps from the ICE District, Rogers Place, restaurants, shopping, nightlife and the Brewery District! This modern residence offers a bright, open-concept layout with contemporary finishes throughout. The sleek kitchen features stainless steel appliances, stylish cabinetry and plenty of space to cook and entertain. Spacious bedrooms offer natural light and ample closet space, while the beautifully finished bathrooms add a touch of sophistication. Enjoy the added convenience of central A/C, in-suite laundry and a titled underground parking stall. Whether you're a first-time buyer, professional or investor, FOX TWO offers the perfect combination of style, comfort and downtown convenience! SOME PHOTOS ARE VIRTUALLY STAGED. (id:58126)
| MLS® Number | E4514035 |
| Property Type | Single Family |
| Neigbourhood | Downtown (Edmonton) |
| Amenities Near By | Golf Course, Playground, Public Transit, Schools, Shopping |
| Features | See Remarks, Lane |
| Parking Space Total | 1 |
| View Type | City View |
| Bathroom Total | 2 |
| Bedrooms Total | 2 |
| Appliances | Dishwasher, Refrigerator, Washer/dryer Stack-up, Stove |
| Basement Type | None |
| Constructed Date | 2017 |
| Cooling Type | Central Air Conditioning |
| Fire Protection | Smoke Detectors |
| Heating Type | Baseboard Heaters |
| Size Interior | 797 Sqft |
| Type | Apartment |
| Underground |
| Acreage | No |
| Land Amenities | Golf Course, Playground, Public Transit, Schools, Shopping |
| Size Irregular | 7.79 |
| Size Total | 7.79 M2 |
| Size Total Text | 7.79 M2 |
| Level | Type | Length | Width | Dimensions |
|---|---|---|---|---|
| Main Level | Living Room | 6.25 m | 3.55 m | 6.25 m x 3.55 m |
| Main Level | Dining Room | Measurements not available | ||
| Main Level | Kitchen | 2.54 m | 3.41 m | 2.54 m x 3.41 m |
| Main Level | Primary Bedroom | 4.19 m | 3.83 m | 4.19 m x 3.83 m |
| Main Level | Bedroom 2 | 3.43 m | 2.97 m | 3.43 m x 2.97 m |
https://www.realtor.ca/real-estate/30438165/2107-10410-102-av-nw-edmonton-downtown-edmonton
Contact us for more information
Michael D. Melnychuk
Associate

(780) 434-4700
(780) 436-9902

The trademarks REALTOR®, REALTORS®, and the REALTOR® logo are controlled by The Canadian Real Estate Association (CREA) and identify real estate professionals who are members of CREA. The trademarks MLS®, Multiple Listing Service® and the associated logos are owned by The Canadian Real Estate Association (CREA) and identify the quality of services provided by real estate professionals who are members of CREA. The trademark DDF® is owned by The Canadian Real Estate Association (CREA) and identifies CREA's Data Distribution Facility (DDF®)