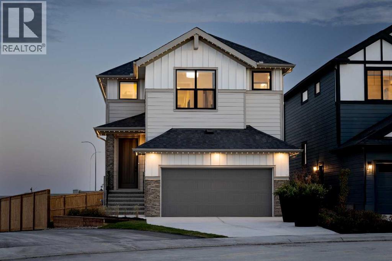
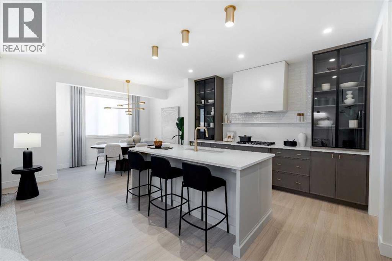
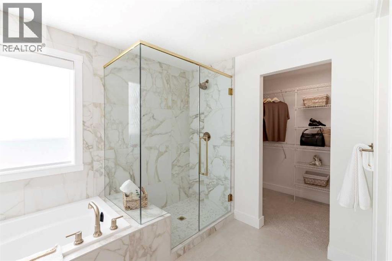
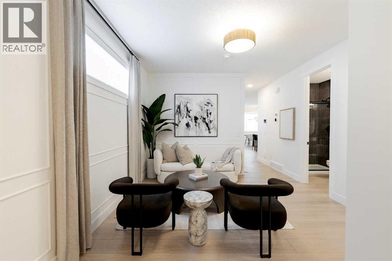
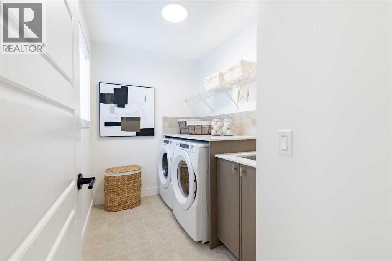
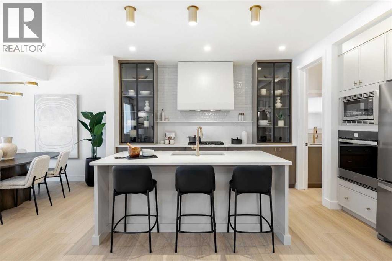
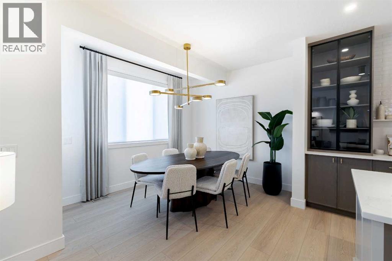
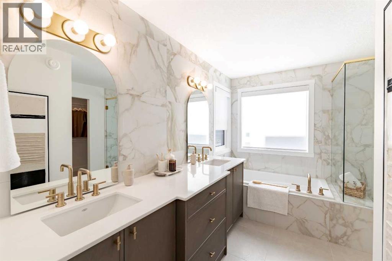
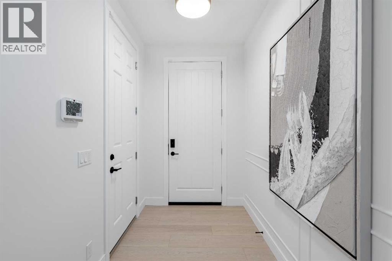
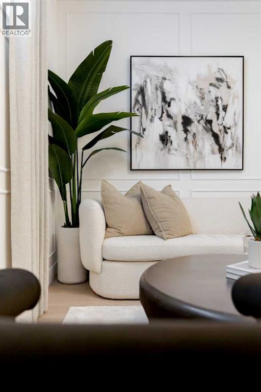
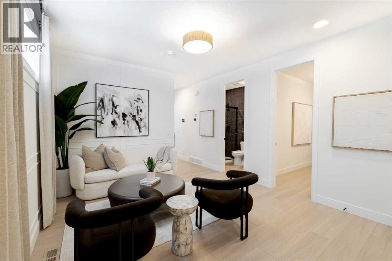
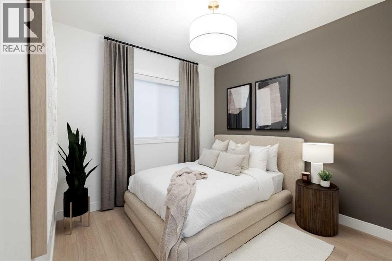
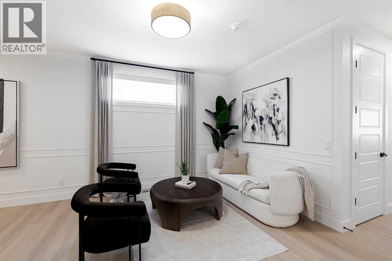
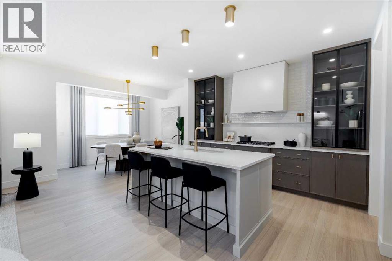
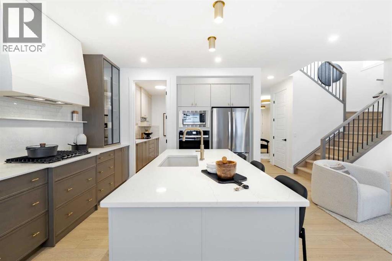
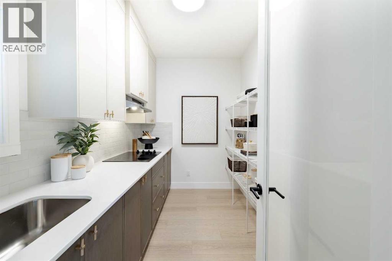
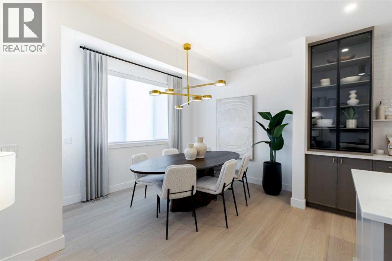
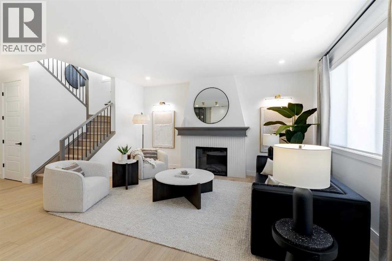
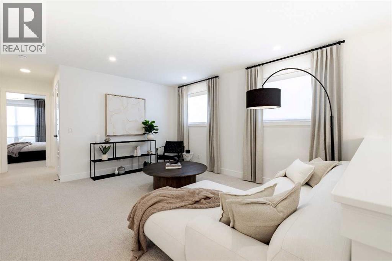
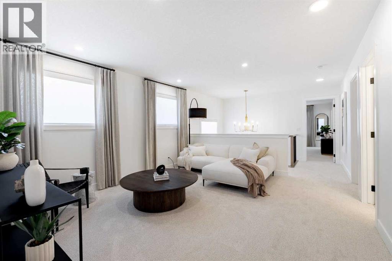
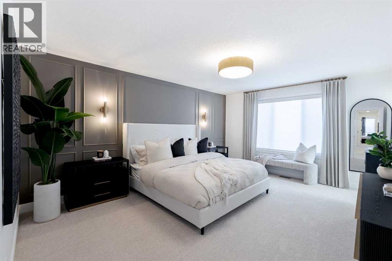
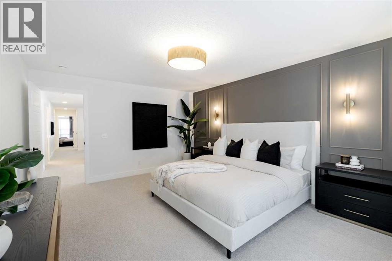
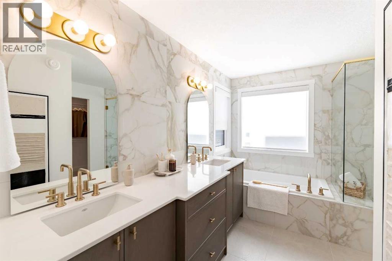
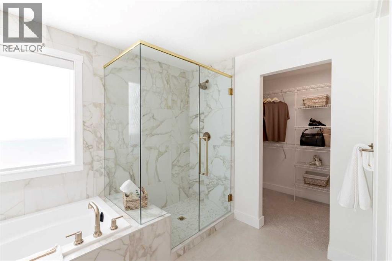
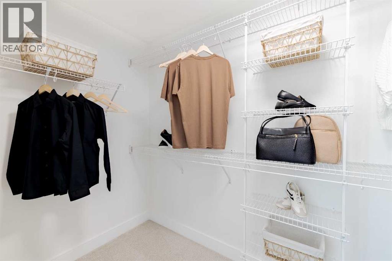
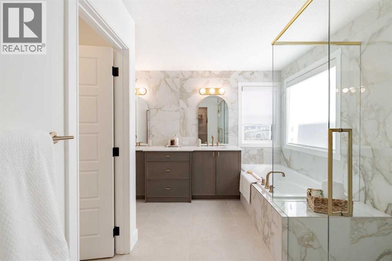
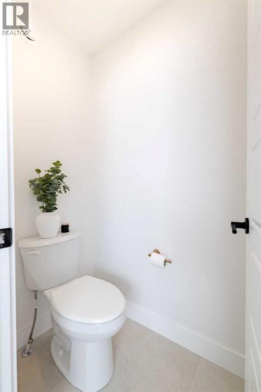
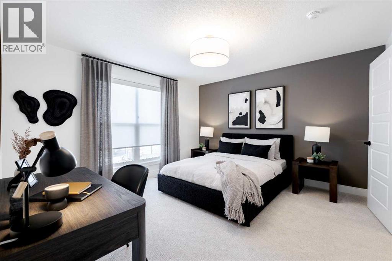
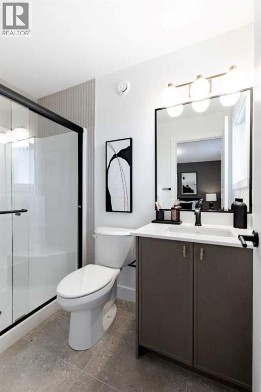
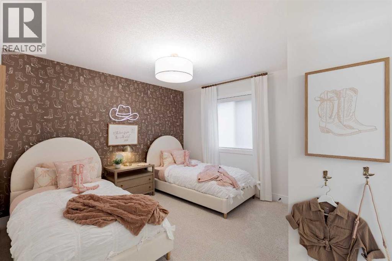
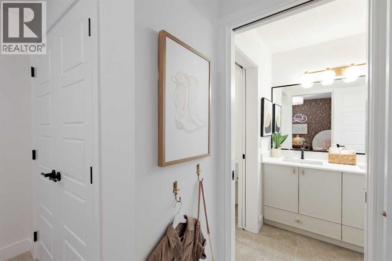
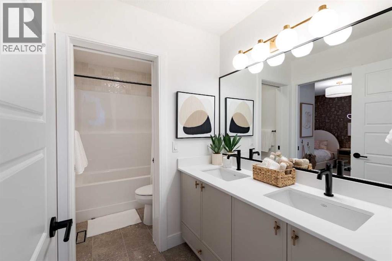
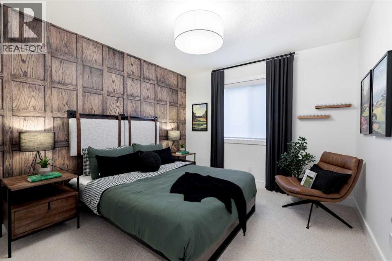
Under Construction: Discover the Saffron II by Shane Homes in Ambleton. This 2,648 sq ft two-storey home offers 5 bedrooms and 4 full bathrooms, including a main-floor bedroom and full bath for guests or flexible family living. Set on a corner lot with a south-facing front, this home offers room for a growing household. The unfinished basement provides space for potential future development. Enjoy a northwest Calgary location with access to nearby amenities and everyday conveniences. This home is under construction with anticipated Spring 2027 possession. Photos displayed, are for illustrative purposes only. (id:58126)
| MLS® Number | A2354243 |
| Property Type | Single Family |
| Community Name | Moraine |
| Amenities Near By | Park, Schools, Shopping |
| Features | No Animal Home, No Smoking Home |
| Parking Space Total | 2 |
| Plan | 2510398 |
| Structure | None |
| Bathroom Total | 4 |
| Bedrooms Above Ground | 5 |
| Bedrooms Total | 5 |
| Appliances | Washer, Refrigerator, Range - Electric, Dishwasher, Range, Dryer, Microwave |
| Basement Development | Unfinished |
| Basement Features | Separate Entrance |
| Basement Type | Full (unfinished) |
| Constructed Date | 2027 |
| Construction Material | Wood Frame |
| Construction Style Attachment | Detached |
| Cooling Type | None |
| Exterior Finish | Stone, Vinyl Siding |
| Fireplace Present | Yes |
| Fireplace Total | 1 |
| Flooring Type | Carpeted, Ceramic Tile, Vinyl Plank |
| Foundation Type | Poured Concrete |
| Heating Fuel | Natural Gas |
| Heating Type | Forced Air |
| Stories Total | 2 |
| Size Interior | 2657 Sqft |
| Total Finished Area | 2657.09 Sqft |
| Type | House |
| Attached Garage | 2 |
| Acreage | No |
| Fence Type | Not Fenced |
| Land Amenities | Park, Schools, Shopping |
| Size Depth | 35.1 M |
| Size Frontage | 11.65 M |
| Size Irregular | 397.00 |
| Size Total | 397 M2|4,051 - 7,250 Sqft |
| Size Total Text | 397 M2|4,051 - 7,250 Sqft |
| Zoning Description | R-g |
| Level | Type | Length | Width | Dimensions |
|---|---|---|---|---|
| Main Level | Dining Room | 11.42 Ft x 11.75 Ft | ||
| Main Level | Living Room | 13.50 Ft x 16.50 Ft | ||
| Main Level | Kitchen | 12.00 Ft x 10.50 Ft | ||
| Main Level | 3pc Bathroom | .00 Ft x .00 Ft | ||
| Main Level | Bedroom | 12.17 Ft x 10.00 Ft | ||
| Upper Level | Primary Bedroom | 13.08 Ft x 16.67 Ft | ||
| Upper Level | 5pc Bathroom | .00 Ft x .00 Ft | ||
| Upper Level | Bedroom | 11.42 Ft x 11.00 Ft | ||
| Upper Level | 4pc Bathroom | .00 Ft x .00 Ft | ||
| Upper Level | Bedroom | 11.42 Ft x 11.00 Ft | ||
| Upper Level | Bedroom | 13.25 Ft x 12.58 Ft | ||
| Upper Level | 3pc Bathroom | .00 Ft x .00 Ft |
https://www.realtor.ca/real-estate/30437768/35-ambledale-crescent-nw-calgary-moraine
Contact us for more information
Emmanuel Olorunrinu
Associate

(855) 623-6900
www.joinreal.com/

The trademarks REALTOR®, REALTORS®, and the REALTOR® logo are controlled by The Canadian Real Estate Association (CREA) and identify real estate professionals who are members of CREA. The trademarks MLS®, Multiple Listing Service® and the associated logos are owned by The Canadian Real Estate Association (CREA) and identify the quality of services provided by real estate professionals who are members of CREA. The trademark DDF® is owned by The Canadian Real Estate Association (CREA) and identifies CREA's Data Distribution Facility (DDF®)