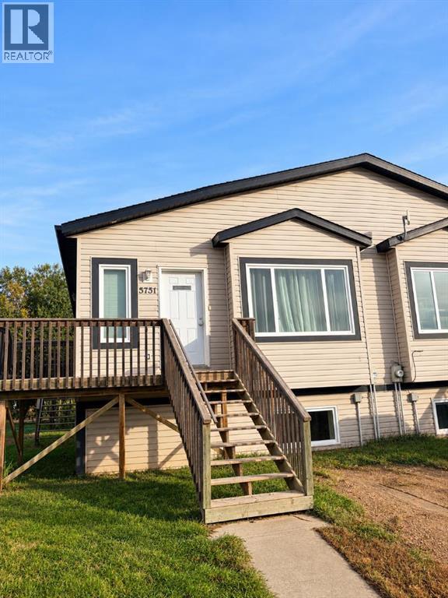
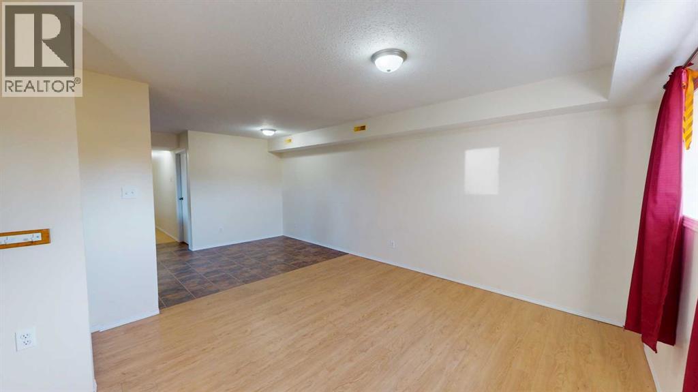
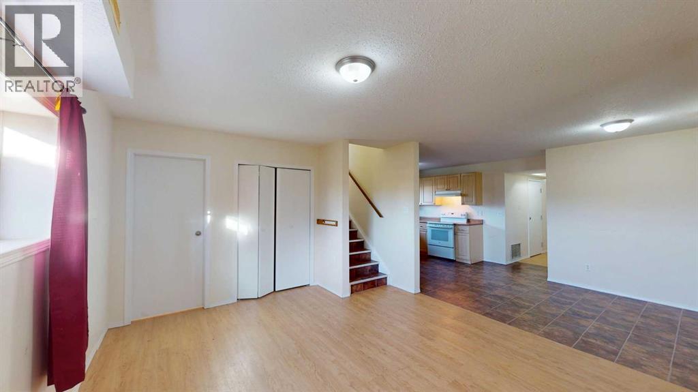
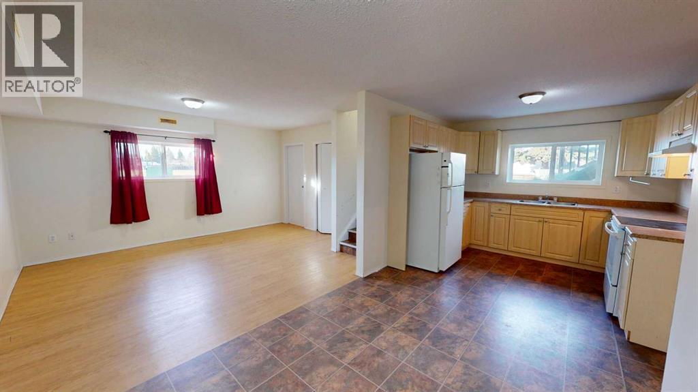
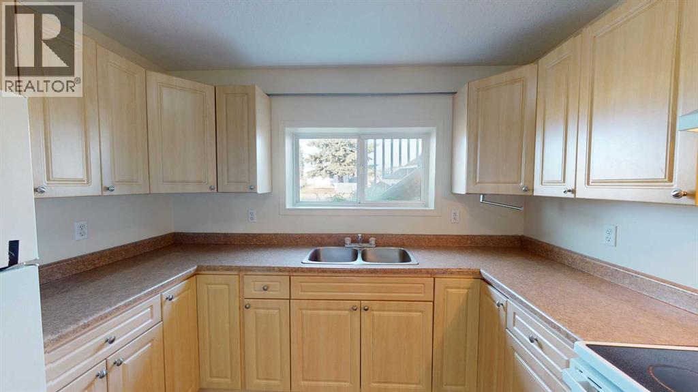
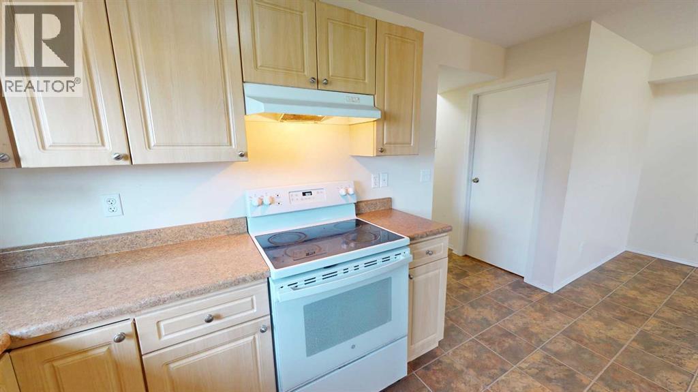
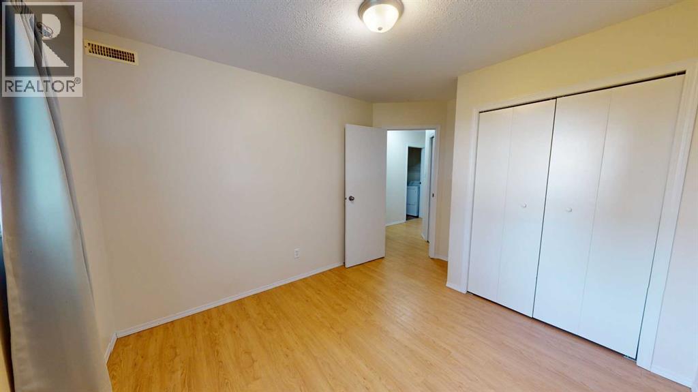
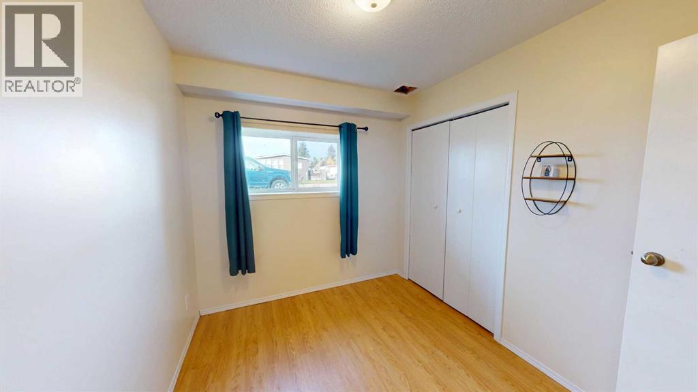
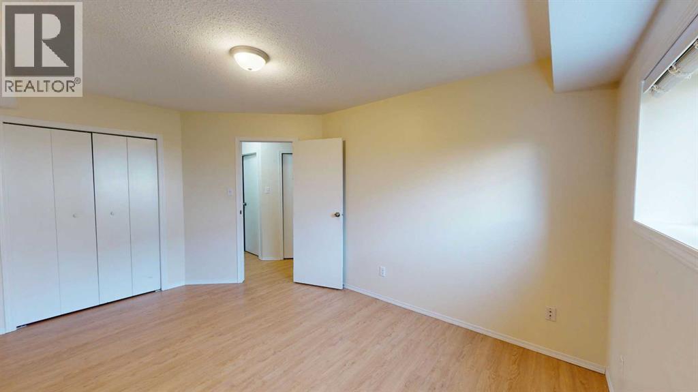
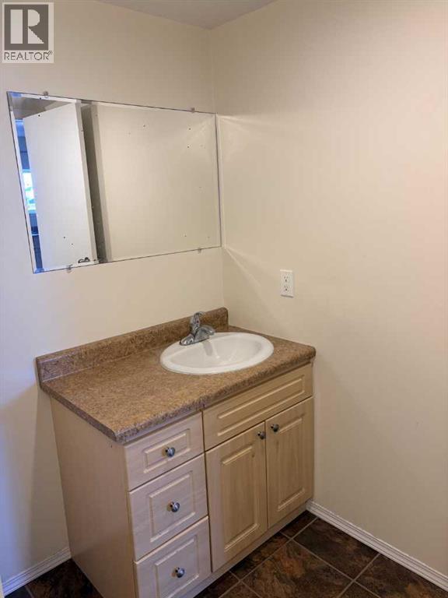
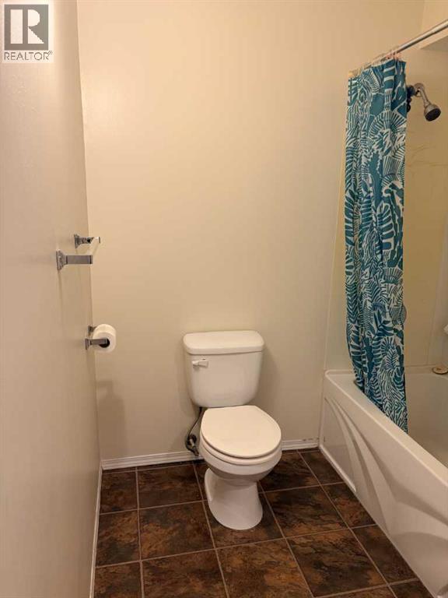
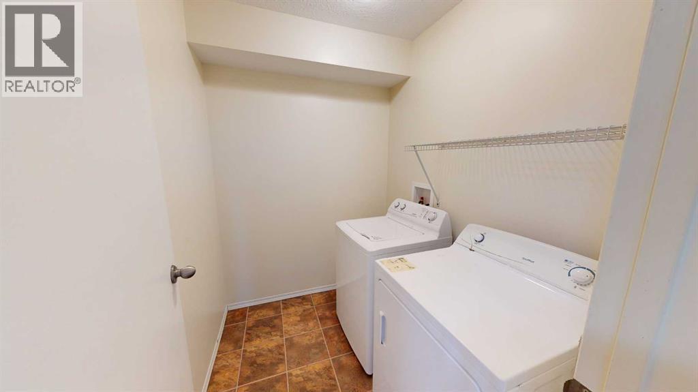
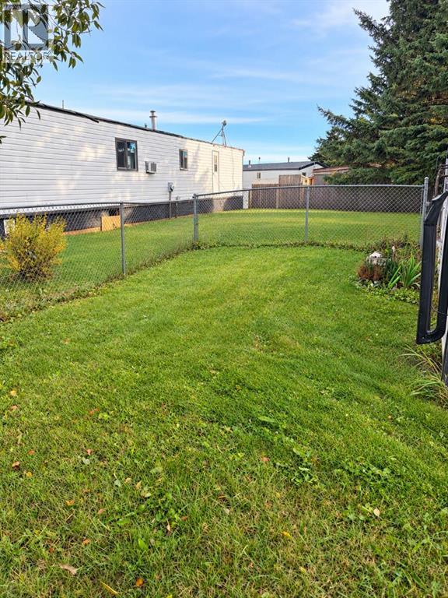
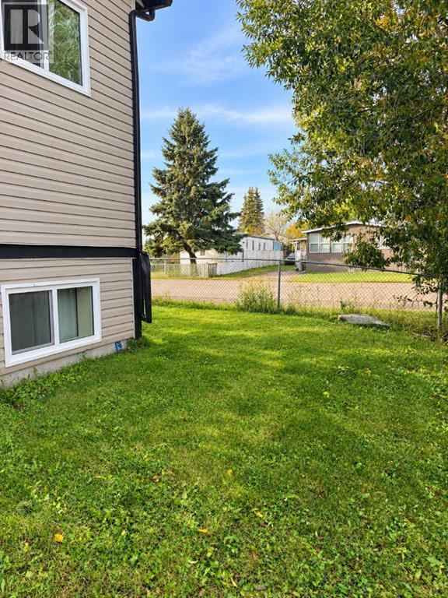
3 bed 1 bath lower unit in High Prairie! Entry into open and bright living space. Separate dining area. U shaped kitchen with tons of cabinet and countertop space. 3 bedrooms and full 4 piece bathroom. Separate laundry room. Access to partially fenced back yard. Pet friendly with approval and $50/mo pet fee. Water, gas and electricity are included! Application required prior to viewing. (id:58126)
| MLS® Number | A2354340 |
| Property Type | Single Family |
| Bathroom Total | 1 |
| Bedrooms Below Ground | 3 |
| Bedrooms Total | 3 |
| Age | Age Is Unknown |
| Appliances | Washer, Refrigerator, Stove, Oven, Dryer, Hood Fan |
| Size Interior | 1068 Sqft |
| Total Finished Area | 1068 Sqft |
| Parking Pad |
| Acreage | No |
| Size Total Text | Unknown |
| Level | Type | Length | Width | Dimensions |
|---|---|---|---|---|
| Lower Level | Primary Bedroom | 14.50 Ft x 10.25 Ft | ||
| Lower Level | Bedroom | 9.67 Ft x 12.33 Ft | ||
| Lower Level | Bedroom | 9.67 Ft x 8.17 Ft | ||
| Lower Level | 4pc Bathroom | 7.00 Ft x 9.75 Ft |
https://www.realtor.ca/real-estate/30437937/b-5731-evergreen-drive-high-prairie
Contact us for more information
Kris Waye
Associate Broker

(833) 477-6687
https://grassrootsrealtygroup.ca/

The trademarks REALTOR®, REALTORS®, and the REALTOR® logo are controlled by The Canadian Real Estate Association (CREA) and identify real estate professionals who are members of CREA. The trademarks MLS®, Multiple Listing Service® and the associated logos are owned by The Canadian Real Estate Association (CREA) and identify the quality of services provided by real estate professionals who are members of CREA. The trademark DDF® is owned by The Canadian Real Estate Association (CREA) and identifies CREA's Data Distribution Facility (DDF®)