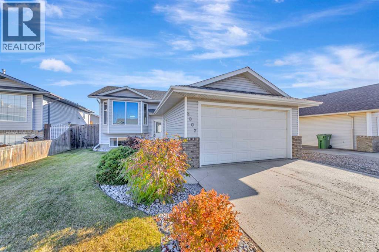
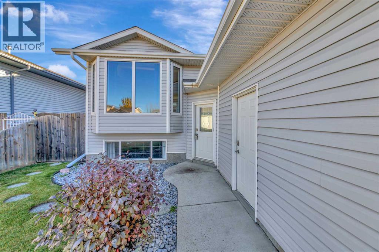
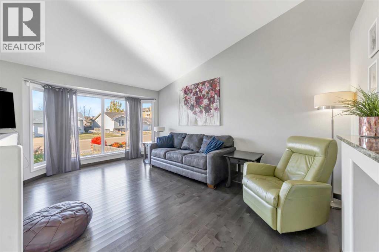
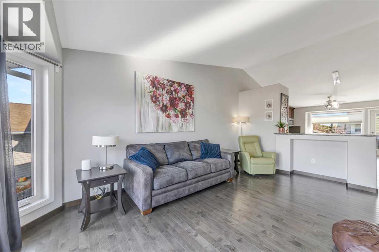
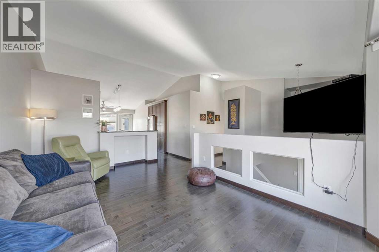
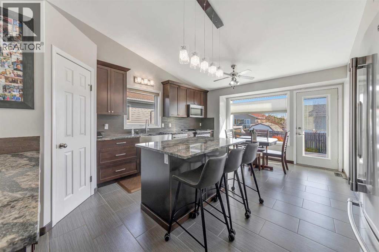
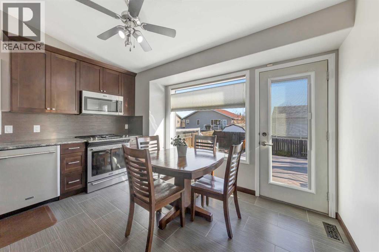
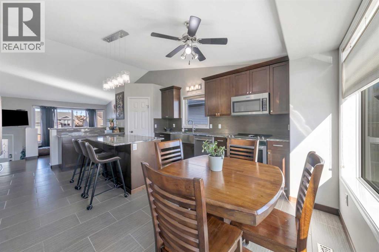
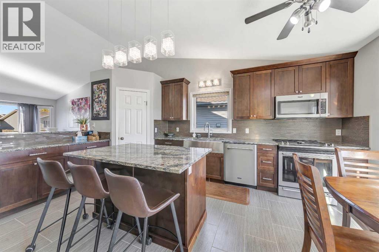
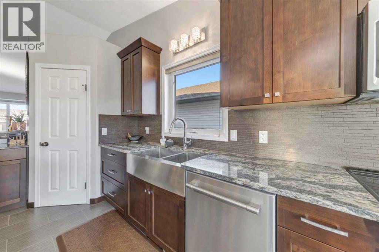
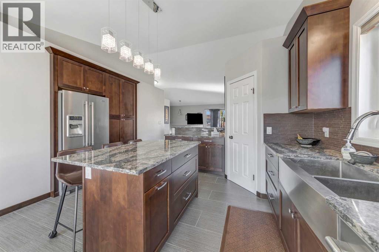
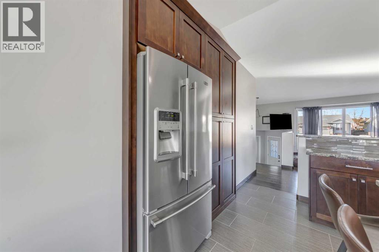
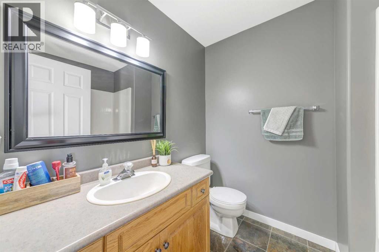
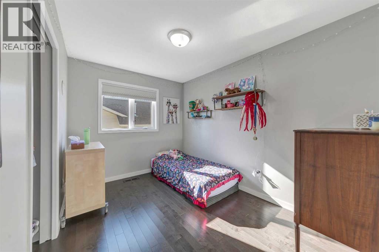
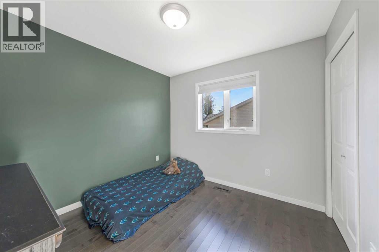
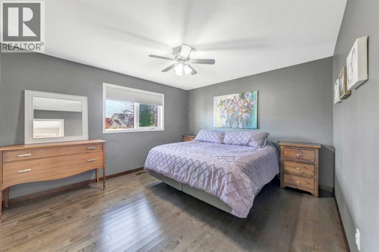
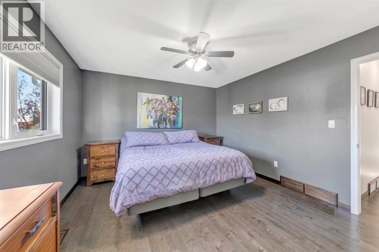
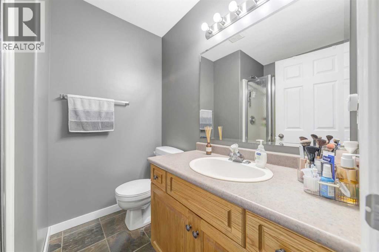
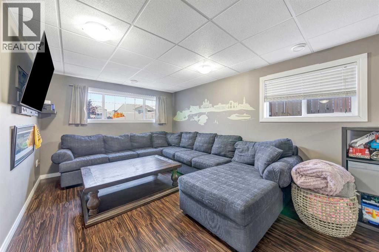
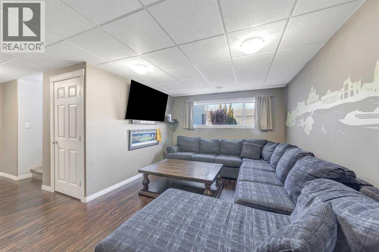
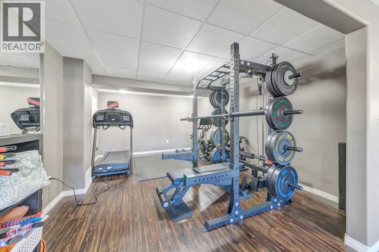
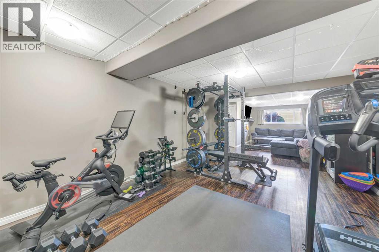
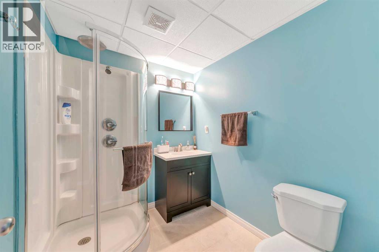
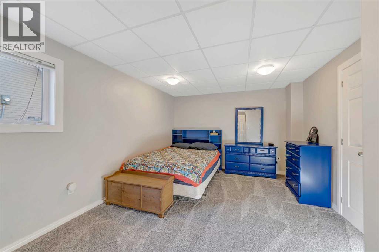
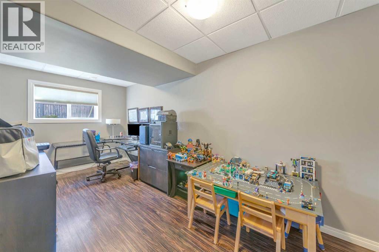
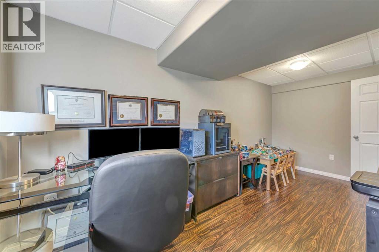
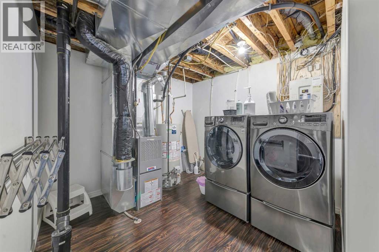
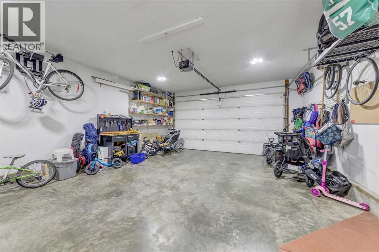
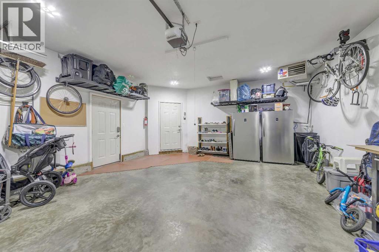
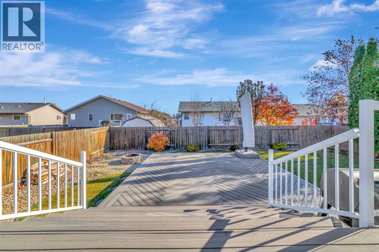
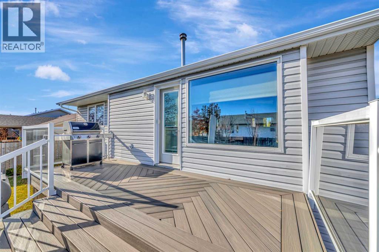
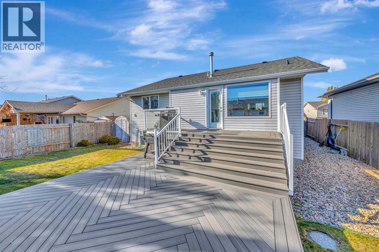
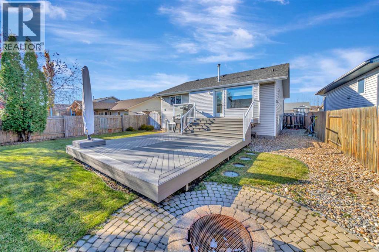
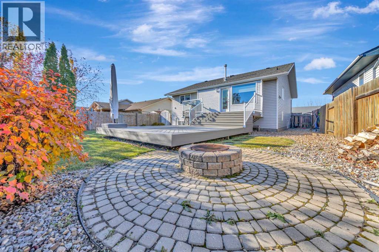
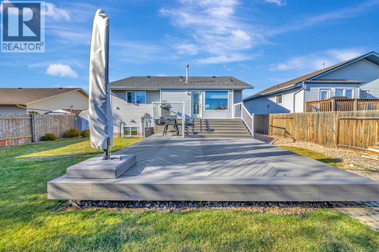
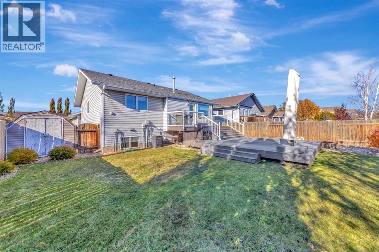
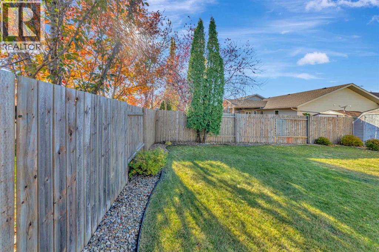
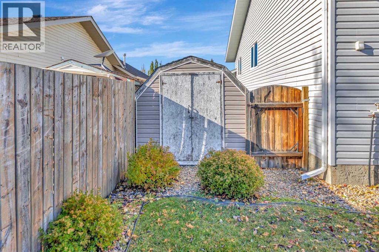
If you're looking for a spacious, well-maintained family home in a fantastic location, this Parkview Estates bi-level deserves a look! Within walking distance to schools, restaurants and shopping, this 5-bedroom home offers a great combination of space, comfort and convenience. Pride of ownership is evident throughout, with recent improvements including brand-new main floor windows this year and updated shingles. Step inside to a bright, welcoming living room that leads into the beautifully updated kitchen, complete with a large island, corner pantry, newer appliances, quartz counter tops and plenty of cabinet and counter space. A large kitchen window fills the space with morning sunshine and overlooks the backyard, where you'll find a massive composite deck that's perfect for entertaining or relaxing. The main floor also features three generous bedrooms, including a primary suite with its own ensuite and walk-in closet. Downstairs, the fully finished basement offers plenty of room for the whole family with two additional bedrooms, a bathroom, a spacious family room and a versatile flex area to suit your needs. The double attached heated garage and additional RV parking are the icing on the cake! With five bedrooms, thoughtful updates and a location that's hard to beat, this is a home you'll want to see for yourself! (id:58126)
| MLS® Number | A2354214 |
| Property Type | Single Family |
| Community Name | Parkview Estates |
| Amenities Near By | Park, Playground, Schools, Shopping |
| Parking Space Total | 4 |
| Plan | 0220114 |
| Structure | Deck |
| Bathroom Total | 3 |
| Bedrooms Above Ground | 3 |
| Bedrooms Below Ground | 2 |
| Bedrooms Total | 5 |
| Appliances | Washer, Refrigerator, Dishwasher, Stove, Dryer, Window Coverings |
| Architectural Style | Bi-level |
| Basement Development | Finished |
| Basement Type | Full (finished) |
| Constructed Date | 2002 |
| Construction Material | Wood Frame |
| Construction Style Attachment | Detached |
| Cooling Type | Central Air Conditioning |
| Flooring Type | Carpeted, Hardwood, Laminate, Linoleum, Tile |
| Heating Fuel | Natural Gas |
| Heating Type | Forced Air |
| Size Interior | 1229 Sqft |
| Total Finished Area | 1229 Sqft |
| Type | House |
| Attached Garage | 2 |
| Acreage | No |
| Fence Type | Fence |
| Land Amenities | Park, Playground, Schools, Shopping |
| Size Depth | 0.3 M |
| Size Frontage | 0.3 M |
| Size Irregular | 6253.00 |
| Size Total | 6253 Sqft|4,051 - 7,250 Sqft |
| Size Total Text | 6253 Sqft|4,051 - 7,250 Sqft |
| Zoning Description | Ldr |
| Level | Type | Length | Width | Dimensions |
|---|---|---|---|---|
| Basement | Family Room | 17.00 Ft x 16.00 Ft | ||
| Basement | 3pc Bathroom | Measurements not available | ||
| Basement | Laundry Room | 10.00 Ft x 11.00 Ft | ||
| Basement | Bedroom | 11.00 Ft x 16.00 Ft | ||
| Basement | Recreational, Games Room | 11.00 Ft x 16.00 Ft | ||
| Basement | Bedroom | 8.00 Ft x 16.00 Ft | ||
| Main Level | Living Room | 11.00 Ft x 17.00 Ft | ||
| Main Level | Other | 13.00 Ft x 18.00 Ft | ||
| Main Level | Bedroom | 9.00 Ft x 9.00 Ft | ||
| Main Level | Bedroom | 8.00 Ft x 11.00 Ft | ||
| Main Level | 4pc Bathroom | Measurements not available | ||
| Main Level | Primary Bedroom | 12.00 Ft x 13.00 Ft | ||
| Main Level | 3pc Bathroom | Measurements not available | ||
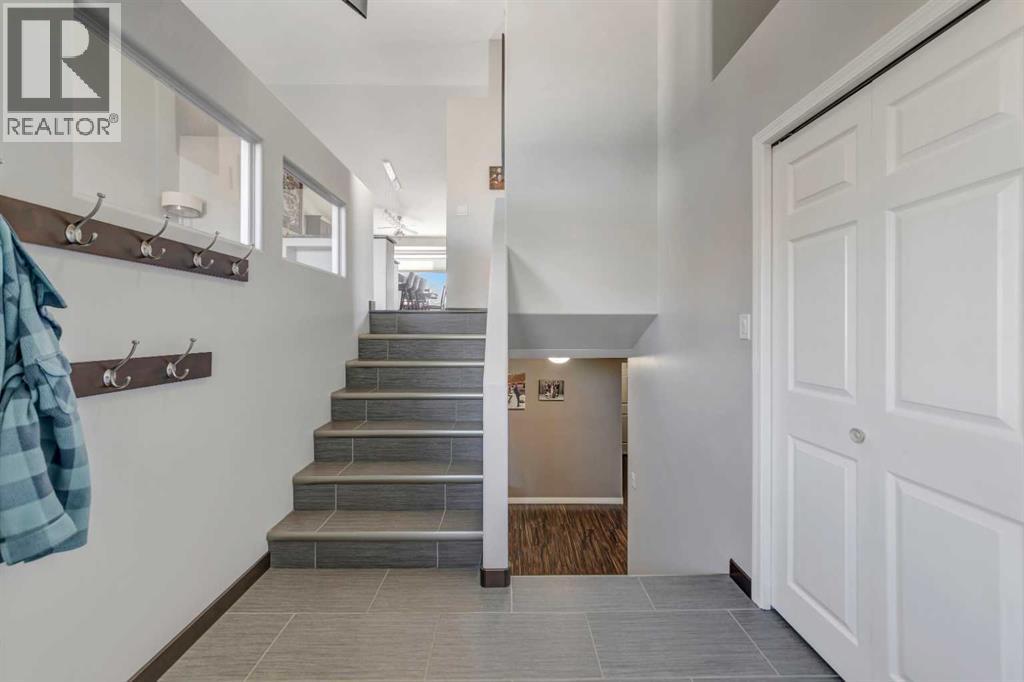
| Main Level | Foyer | 7.00 Ft x 7.00 Ft |
https://www.realtor.ca/real-estate/30436756/4007-67-avenue-lloydminster-parkview-estates
Contact us for more information

Janelle Kohlman
Associate

(780) 808-2700
(780) 808-2715
realestatelloydminster.com/

The trademarks REALTOR®, REALTORS®, and the REALTOR® logo are controlled by The Canadian Real Estate Association (CREA) and identify real estate professionals who are members of CREA. The trademarks MLS®, Multiple Listing Service® and the associated logos are owned by The Canadian Real Estate Association (CREA) and identify the quality of services provided by real estate professionals who are members of CREA. The trademark DDF® is owned by The Canadian Real Estate Association (CREA) and identifies CREA's Data Distribution Facility (DDF®)