Maintenance, Common Area Maintenance, Insurance, Ground Maintenance, Property Management, Reserve Fund Contributions, Other, See Remarks, Waste Removal
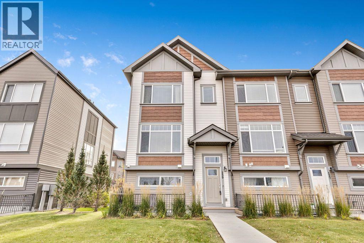
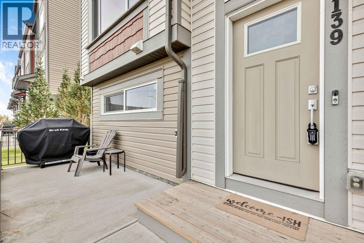
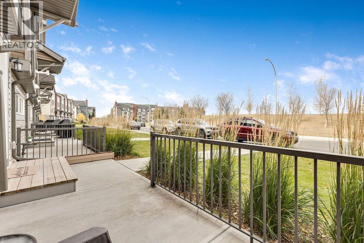
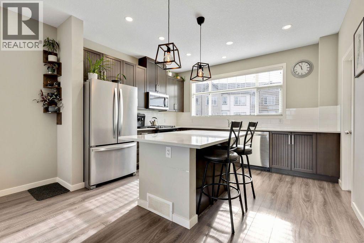
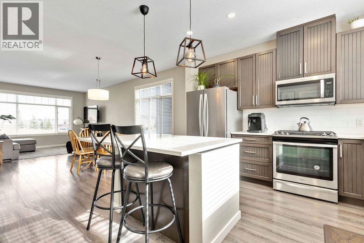
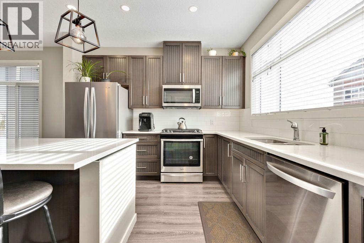
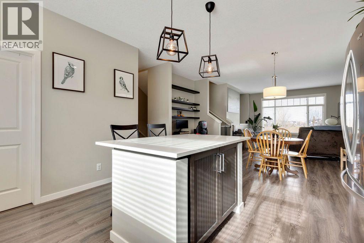
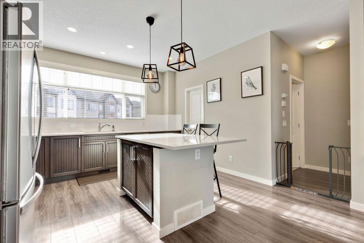
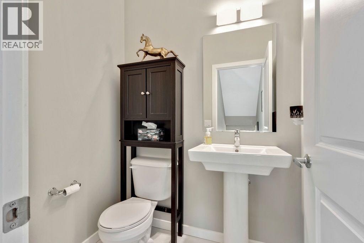
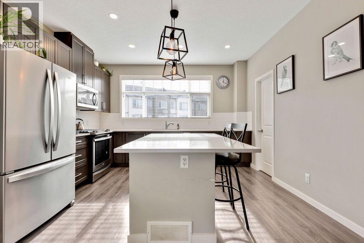
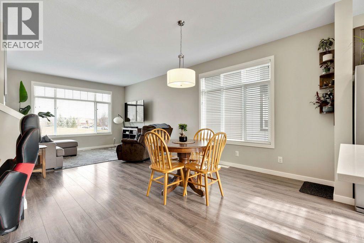
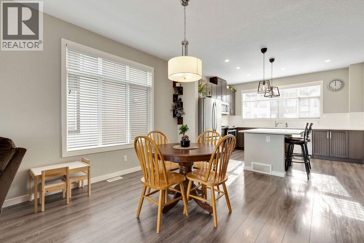
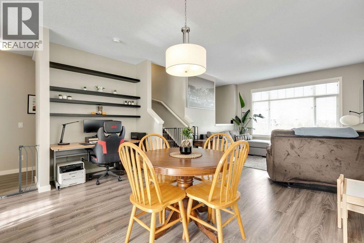
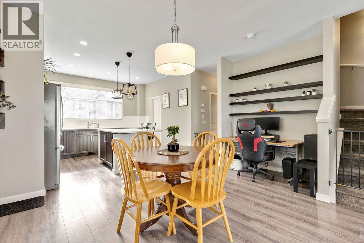
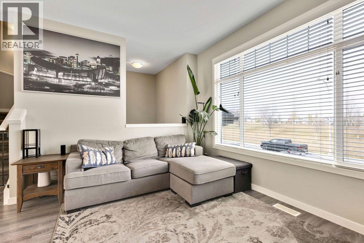
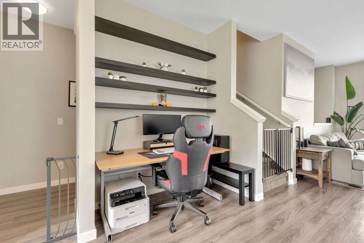
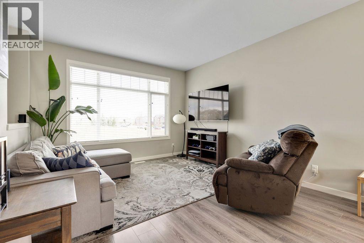
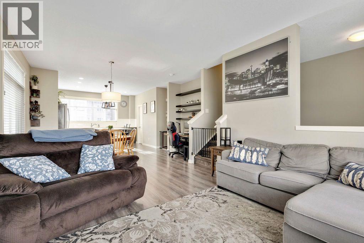
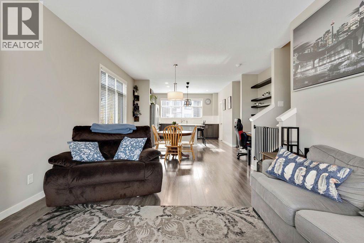
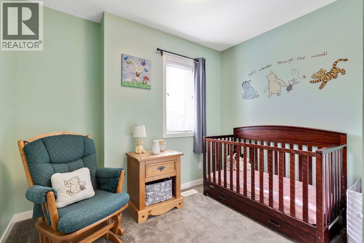
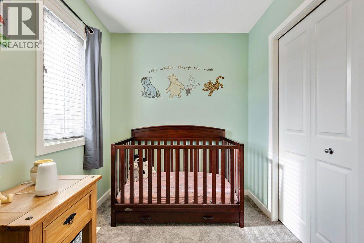
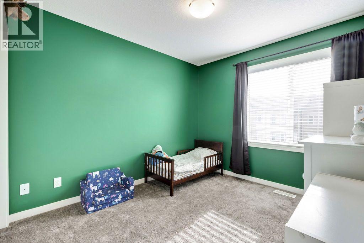
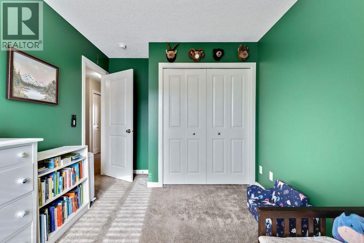
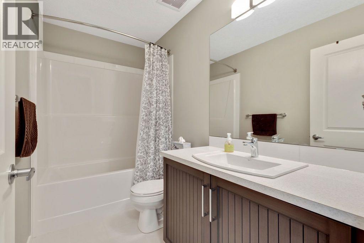
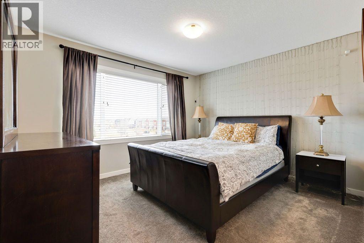
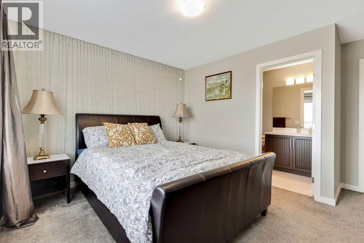
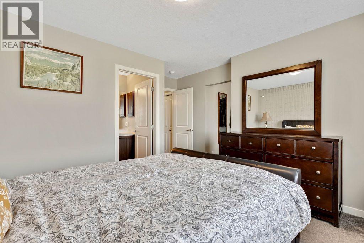
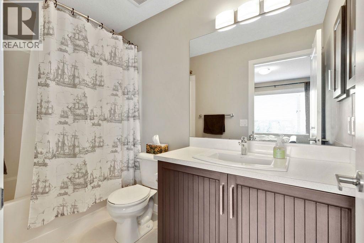
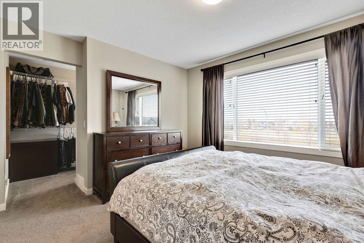
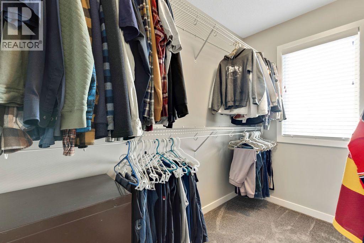
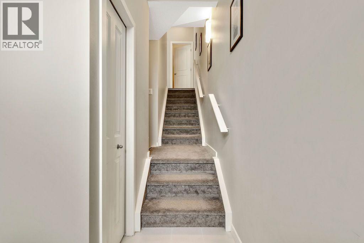
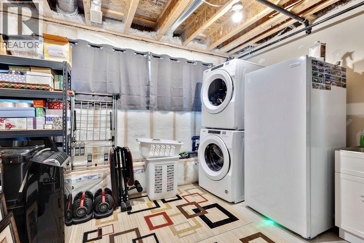
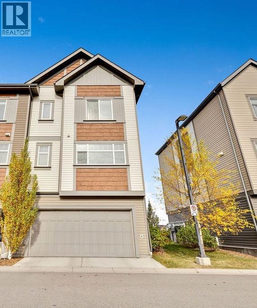
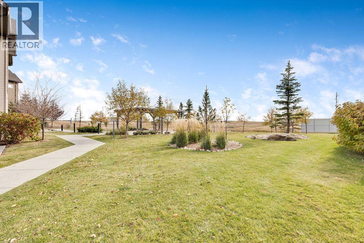
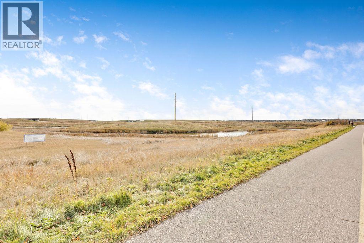
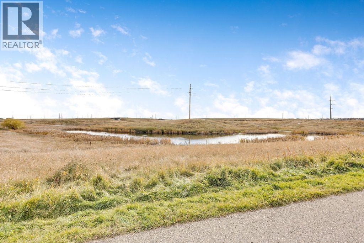
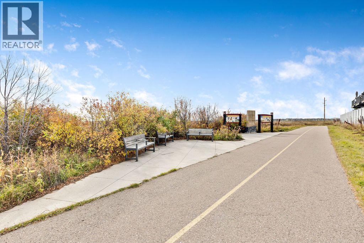
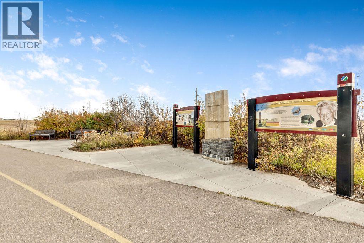
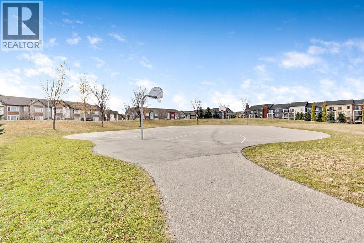
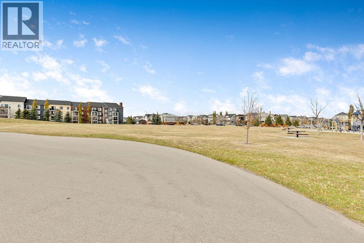
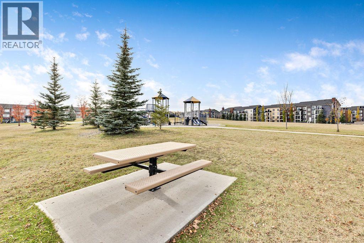
$342.55 MonthlyPrepare to fall in love with this spacious end-unit townhome in Chalet 6. With extra windows that invite in an abundance of natural light, this beautifully appointed home offers the perfect blend of comfort, functionality, and modern living. At the heart of the home is a true chef’s kitchen, complemented by a versatile space perfect for a home office, coffee bar, library, or game centre. The primary bedroom offers a large walk-in closet and ensuite. Two additional bedrooms make this the perfect option for growing families, guests, or a home office. An additional bathroom, reading nook, and linen closet complete the upper level. Enjoy the added convenience of an insulated and drywalled attached double garage, ample storage throughout, and a welcoming mudroom to keep everyday life organized. Step outside to your peaceful front patio, complete with a natural gas BBQ hookup — the perfect spot to unwind and greet guests. Downstairs, you’ll appreciate the quiet lower-level laundry area with a professionally installed sink and even more storage. A newer roof, replaced in 2021, adds further peace of mind. Location is everything, and this home delivers! Surrounded by parks, green spaces, and scenic pathways, you’re also close to playgrounds, excellent schools, tennis and basketball courts, a skating rink, transit, South Health Campus (at Seton), a 7 minute drive to 130th Avenue with all the shops you know and love, and so much more. Bright, spacious, private, and wonderfully located, this property offers a lifestyle you’ll love coming home to. Come experience the comfort and tranquility of this special townhome for yourself — your next chapter starts here! (id:58126)
| MLS® Number | A2352238 |
| Property Type | Single Family |
| Community Name | Copperfield |
| Amenities Near By | Park, Playground, Recreation Nearby, Schools, Shopping |
| Community Features | Pets Allowed With Restrictions |
| Features | See Remarks, Other, Pvc Window, Closet Organizers, No Smoking Home, Level, Gas Bbq Hookup, Parking |
| Parking Space Total | 2 |
| Plan | 1610944 |
| Structure | See Remarks |
| View Type | View |
| Bathroom Total | 3 |
| Bedrooms Above Ground | 3 |
| Bedrooms Total | 3 |
| Appliances | Refrigerator, Range - Gas, Dishwasher, Microwave Range Hood Combo, Window Coverings, Washer/dryer Stack-up |
| Basement Development | Partially Finished |
| Basement Type | Partial (partially Finished) |
| Constructed Date | 2019 |
| Construction Style Attachment | Attached |
| Cooling Type | None |
| Exterior Finish | Vinyl Siding |
| Flooring Type | Carpeted, Ceramic Tile, Laminate |
| Foundation Type | Poured Concrete |
| Half Bath Total | 1 |
| Heating Type | Forced Air |
| Stories Total | 2 |
| Size Interior | 1482 Sqft |
| Total Finished Area | 1481.97 Sqft |
| Type | Row / Townhouse |
| Attached Garage | 2 |
| Acreage | No |
| Fence Type | Not Fenced |
| Land Amenities | Park, Playground, Recreation Nearby, Schools, Shopping |
| Landscape Features | Landscaped, Underground Sprinkler |
| Size Frontage | 9 M |
| Size Irregular | 160.02 |
| Size Total | 160.02 M2|0-4,050 Sqft |
| Size Total Text | 160.02 M2|0-4,050 Sqft |
| Zoning Description | M-1d100 |
| Level | Type | Length | Width | Dimensions |
|---|---|---|---|---|
| Lower Level | Other | 6.25 Ft x 7.42 Ft | ||
| Lower Level | Other | 3.17 Ft x 5.00 Ft | ||
| Lower Level | Furnace | 9.42 Ft x 12.42 Ft | ||
| Main Level | Living Room | 12.42 Ft x 14.33 Ft | ||
| Main Level | Dining Room | 9.42 Ft x 13.25 Ft | ||
| Main Level | Kitchen | 11.25 Ft x 13.25 Ft | ||
| Main Level | 2pc Bathroom | 4.42 Ft x 5.58 Ft | ||
| Upper Level | Primary Bedroom | 11.00 Ft x 12.42 Ft | ||
| Upper Level | Bedroom | 6.83 Ft x 9.58 Ft | ||
| Upper Level | Bedroom | 9.17 Ft x 10.42 Ft | ||
| Upper Level | 4pc Bathroom | 5.00 Ft x 9.25 Ft | ||
| Upper Level | 4pc Bathroom | 5.00 Ft x 9.25 Ft |
https://www.realtor.ca/real-estate/30436228/139-copperstone-park-se-calgary-copperfield
Contact us for more information

Krysaly Gidley
Associate
(403) 512-3435

The trademarks REALTOR®, REALTORS®, and the REALTOR® logo are controlled by The Canadian Real Estate Association (CREA) and identify real estate professionals who are members of CREA. The trademarks MLS®, Multiple Listing Service® and the associated logos are owned by The Canadian Real Estate Association (CREA) and identify the quality of services provided by real estate professionals who are members of CREA. The trademark DDF® is owned by The Canadian Real Estate Association (CREA) and identifies CREA's Data Distribution Facility (DDF®)