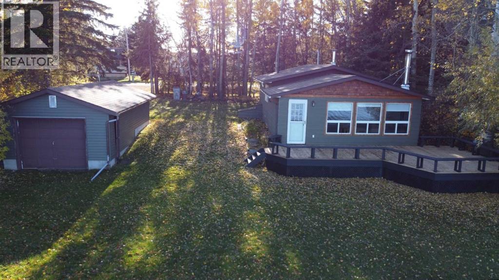
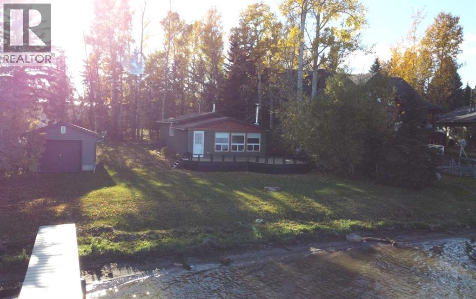
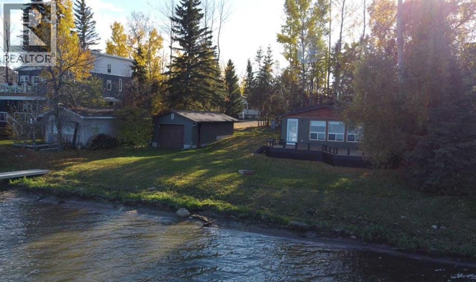
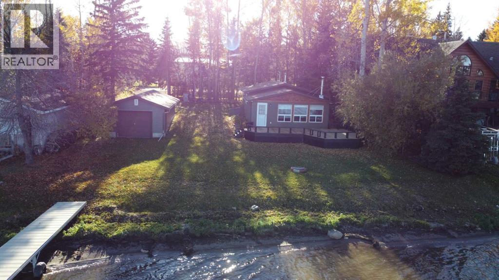
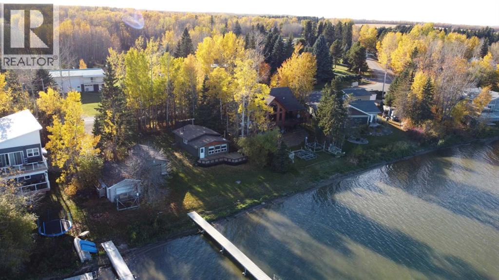
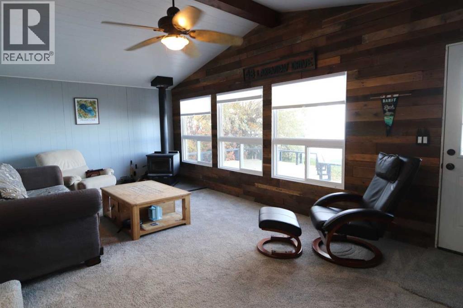
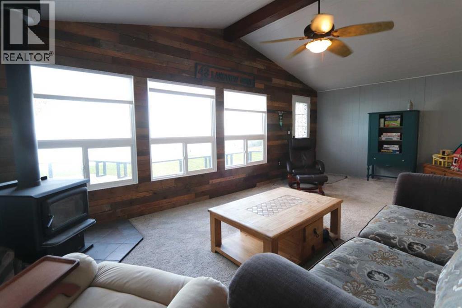
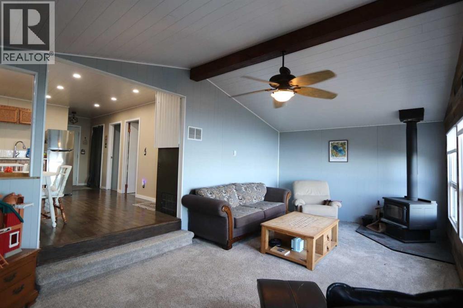
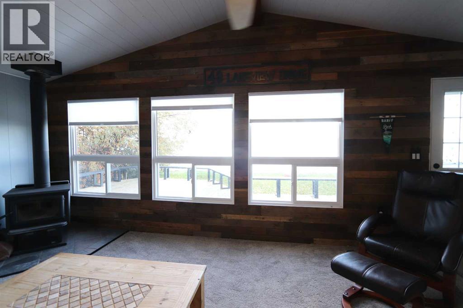
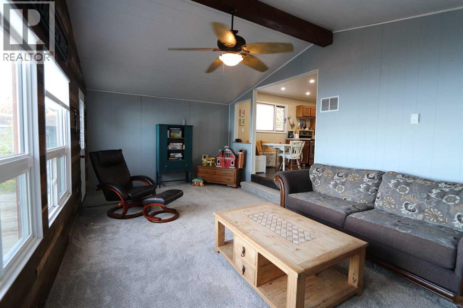
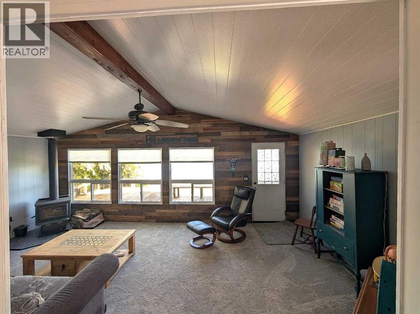
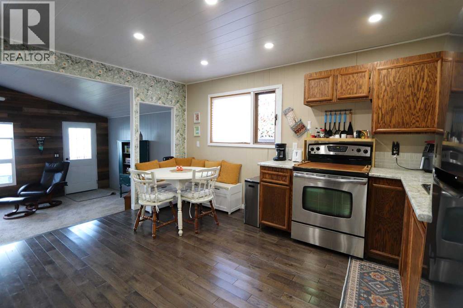
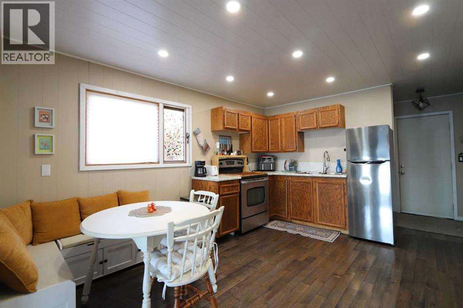
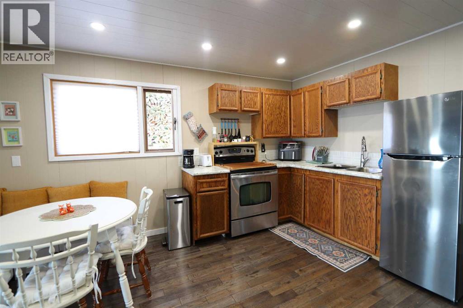
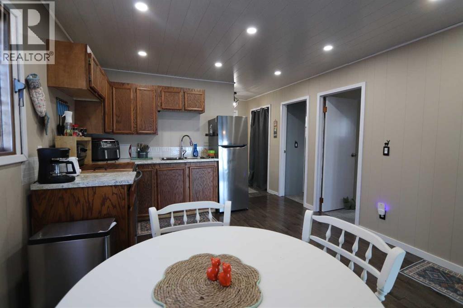
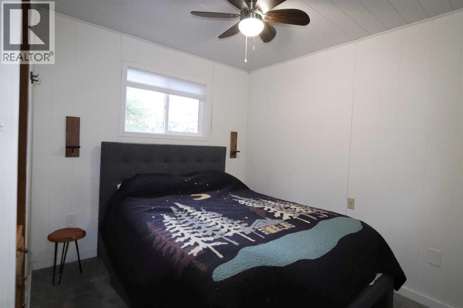
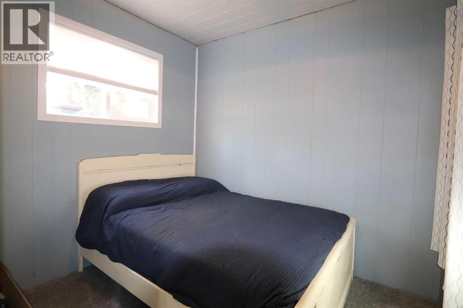
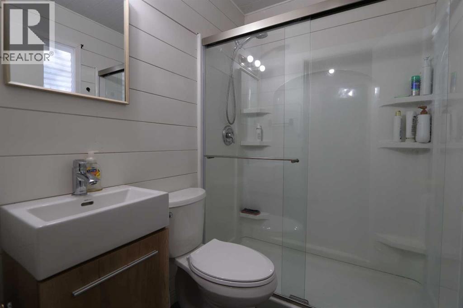
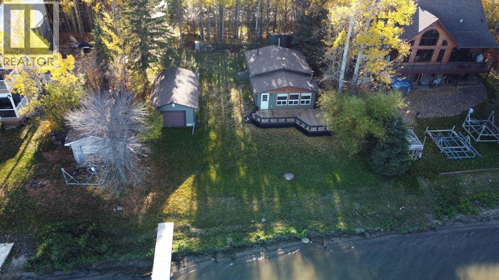
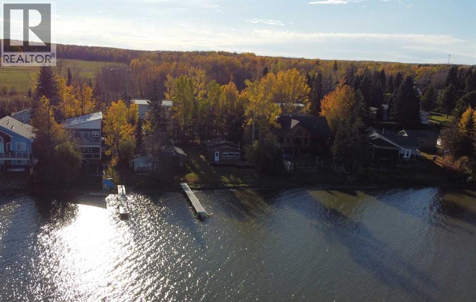
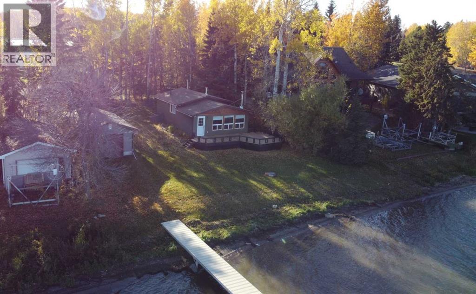
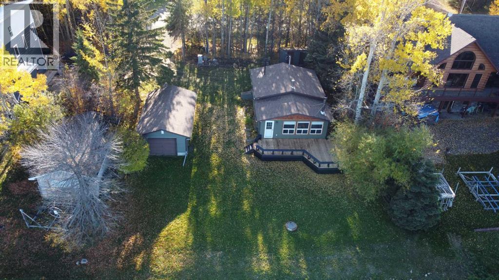
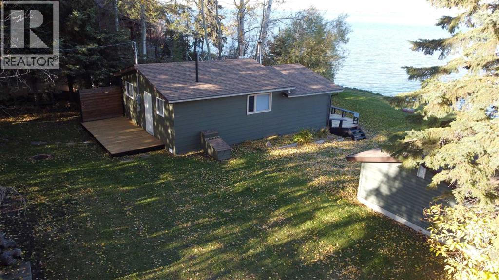
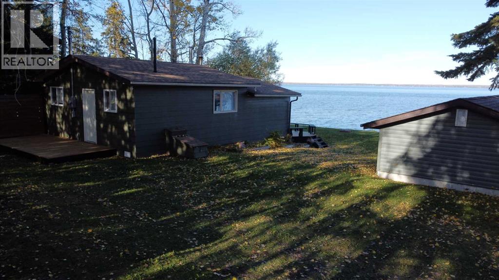
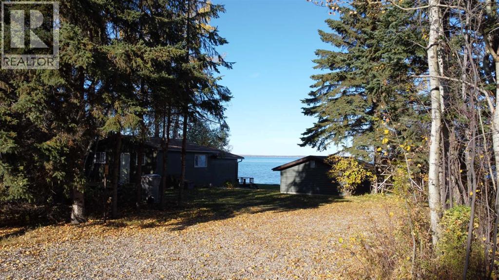
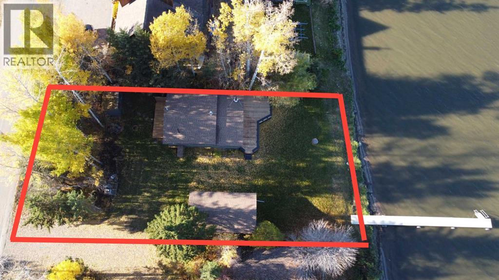
Lakefront Living at Its Best in the Summer Village of Grandview at Pigeon Lake! Enjoy the beauty of lakeside living in this comfortable 2-bedroom home ideally situated right on the water. Large windows showcase spectacular lake views from the spacious living room, complete with a cozy wood stove, as well as the kitchen and dining area. Recent updates include new flooring, countertops, fresh paint and a modernized 3-piece bathroom. Step outside from the living room to the oversized deck and firepit, perfect for entertaining, relaxing and enjoying beautiful summer evenings. A second, well-shaded deck area at the rear of the home offers another inviting outdoor retreat, complete with its own firepit. The 7,140 sq. ft. lot provides plenty of room to enjoy outdoor activities and soak up the sunshine, while the 14' x 26' boathouse and additional storage shed offer valuable space for your lake toys and equipment. The home is serviced by a private well and connected to the village septic system. When you're ready to venture out, Black Bull Golf Course, Dorchester Ranch Golf Course and The Village at Pigeon Lake—with its restaurants, gas station and trendy shops—are all just a short drive away. Whether you're looking for a relaxing lakefront getaway or a place to make lasting summer memories, this property is a wonderful opportunity to experience the best of Pigeon Lake living! (id:58126)
| MLS® Number | A2353119 |
| Property Type | Single Family |
| Amenities Near By | Golf Course, Schools, Water Nearby |
| Community Features | Golf Course Development, Lake Privileges, Fishing |
| Features | Pvc Window |
| Parking Space Total | 1 |
| Plan | 3798rs |
| Structure | Shed, Deck |
| Water Front Type | Waterfront On Lake |
| Bathroom Total | 1 |
| Bedrooms Above Ground | 1 |
| Bedrooms Below Ground | 1 |
| Bedrooms Total | 2 |
| Appliances | Refrigerator, Stove |
| Architectural Style | Bungalow |
| Basement Type | None |
| Constructed Date | 1970 |
| Construction Material | Wood Frame |
| Construction Style Attachment | Detached |
| Cooling Type | None |
| Fireplace Present | Yes |
| Fireplace Total | 1 |
| Flooring Type | Carpeted, Hardwood |
| Foundation Type | Poured Concrete |
| Heating Fuel | Propane |
| Heating Type | Forced Air |
| Stories Total | 1 |
| Size Interior | 704 Sqft |
| Total Finished Area | 704 Sqft |
| Type | House |
| Boat House |
| Acreage | No |
| Fence Type | Not Fenced |
| Land Amenities | Golf Course, Schools, Water Nearby |
| Landscape Features | Landscaped |
| Size Depth | 39.62 M |
| Size Frontage | 21.64 M |
| Size Irregular | 9147.00 |
| Size Total | 9147 Sqft|7,251 - 10,889 Sqft |
| Size Total Text | 9147 Sqft|7,251 - 10,889 Sqft |
| Zoning Description | Na |
| Level | Type | Length | Width | Dimensions |
|---|---|---|---|---|
| Main Level | Living Room | 21.33 Ft x 11.58 Ft | ||
| Main Level | Eat In Kitchen | 14.25 Ft x 11.58 Ft | ||
| Main Level | Primary Bedroom | 10.50 Ft x 9.33 Ft | ||
| Main Level | 3pc Bathroom | Measurements not available | ||
| Unknown | Bedroom | 8.58 Ft x 7.50 Ft |
https://www.realtor.ca/real-estate/30430828/43-lakeshore-drive-grandview
Contact us for more information

Todd Reed
Associate Broker

(403) 783-5007
(403) 704-1002
www.remax-ponoka.com/

The trademarks REALTOR®, REALTORS®, and the REALTOR® logo are controlled by The Canadian Real Estate Association (CREA) and identify real estate professionals who are members of CREA. The trademarks MLS®, Multiple Listing Service® and the associated logos are owned by The Canadian Real Estate Association (CREA) and identify the quality of services provided by real estate professionals who are members of CREA. The trademark DDF® is owned by The Canadian Real Estate Association (CREA) and identifies CREA's Data Distribution Facility (DDF®)