Maintenance, Exterior Maintenance, Other, See Remarks, Property Management
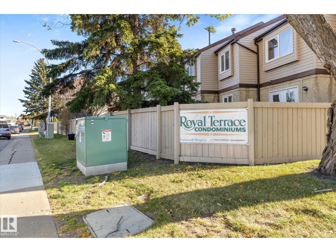
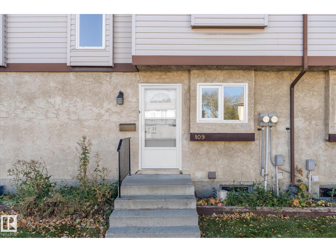
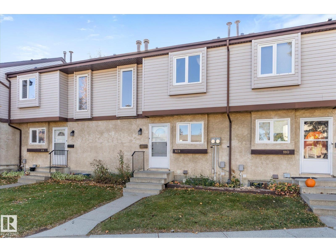
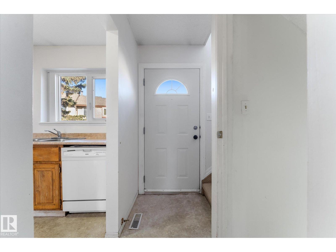
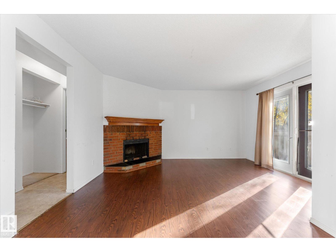
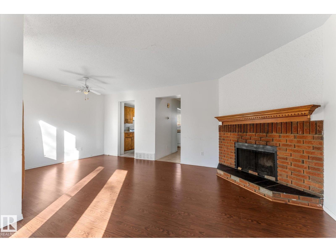
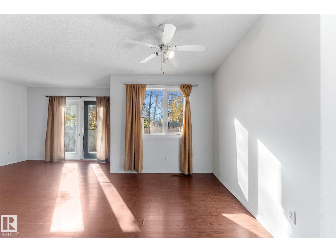
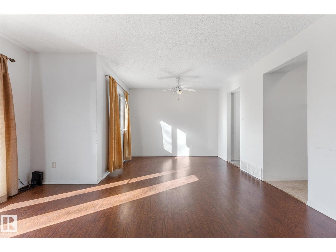
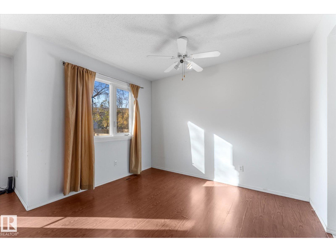
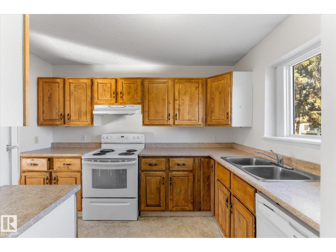
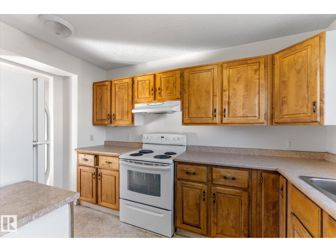
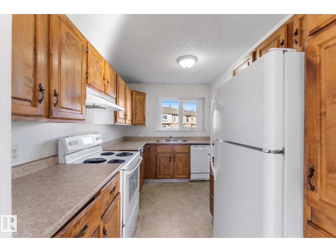
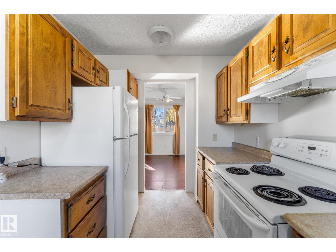
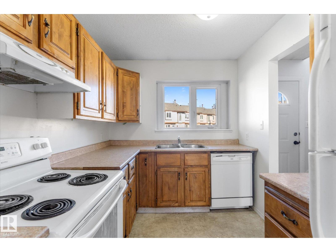
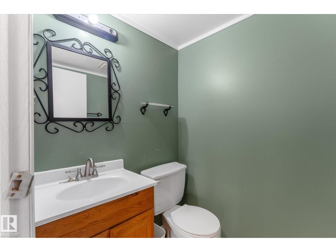
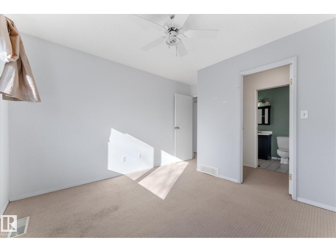
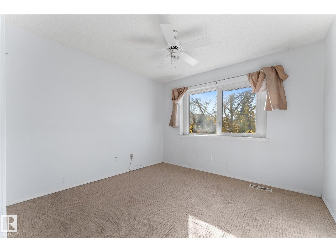
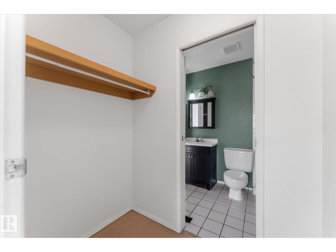
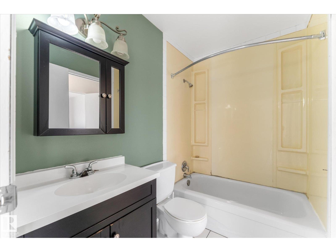
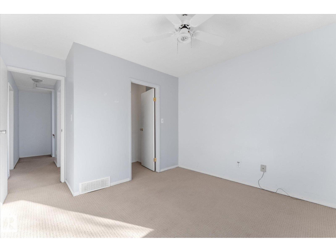
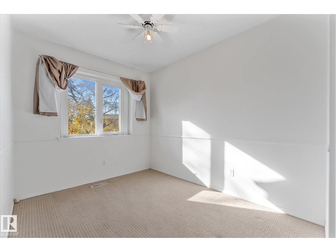
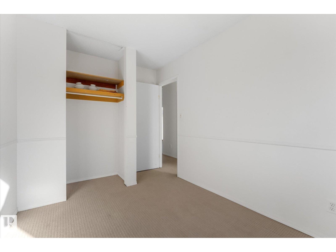
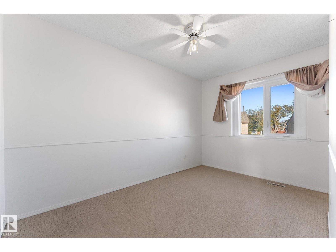
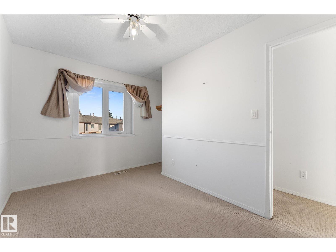
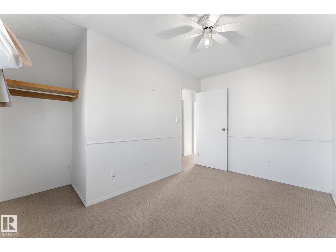
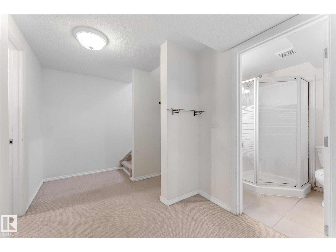
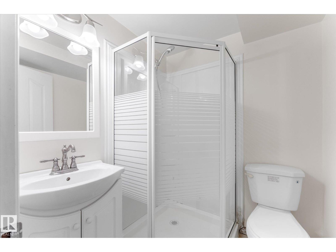
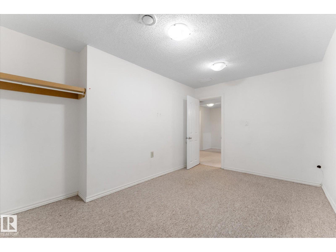
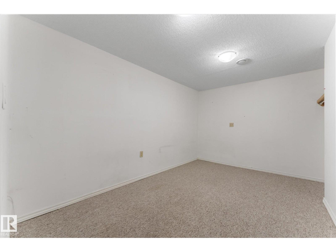
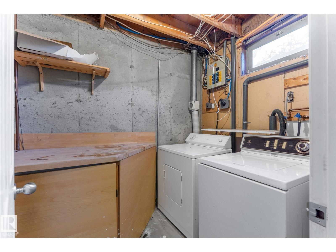
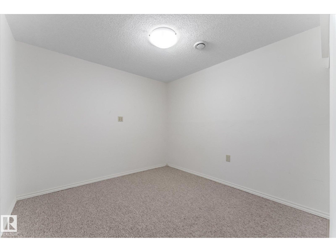
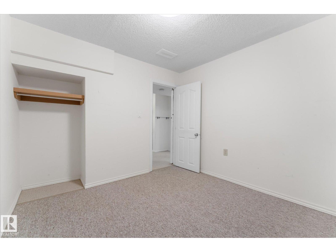
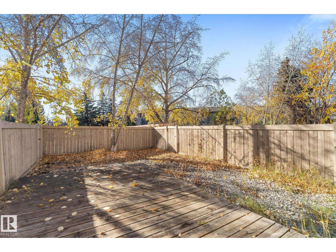
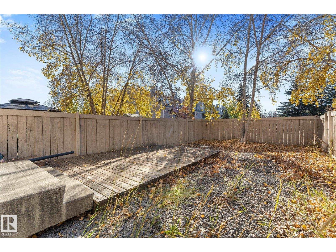
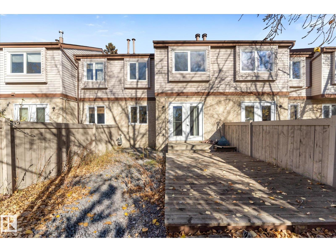
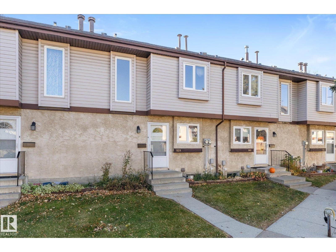
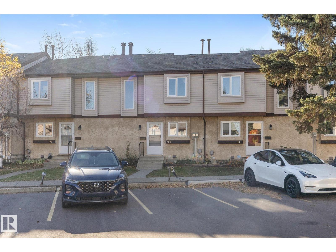
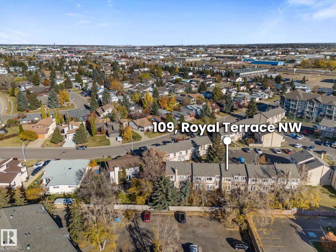
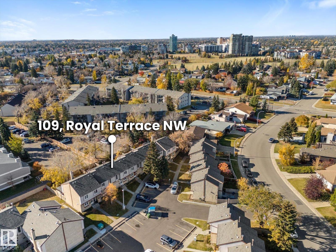
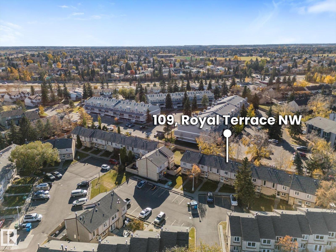
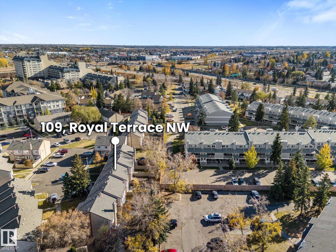
$272.37 MonthlyLocated in the beautiful community of Ermineskin, this desirable townhouse offers 3 bedrooms upstairs plus 2 basement rooms, 2.5 bathrooms and 2 parkings stalls. The pet friendly complex is quiet, family friendly, well maintained with vinyl windows and a healthy reserve fund. The main floor features a functional layout with a walk through kitchen and an open dining area leading into bright & sunny living room. There is a wonderful wood burning fireplace feature wall in the living room with patio doors opening to the landscaped fenced yard. The master bedroom has a walk through closet that leads to the bathroom. The basement is finished with one of the rare opportunities to have another full bathroom in a townhome today! Located with easy access to schools, parks, Century Park ETS, South Common, IKEA, and major commuter routes on Anthony Henday and Whitemud Freeway. Just a little TLC will make this home everything you are looking for! (id:58126)
| MLS® Number | E4513784 |
| Property Type | Single Family |
| Neigbourhood | Ermineskin |
| Amenities Near By | Playground, Public Transit, Schools, Shopping |
| Parking Space Total | 2 |
| Structure | Deck |
| Bathroom Total | 3 |
| Bedrooms Total | 3 |
| Amenities | Vinyl Windows |
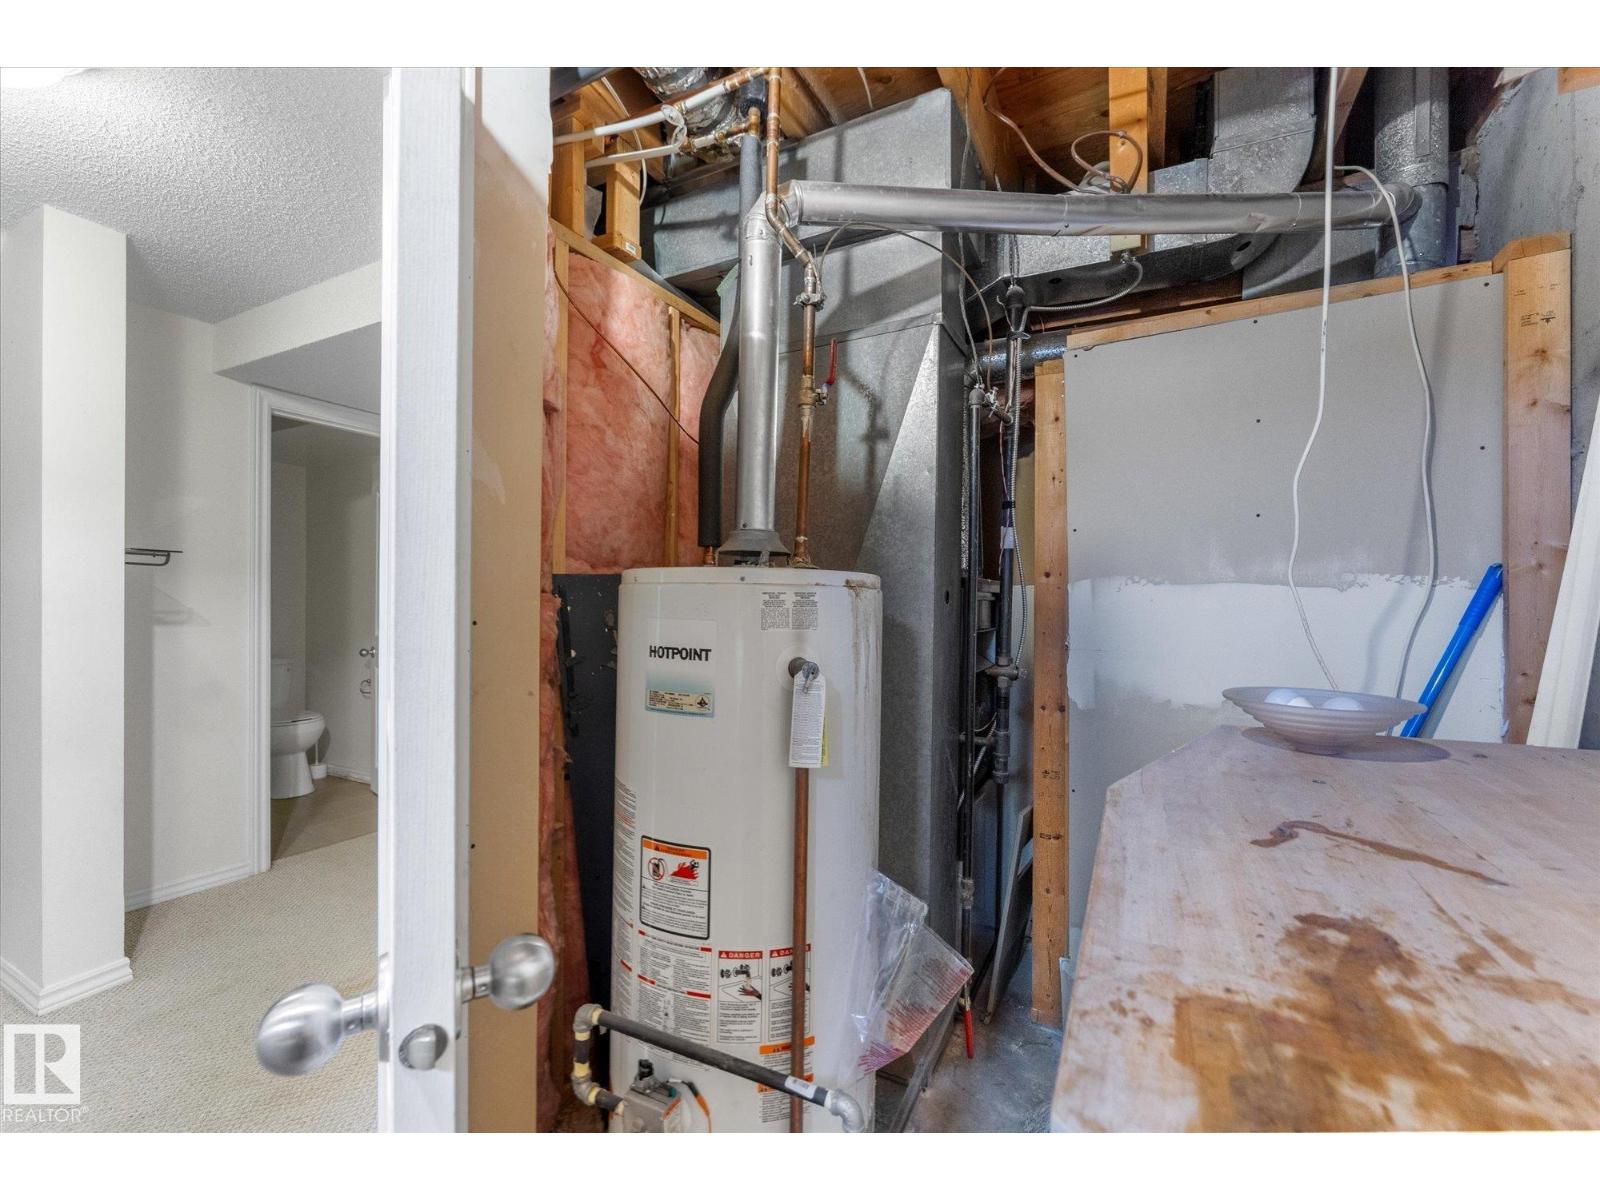
| Appliances | Dishwasher, Dryer, Hood Fan, Refrigerator, Stove, Washer |
| Basement Development | Finished |
| Basement Type | Full (finished) |
| Constructed Date | 1978 |
| Construction Style Attachment | Attached |
| Fireplace Fuel | Wood |
| Fireplace Present | Yes |
| Fireplace Type | Unknown |
| Half Bath Total | 1 |
| Heating Type | Forced Air |
| Stories Total | 2 |
| Size Interior | 1074 Sqft |
| Type | Row / Townhouse |
| Stall |
| Acreage | No |
| Fence Type | Fence |
| Land Amenities | Playground, Public Transit, Schools, Shopping |
| Size Irregular | 230.96 |
| Size Total | 230.96 M2 |
| Size Total Text | 230.96 M2 |
| Level | Type | Length | Width | Dimensions |
|---|---|---|---|---|
| Basement | Den | Measurements not available | ||
| Main Level | Living Room | Measurements not available | ||
| Main Level | Dining Room | Measurements not available | ||
| Main Level | Kitchen | Measurements not available | ||
| Upper Level | Primary Bedroom | Measurements not available | ||
| Upper Level | Bedroom 2 | Measurements not available | ||
| Upper Level | Bedroom 3 | Measurements not available |
https://www.realtor.ca/real-estate/30430106/109-royal-tc-nw-edmonton-ermineskin
Contact us for more information

Chris L. Miller
Broker
(780) 966-5954

Thomas G. Clark
Associate
(780) 966-5954

The trademarks REALTOR®, REALTORS®, and the REALTOR® logo are controlled by The Canadian Real Estate Association (CREA) and identify real estate professionals who are members of CREA. The trademarks MLS®, Multiple Listing Service® and the associated logos are owned by The Canadian Real Estate Association (CREA) and identify the quality of services provided by real estate professionals who are members of CREA. The trademark DDF® is owned by The Canadian Real Estate Association (CREA) and identifies CREA's Data Distribution Facility (DDF®)