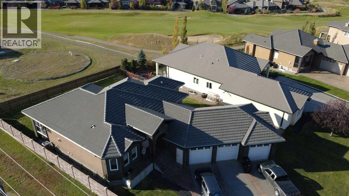
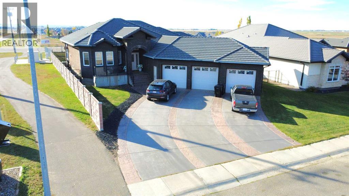
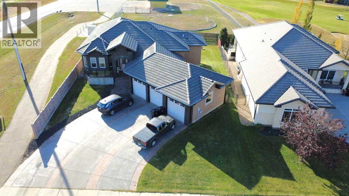
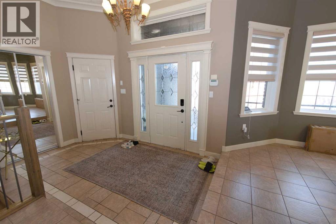
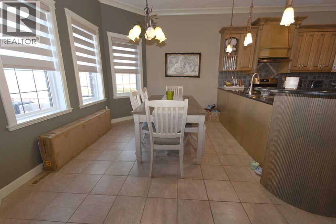
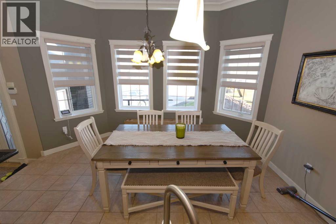
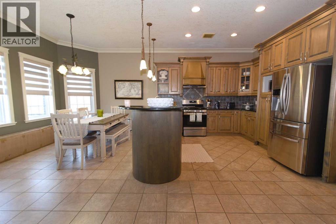
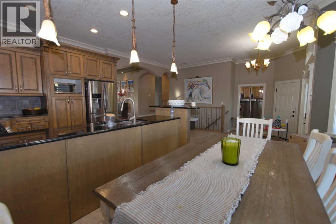
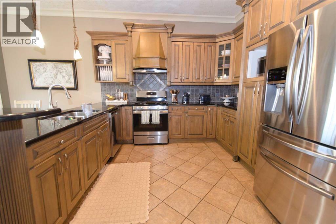
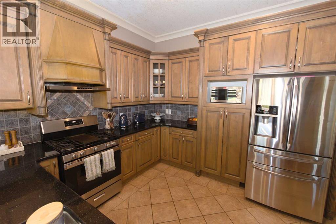
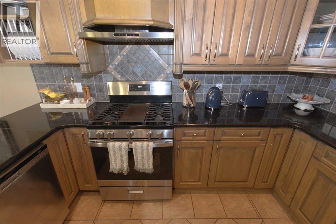
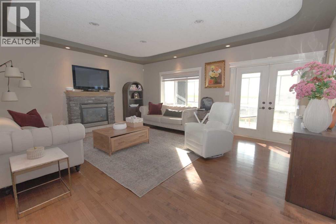
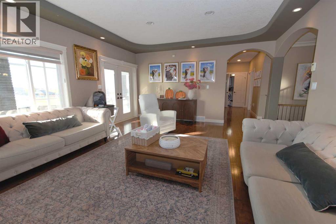
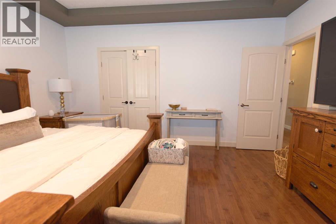
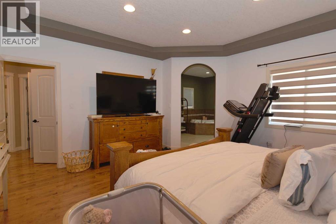
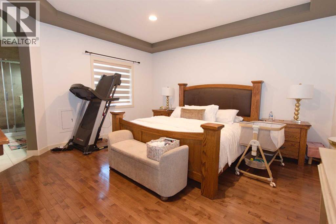
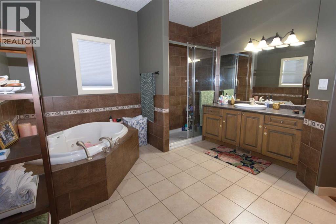
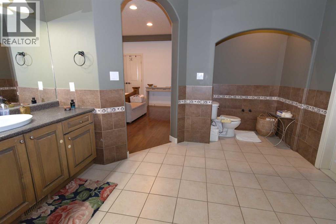
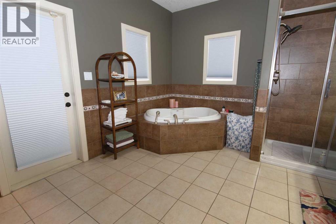
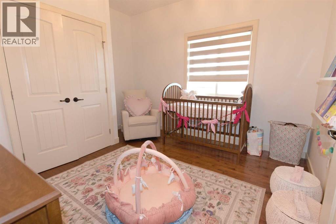
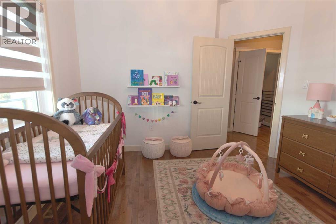
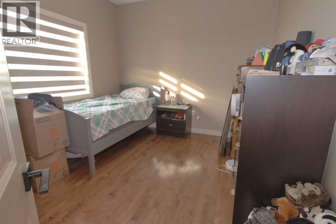
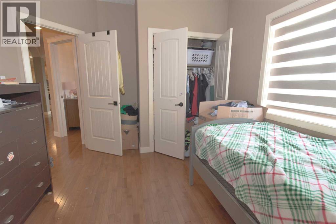
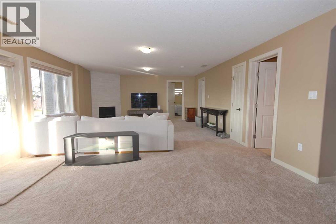
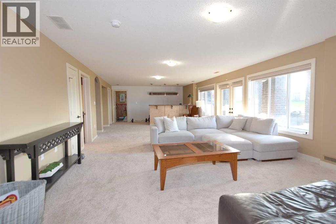
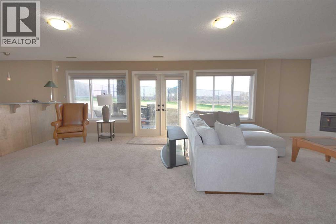
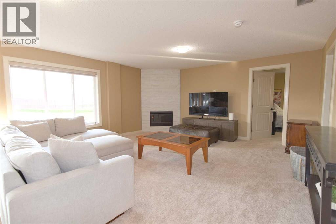
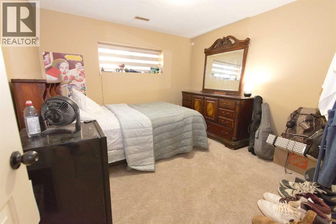
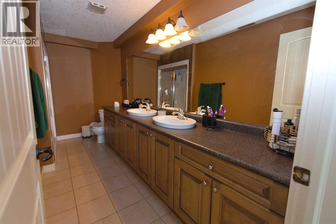
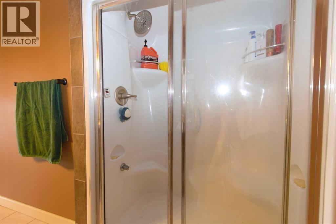
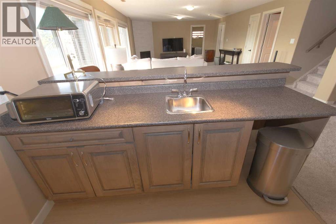
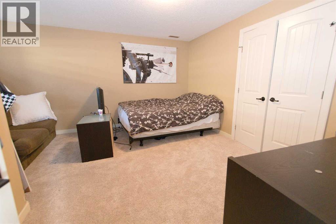
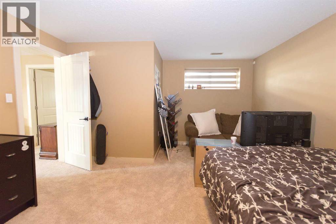
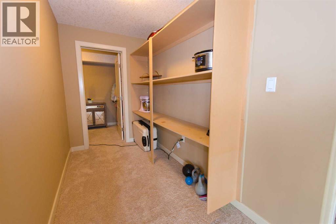
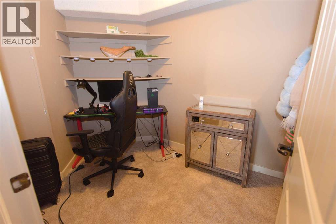
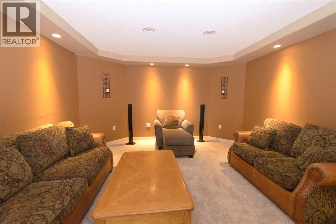
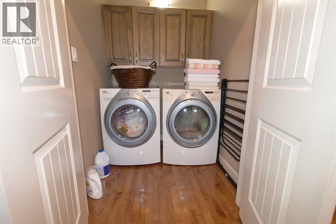
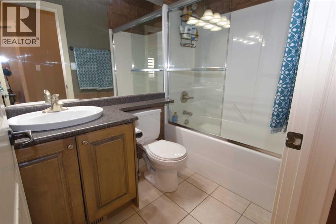
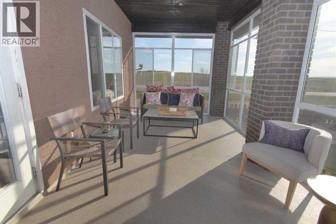
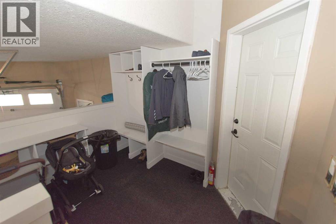
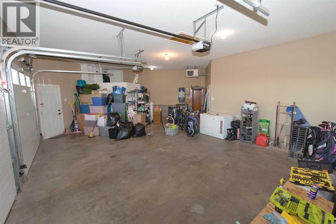
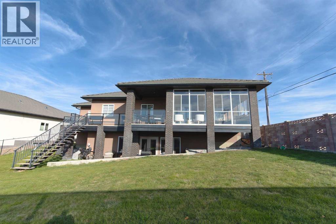
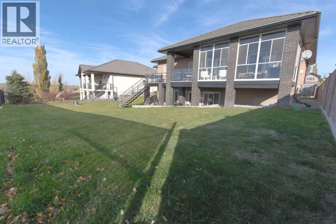
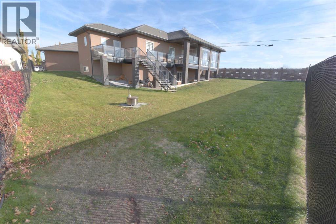
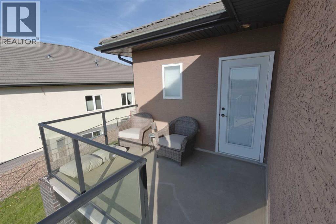
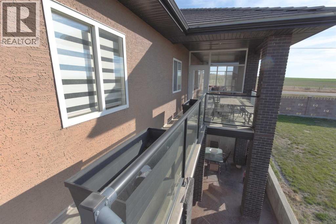
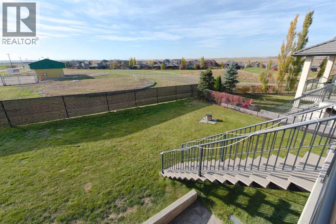
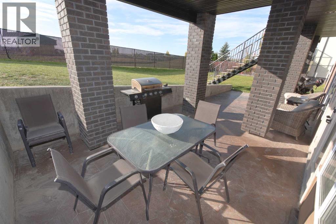
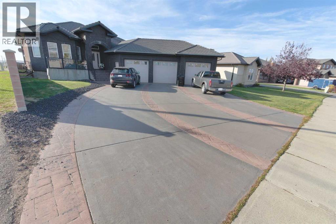
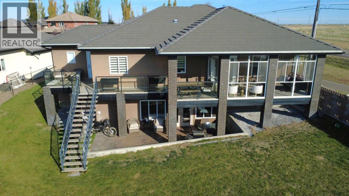
Welcome to this beautiful luxury 5 beds, 3 baths walkout basement property in Desert Blume. This property combines the city convenience and country living together. The modern designed house offers you comfort and prestige; the huge foyer, the open concept dining room and kitchen, plus the solar living room invites you to relax and soak in the sun, or step to the enclosed balcony to watch some golfing. On another side of the house would be your master bedroom with a jet tub & a shower 4-piece bathroom, a walk-in closet; 2 more nice-sized bedrooms, a second 4-piece bathroom, and a main floor laundry room. Come to the walk-out to grade downstairs, you will see the incredible recreational area with a wet bar and newly stone finished fireplace; it also featured 2 more generous size bedrooms, a 4-piece bathroom with a steam function, your family will look forward a movie night on the weekends at the huge theatre, and a game room/ storage as well. Well maintained front and back yards with underground sprinklers. You will enjoy this phenomenal, upgraded, & spacious home with a triple car-heated garage. The list upgrades: 2025 air conditioner, 2025 hot water tank, 2025 gas stove, new downstair carpet, new attic insulation, painted the whole house 2 years ago. Don't miss out on this dream home. (id:58126)
2:00 pm
Ends at:3:30 pm
2:00 pm
Ends at:3:30 pm
| MLS® Number | A2353739 |
| Property Type | Single Family |
| Amenities Near By | Golf Course, Park, Playground |
| Community Features | Golf Course Development |
| Parking Space Total | 6 |
| Plan | 0513790 |
| Structure | Deck |
| Bathroom Total | 3 |
| Bedrooms Above Ground | 3 |
| Bedrooms Below Ground | 2 |
| Bedrooms Total | 5 |
| Appliances | Refrigerator, Gas Stove(s), Dishwasher, Microwave, Garburator, Window Coverings, Garage Door Opener, Washer & Dryer |
| Architectural Style | Bungalow |
| Basement Development | Finished |
| Basement Features | Walk Out |
| Basement Type | Full (finished) |
| Constructed Date | 2007 |
| Construction Material | Poured Concrete, Wood Frame |
| Construction Style Attachment | Detached |
| Cooling Type | Central Air Conditioning |
| Exterior Finish | Concrete |
| Fireplace Present | Yes |
| Fireplace Total | 2 |
| Flooring Type | Carpeted, Hardwood, Tile |
| Foundation Type | Poured Concrete |
| Heating Type | Forced Air |
| Stories Total | 1 |
| Size Interior | 1732 Sqft |
| Total Finished Area | 1732 Sqft |
| Type | House |
| Attached Garage | 3 |
| Acreage | No |
| Fence Type | Fence |
| Land Amenities | Golf Course, Park, Playground |
| Size Depth | 44.8 M |
| Size Frontage | 18.9 M |
| Size Irregular | 0.26 |
| Size Total | 0.26 Ac|10,890 - 21,799 Sqft (1/4 - 1/2 Ac) |
| Size Total Text | 0.26 Ac|10,890 - 21,799 Sqft (1/4 - 1/2 Ac) |
| Zoning Description | Rrr, Recreation/residential Resort |
| Level | Type | Length | Width | Dimensions |
|---|---|---|---|---|
| Lower Level | Family Room | 35.00 Ft x 15.00 Ft | ||
| Lower Level | Bedroom | 14.00 Ft x 14.00 Ft | ||
| Lower Level | Bedroom | 11.00 Ft x 11.00 Ft | ||
| Lower Level | Media | 20.00 Ft x 13.50 Ft | ||
| Lower Level | 4pc Bathroom | 14.00 Ft x 5.00 Ft | ||
| Lower Level | Storage | 17.00 Ft x 8.50 Ft | ||
| Lower Level | Recreational, Games Room | 17.00 Ft x 10.00 Ft | ||
| Main Level | Dining Room | 14.00 Ft x 9.67 Ft | ||
| Main Level | Kitchen | 12.67 Ft x 11.00 Ft | ||
| Main Level | Sunroom | 19.00 Ft x 16.00 Ft | ||
| Main Level | Foyer | 18.00 Ft x 11.50 Ft | ||
| Main Level | Primary Bedroom | 15.00 Ft x 15.00 Ft | ||
| Main Level | 4pc Bathroom | 15.00 Ft x 14.00 Ft | ||
| Main Level | Bedroom | 12.00 Ft x 11.00 Ft | ||
| Main Level | Bedroom | 12.00 Ft x 10.00 Ft | ||
| Main Level | 4pc Bathroom | 8.00 Ft x 5.00 Ft | ||
| Main Level | Laundry Room | 5.00 Ft x 5.00 Ft |
https://www.realtor.ca/real-estate/30430107/3-desert-blume-gate-desert-blume
Contact us for more information

Xiuying Huo
Associate

(403) 528-4222
(403) 528-4040
https://www.royallepagemh.com/

The trademarks REALTOR®, REALTORS®, and the REALTOR® logo are controlled by The Canadian Real Estate Association (CREA) and identify real estate professionals who are members of CREA. The trademarks MLS®, Multiple Listing Service® and the associated logos are owned by The Canadian Real Estate Association (CREA) and identify the quality of services provided by real estate professionals who are members of CREA. The trademark DDF® is owned by The Canadian Real Estate Association (CREA) and identifies CREA's Data Distribution Facility (DDF®)