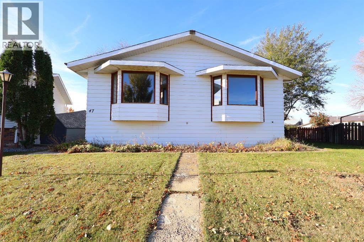
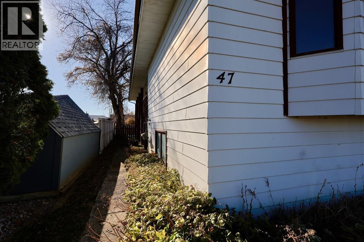
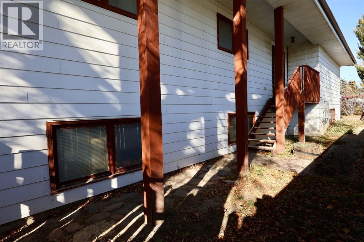
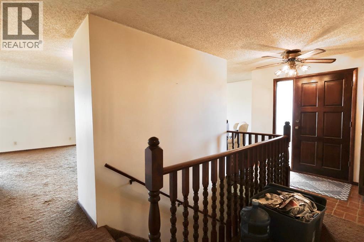
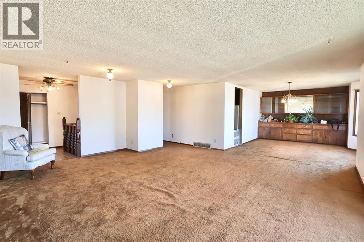
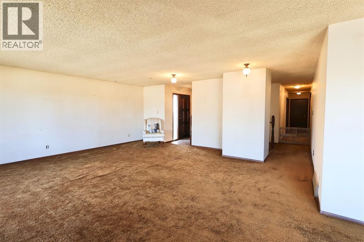
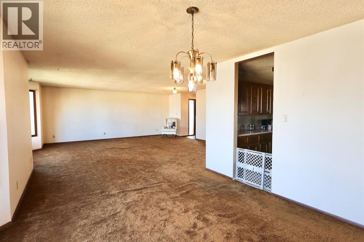
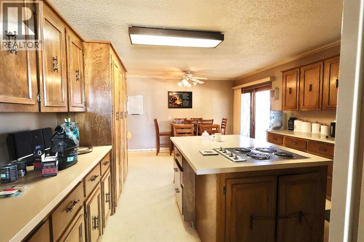
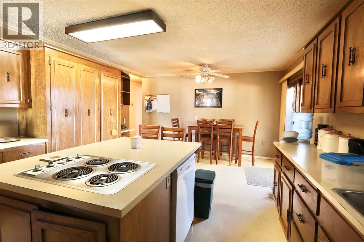
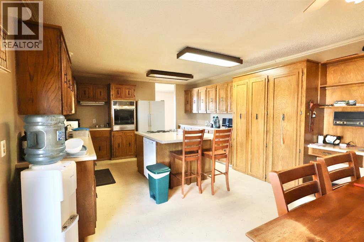
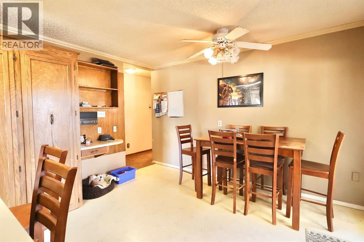
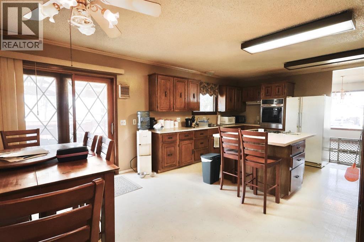
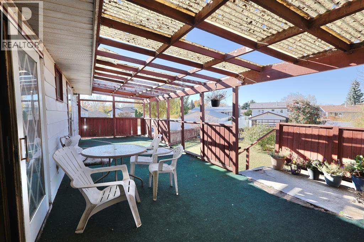
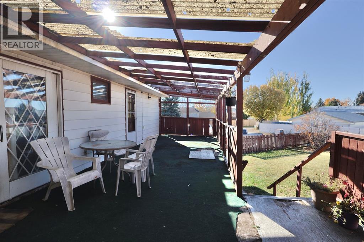
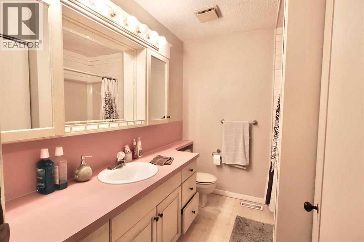
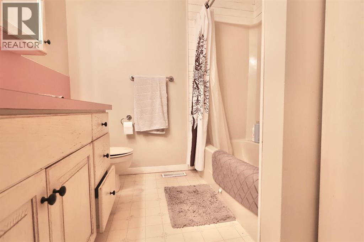
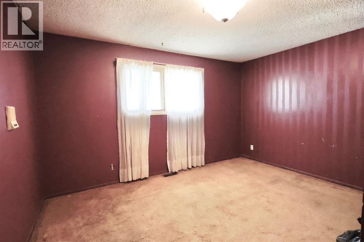
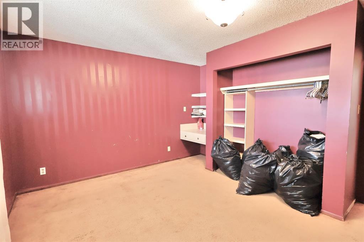
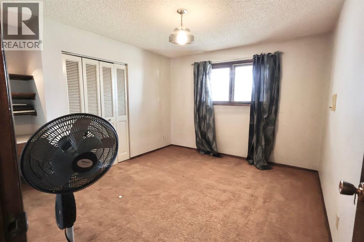
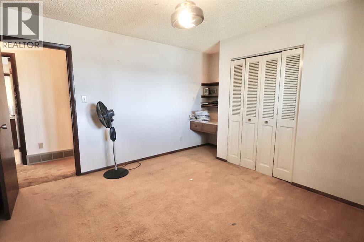
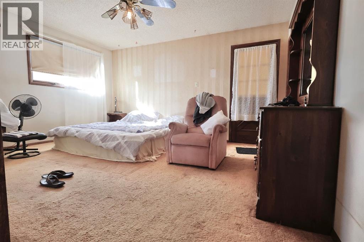
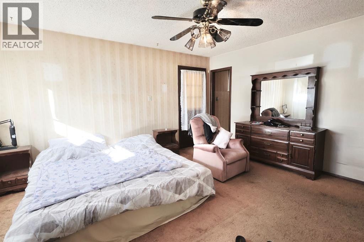
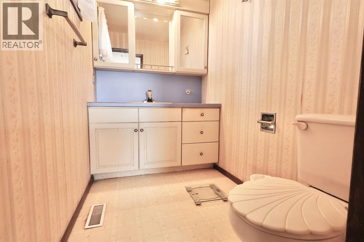
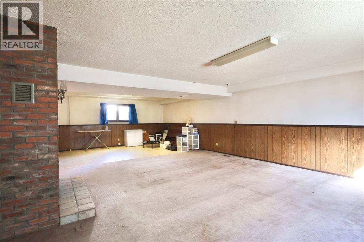
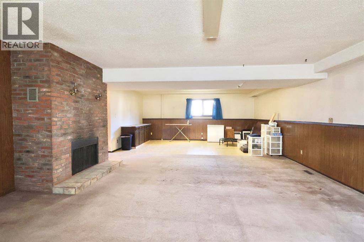
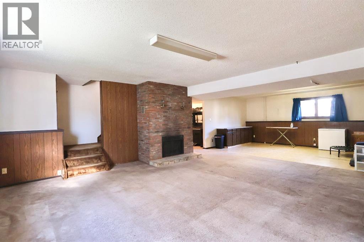
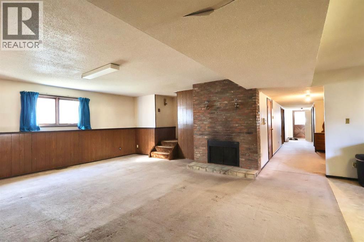
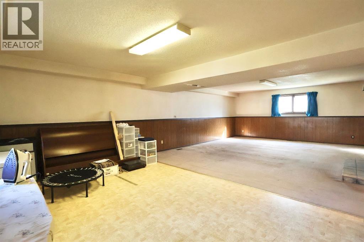
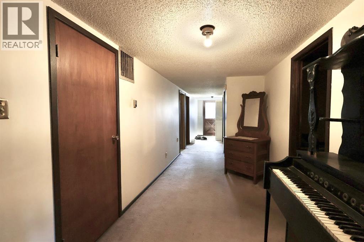
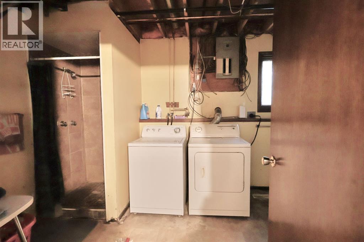
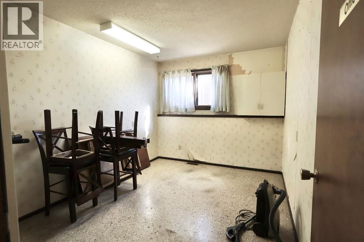
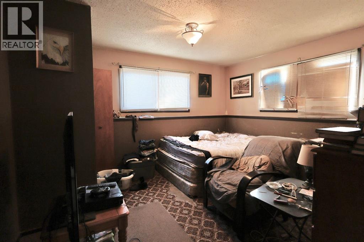
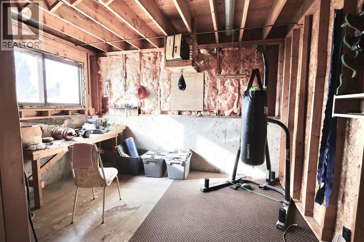
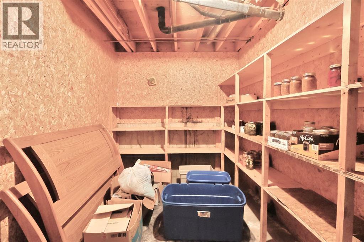
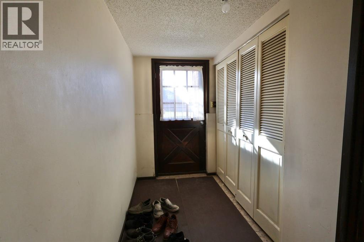
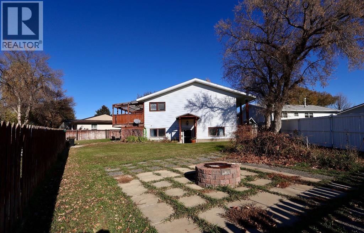
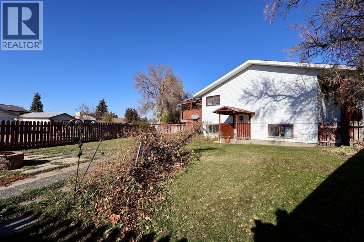
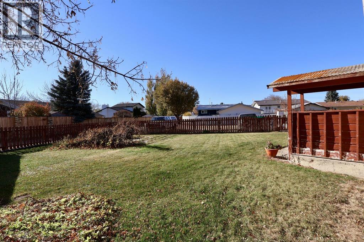
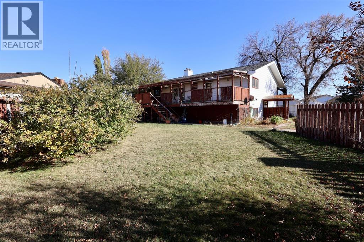
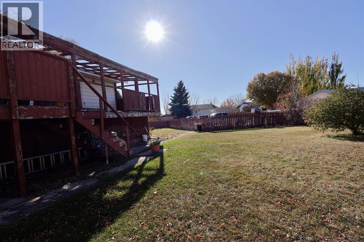
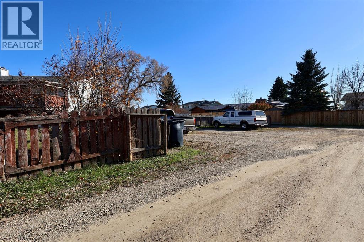
Located on Dr. Anderson Park Street, this spacious home offers over 1800 square feet of living space on a large, wedge shaped, corner lot in a great neighbourhood. While this property is ready for some significant updating and TLC, the size, layout and location offer plenty of potential for buyers with vision. The main floor features a living room, dining area, eat in kitchen with island and sliding doors leading to a covered deck. Three bedrooms are located upstairs, including a large primary bedroom with a two piece ensuite and its own access to the covered deck, plus a four piece main bathroom. The walkout basement is mostly developed and offers two additional bedrooms, a bonus workroom that could potentially serve as a third bedroom, a spacious family room with a wood burning fireplace, a laundry room with a three piece bathroom, a utility/storage room and a cold room complete the lower level. With its full walk out basement, separate living area and additional bedrooms, this home offers flexibility for multi-generational living or the potential to create an additional income stream, subject to City approvals and applicable requirements. Outside, enjoy a fully fenced yard, alley access and amply rear parking for 4-5 vehicles. Priced well below both appraised and city assessed value, this property offers an opportunity for investors looking for their next project, buyers hoping to create a potential revenue property, or families ready to renovate and make a large home their own. Adding value and transparency to the purchase, the home comes with a recent appraisal report and a fresh home inspection report, helping buyers better understand the property. Bring your ideas, roll up your sleeves and unlock the potential! (id:58126)
| MLS® Number | A2353747 |
| Property Type | Single Family |
| Community Name | Ingram Park |
| Amenities Near By | Golf Course, Park, Playground |
| Community Features | Golf Course Development |
| Features | Back Lane |
| Parking Space Total | 5 |
| Plan | 7411020 |
| Structure | Deck |
| Bathroom Total | 3 |
| Bedrooms Above Ground | 3 |
| Bedrooms Below Ground | 2 |
| Bedrooms Total | 5 |
| Appliances | Refrigerator, Cooktop - Electric, Dishwasher, Oven, Washer & Dryer |
| Architectural Style | Bungalow |
| Basement Development | Partially Finished |
| Basement Features | Separate Entrance, Walk Out |
| Basement Type | Full (partially Finished) |
| Constructed Date | 1979 |
| Construction Style Attachment | Detached |
| Cooling Type | None |
| Exterior Finish | Composite Siding |
| Fireplace Present | Yes |
| Fireplace Total | 1 |
| Flooring Type | Carpeted, Linoleum |
| Foundation Type | Poured Concrete |
| Half Bath Total | 1 |
| Heating Type | Forced Air |
| Stories Total | 1 |
| Size Interior | 1819 Sqft |
| Total Finished Area | 1819 Sqft |
| Type | House |
| Other |
| Acreage | No |
| Fence Type | Fence |
| Land Amenities | Golf Course, Park, Playground |
| Size Frontage | 10.36 M |
| Size Irregular | 1041.30 |
| Size Total | 1041.3 M2|10,890 - 21,799 Sqft (1/4 - 1/2 Ac) |
| Size Total Text | 1041.3 M2|10,890 - 21,799 Sqft (1/4 - 1/2 Ac) |
| Zoning Description | R-sd |
| Level | Type | Length | Width | Dimensions |
|---|---|---|---|---|
| Lower Level | Family Room | 19.58 Ft x 34.00 Ft | ||
| Lower Level | Bedroom | 12.67 Ft x 13.83 Ft | ||
| Lower Level | Other | 11.58 Ft x 12.50 Ft | ||
| Lower Level | Bedroom | 12.67 Ft x 9.50 Ft | ||
| Lower Level | Cold Room | 11.75 Ft x 8.00 Ft | ||
| Lower Level | Furnace | .00 Ft x .00 Ft | ||
| Lower Level | 3pc Bathroom | .00 Ft x .00 Ft | ||
| Main Level | Living Room | 20.00 Ft x 20.33 Ft | ||
| Main Level | Dining Room | 11.00 Ft x 13.83 Ft | ||
| Main Level | Eat In Kitchen | 20.92 Ft x 13.50 Ft | ||
| Main Level | Primary Bedroom | 14.75 Ft x 13.50 Ft | ||
| Main Level | Bedroom | 13.58 Ft x 12.50 Ft | ||
| Main Level | Bedroom | 12.67 Ft x 10.92 Ft | ||
| Main Level | 2pc Bathroom | .00 Ft x .00 Ft | ||
| Main Level | 4pc Bathroom | .00 Ft x .00 Ft | ||
| Main Level | Foyer | 7.25 Ft x 16.33 Ft |
https://www.realtor.ca/real-estate/30428620/47-dr-anderson-park-street-brooks-ingram-park
Contact us for more information

Cari Riste
Associate

(403) 362-9700
(403) 362-8777
www.royallepagebrooks.com/

Brian Reinboldt
Broker
(403) 793-4233
(403) 793-4233

The trademarks REALTOR®, REALTORS®, and the REALTOR® logo are controlled by The Canadian Real Estate Association (CREA) and identify real estate professionals who are members of CREA. The trademarks MLS®, Multiple Listing Service® and the associated logos are owned by The Canadian Real Estate Association (CREA) and identify the quality of services provided by real estate professionals who are members of CREA. The trademark DDF® is owned by The Canadian Real Estate Association (CREA) and identifies CREA's Data Distribution Facility (DDF®)