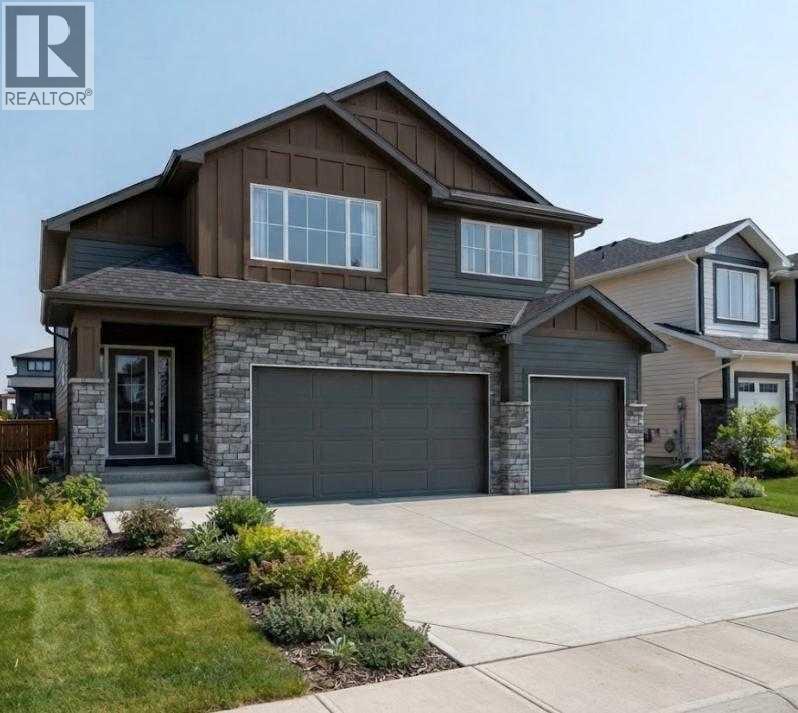
Discover elevated living in this brand-new, executive residence by Grizzly Ridge, ideally situated in Coaldale’s sought-after Cottonwood Coaldale community. Currently under construction but set to be complete the end of 2026. Offering five bedrooms, four bathrooms, and an exceptional ATTACHED TRIPLE CAR GARAGE, with room for a SECOND detached garage, this impressive home blends sophisticated design, expansive living spaces, and outstanding versatility. Featuring 3,407 total finished square feet. The main level welcomes you with a soaring vaulted ceiling, expansive windows, and a stunning gas fireplace framed by custom built-in shelving. Designed for both elegant entertaining and everyday comfort, the open-concept great room flows seamlessly into the spacious eat-in kitchen and dining area, with direct access to the future rear deck for effortless indoor-outdoor living. The main-floor primary suite offers a private retreat, complete with a beautifully appointed ensuite featuring a gorgeous tiled shower and built-in makeup vanity, alongside a generous walk-in closet. Upstairs, two spacious bedrooms, a four piece bathroom, and a separate family room provide a private and versatile space for family or guests. The fully developed 1,355 sq. ft. walkout lower level extends the home’s exceptional living space, featuring a generous recreation area, wet bar, and a second fireplace with custom built-ins. Two additional bedrooms and a five-piece bathroom create the perfect setting for overnight guests, teenagers, or multigenerational living. The triple car garage offers exceptional flexibility for vehicle enthusiasts, recreational equipment, a dedicated workshop, or the creation of a personalized hobby space. Combining impressive scale, thoughtful design, and the appeal of brand-new construction, this remarkable residence offers a rare opportunity to experience executive living in one of Coaldale’s desirable neighborhoods. With five bedrooms, expansive developed living areas, and a walkout basement, this is a home designed to accommodate an exceptional lifestyle. (id:58126)
| MLS® Number | A2353672 |
| Property Type | Single Family |
| Amenities Near By | Park, Playground, Schools |
| Features | Back Lane, No Animal Home, No Smoking Home |
| Parking Space Total | 6 |
| Plan | 2210278 |
| Structure | None, Deck |
| Bathroom Total | 4 |
| Bedrooms Above Ground | 3 |
| Bedrooms Below Ground | 2 |
| Bedrooms Total | 5 |
| Appliances | Refrigerator, Dishwasher, Stove, Hood Fan, Garage Door Opener |
| Architectural Style | Bi-level |
| Basement Development | Finished |
| Basement Features | Separate Entrance, Walk Out |
| Basement Type | Full (finished) |
| Constructed Date | 2026 |
| Construction Style Attachment | Detached |
| Cooling Type | Central Air Conditioning |
| Exterior Finish | Composite Siding |
| Fireplace Present | Yes |
| Fireplace Total | 2 |
| Flooring Type | Carpeted, Tile, Vinyl |
| Foundation Type | Poured Concrete |
| Half Bath Total | 1 |
| Heating Fuel | Natural Gas |
| Heating Type | Forced Air |
| Size Interior | 2052 Sqft |
| Total Finished Area | 2052 Sqft |
| Type | House |
| Concrete | |
| Attached Garage | 3 |
| Acreage | No |
| Fence Type | Not Fenced |
| Land Amenities | Park, Playground, Schools |
| Size Depth | 41.15 M |
| Size Frontage | 17.68 M |
| Size Irregular | 7820.00 |
| Size Total | 7820 Sqft|7,251 - 10,889 Sqft |
| Size Total Text | 7820 Sqft|7,251 - 10,889 Sqft |
| Zoning Description | Res |
| Level | Type | Length | Width | Dimensions |
|---|---|---|---|---|
| Basement | 4pc Bathroom | .00 Ft x .00 Ft | ||
| Basement | Bedroom | 9.42 Ft x 14.50 Ft | ||
| Basement | Bedroom | 10.00 Ft x 14.58 Ft | ||
| Basement | Recreational, Games Room | 25.83 Ft x 22.83 Ft | ||
| Basement | Laundry Room | .00 Ft x .00 Ft | ||
| Main Level | Living Room | 15.00 Ft x 17.08 Ft | ||
| Main Level | Dining Room | 10.50 Ft x 15.00 Ft | ||
| Main Level | Eat In Kitchen | 13.00 Ft x 17.00 Ft | ||
| Main Level | Primary Bedroom | 11.50 Ft x 14.75 Ft | ||
| Main Level | 4pc Bathroom | .00 Ft x .00 Ft | ||
| Main Level | 2pc Bathroom | .00 Ft x .00 Ft | ||
| Upper Level | 4pc Bathroom | .00 Ft x .00 Ft | ||
| Upper Level | Bedroom | 9.58 Ft x 11.42 Ft | ||
| Upper Level | Bedroom | 9.58 Ft x 11.42 Ft | ||
| Upper Level | Family Room | 15.17 Ft x 17.08 Ft |
https://www.realtor.ca/real-estate/30427624/2158-21a-street-coaldale
Contact us for more information

Julia Zanoni
Associate
(403) 635-2131
www.c21foothillssouth.ca/

David Agema
Associate Broker
(403) 635-2131
www.c21foothillssouth.ca/

The trademarks REALTOR®, REALTORS®, and the REALTOR® logo are controlled by The Canadian Real Estate Association (CREA) and identify real estate professionals who are members of CREA. The trademarks MLS®, Multiple Listing Service® and the associated logos are owned by The Canadian Real Estate Association (CREA) and identify the quality of services provided by real estate professionals who are members of CREA. The trademark DDF® is owned by The Canadian Real Estate Association (CREA) and identifies CREA's Data Distribution Facility (DDF®)