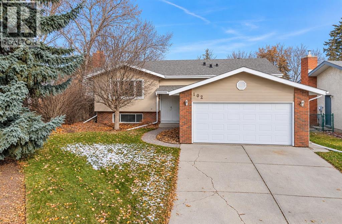
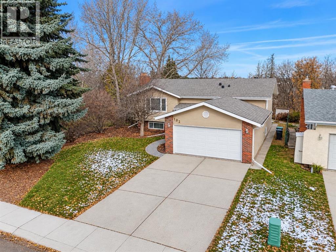
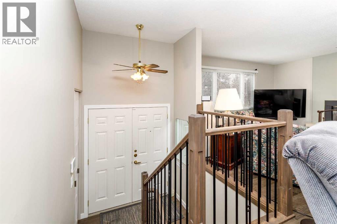
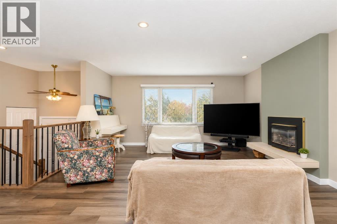
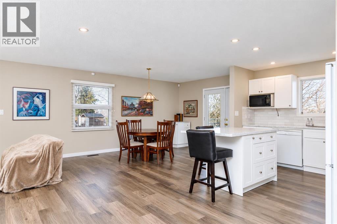
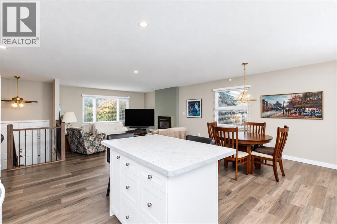
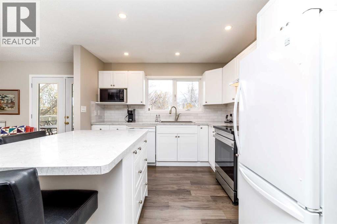
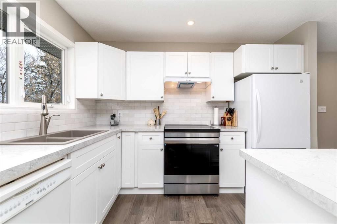
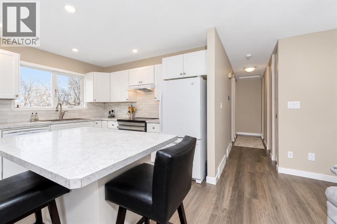
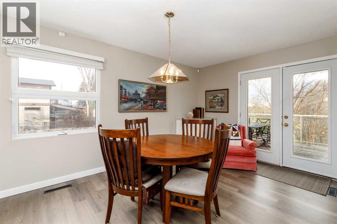
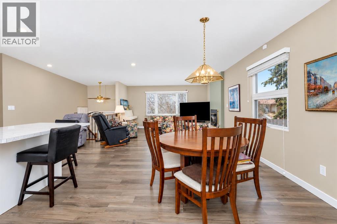
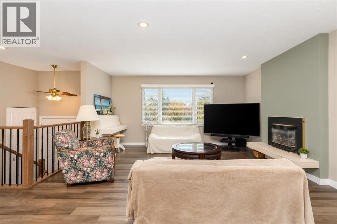
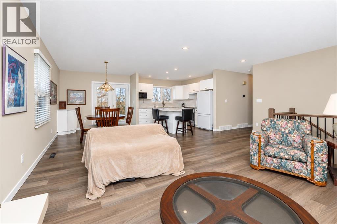
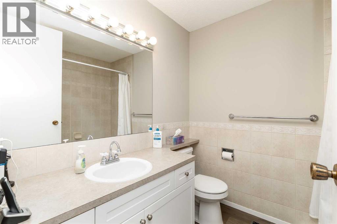
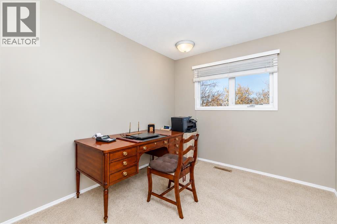
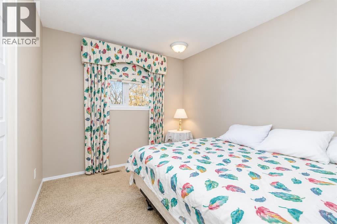
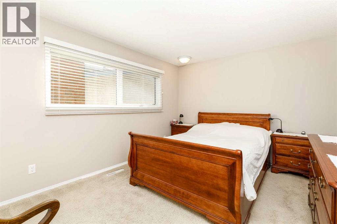
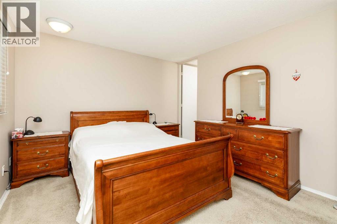
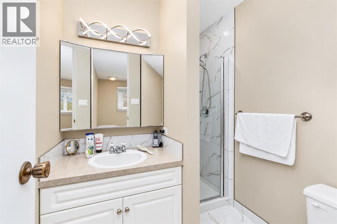
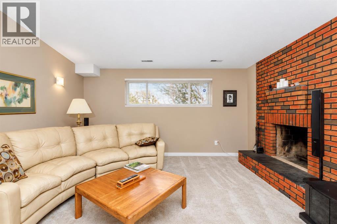
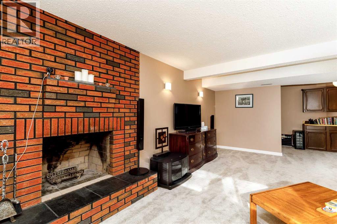
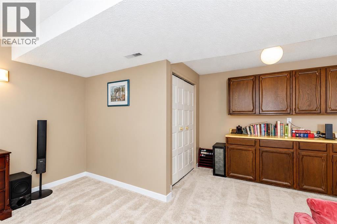
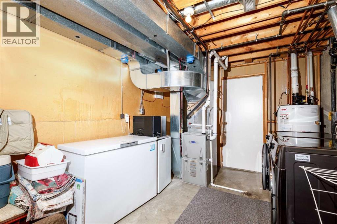
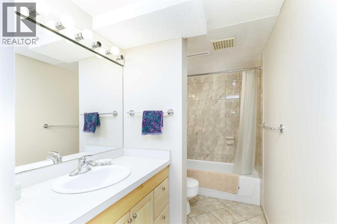
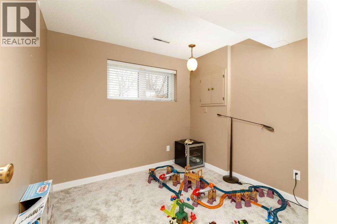
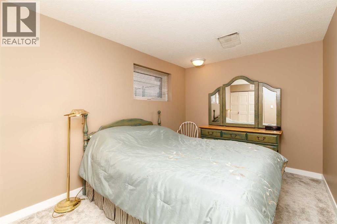
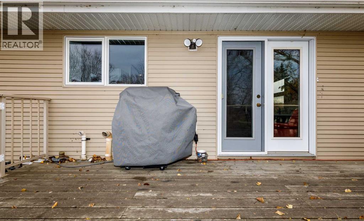
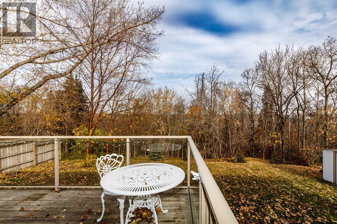
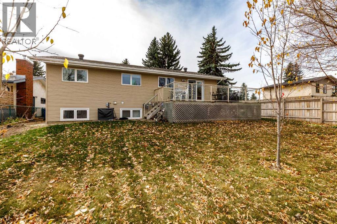
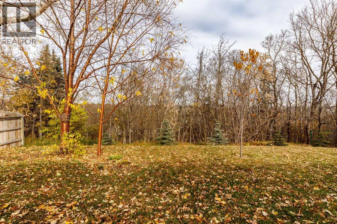
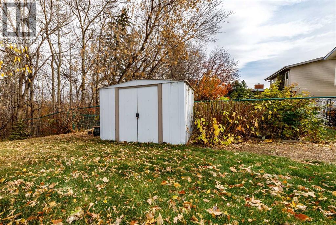
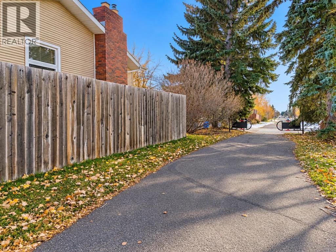
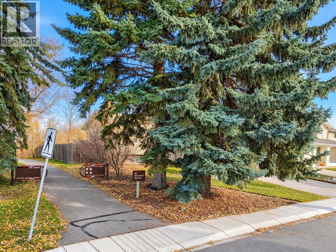
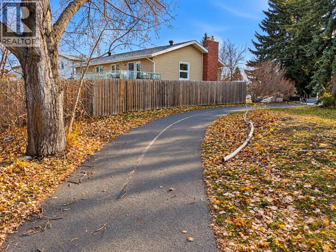
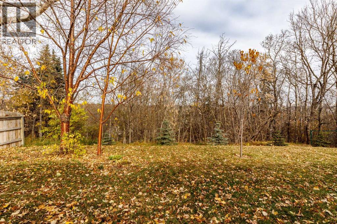
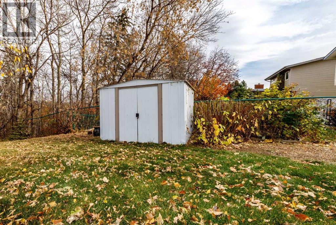
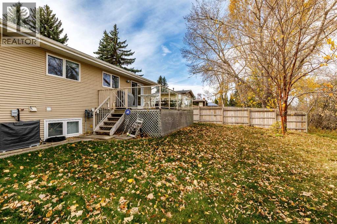
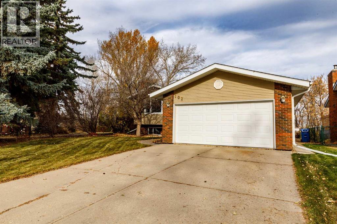
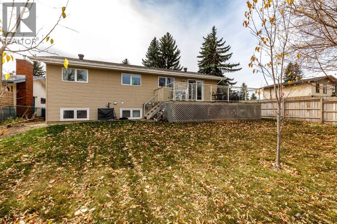
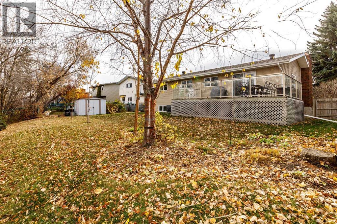
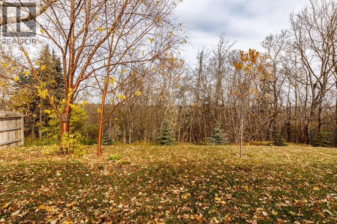
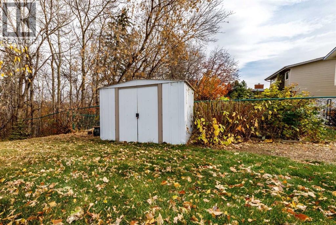
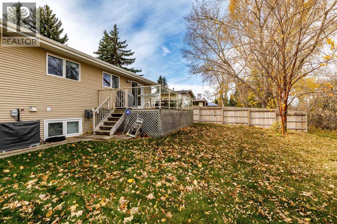
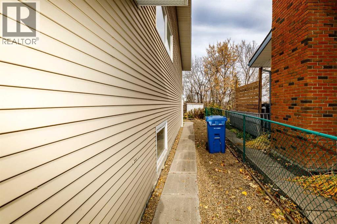
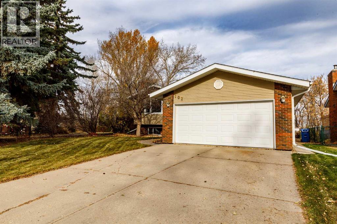
Backing onto a treed reserve, on a quiet Close in West Park Estates, this 5 bedroom, 3 full bathroom home is move-in ready. With views, privacy & location unlike most any other, this understated bi-level, beside the trails, boasts new shingles & windows. The floors feature luxury vinyl plank that brings a cohesive warmth throughout the kitchen, main living spaces, front entry, hallway & main bath. This open concept redesign with French doors to a spacious deck & extremely private backyard, enable countless entertaining & adventure possibilities. The upgraded white cabinets & counter tops in the kitchen & all three bathrooms compliment the new trim & doors on the main level. A high efficiency furnace & large hot water tank ensures everyone’s warm & cozy. Furthermore, original siding on the home was cedar. Seller had the total exterior insulated & installed vinyl siding. Extra insulation in the attic. Gas fireplace & 3 bedrooms on the main floor. A renovated 3 piece ensuite accompanies the primary suite. The basement development includes 2 additional bedrooms, an upgraded 4 piece bath & family room with wood burning fireplace. This home has it all: location, 5 bedrooms, a great floor plan & air conditioning. $50,000 in upgrades. An absolute must see! (id:58126)
| MLS® Number | A2353802 |
| Property Type | Single Family |
| Community Name | West Park |
| Amenities Near By | Playground, Schools, Shopping |
| Parking Space Total | 2 |
| Plan | 7621614 |
| Structure | Deck |
| Bathroom Total | 3 |
| Bedrooms Above Ground | 3 |
| Bedrooms Below Ground | 2 |
| Bedrooms Total | 5 |
| Appliances | Washer, Refrigerator, Dishwasher, Stove, Dryer, Microwave, Window Coverings |
| Architectural Style | Bi-level |
| Basement Development | Finished |
| Basement Type | Full (finished) |
| Constructed Date | 1977 |
| Construction Style Attachment | Detached |
| Cooling Type | Central Air Conditioning |
| Exterior Finish | Vinyl Siding |
| Fireplace Present | Yes |
| Fireplace Total | 2 |
| Flooring Type | Carpeted, Laminate, Linoleum |
| Foundation Type | Poured Concrete |
| Heating Fuel | Natural Gas |
| Heating Type | Forced Air |
| Size Interior | 1231 Sqft |
| Total Finished Area | 1231 Sqft |
| Type | House |
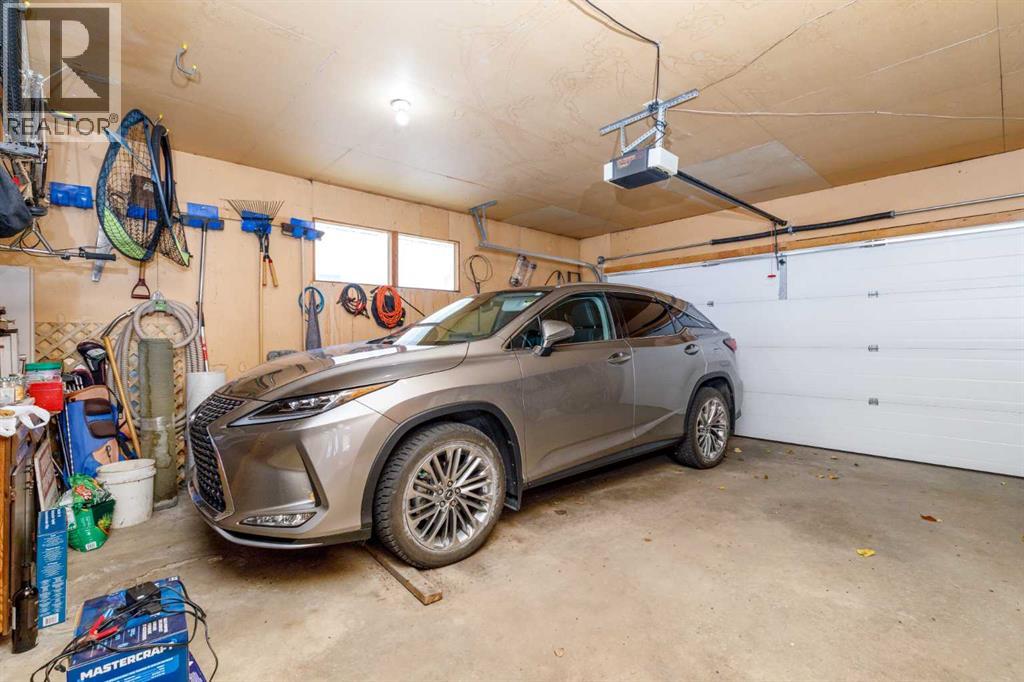
| Attached Garage | 2 |
| Acreage | No |
| Fence Type | Fence |
| Land Amenities | Playground, Schools, Shopping |
| Landscape Features | Landscaped |
| Size Depth | 34.14 M |
| Size Frontage | 18.29 M |
| Size Irregular | 6675.00 |
| Size Total | 6675 Sqft|4,051 - 7,250 Sqft |
| Size Total Text | 6675 Sqft|4,051 - 7,250 Sqft |
| Zoning Description | R-l |
| Level | Type | Length | Width | Dimensions |
|---|---|---|---|---|
| Basement | Recreational, Games Room | 14.33 Ft x 26.00 Ft | ||
| Basement | Bedroom | 9.00 Ft x 9.58 Ft | ||
| Basement | Bedroom | 8.92 Ft x 12.83 Ft | ||
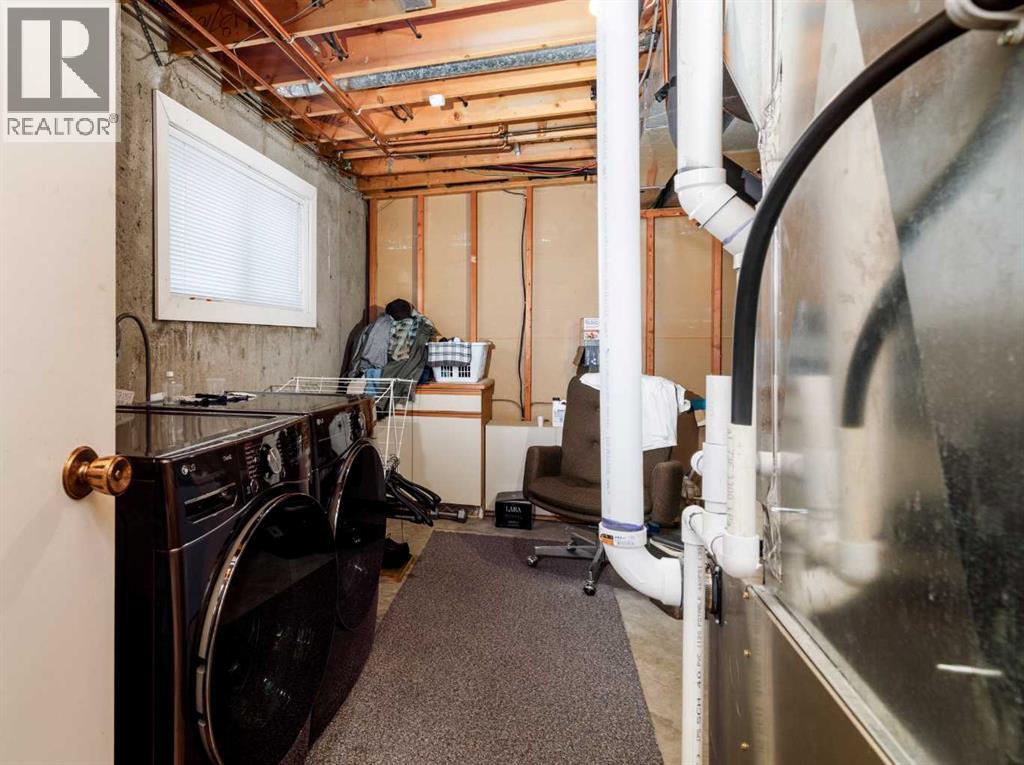
| Basement | Laundry Room | 16.00 Ft x 9.67 Ft | ||
| Basement | Storage | 7.42 Ft x 12.83 Ft | ||
| Basement | 4pc Bathroom | Measurements not available | ||
| Main Level | Kitchen | 11.00 Ft x 10.33 Ft | ||
| Main Level | Living Room | 18.33 Ft x 21.75 Ft | ||
| Main Level | Dining Room | 11.00 Ft x 10.17 Ft | ||
| Main Level | Primary Bedroom | 12.92 Ft x 11.00 Ft | ||
| Main Level | Bedroom | 10.67 Ft x 8.67 Ft | ||
| Main Level | Bedroom | 10.58 Ft x 9.00 Ft | ||
| Main Level | 4pc Bathroom | .00 Ft x .00 Ft | ||
| Main Level | 3pc Bathroom | Measurements not available |
https://www.realtor.ca/real-estate/30427851/102-welton-crescent-red-deer-west-park
Contact us for more information
Les Anderson
Associate Broker

(403) 346-8900
(403) 346-6306
www.networkrealtycorp.ca/

The trademarks REALTOR®, REALTORS®, and the REALTOR® logo are controlled by The Canadian Real Estate Association (CREA) and identify real estate professionals who are members of CREA. The trademarks MLS®, Multiple Listing Service® and the associated logos are owned by The Canadian Real Estate Association (CREA) and identify the quality of services provided by real estate professionals who are members of CREA. The trademark DDF® is owned by The Canadian Real Estate Association (CREA) and identifies CREA's Data Distribution Facility (DDF®)