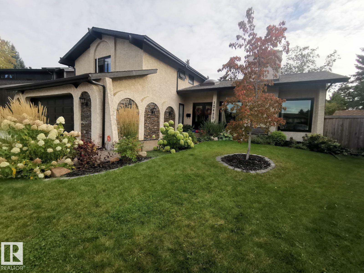
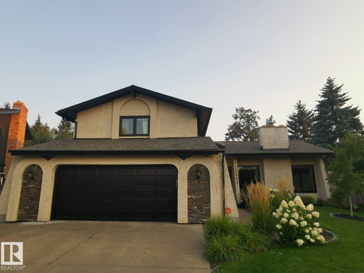
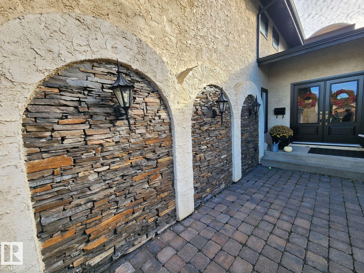
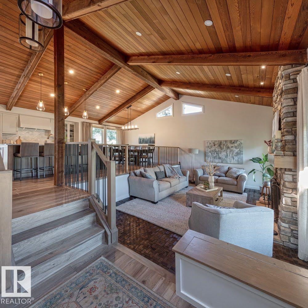
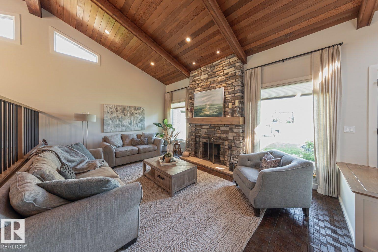
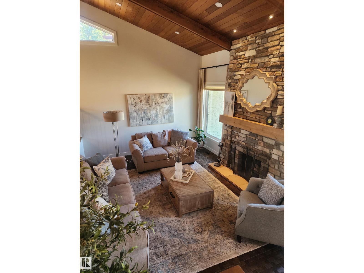
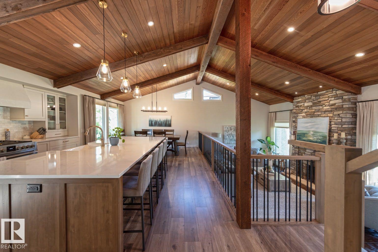
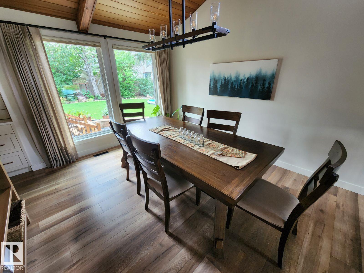
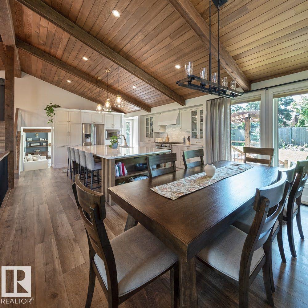
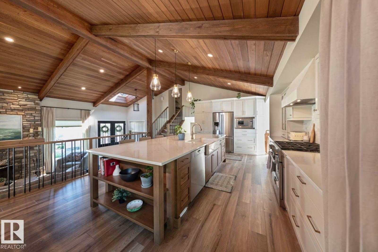
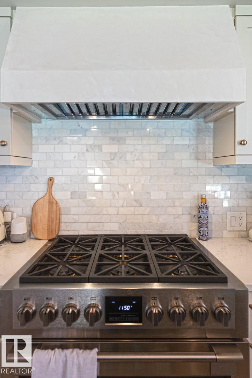
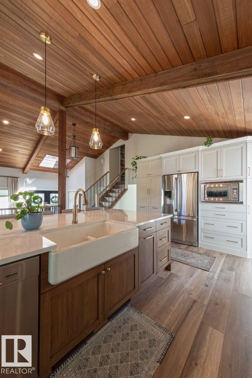
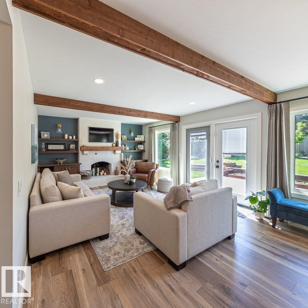
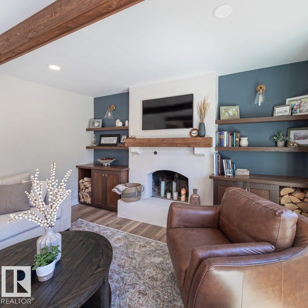
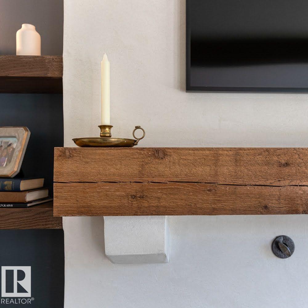
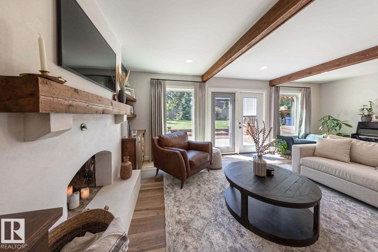
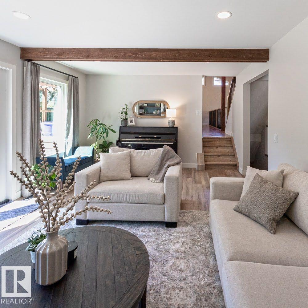
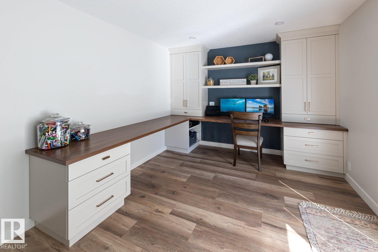
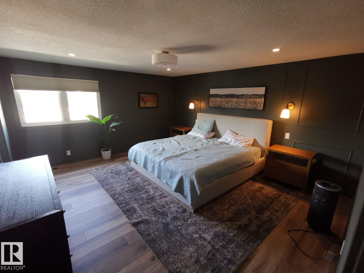
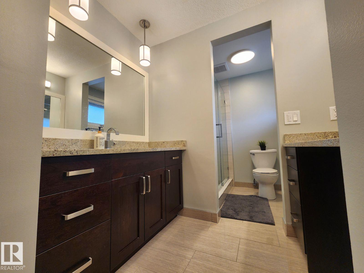
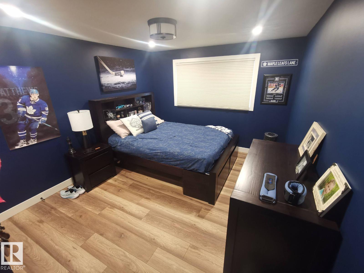
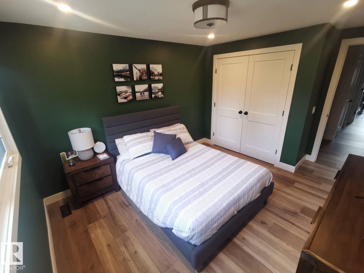
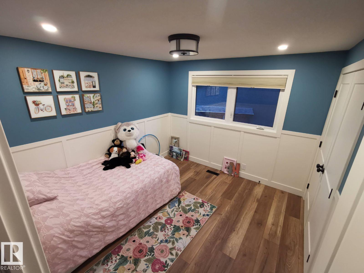
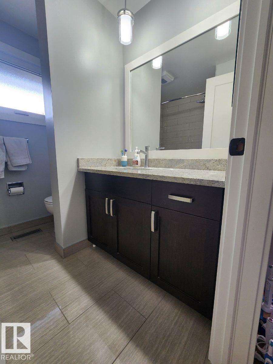
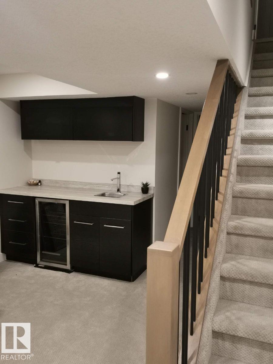
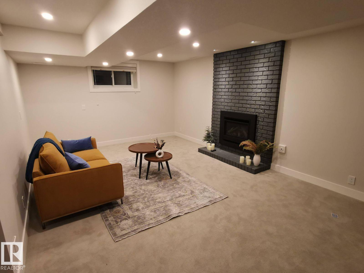
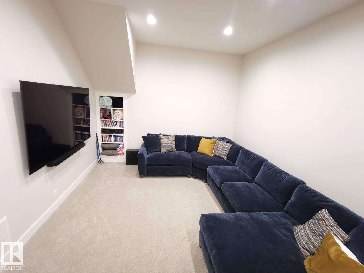
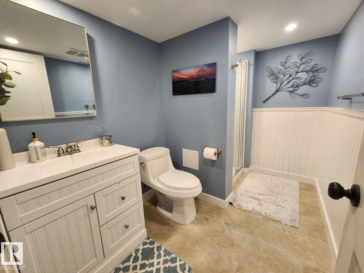
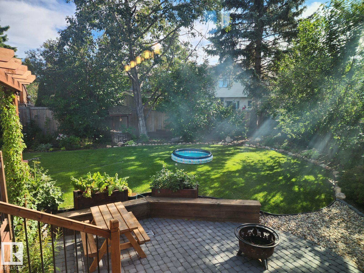
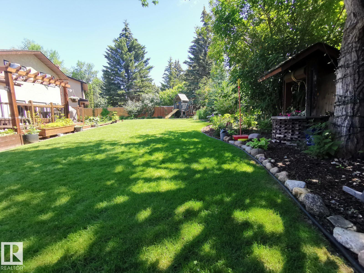
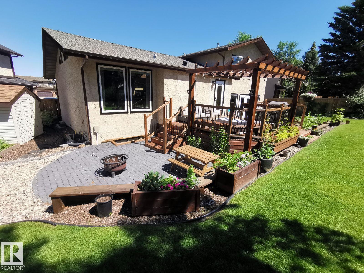
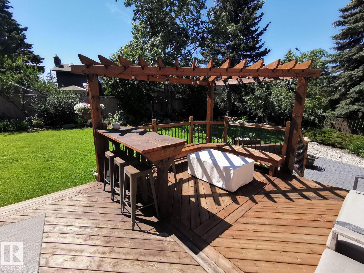
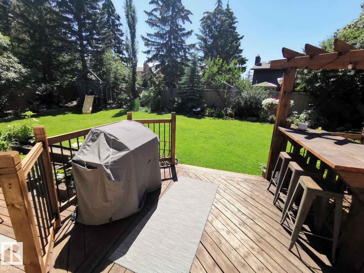
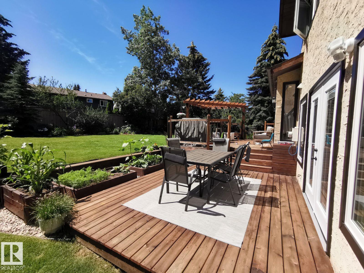
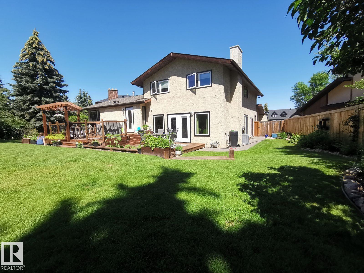
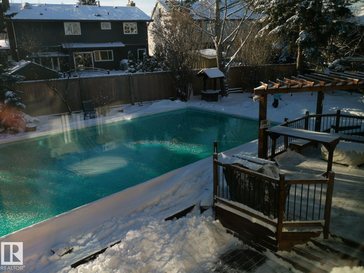
Visit the Listing Brokerage (and/or listing REALTOR®) website to obtain additional information. Welcome to this professionally redesigned executive home in prestigious Blue Quill Estates, one of Southwest Edmonton’s most sought-after communities. Renovated between 2022–2024 and featured on HOUZZ, this stunning residence offers over 3,700 sq. ft. of beautifully updated living space on a private pie-shaped cul-de-sac lot. Highlights include 16-ft vaulted pine ceilings with solid wood beams, two wood-burning fireplaces, a chef’s kitchen with Fulgor Milano dual-fuel range, main floor office, custom dog wash, and four spacious upstairs bedrooms. The bright lower level features 10-ft ceilings, gas fireplace, wet bar, wall bed, full bath, and extensive storage. Major upgrades include newer windows/doors, 50-year roof, furnace, A/C, and copper plumbing. Professionally landscaped yard with two-tier deck and room for a private skating rink. Steps to Derrick Golf & Winter Club and top-rated schools. (id:58126)
| MLS® Number | E4513531 |
| Property Type | Single Family |
| Neigbourhood | Blue Quill Estates |
| Amenities Near By | Golf Course, Playground, Schools, Shopping, Ski Hill |
| Features | Cul-de-sac, Treed, See Remarks, Flat Site, No Smoking Home |
| Parking Space Total | 4 |
| Structure | Deck, Patio(s) |
| Bathroom Total | 4 |
| Bedrooms Total | 4 |
| Amenities | Ceiling - 10ft |
| Appliances | See Remarks |
| Basement Development | Finished |
| Basement Type | Full (finished) |
| Ceiling Type | Open |
| Constructed Date | 1978 |
| Construction Style Attachment | Detached |
| Fireplace Fuel | Wood |
| Fireplace Present | Yes |
| Fireplace Type | Unknown |
| Half Bath Total | 1 |
| Heating Type | Forced Air |
| Stories Total | 2 |
| Size Interior | 2421 Sqft |
| Type | House |
| Attached Garage |
| Acreage | No |
| Fence Type | Fence |
| Land Amenities | Golf Course, Playground, Schools, Shopping, Ski Hill |
| Level | Type | Length | Width | Dimensions |
|---|---|---|---|---|
| Basement | Den | Measurements not available | ||
| Main Level | Living Room | Measurements not available | ||
| Main Level | Dining Room | Measurements not available | ||
| Main Level | Kitchen | Measurements not available | ||
| Main Level | Family Room | Measurements not available | ||
| Upper Level | Primary Bedroom | 4.57 m | 3.96 m | 4.57 m x 3.96 m |
| Upper Level | Bedroom 2 | 3.65 m | 3.04 m | 3.65 m x 3.04 m |
| Upper Level | Bedroom 3 | 3.35 m | 3.04 m | 3.35 m x 3.04 m |
| Upper Level | Bedroom 4 | 3.04 m | 2.74 m | 3.04 m x 2.74 m |
https://www.realtor.ca/real-estate/30420169/12423-28a-av-nw-edmonton-blue-quill-estates
Contact us for more information

Michelle A. Plach
Broker
(780) 965-4662

The trademarks REALTOR®, REALTORS®, and the REALTOR® logo are controlled by The Canadian Real Estate Association (CREA) and identify real estate professionals who are members of CREA. The trademarks MLS®, Multiple Listing Service® and the associated logos are owned by The Canadian Real Estate Association (CREA) and identify the quality of services provided by real estate professionals who are members of CREA. The trademark DDF® is owned by The Canadian Real Estate Association (CREA) and identifies CREA's Data Distribution Facility (DDF®)