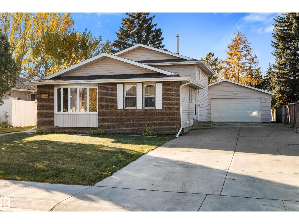
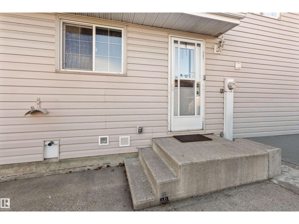
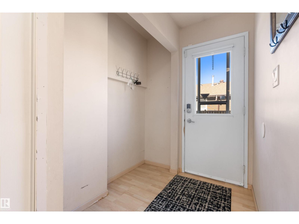
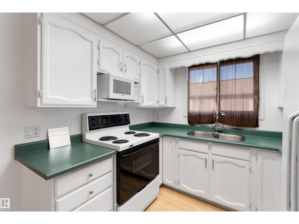
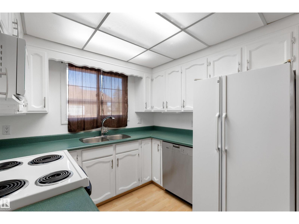
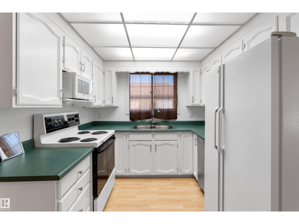
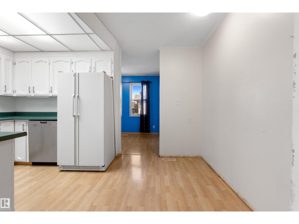
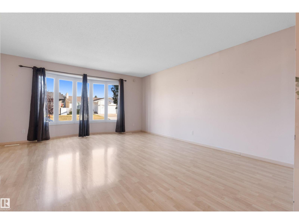
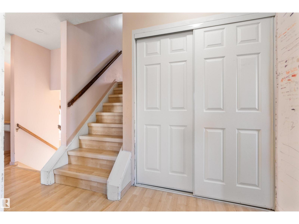
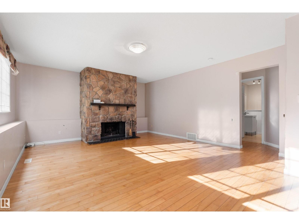
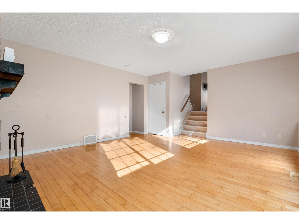
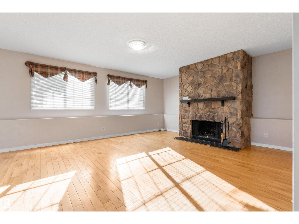
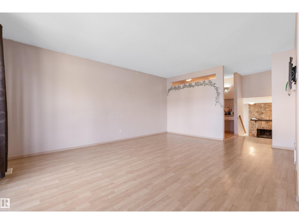
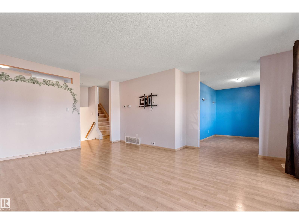
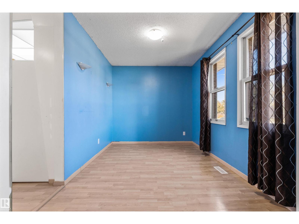
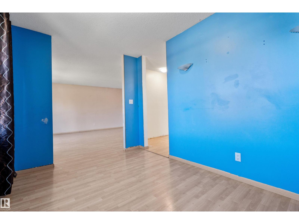
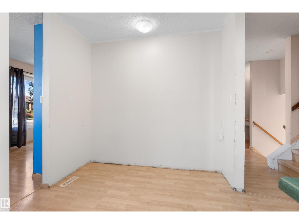
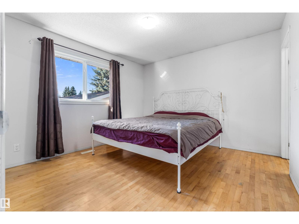
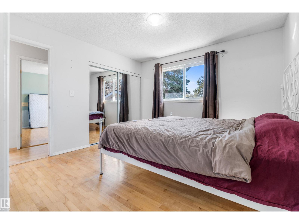
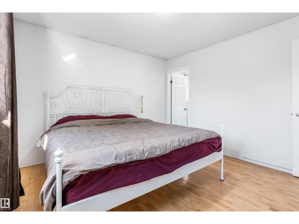
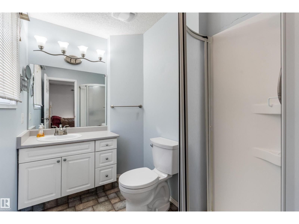
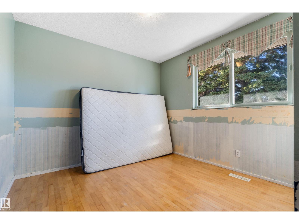
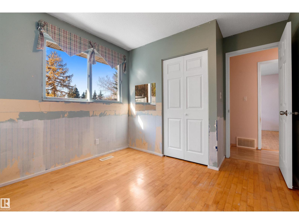
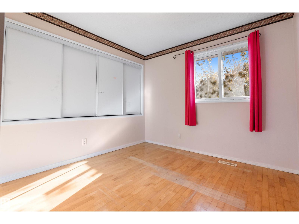
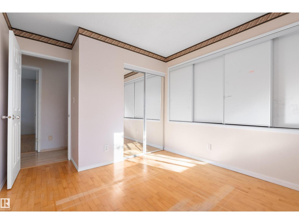
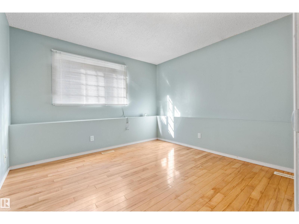
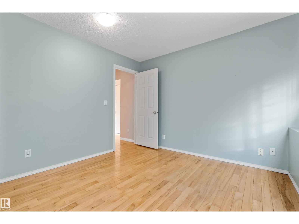
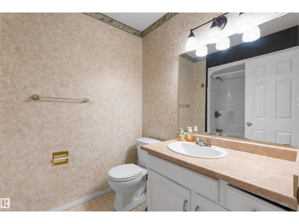
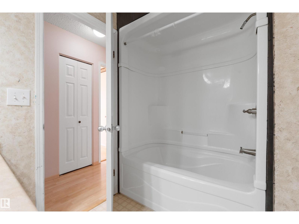
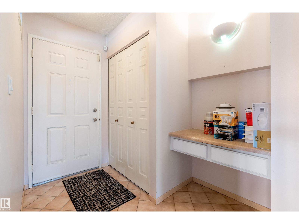
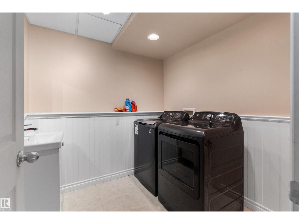
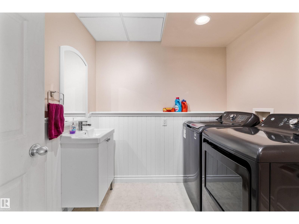
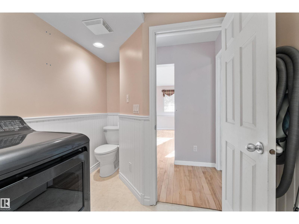
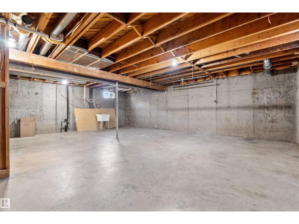
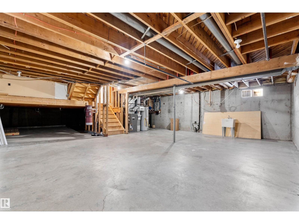
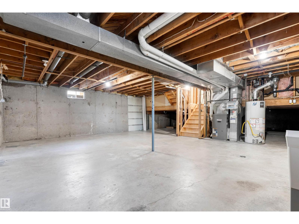
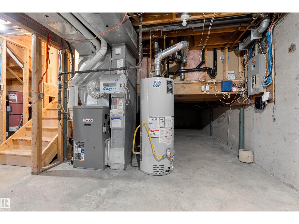
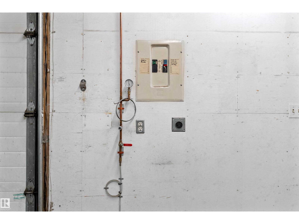
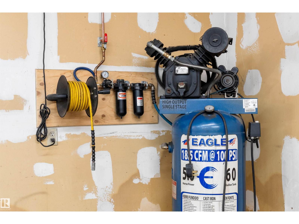
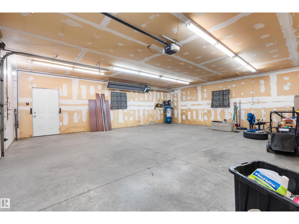
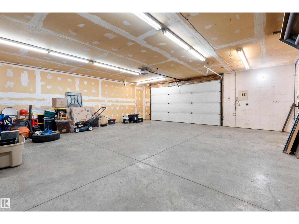
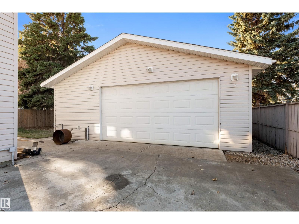
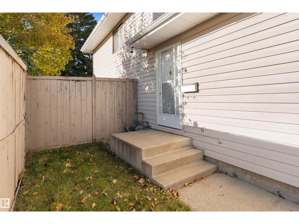
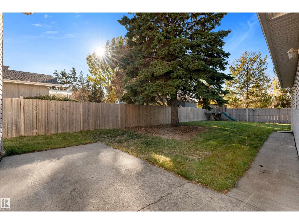
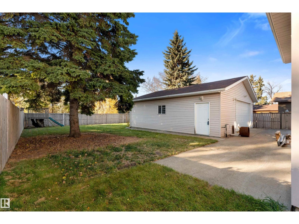
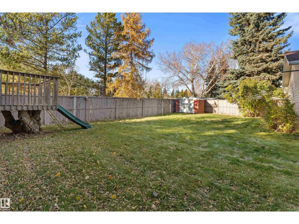
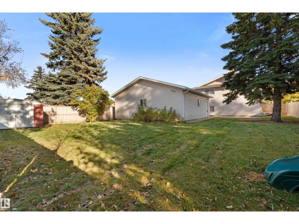
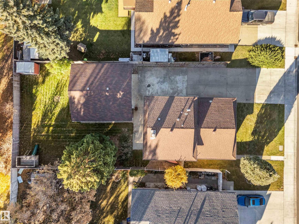
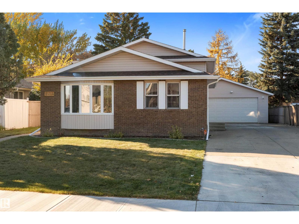
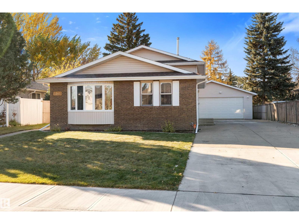
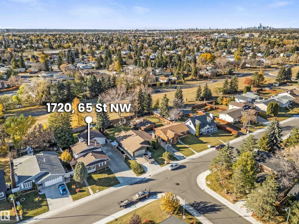
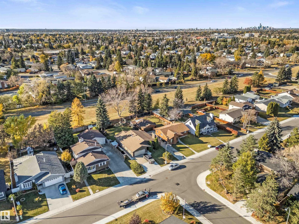
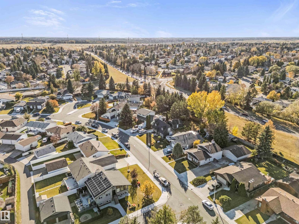
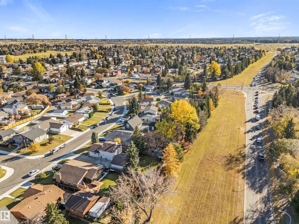
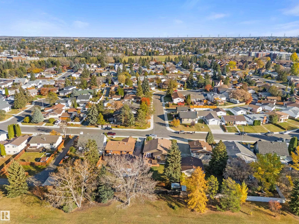
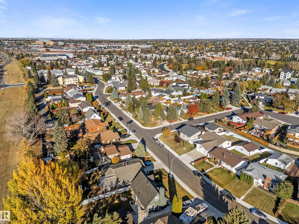
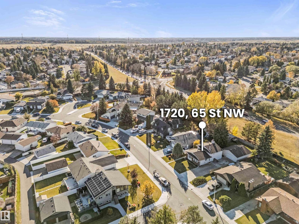
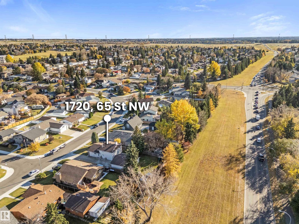
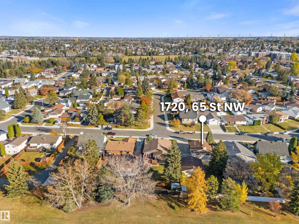
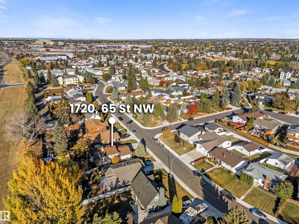
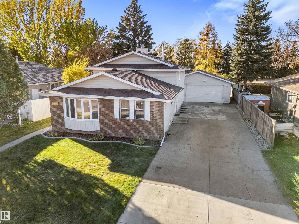
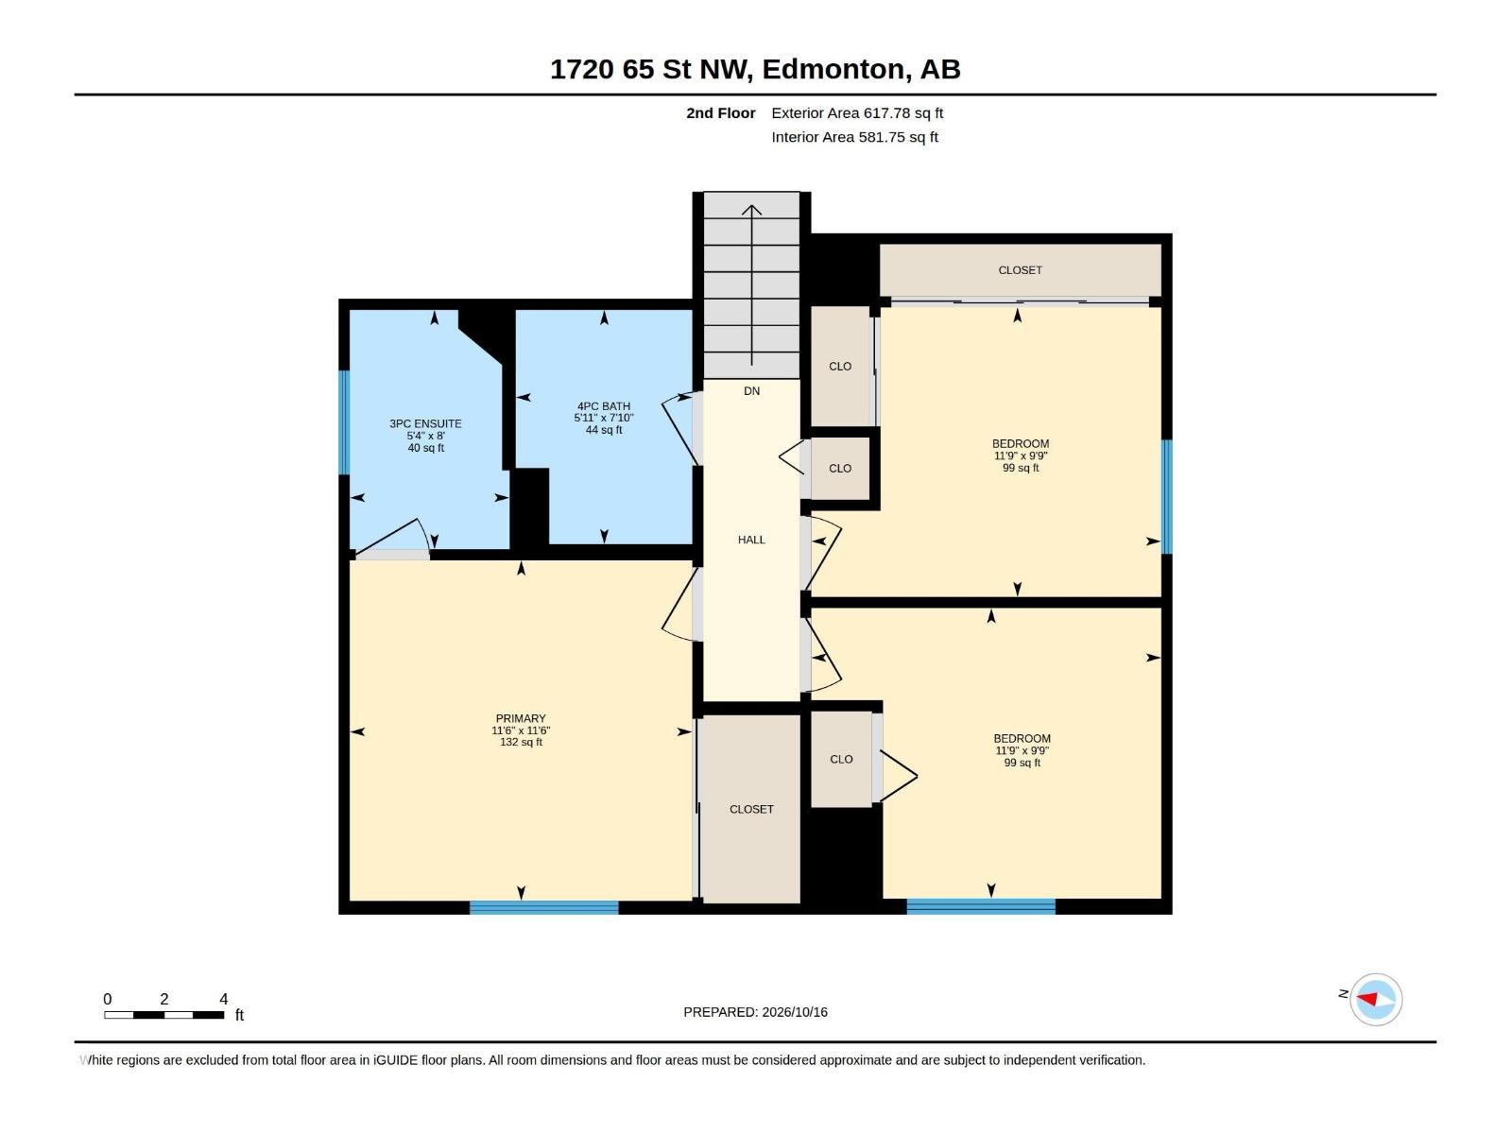
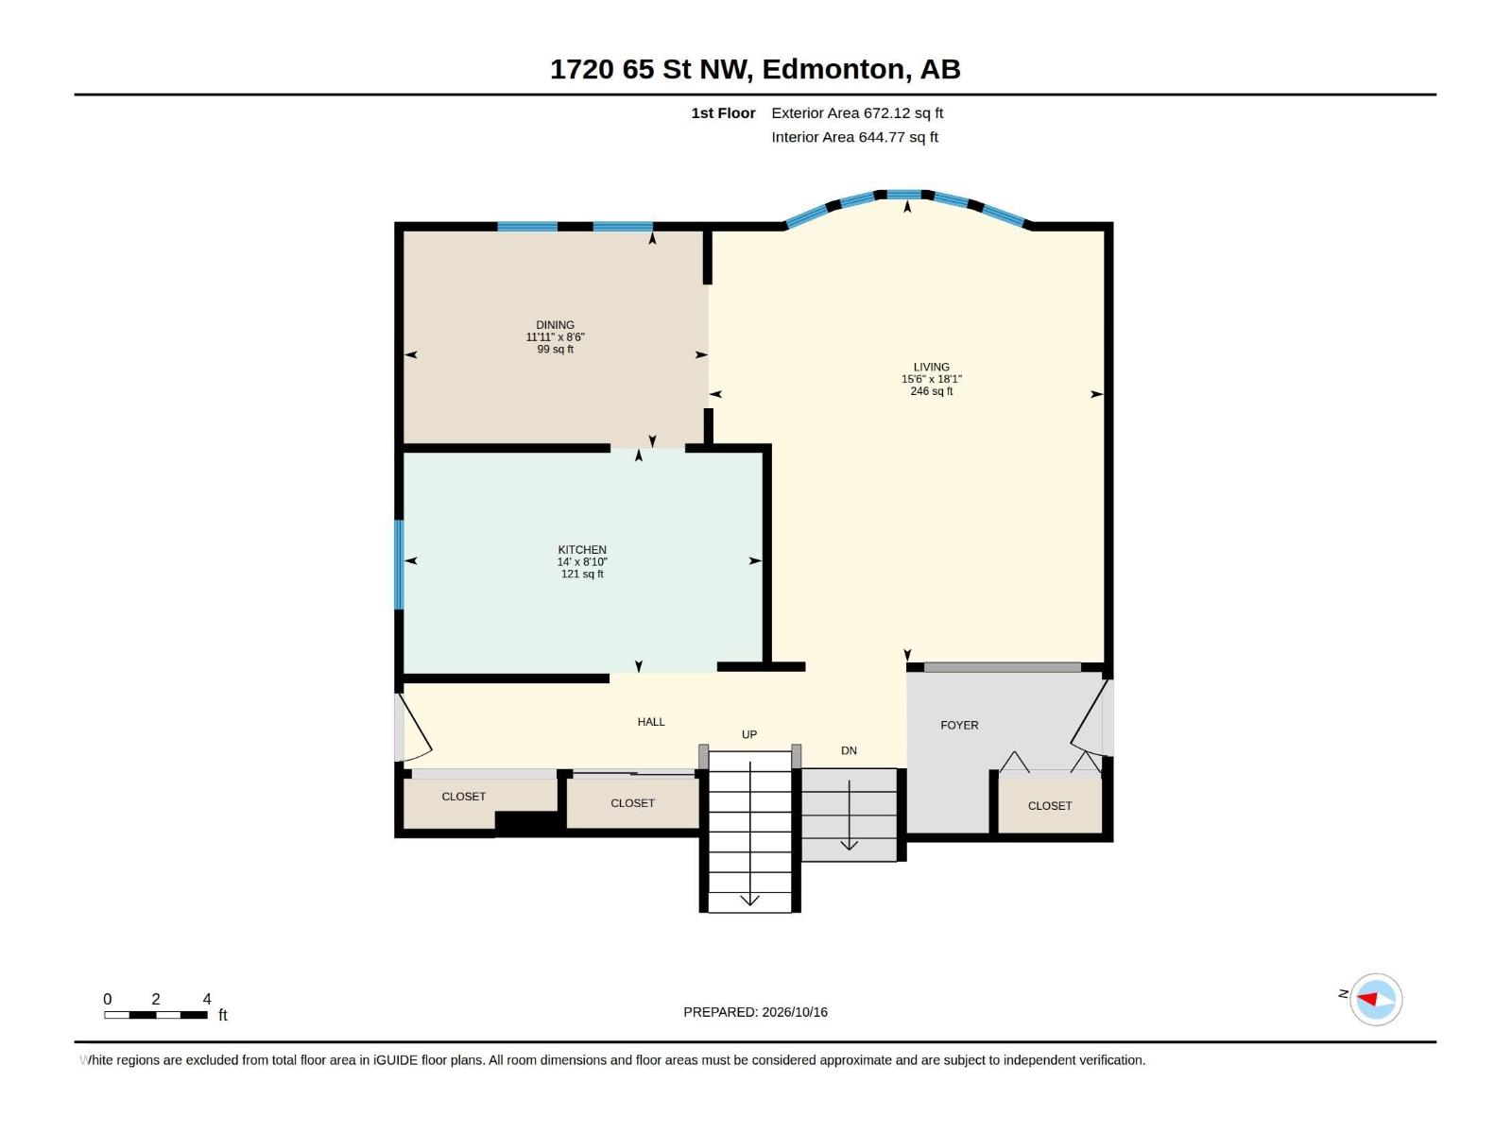
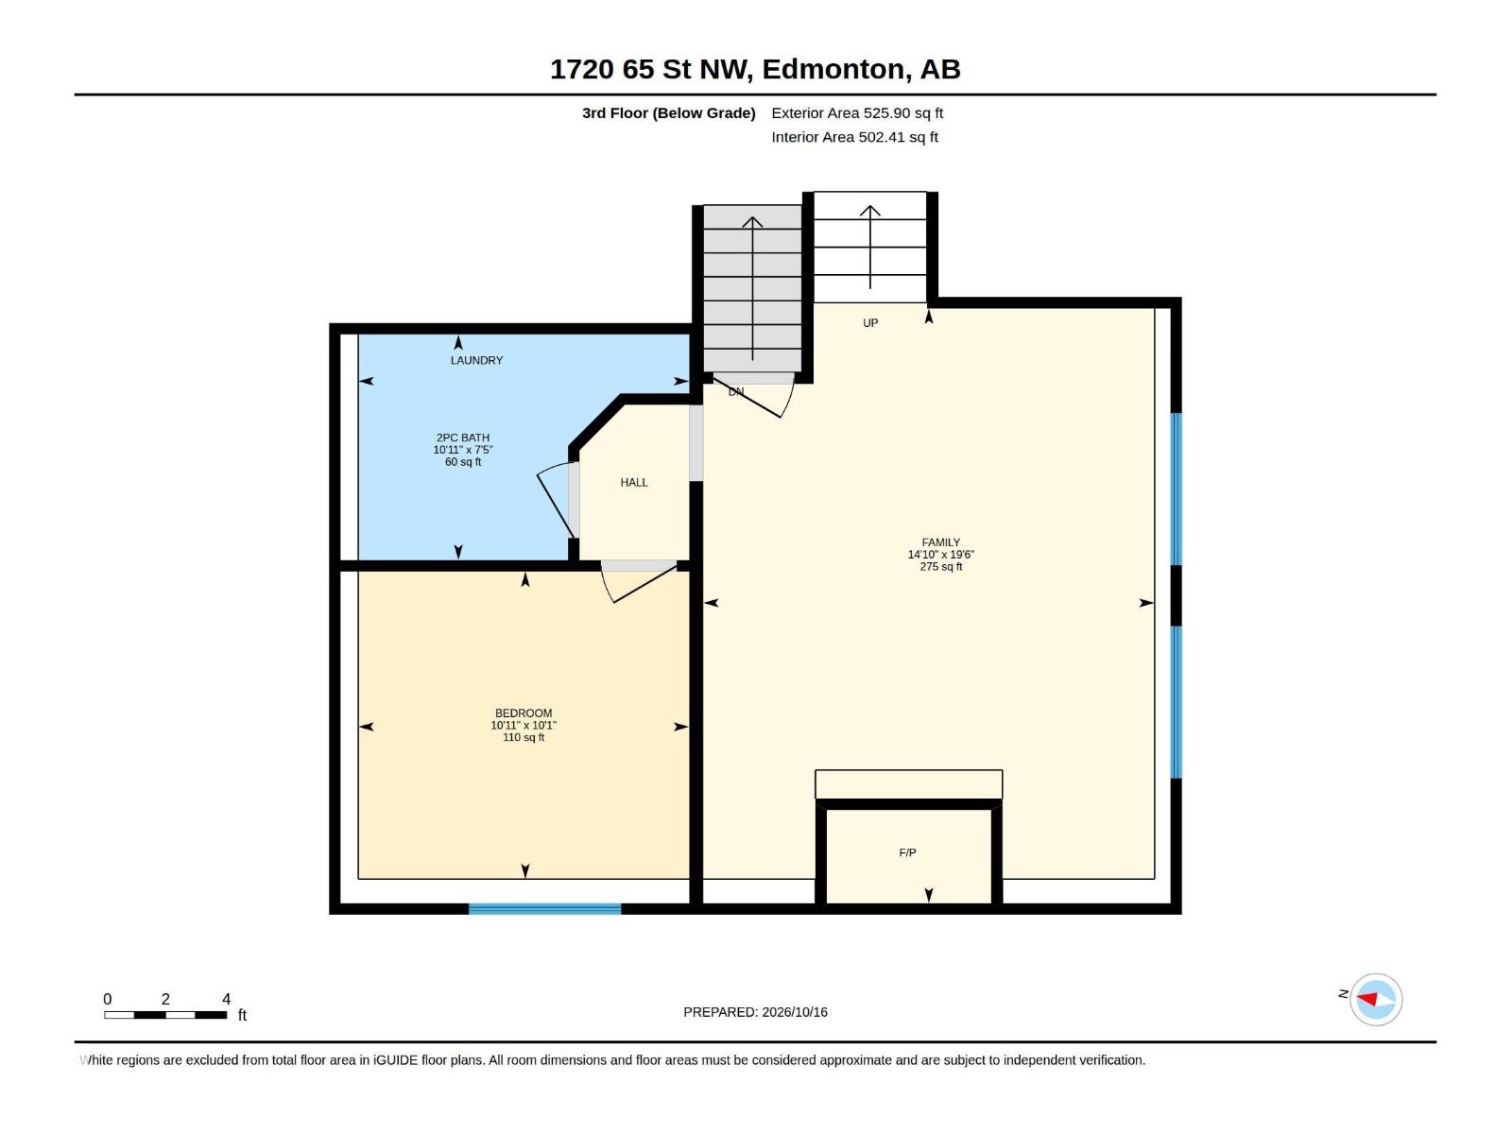
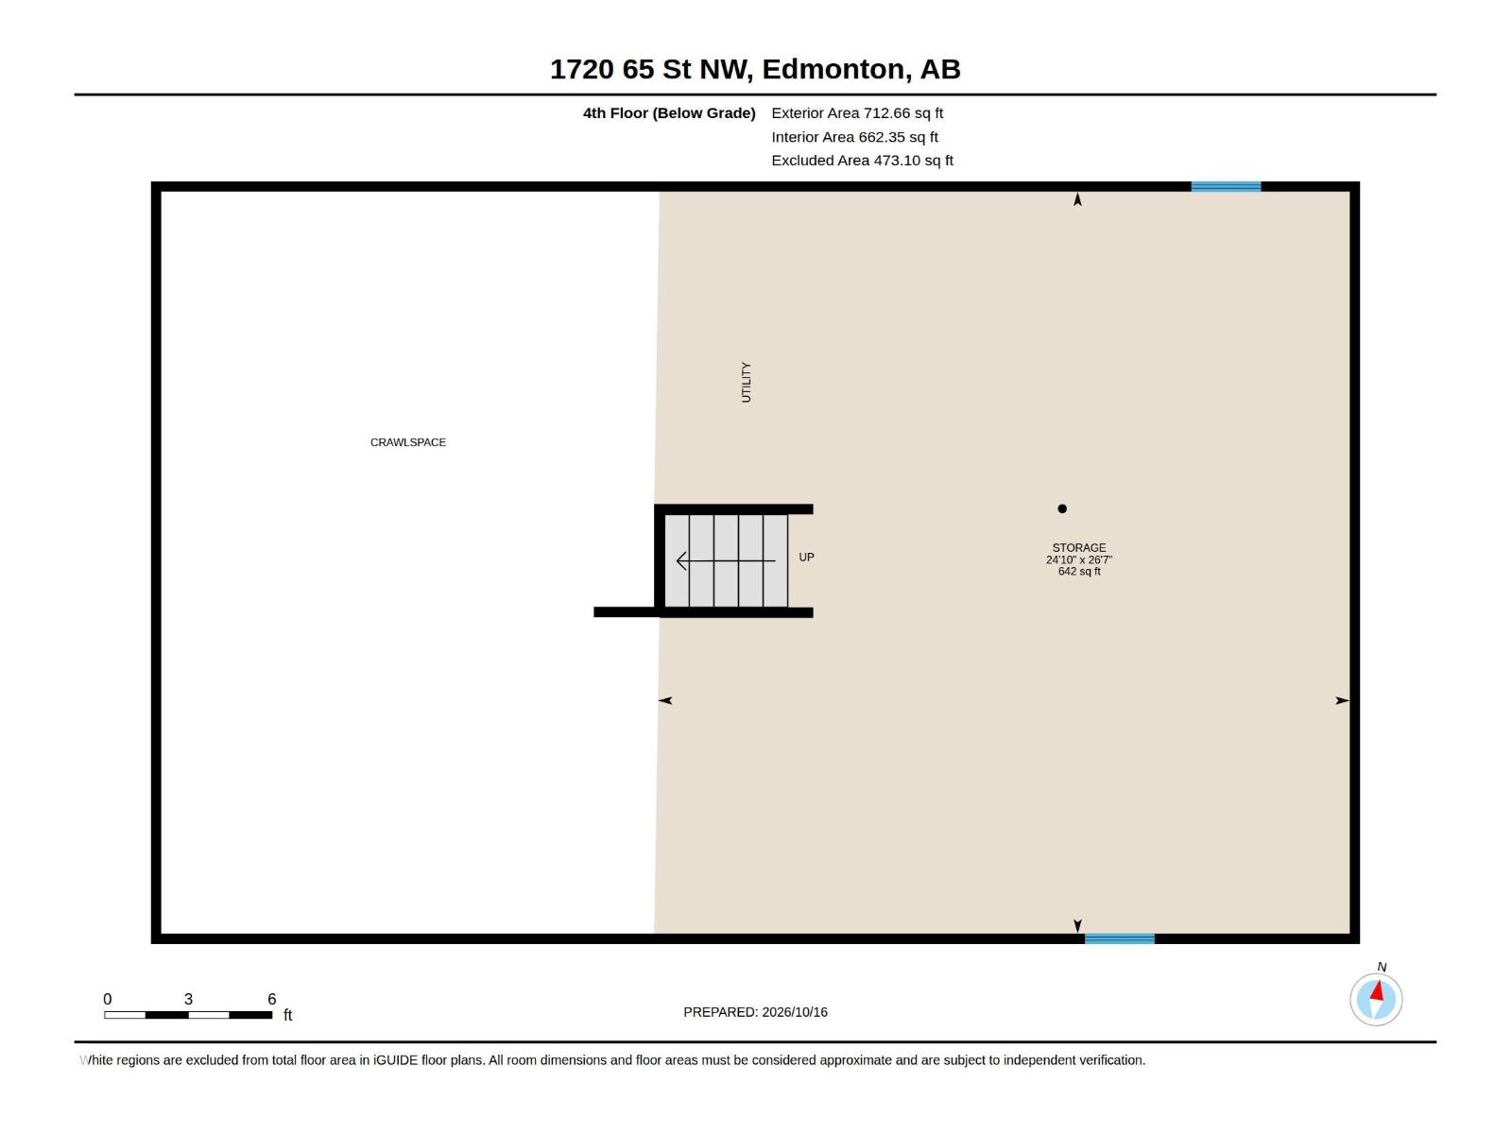
Spacious 1289 sq.ft. 4-level split home, backing a green space in the heart of Meyokumin. Bright and open with great natural light as you enter, this home features 4 bedrooms, 2.5 bathrooms with nice upgrades throughout. The main floor features a large living room, dining and kitchen with views of the yard. The uppper level has 2 large bedrooms with a primary suite complete with a 3-piece ensuite. The lower level is finished with a recreation room, wood-burning fireplace, two more bedrooms and laundry area. One more level down is unfinished and awaits your vision for development. Outside, the massive 780 sq.m. lot is fully-landscaped and fenced with a large driveway and plenty of parking. The 28'x30' double detached garage is impressive and is insulated, drywalled, heated and complete with 220' v. Upgrades to the home include vinyl siding, windows, furnace, hot water tank and shingles. Great potential in this well maintained home that is close to schools, transportation, shopping and more - view today! (id:58126)
| MLS® Number | E4513491 |
| Property Type | Single Family |
| Neigbourhood | Meyokumin |
| Amenities Near By | Golf Course, Playground, Public Transit, Schools, Shopping |
| Community Features | Public Swimming Pool |
| Features | See Remarks, Flat Site, Park/reserve |
| Parking Space Total | 9 |
| Bathroom Total | 3 |
| Bedrooms Total | 4 |
| Appliances | Dishwasher, Dryer, Garage Door Opener Remote(s), Garage Door Opener, Hood Fan, Refrigerator, Stove, Central Vacuum, Washer, Window Coverings, See Remarks |
| Basement Development | Unfinished |
| Basement Type | Full (unfinished) |
| Constructed Date | 1978 |
| Construction Style Attachment | Detached |
| Fire Protection | Smoke Detectors |
| Fireplace Fuel | Wood |
| Fireplace Present | Yes |
| Fireplace Type | Unknown |
| Half Bath Total | 1 |
| Heating Type | Forced Air |
| Size Interior | 1290 Sqft |
| Type | House |
| Detached Garage | |
| Heated Garage | |
| Oversize | |
| Parking Pad |
| Acreage | No |
| Fence Type | Fence |
| Land Amenities | Golf Course, Playground, Public Transit, Schools, Shopping |
| Size Irregular | 780.12 |
| Size Total | 780.12 M2 |
| Size Total Text | 780.12 M2 |
| Level | Type | Length | Width | Dimensions |
|---|---|---|---|---|
| Basement | Family Room | 5.96 m | 4.52 m | 5.96 m x 4.52 m |
| Basement | Storage | Measurements not available | ||
| Lower Level | Bedroom 3 | 3.59 m | 2.97 m | 3.59 m x 2.97 m |
| Lower Level | Bedroom 4 | 3.32 m | 3.08 m | 3.32 m x 3.08 m |
| Main Level | Living Room | 5.52 m | 4.71 m | 5.52 m x 4.71 m |
| Main Level | Dining Room | 3.63 m | 2.58 m | 3.63 m x 2.58 m |
| Main Level | Kitchen | 4.27 m | 2.69 m | 4.27 m x 2.69 m |
| Upper Level | Primary Bedroom | 3.51 m | 3.49 m | 3.51 m x 3.49 m |
| Upper Level | Bedroom 2 | 3.59 m | 2.97 m | 3.59 m x 2.97 m |
https://www.realtor.ca/real-estate/30418746/1720-65-st-nw-edmonton-meyokumin
Contact us for more information

Walter D. Diduck
Associate

(780) 488-4000
(780) 447-1695

The trademarks REALTOR®, REALTORS®, and the REALTOR® logo are controlled by The Canadian Real Estate Association (CREA) and identify real estate professionals who are members of CREA. The trademarks MLS®, Multiple Listing Service® and the associated logos are owned by The Canadian Real Estate Association (CREA) and identify the quality of services provided by real estate professionals who are members of CREA. The trademark DDF® is owned by The Canadian Real Estate Association (CREA) and identifies CREA's Data Distribution Facility (DDF®)