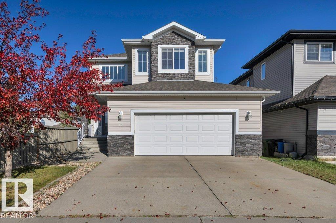
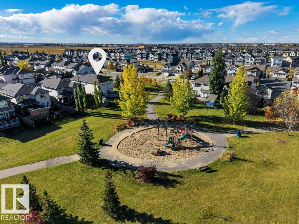
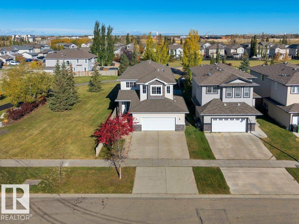
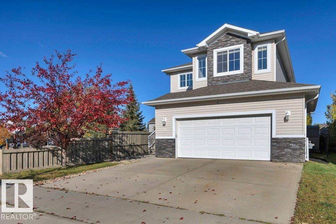
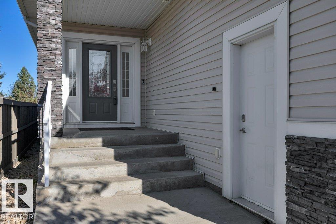
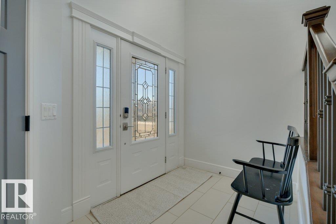
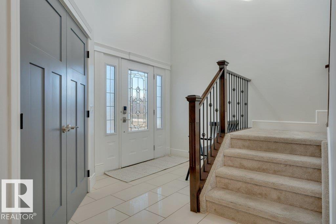
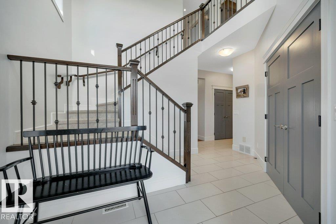
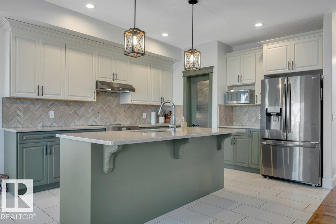
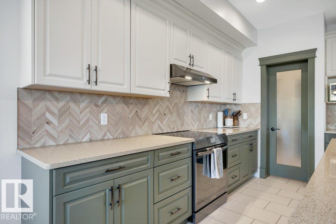
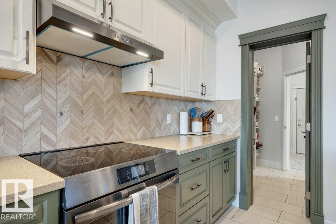
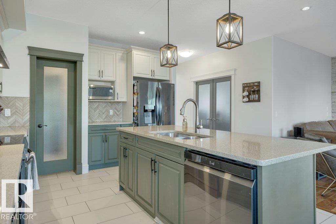
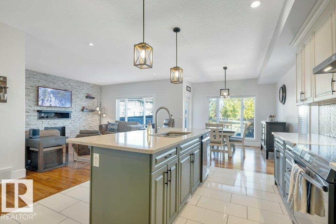
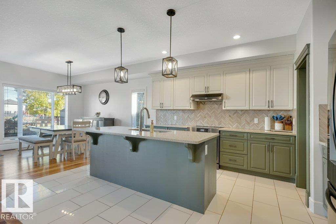
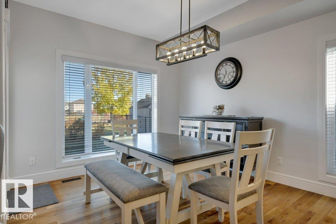
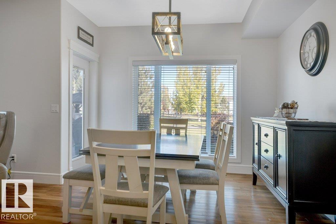
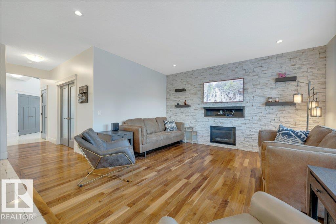
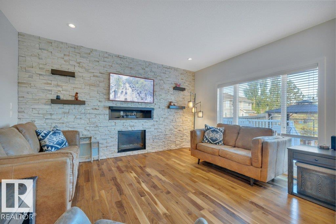
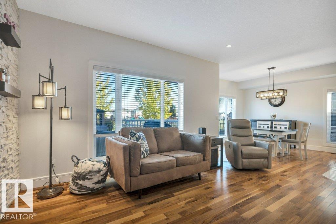
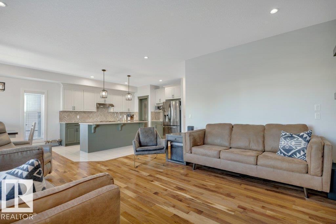
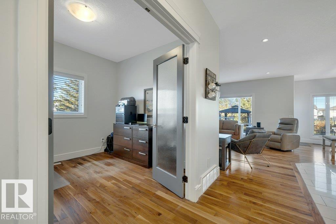
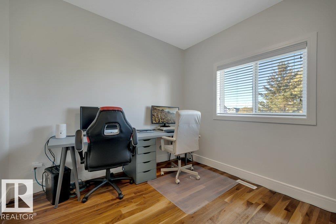
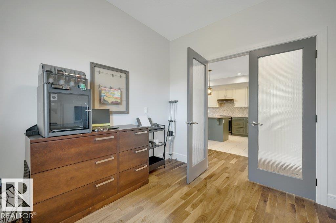
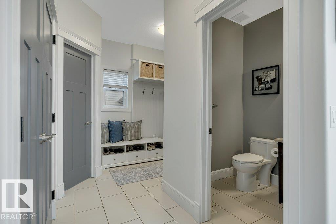
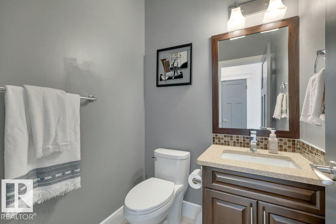
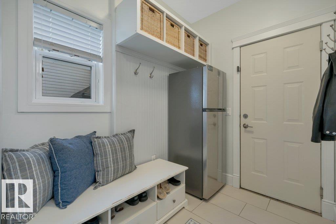
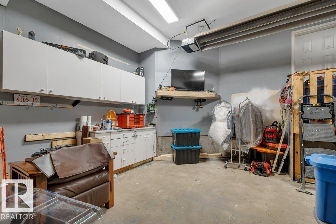
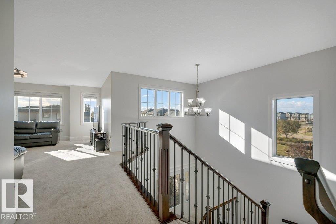
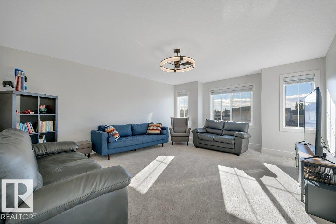
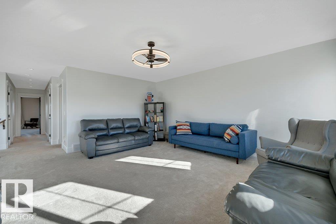
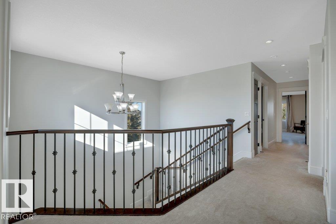
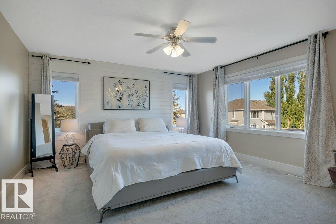
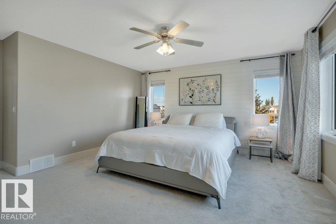
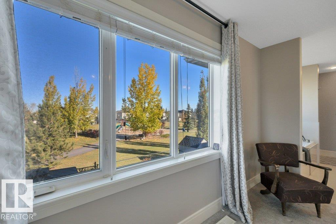
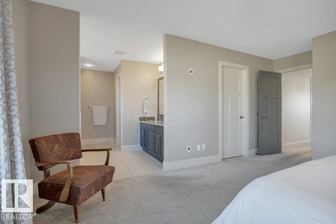
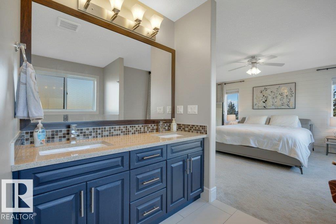
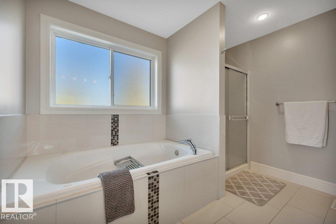
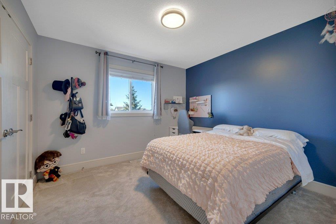
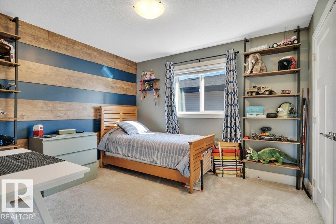
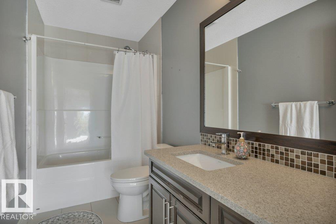
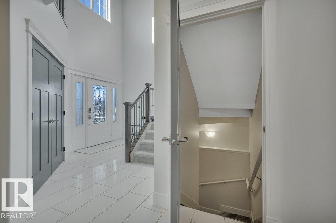
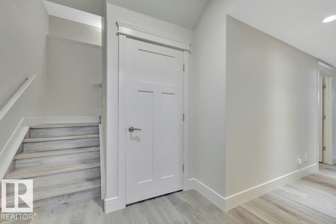
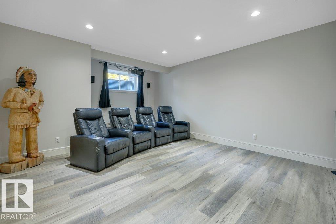
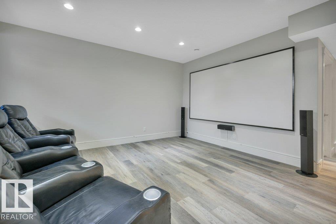
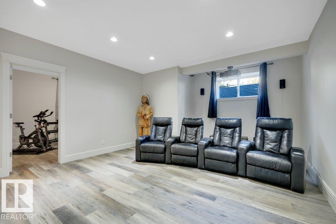
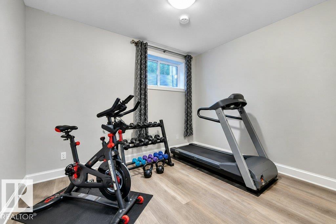
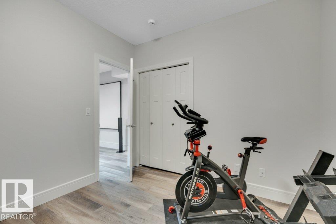
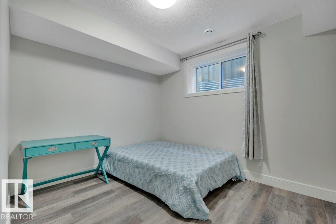
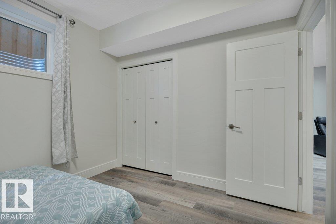
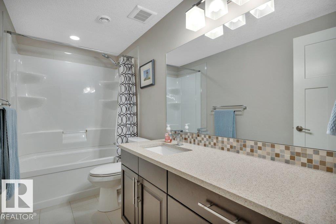
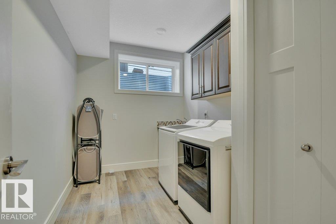
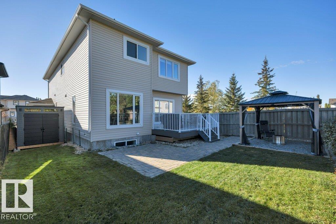
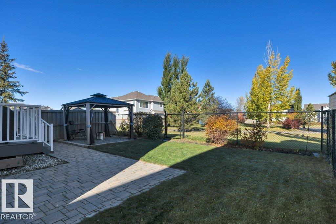
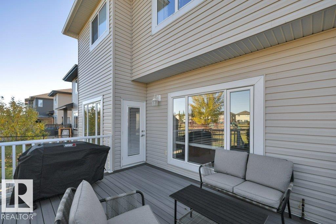
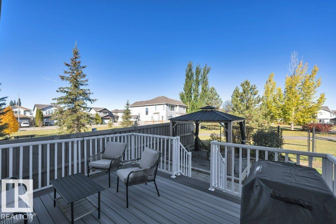
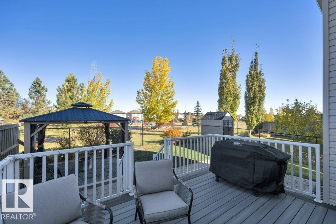
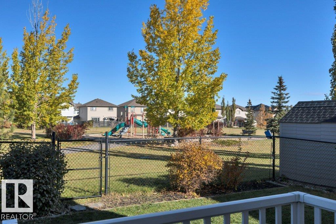
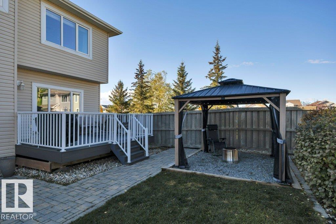
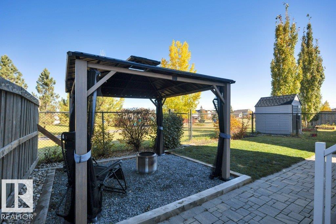
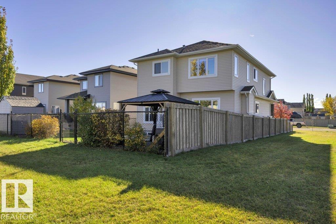
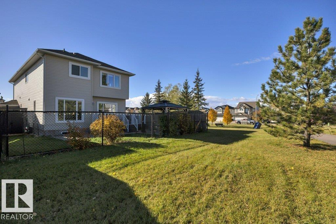
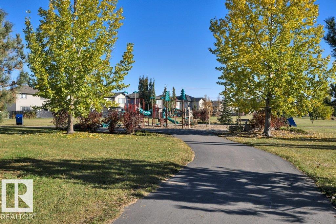
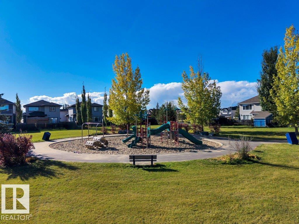
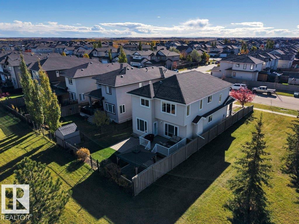
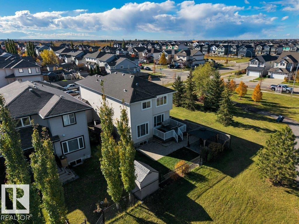
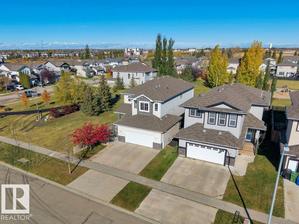
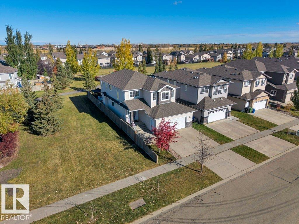
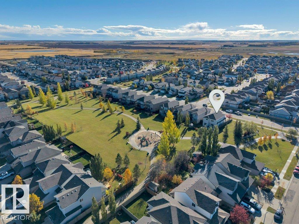
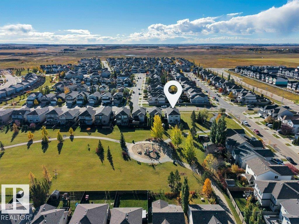
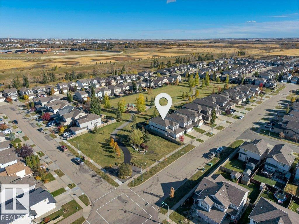
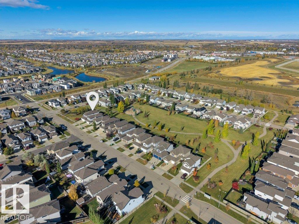
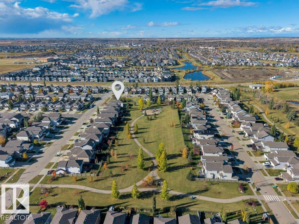
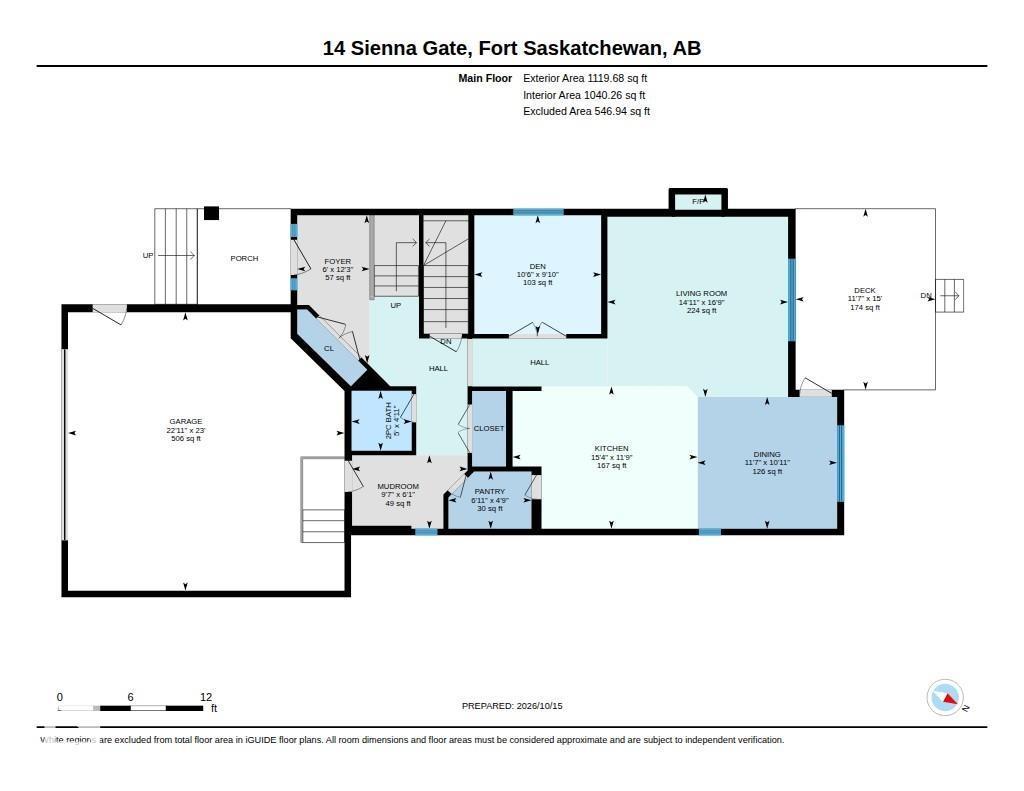
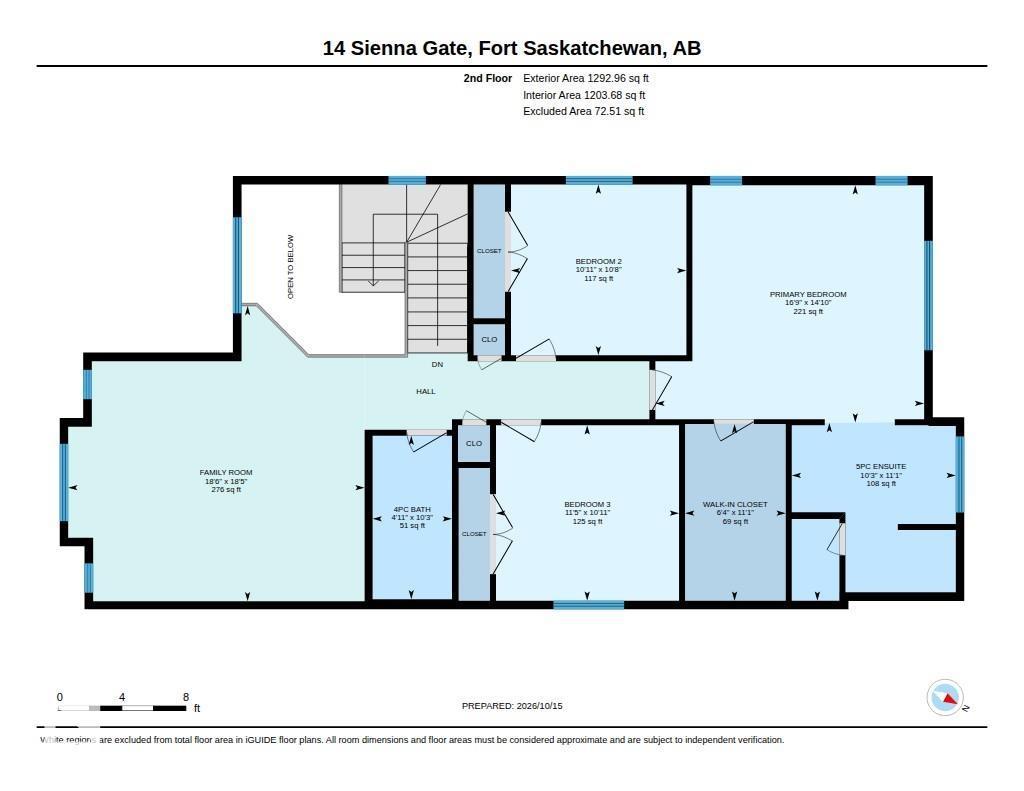
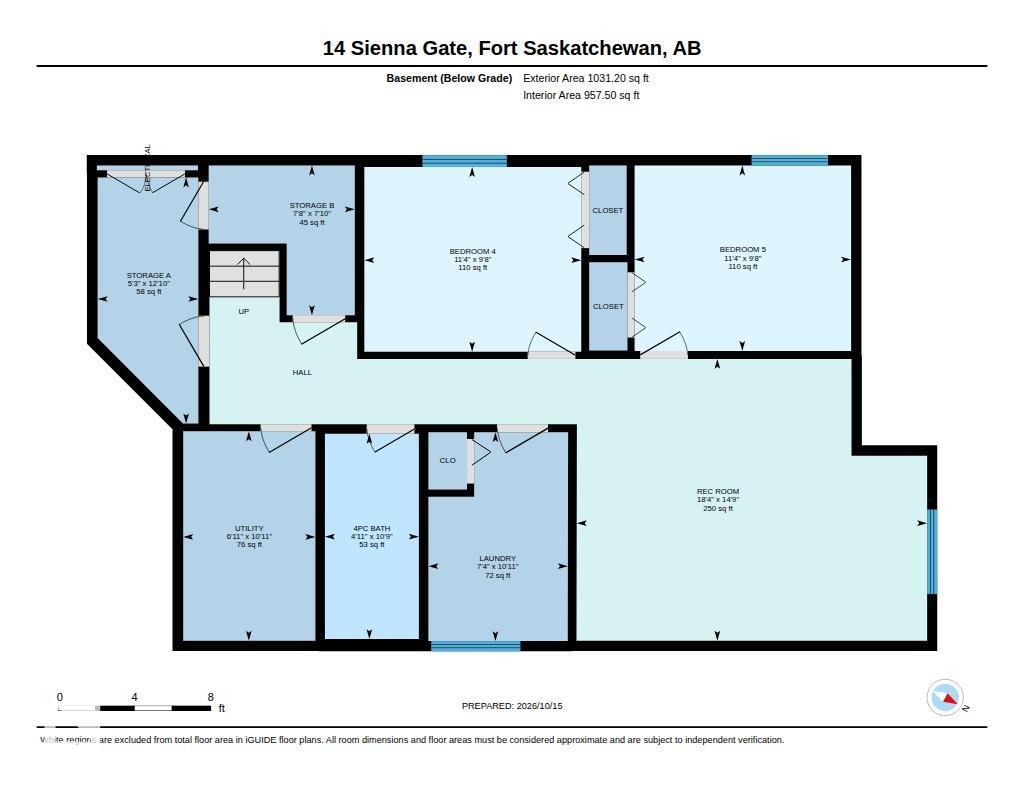
Fully finished 5-bdrm, 3.5-bath family home backing onto a park & siding onto green space, with playgrounds & fields steps away! The bright main floor features 9' ceilings, hardwood flooring, a stunning two-storey entry & a private office with French doors. The inviting kitchen boasts a large island with eating bar, herringbone backsplash, quartz counters, upgraded black stainless appliances & walk-thru pantry. The spacious living room features a gas fireplace w/a custom stone feature wall. Garden doors open from the dining area to a maintenance-free composite deck, gazebo, stone patio & private, low-maintenance yard. Upstairs, the primary retreat offers park views, a custom walk-in closet & luxurious 5-piece ensuite, plus two bedrooms & a sunny south-facing bonus room. The fully finished basement adds 2 bdrms, a theatre-ready rec room, 4-piece bath & spacious laundry room. Custom trim, closet organizers, central A/C, & a 23'x23' heated garage w/cabinetry & overhead storage complete this exceptional home! (id:58126)
| MLS® Number | E4513346 |
| Property Type | Single Family |
| Neigbourhood | Sienna |
| Amenities Near By | Park, Playground, Schools, Shopping |
| Features | Flat Site, No Back Lane, Park/reserve, Closet Organizers, No Smoking Home |
| Parking Space Total | 4 |
| Structure | Deck |
| Bathroom Total | 4 |
| Bedrooms Total | 5 |
| Amenities | Ceiling - 9ft, Vinyl Windows |
| Appliances | Dishwasher, Dryer, Garage Door Opener Remote(s), Garage Door Opener, Hood Fan, Storage Shed, Central Vacuum, Washer, Window Coverings, Two Refrigerators, Stove |
| Basement Development | Finished |
| Basement Type | Full (finished) |
| Constructed Date | 2013 |
| Construction Style Attachment | Detached |
| Cooling Type | Central Air Conditioning |
| Fire Protection | Smoke Detectors |
| Fireplace Fuel | Gas |
| Fireplace Present | Yes |
| Fireplace Type | Insert |
| Half Bath Total | 1 |
| Heating Type | Forced Air |
| Stories Total | 2 |
| Size Interior | 2413 Sqft |
| Type | House |
| Attached Garage | |
| Heated Garage |
| Acreage | No |
| Fence Type | Fence |
| Land Amenities | Park, Playground, Schools, Shopping |
| Size Irregular | 428.93 |
| Size Total | 428.93 M2 |
| Size Total Text | 428.93 M2 |
| Level | Type | Length | Width | Dimensions |
|---|---|---|---|---|
| Basement | Family Room | 5.59 m | 4.5 m | 5.59 m x 4.5 m |
| Basement | Bedroom 4 | 3.46 m | 2.95 m | 3.46 m x 2.95 m |
| Basement | Bedroom 5 | 3.45 m | 2.95 m | 3.45 m x 2.95 m |
| Basement | Laundry Room | 3.33 m | 2.23 m | 3.33 m x 2.23 m |
| Basement | Storage | 3.92 m | 1.61 m | 3.92 m x 1.61 m |
| Basement | Storage | 2.39 m | 2.33 m | 2.39 m x 2.33 m |
| Main Level | Living Room | 5.11 m | 4.56 m | 5.11 m x 4.56 m |
| Main Level | Dining Room | 3.52 m | 3.33 m | 3.52 m x 3.33 m |
| Main Level | Kitchen | 4.67 m | 3.59 m | 4.67 m x 3.59 m |
| Main Level | Den | 3.2 m | 3 m | 3.2 m x 3 m |
| Main Level | Mud Room | 2.92 m | 1.85 m | 2.92 m x 1.85 m |
| Main Level | Pantry | 2.1 m | 1.44 m | 2.1 m x 1.44 m |
| Upper Level | Primary Bedroom | 5.12 m | 4.52 m | 5.12 m x 4.52 m |
| Upper Level | Bedroom 2 | 3.34 m | 3.25 m | 3.34 m x 3.25 m |
| Upper Level | Bedroom 3 | 3.49 m | 3.34 m | 3.49 m x 3.34 m |
| Upper Level | Bonus Room | 5.65 m | 5.63 m | 5.65 m x 5.63 m |
https://www.realtor.ca/real-estate/30414487/14-sienna-ga-fort-saskatchewan-sienna
Contact us for more information

Jamie C. Hubick
Associate

(780) 456-5656

The trademarks REALTOR®, REALTORS®, and the REALTOR® logo are controlled by The Canadian Real Estate Association (CREA) and identify real estate professionals who are members of CREA. The trademarks MLS®, Multiple Listing Service® and the associated logos are owned by The Canadian Real Estate Association (CREA) and identify the quality of services provided by real estate professionals who are members of CREA. The trademark DDF® is owned by The Canadian Real Estate Association (CREA) and identifies CREA's Data Distribution Facility (DDF®)