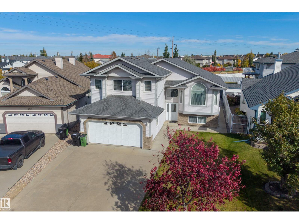
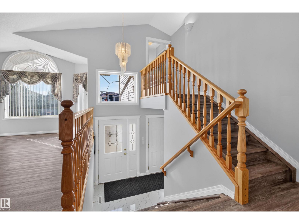
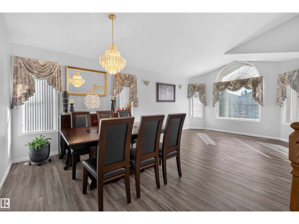
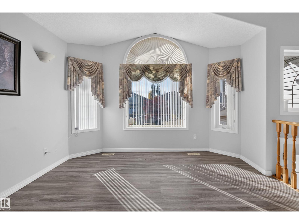
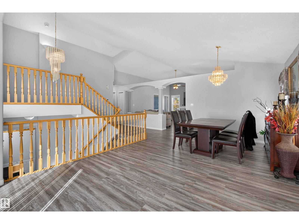
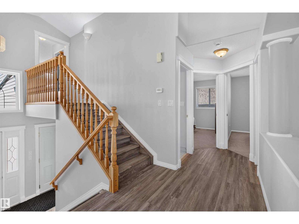
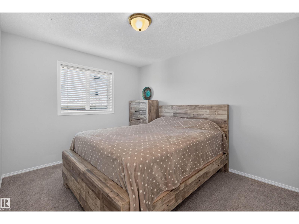
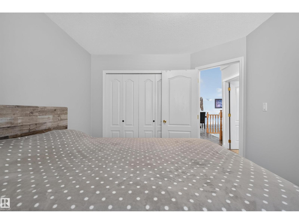
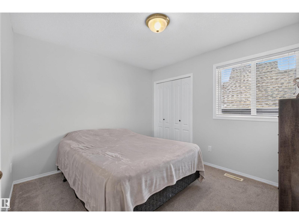
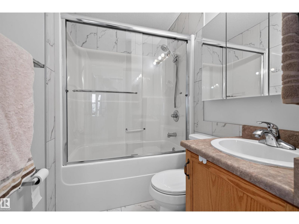
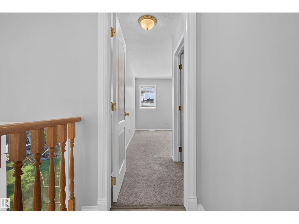
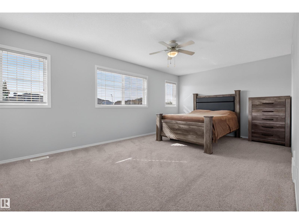
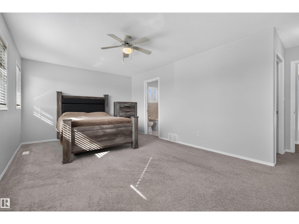
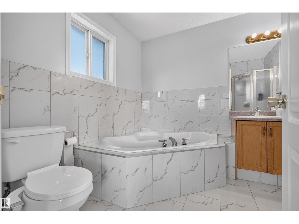
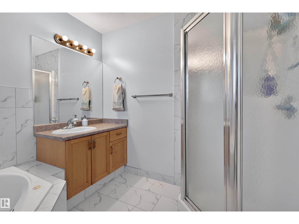
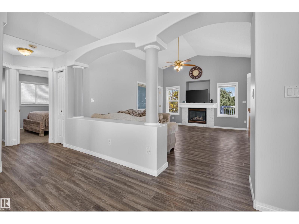
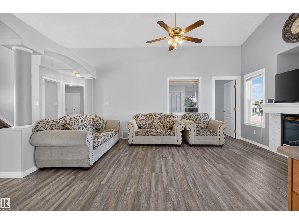
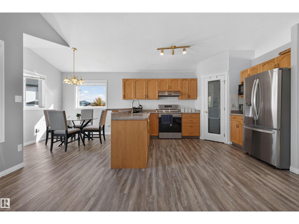
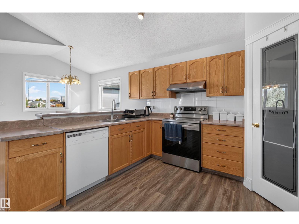
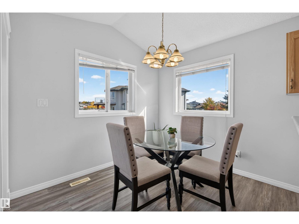
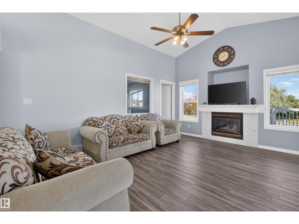
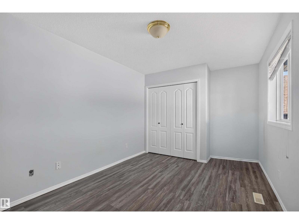
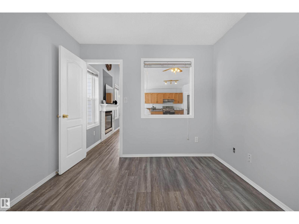
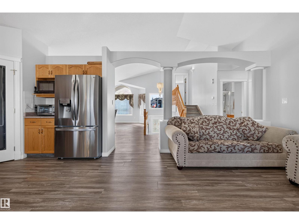
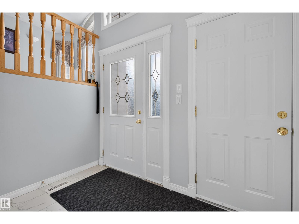
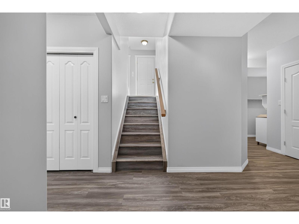
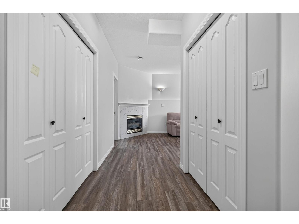
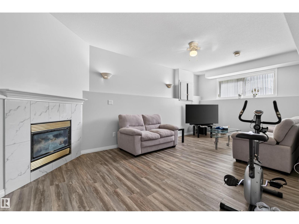
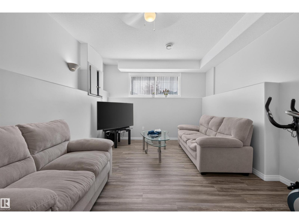
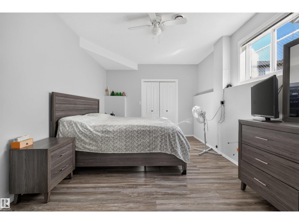
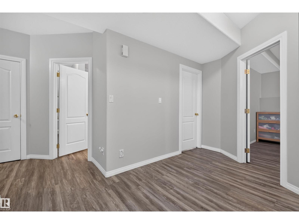
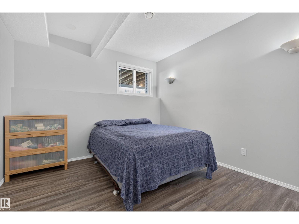
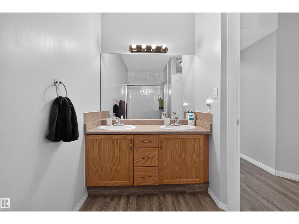
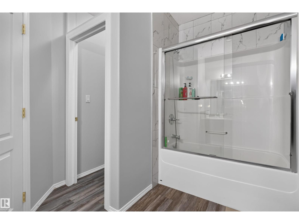
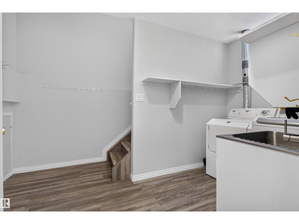
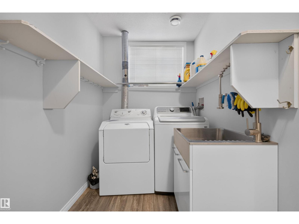
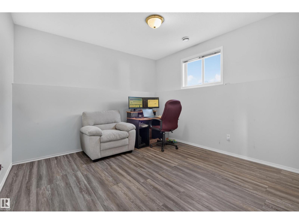
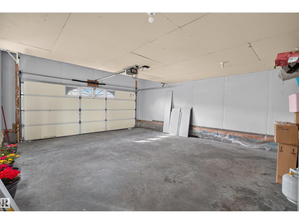
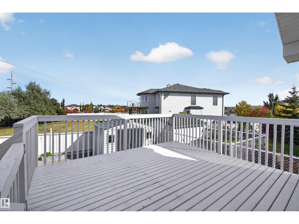
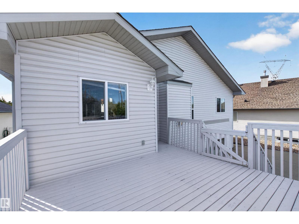
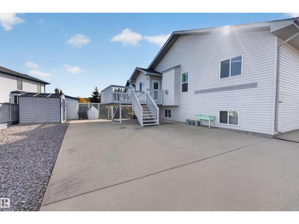
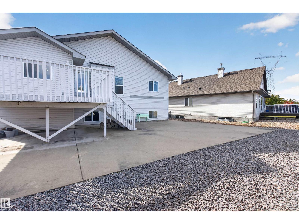
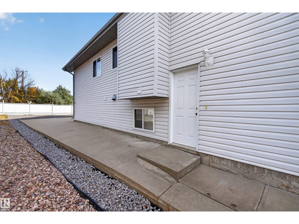
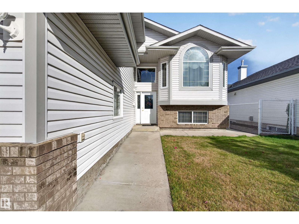
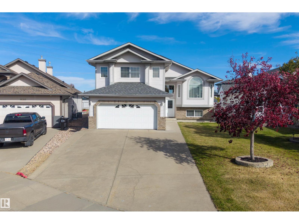
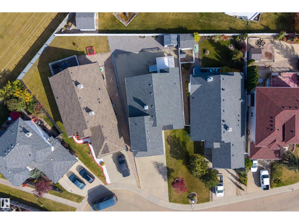
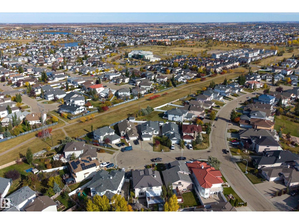
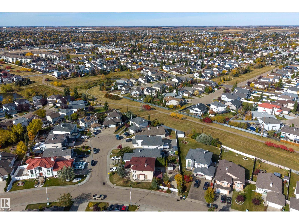
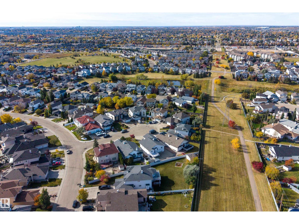
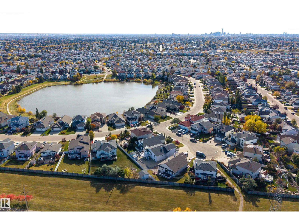
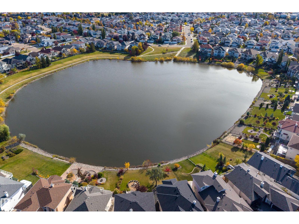
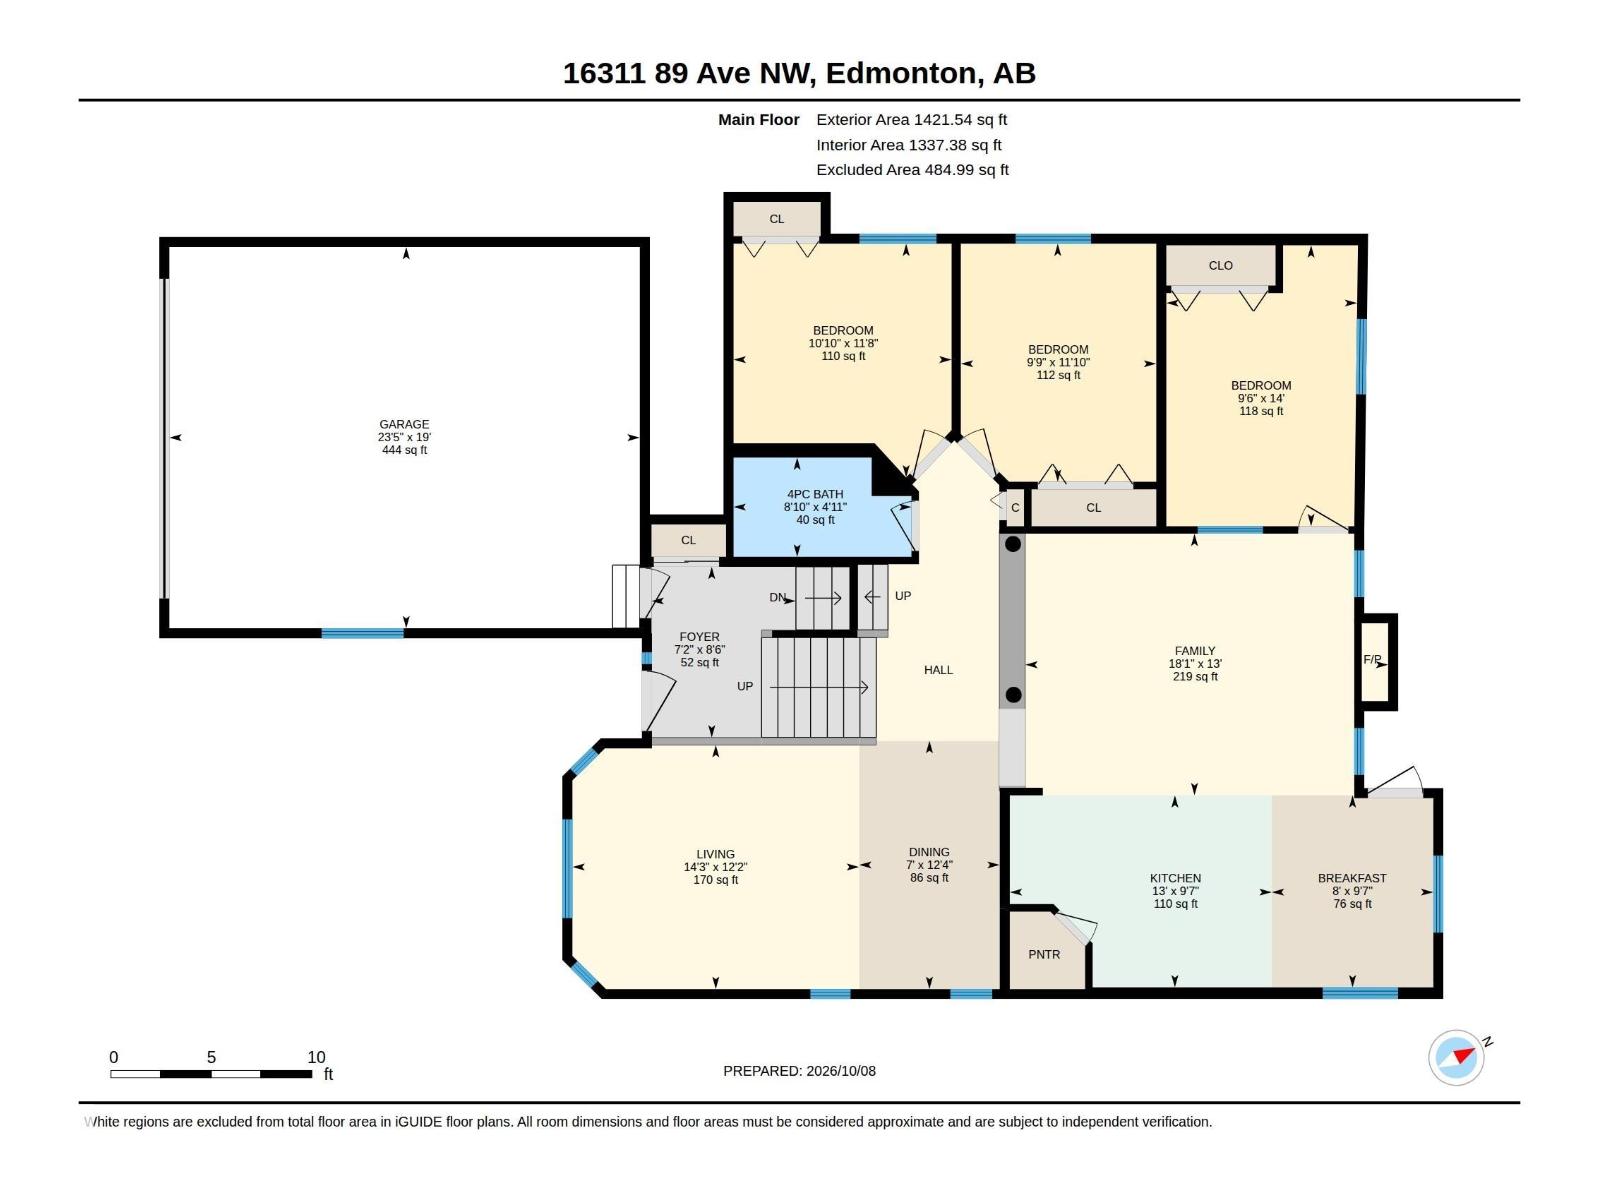
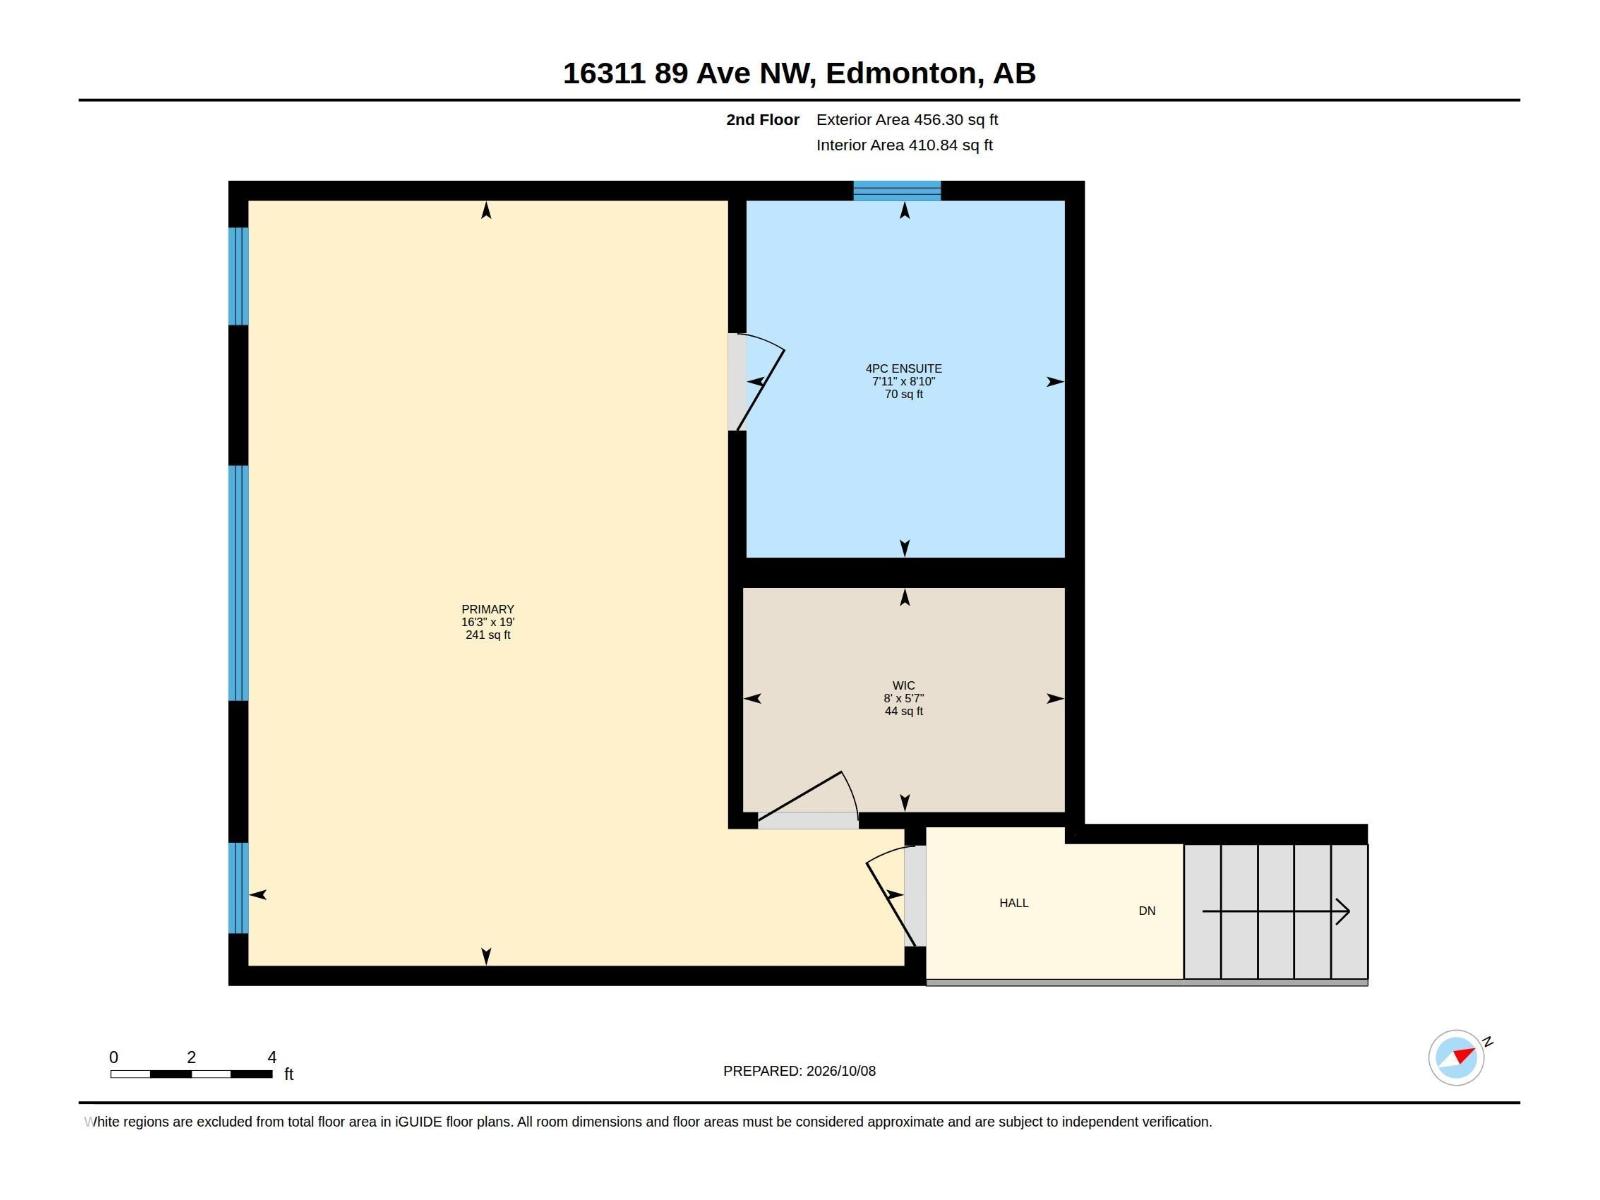
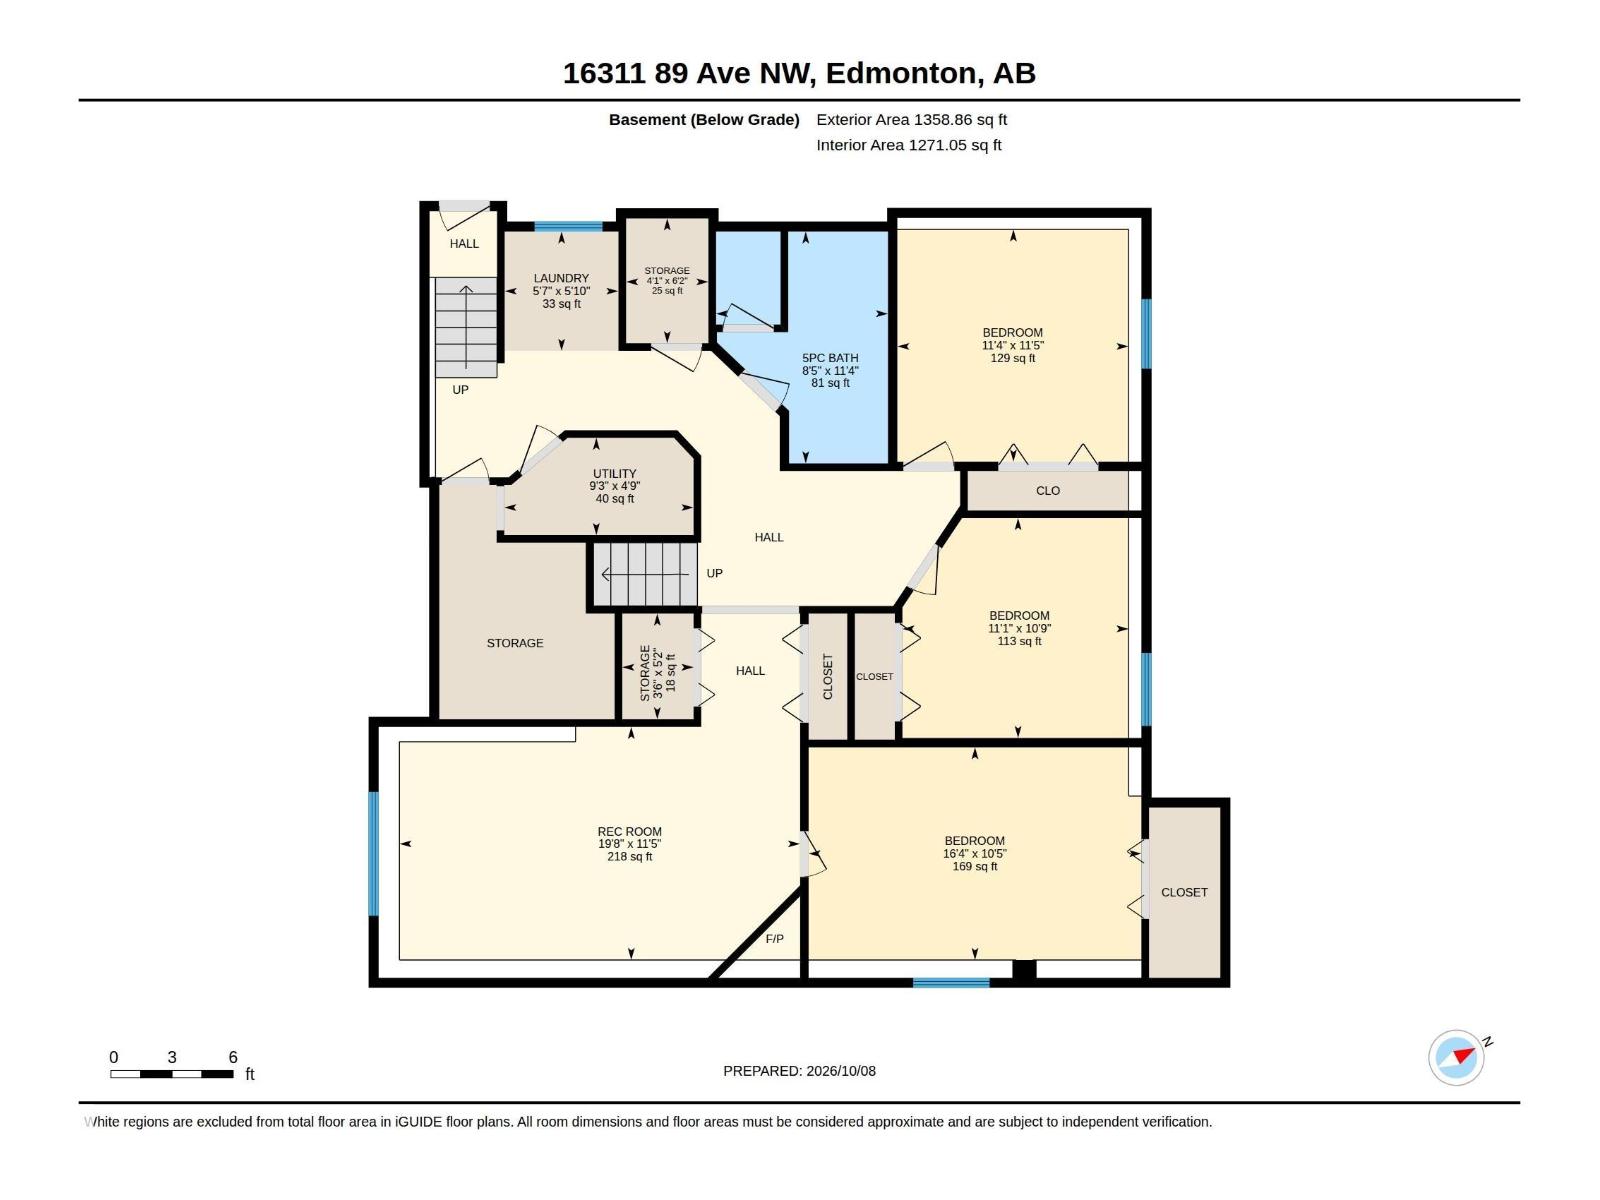
SPACE, PRIVACY & LOCATION! Tucked into a quiet CUL-DE-SAC with NO REAR NEIGHBOURS, this spacious home offers 7 BEDROOMS, 3 FULL BATHS & over 1,875 SQ FT ABOVE GRADE! The main floor features a bright living room, formal dining area, inviting FAMILY ROOM with FIREPLACE, kitchen with pantry & breakfast nook, plus 3 BEDROOMS—one ideal for a HOME OFFICE! Upstairs, the PRIVATE PRIMARY RETREAT is thoughtfully separated from the rest of the home, offering a generous bedroom, WALK-IN CLOSET & 4PC ENSUITE. The DEVELOPED BASEMENT adds 3 MORE BEDROOMS, a large REC ROOM, 5PC BATH, laundry, ample storage & a room with KITCHEN ROUGH-INS for future possibilities. A SIDE ENTRANCE adds flexibility! Outside, enjoy the DECK, SHED & BACKYARD CONCRETE PAD, with no homes directly behind. Complete with a DOUBLE ATTACHED GARAGE, this property is conveniently located near SCHOOLS, WALKING TRAILS, parks & everyday amenities. A RARE COMBINATION of SPACE & VERSATILITY! (id:58126)
| MLS® Number | E4513295 |
| Property Type | Single Family |
| Neigbourhood | Belle Rive |
| Amenities Near By | Playground, Public Transit, Schools, Shopping |
| Features | Cul-de-sac, See Remarks, Flat Site, No Back Lane |
| Structure | Deck, Patio(s) |
| Bathroom Total | 3 |
| Bedrooms Total | 7 |
| Appliances | Dishwasher, Dryer, Freezer, Hood Fan, Microwave, Stove, Washer, Window Coverings, Two Refrigerators |
| Architectural Style | Bi-level |
| Basement Development | Finished |
| Basement Type | Full (finished) |
| Constructed Date | 2002 |
| Construction Style Attachment | Detached |
| Fire Protection | Smoke Detectors |
| Fireplace Fuel | Gas |
| Fireplace Present | Yes |
| Fireplace Type | Unknown |
| Heating Type | Forced Air |
| Size Interior | 1878 Sqft |
| Type | House |
| Attached Garage |
| Acreage | No |
| Land Amenities | Playground, Public Transit, Schools, Shopping |
| Size Irregular | 609.26 |
| Size Total | 609.26 M2 |
| Size Total Text | 609.26 M2 |
| Level | Type | Length | Width | Dimensions |
|---|---|---|---|---|
| Basement | Bedroom 5 | 4.98 m | 3.18 m | 4.98 m x 3.18 m |
| Basement | Bedroom 6 | 3.39 m | 3.29 m | 3.39 m x 3.29 m |
| Basement | Additional Bedroom | 3.46 m | 3.47 m | 3.46 m x 3.47 m |
| Basement | Recreation Room | 5.99 m | 3.49 m | 5.99 m x 3.49 m |
| Basement | Utility Room | 2.83 m | 1.45 m | 2.83 m x 1.45 m |
| Main Level | Living Room | 4.35 m | 3.7 m | 4.35 m x 3.7 m |
| Main Level | Dining Room | 2.13 m | 3.77 m | 2.13 m x 3.77 m |
| Main Level | Kitchen | 3.98 m | 2.92 m | 3.98 m x 2.92 m |
| Main Level | Family Room | 5.51 m | 3.97 m | 5.51 m x 3.97 m |
| Main Level | Bedroom 2 | 3.31 m | 3.55 m | 3.31 m x 3.55 m |
| Main Level | Bedroom 3 | 2.97 m | 3.61 m | 2.97 m x 3.61 m |
| Main Level | Bedroom 4 | 2.9 m | 4.26 m | 2.9 m x 4.26 m |
| Main Level | Breakfast | 2.45 m | 2.92 m | 2.45 m x 2.92 m |
| Upper Level | Primary Bedroom | 4.96 m | 5.79 m | 4.96 m x 5.79 m |
https://www.realtor.ca/real-estate/30413028/16311-89-st-nw-edmonton-belle-rive
Contact us for more information
Amin Hari
Associate

(403) 262-7653

The trademarks REALTOR®, REALTORS®, and the REALTOR® logo are controlled by The Canadian Real Estate Association (CREA) and identify real estate professionals who are members of CREA. The trademarks MLS®, Multiple Listing Service® and the associated logos are owned by The Canadian Real Estate Association (CREA) and identify the quality of services provided by real estate professionals who are members of CREA. The trademark DDF® is owned by The Canadian Real Estate Association (CREA) and identifies CREA's Data Distribution Facility (DDF®)