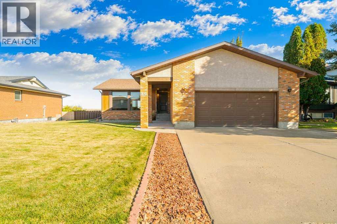
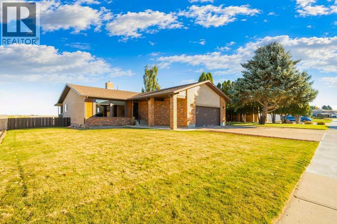
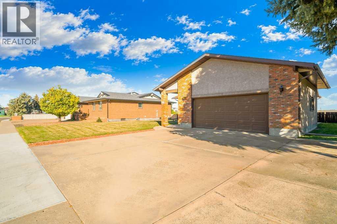
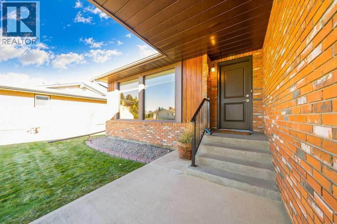
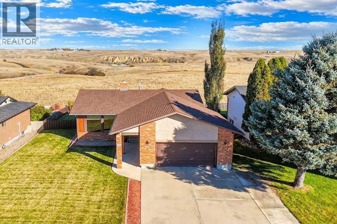
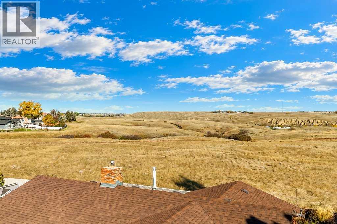
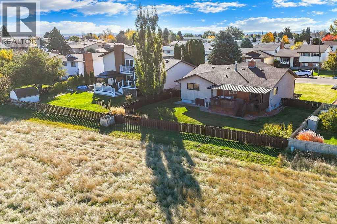
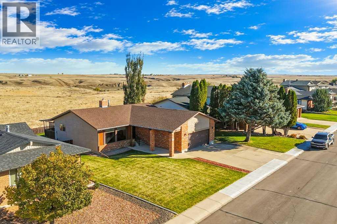
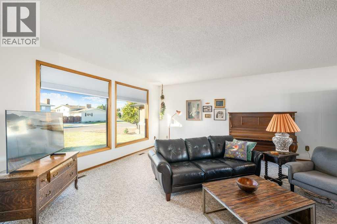
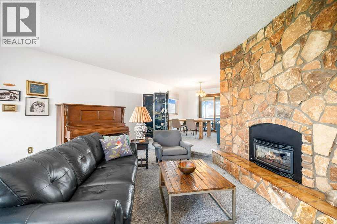
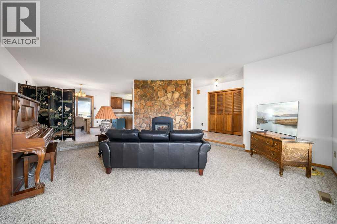
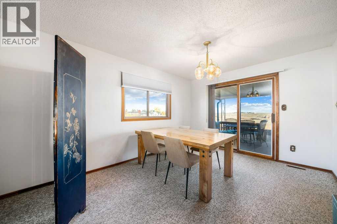
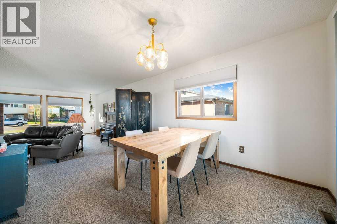
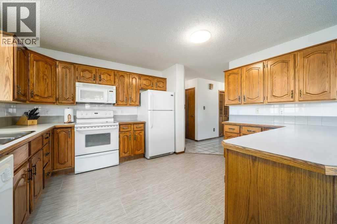
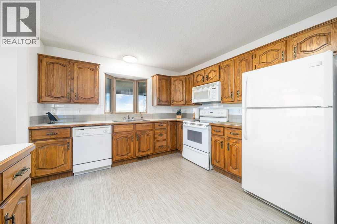
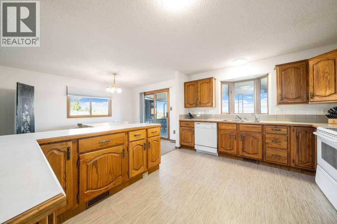
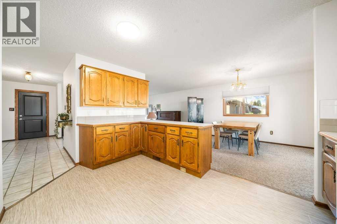
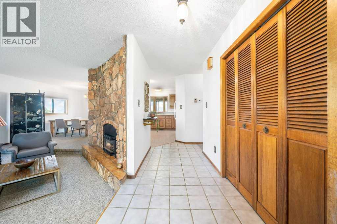
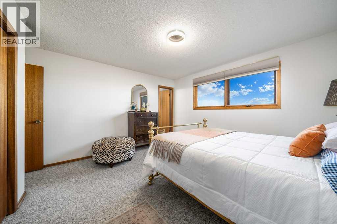
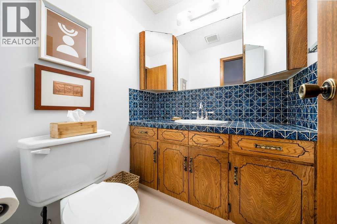
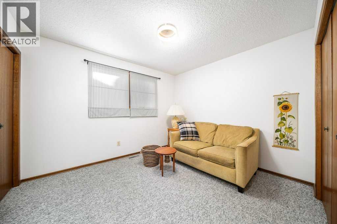
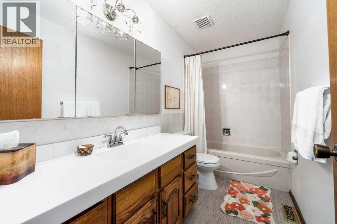
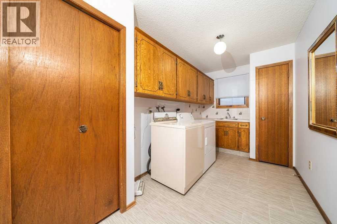
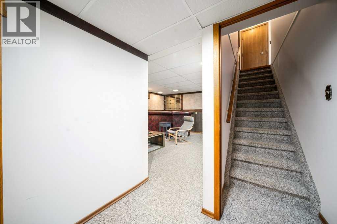
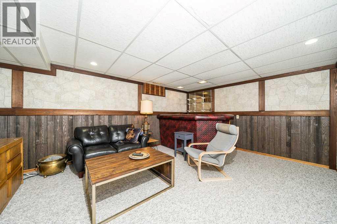
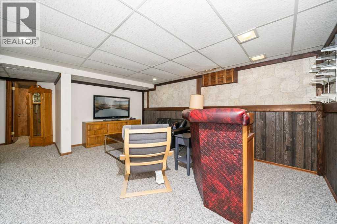
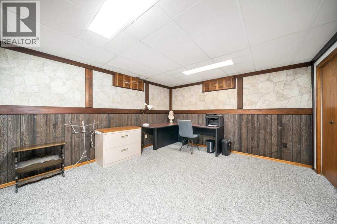
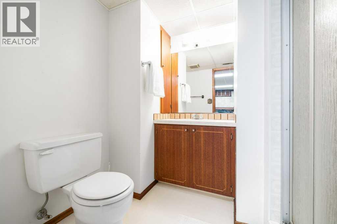
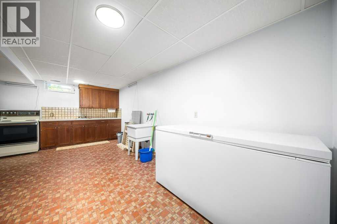
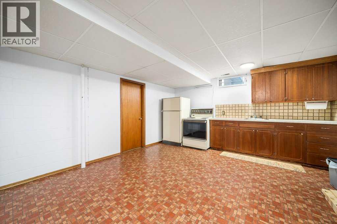
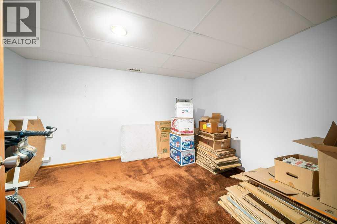
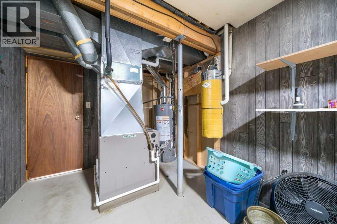
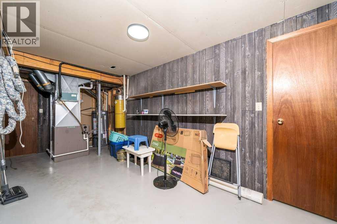
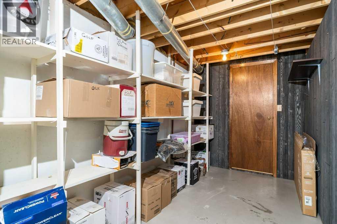
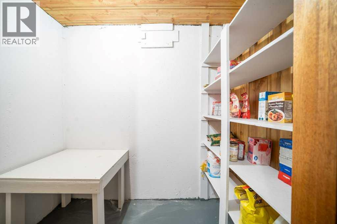
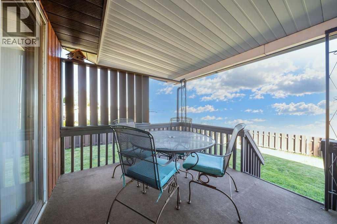
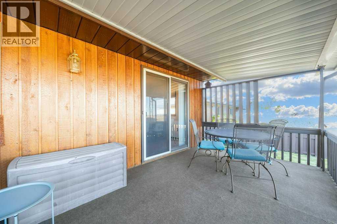
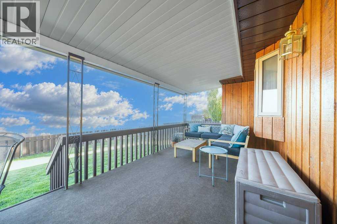
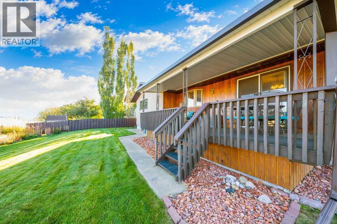
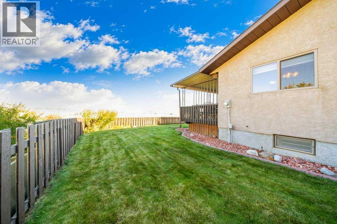
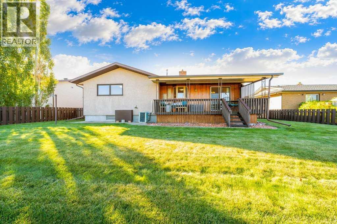
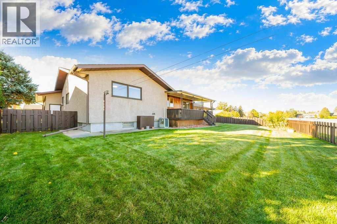
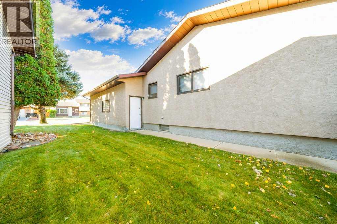
Welcome to 80 East Glen Drive! This very clean, well-maintained and fully developed bungalow is situated in a fantastic, QUIET location and offers a “GREAT VIEW OF THE COULEE’S!! The bright and spacious main floor features a wide-open layout with a large kitchen that flows seamlessly into the living and dining areas, creating a wonderful space for everyday living & entertaining. The spacious living room features a cozy gas fireplace and a triple-glazed front window, allowing plenty of natural light into the home. The main floor also offers 2 bedrooms, a 4 PCE bath, a 2PCE ENSUITE, and convenient MAIN FLOOR LAUNDRY! open space and incredible coulee views. Downstairs, the fully developed basement provides plenty of additional living space, including a summer kitchen, spacious family room, 1 bedroom (window needs to be increased to meet egress), storage room and cold storage—offering lots of flexibility for your needs. Several important updates add to the appeal of this well-cared-for home, including a NEW FURNACE March 2025, NEW HOT WATER April 2025, and shingles are in great shape and are approximately 14 years old. This is a solid, well-maintained home with plenty of potential to make it your own, all in an “EXCEPTIONAL LOCATION WITH A VIEW” that is hard to beat! Call your favourite agent to book a showing today! (id:58126)
| MLS® Number | A2352304 |
| Property Type | Single Family |
| Community Name | Ross Glen |
| Amenities Near By | Park, Playground, Recreation Nearby, Schools, Shopping |
| Features | Wet Bar, No Neighbours Behind, No Animal Home, No Smoking Home |
| Parking Space Total | 4 |
| Plan | 7910917 |
| Structure | Deck |
| View Type | View |
| Bathroom Total | 3 |
| Bedrooms Above Ground | 2 |
| Bedrooms Below Ground | 2 |
| Bedrooms Total | 4 |
| Appliances | Washer, Dishwasher, Dryer, Microwave, Freezer, Garburator, Window Coverings, Garage Door Opener |
| Architectural Style | Bungalow |
| Basement Development | Finished |
| Basement Type | Full (finished) |
| Constructed Date | 1980 |
| Construction Style Attachment | Detached |
| Cooling Type | Central Air Conditioning |
| Exterior Finish | Brick, Stucco |
| Fireplace Present | Yes |
| Fireplace Total | 1 |
| Flooring Type | Carpeted, Ceramic Tile, Linoleum |
| Foundation Type | Poured Concrete |
| Half Bath Total | 1 |
| Heating Fuel | Natural Gas |
| Heating Type | Other, Forced Air |
| Stories Total | 1 |
| Size Interior | 1411 Sqft |
| Total Finished Area | 1411 Sqft |
| Type | House |
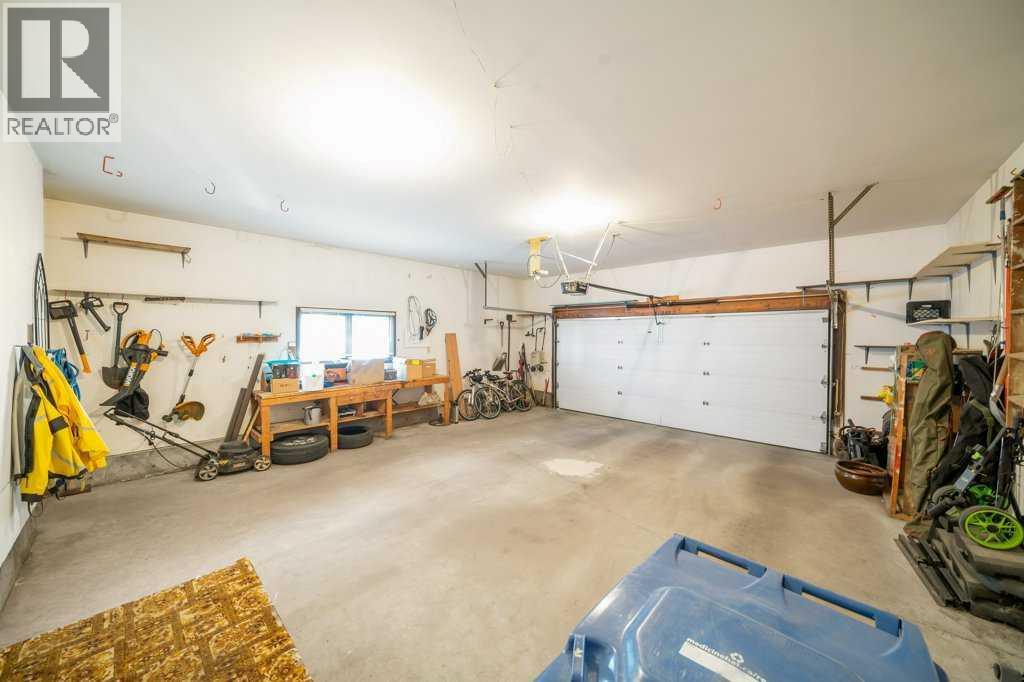
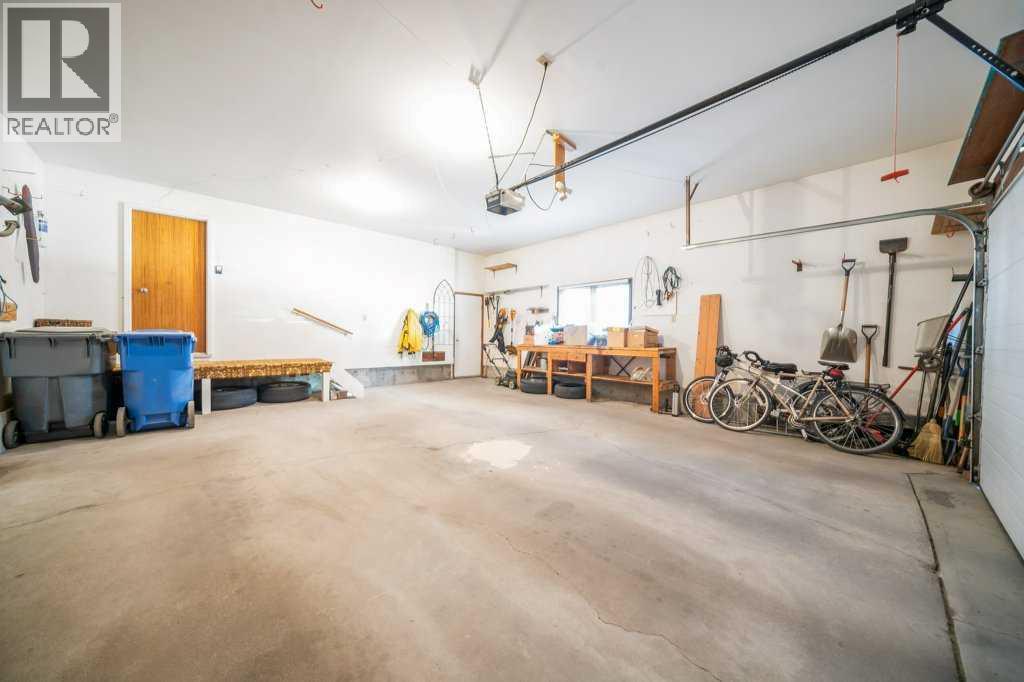
| Attached Garage | 2 |
| Other | |
| Parking Pad |
| Acreage | No |
| Fence Type | Fence |
| Land Amenities | Park, Playground, Recreation Nearby, Schools, Shopping |
| Landscape Features | Lawn, Underground Sprinkler |
| Size Depth | 34.13 M |
| Size Frontage | 21.34 M |
| Size Irregular | 8095.00 |
| Size Total | 8095 Sqft|7,251 - 10,889 Sqft |
| Size Total Text | 8095 Sqft|7,251 - 10,889 Sqft |
| Zoning Description | R-ld |
| Level | Type | Length | Width | Dimensions |
|---|---|---|---|---|
| Basement | 3pc Bathroom | 8.42 Ft x 6.17 Ft | ||
| Basement | Bedroom | 9.25 Ft x 11.92 Ft | ||
| Basement | Bedroom | 12.08 Ft x 13.25 Ft | ||
| Basement | Kitchen | 13.42 Ft x 23.25 Ft | ||
| Basement | Recreational, Games Room | 16.92 Ft x 12.58 Ft | ||
| Basement | Storage | 6.58 Ft x 3.83 Ft | ||
| Basement | Storage | 6.58 Ft x 11.67 Ft | ||
| Basement | Furnace | 20.08 Ft x 8.67 Ft | ||
| Basement | Other | 5.17 Ft x 7.17 Ft | ||
| Main Level | 2pc Bathroom | 4.92 Ft x 4.83 Ft | ||
| Main Level | 4pc Bathroom | 10.42 Ft x 4.83 Ft | ||
| Main Level | Bedroom | 11.17 Ft x 10.25 Ft | ||
| Main Level | Dining Room | 14.33 Ft x 10.58 Ft | ||
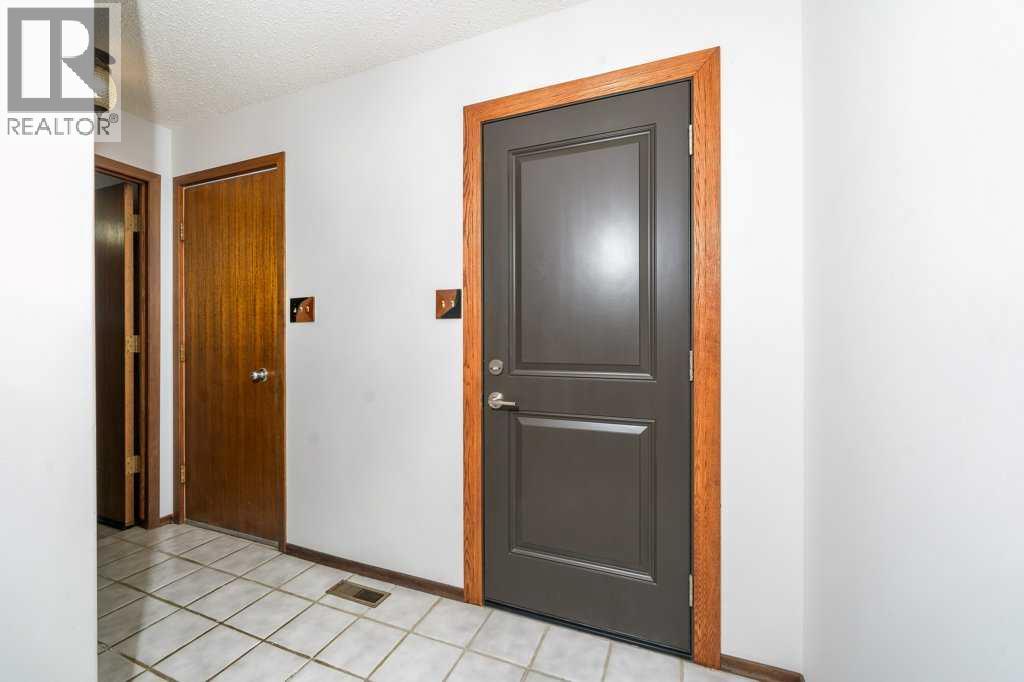
| Main Level | Foyer | 18.17 Ft x 11.17 Ft | ||
| Main Level | Kitchen | 13.75 Ft x 11.42 Ft | ||
| Main Level | Laundry Room | 7.00 Ft x 13.50 Ft | ||
| Main Level | Living Room | 17.00 Ft x 16.33 Ft | ||
| Main Level | Primary Bedroom | 14.42 Ft x 13.42 Ft |
https://www.realtor.ca/real-estate/30411909/80-east-glen-drive-se-medicine-hat-ross-glen
Contact us for more information

Colleen Kelly
Associate

(403) 528-4222
(403) 528-4040
https://www.royallepagemh.com/

The trademarks REALTOR®, REALTORS®, and the REALTOR® logo are controlled by The Canadian Real Estate Association (CREA) and identify real estate professionals who are members of CREA. The trademarks MLS®, Multiple Listing Service® and the associated logos are owned by The Canadian Real Estate Association (CREA) and identify the quality of services provided by real estate professionals who are members of CREA. The trademark DDF® is owned by The Canadian Real Estate Association (CREA) and identifies CREA's Data Distribution Facility (DDF®)