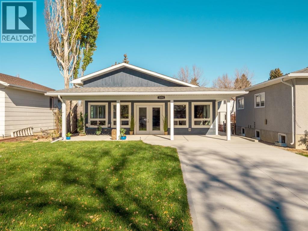
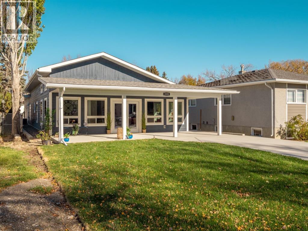
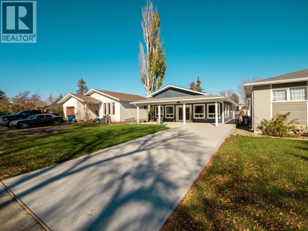
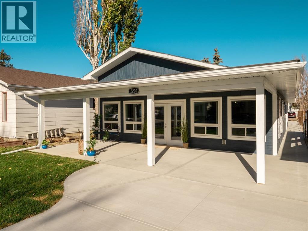
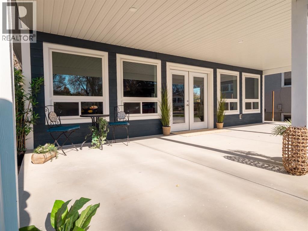
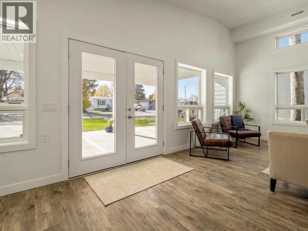
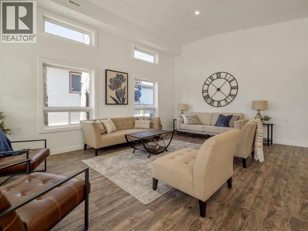
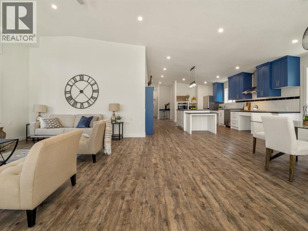
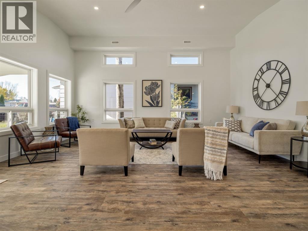
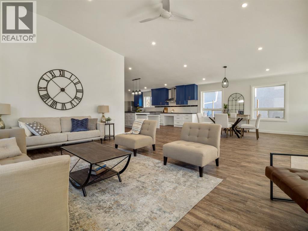
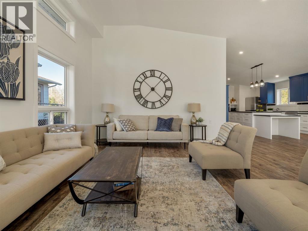
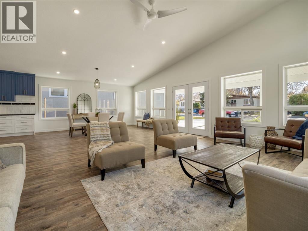
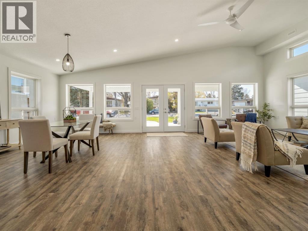
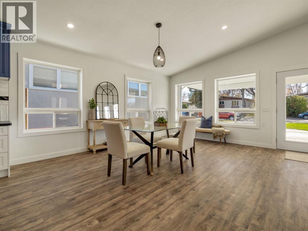
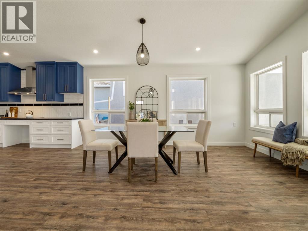
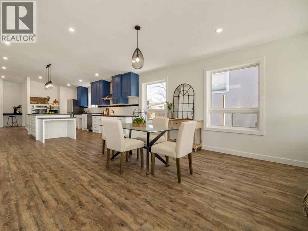
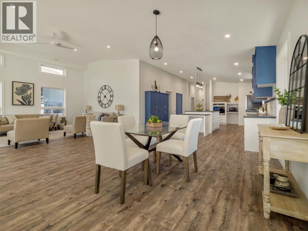
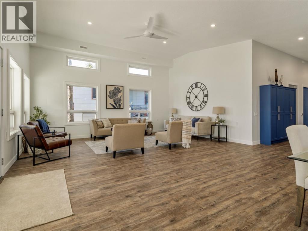
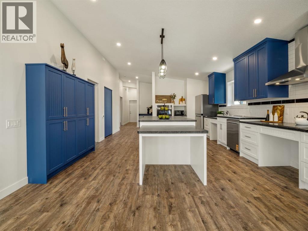
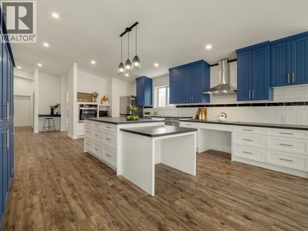
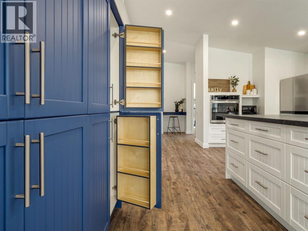
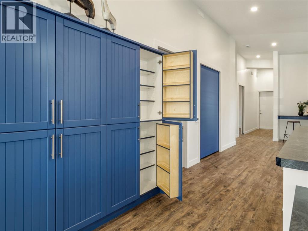
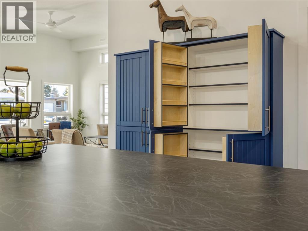
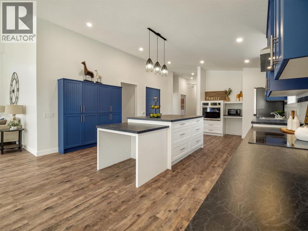
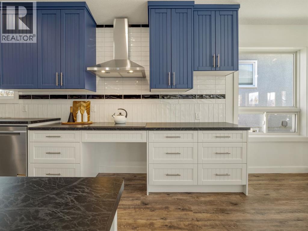
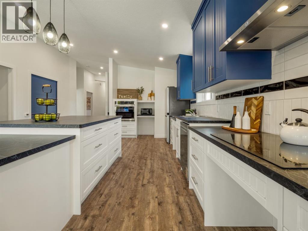
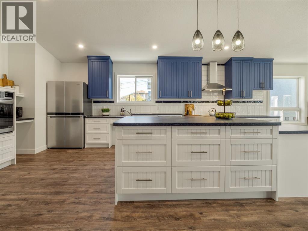
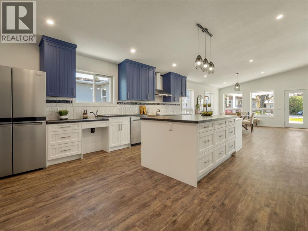
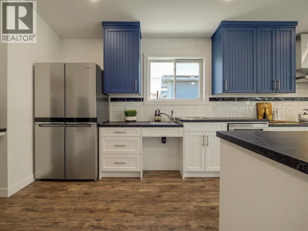
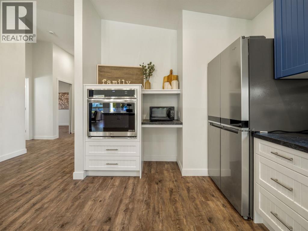
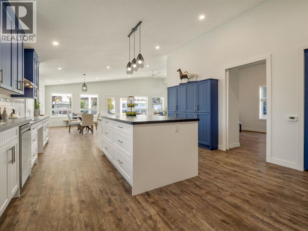
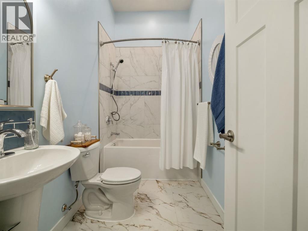
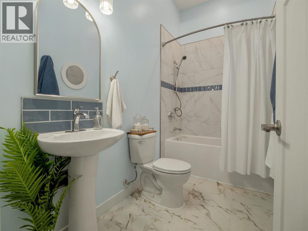
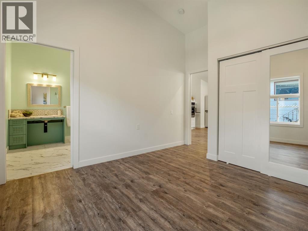
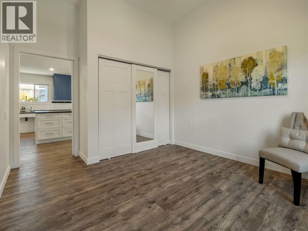
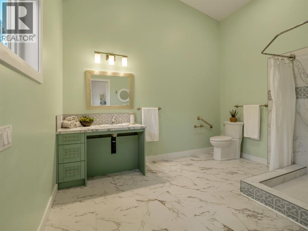
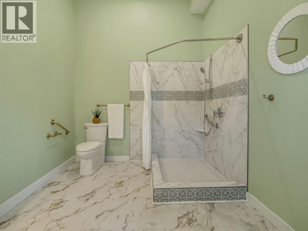
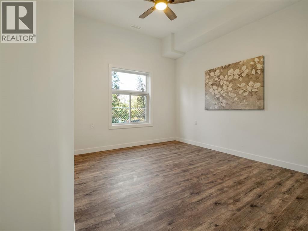
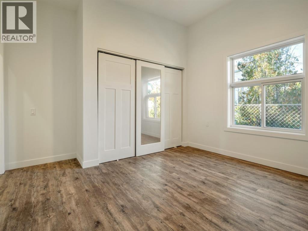
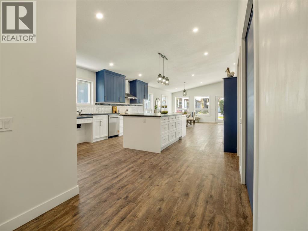
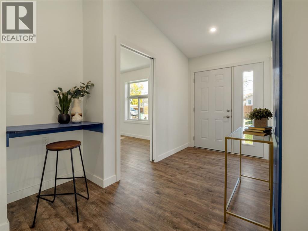
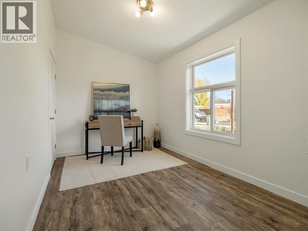
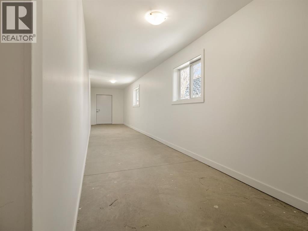
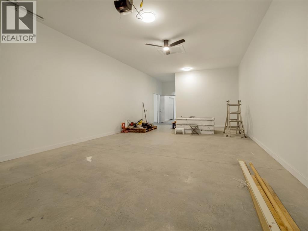
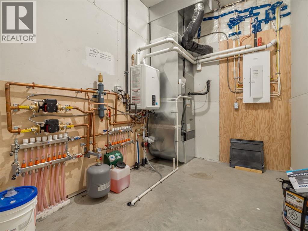
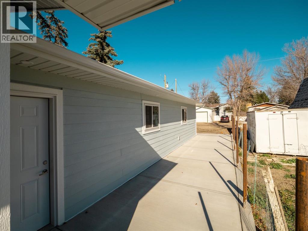
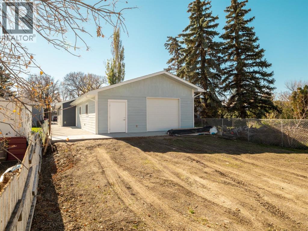
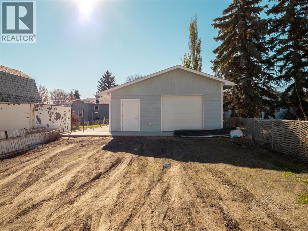
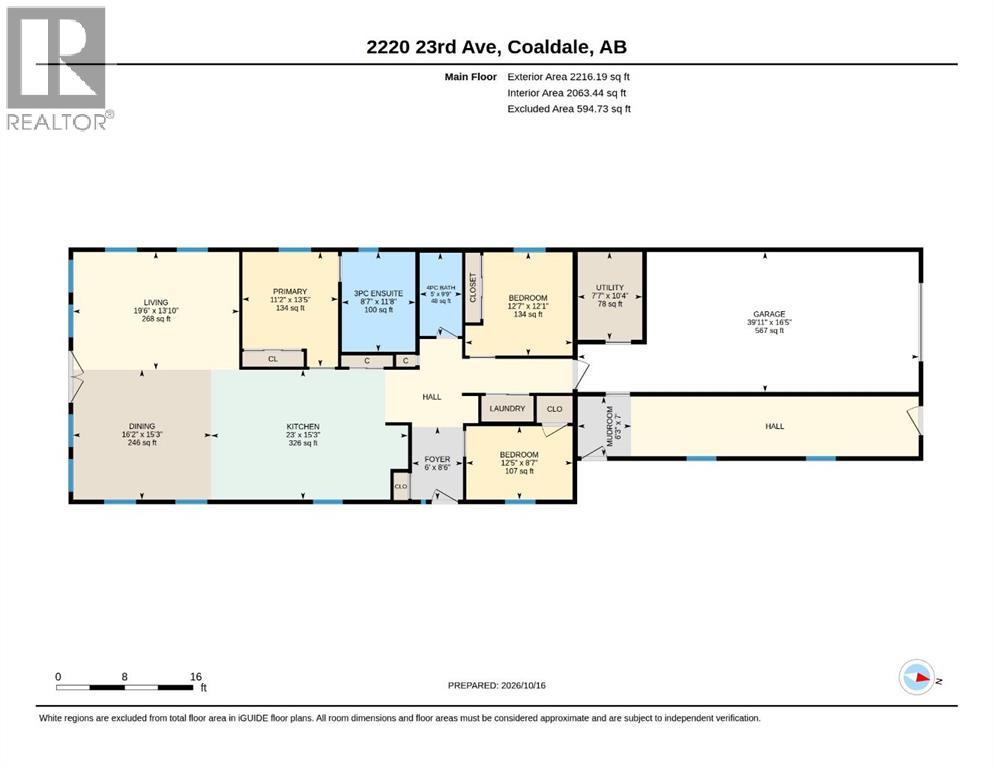
A rare, custom-built, zero-step bungalow offering elegant one-level living, outstanding accessibility and extraordinary garage and storage space. Everyone loves a bungalow—and this unique home boasts 1937 square feet and offers comfortable, single-level living with accessibility in mind. Built on a concrete slab, the in-floor heating provides consistent warmth throughout the home & garage.The expansive living and dining area is filled with daylight from 10 windows! There is plenty of room for an extra-large dining table, making this a wonderful space for entertaining family and friends. Warm woodgrain vinyl plank flooring flows throughout the home, complemented by an abundance of storage and space-saving pocket doors.The custom kitchen is both beautiful and functional, featuring two-tone white and blue cabinetry, soft-close doors and drawers, and a large two-level island filled with drawer storage. Thoughtful features include a cooktop with open space below to accommodate a wheelchair, a lower prep sink and a built-in wall oven. Across the kitchen, a rich blue custom pantry cabinet provides generous storage for groceries and kitchen essentials.The home offers three bedrooms and two bathrooms. The four-piece bathroom is joined by an exceptionally spacious three-piece bathroom featuring a wheelchair-friendly sink and a large shower.There are two side entrances, plus a rear door from the large storage room adjoining the garage. The impressive garage measures approximately 32' x 16"6', with a large separate storage area —an excellent solution for a home without a basement.Built as an infill in a mature neighbourhood, the property also features an inviting covered front patio, a large driveway with plenty of off-street parking and room for RV parking from the rear alley. Shopping and highway access are conveniently nearby.Offered at $815,000 with immediate possession available, this thoughtfully designed home delivers space, comfort, accessibility and remarkable storage—all on one level. (id:58126)
1:00 pm
Ends at:3:00 pm
Wheel Chair Friendly! - Hosted by Melanie Walsh & Don Wachniak
| MLS® Number | A2351993 |
| Property Type | Single Family |
| Features | Back Lane, No Animal Home, No Smoking Home |
| Parking Space Total | 4 |
| Plan | 2510658 |
| Bathroom Total | 2 |
| Bedrooms Above Ground | 3 |
| Bedrooms Total | 3 |
| Appliances | Refrigerator, Cooktop - Electric, Dishwasher, Oven - Built-in, Washer & Dryer |
| Architectural Style | Bungalow |
| Basement Type | None |
| Constructed Date | 2026 |
| Construction Material | Poured Concrete |
| Construction Style Attachment | Detached |
| Cooling Type | Central Air Conditioning |
| Exterior Finish | Composite Siding, Concrete |
| Flooring Type | Vinyl Plank |
| Foundation Type | Poured Concrete |
| Heating Type | In Floor Heating |
| Stories Total | 1 |
| Size Interior | 1937 Sqft |
| Total Finished Area | 1937 Sqft |
| Type | House |
| Attached Garage | 2 |
| Parking Pad | |
| R V |
| Acreage | No |
| Fence Type | Partially Fenced |
| Landscape Features | Landscaped |
| Size Depth | 56.99 M |
| Size Frontage | 11.28 M |
| Size Irregular | 6919.00 |
| Size Total | 6919 Sqft|4,051 - 7,250 Sqft |
| Size Total Text | 6919 Sqft|4,051 - 7,250 Sqft |
| Zoning Description | Res |
| Level | Type | Length | Width | Dimensions |
|---|---|---|---|---|
| Main Level | Living Room | 19.50 Ft x 13.83 Ft | ||
| Main Level | Dining Room | 16.17 Ft x 15.25 Ft | ||
| Main Level | Kitchen | 23.00 Ft x 15.25 Ft | ||
| Main Level | Primary Bedroom | 13.42 Ft x 11.17 Ft | ||
| Main Level | 3pc Bathroom | 11.67 Ft x 8.58 Ft | ||
| Main Level | 4pc Bathroom | 9.75 Ft x 5.00 Ft | ||
| Main Level | Bedroom | 12.58 Ft x 12.08 Ft | ||
| Main Level | Bedroom | 12.42 Ft x 8.58 Ft | ||
| Main Level | Storage | 33.67 Ft x 7.00 Ft | ||
| Main Level | Other | 7.00 Ft x 6.25 Ft |
https://www.realtor.ca/real-estate/30411508/2220-23-avenue-coaldale
Contact us for more information

Lezlee Heninger
Associate

(403) 320-6411
https://suttonhomesforsale.com/

Phil Heninger
Associate
(403) 320-6411
https://suttonhomesforsale.com/

The trademarks REALTOR®, REALTORS®, and the REALTOR® logo are controlled by The Canadian Real Estate Association (CREA) and identify real estate professionals who are members of CREA. The trademarks MLS®, Multiple Listing Service® and the associated logos are owned by The Canadian Real Estate Association (CREA) and identify the quality of services provided by real estate professionals who are members of CREA. The trademark DDF® is owned by The Canadian Real Estate Association (CREA) and identifies CREA's Data Distribution Facility (DDF®)