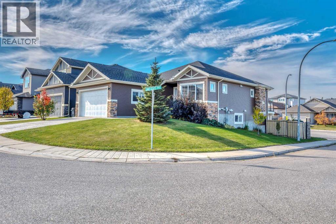
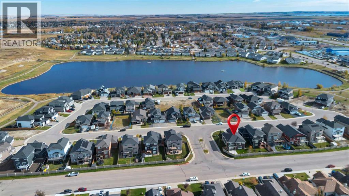
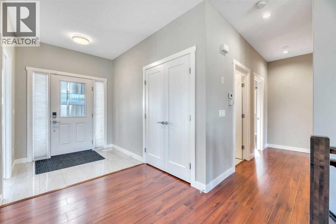
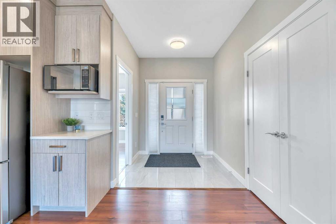
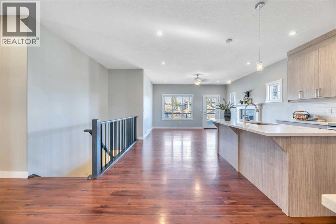
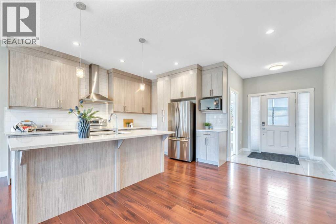
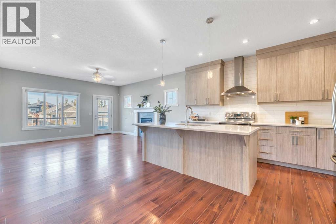
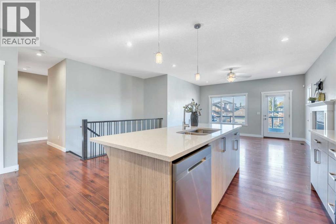
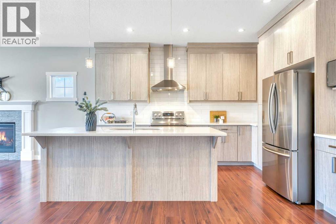
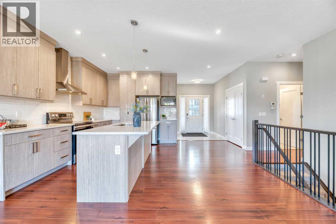
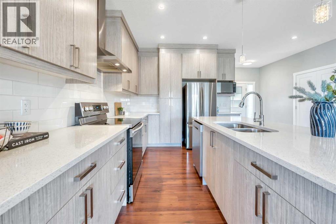
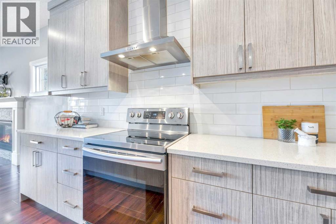
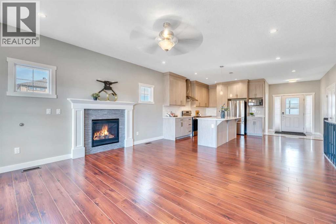
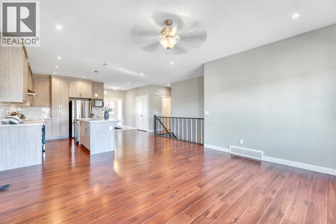
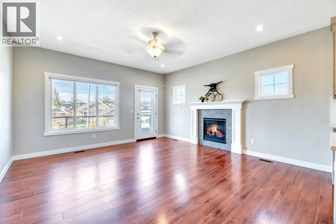
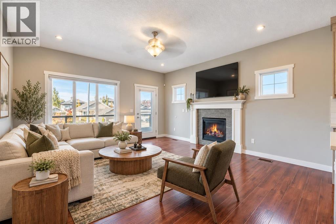
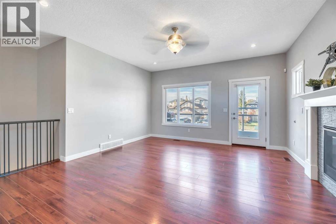
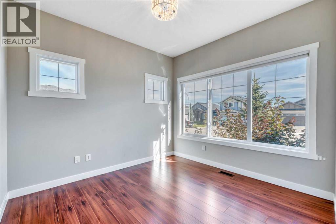
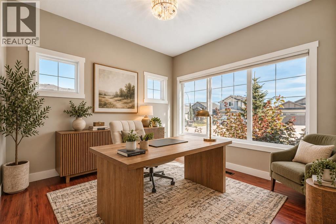
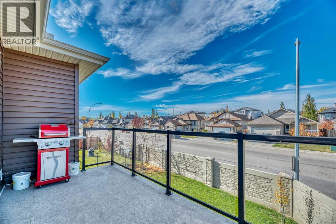
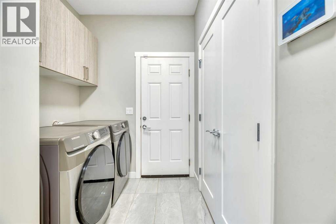
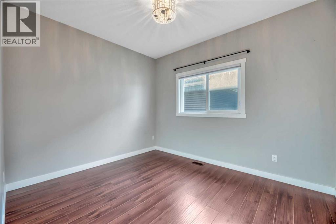
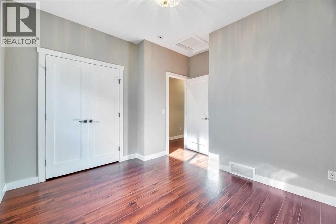
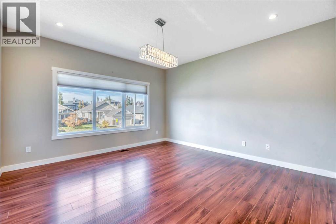
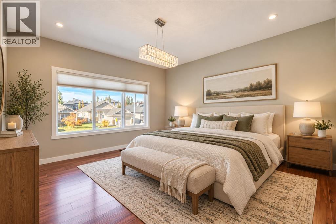
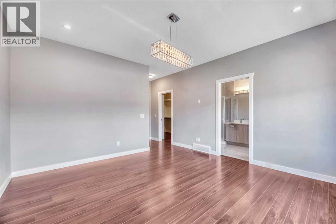
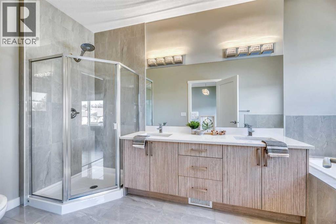
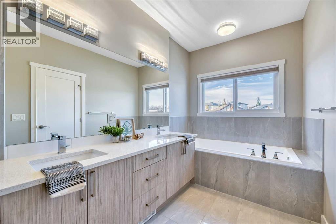
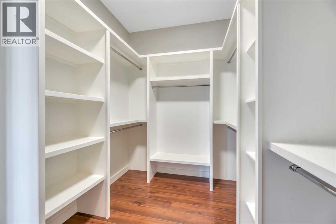
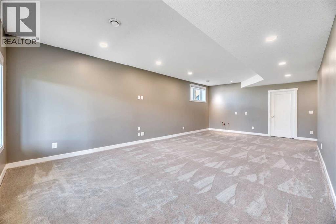
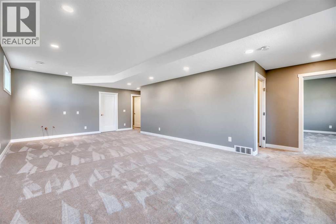
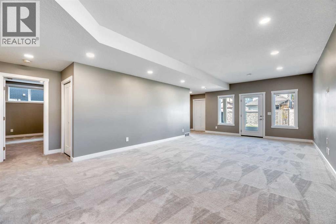
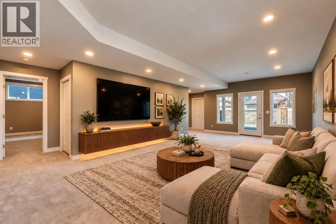
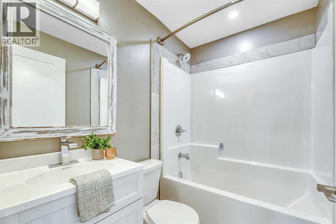
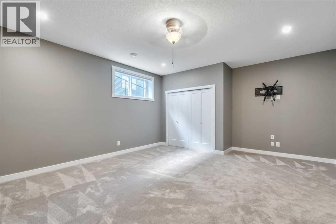
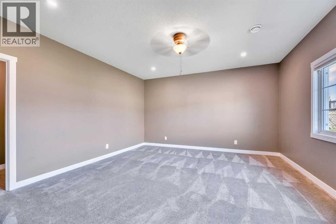
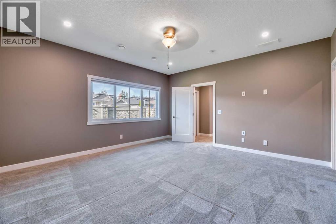
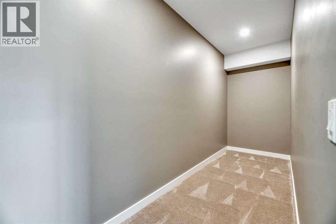
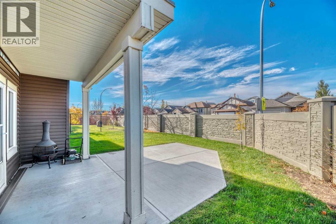
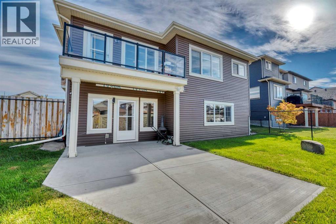
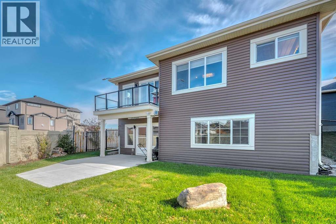
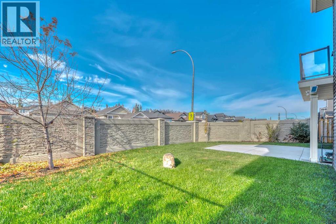
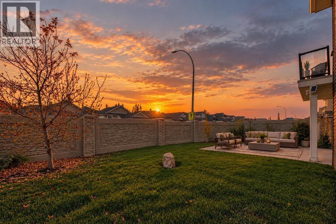
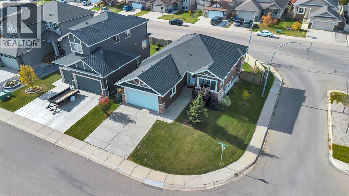
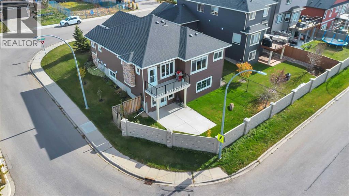
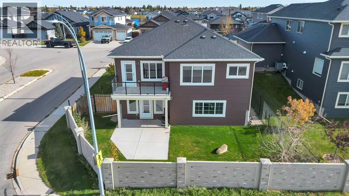
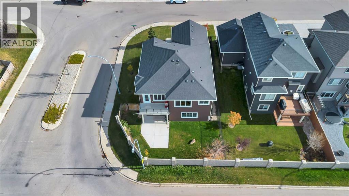
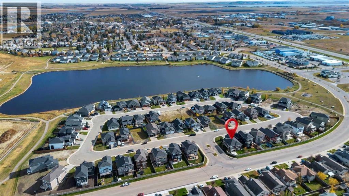
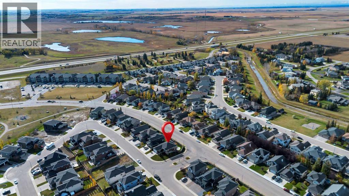
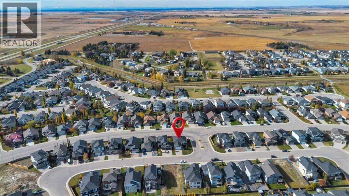
Welcome to 1 Lakes Estates Circle, a spacious 4-bedroom walkout-bungalow situated on a generous corner lot, offering lots of parking, a bright, open layout, spacious room sizes, and plenty of practical features throughout PLUS easy access to Hwy 1. The main floor is filled with natural light thanks to the large double pane windows, with an open-concept kitchen complete with dining and living area that makes great use of the space. The kitchen features a large central island, an abundance of cabinetry and storage, and plenty of counter space. Just off the living area, a west-facing deck and lower balcony offers great outdoor space to enjoy the afternoon and evening sun. The primary bedroom features a functional ensuite, while a second bedroom, dedicated office, additional full bathroom, and convenient main floor laundry complete the main level. Downstairs, the fully developed walkout basement offers an impressive amount of additional living space, with two generously sized bedrooms, a full bathroom, and a huge recreation area. Large windows and direct access to the backyard make this lower level feel bright and open rather than like a typical basement. Outside, the corner lot and double attached heated garage round out this well-designed property. With 4 bedrooms, 3 full bathrooms, a dedicated office, and a substantial amount of finished living space on both levels, this home offers a functional layout with all the conveniences of bungalow living in Strathmore Lakes Estates. (id:58126)
| MLS® Number | A2352394 |
| Property Type | Single Family |
| Community Name | Strathmore Lakes Estates |
| Amenities Near By | Schools, Shopping |
| Parking Space Total | 4 |
| Plan | 0811227 |
| Structure | Deck |
| Bathroom Total | 3 |
| Bedrooms Above Ground | 2 |
| Bedrooms Below Ground | 2 |
| Bedrooms Total | 4 |
| Appliances | Washer, Refrigerator, Dishwasher, Stove, Dryer, Hood Fan, Window Coverings, Garage Door Opener |
| Architectural Style | Bungalow |
| Basement Development | Finished |
| Basement Features | Walk Out |
| Basement Type | Full (finished) |
| Constructed Date | 2017 |
| Construction Material | Wood Frame |
| Construction Style Attachment | Detached |
| Cooling Type | Central Air Conditioning |
| Exterior Finish | Stone, Vinyl Siding |
| Fire Protection | Smoke Detectors |
| Fireplace Present | Yes |
| Fireplace Total | 1 |
| Flooring Type | Carpeted, Laminate, Tile |
| Foundation Type | Poured Concrete |
| Heating Fuel | Natural Gas |
| Heating Type | Forced Air |
| Stories Total | 1 |
| Size Interior | 1504 Sqft |
| Total Finished Area | 1503.5 Sqft |
| Type | House |
| Attached Garage | 2 |
| Garage | |
| Heated Garage |
| Acreage | No |
| Fence Type | Fence |
| Land Amenities | Schools, Shopping |
| Landscape Features | Lawn |
| Size Frontage | 9.74 M |
| Size Irregular | 580.00 |
| Size Total | 580 M2|4,051 - 7,250 Sqft |
| Size Total Text | 580 M2|4,051 - 7,250 Sqft |
| Zoning Description | R1 |
| Level | Type | Length | Width | Dimensions |
|---|---|---|---|---|
| Lower Level | 4pc Bathroom | 4.92 Ft x 6.92 Ft | ||
| Lower Level | Bedroom | 15.75 Ft x 15.08 Ft | ||
| Lower Level | Bedroom | 15.75 Ft x 17.92 Ft | ||
| Lower Level | Recreational, Games Room | 18.92 Ft x 28.67 Ft | ||
| Main Level | 4pc Bathroom | 4.83 Ft x 9.83 Ft | ||
| Main Level | 5pc Bathroom | 6.92 Ft x 14.08 Ft | ||
| Main Level | Bedroom | 12.17 Ft x 11.67 Ft | ||
| Main Level | Den | 9.92 Ft x 10.42 Ft | ||
| Main Level | Kitchen | 15.75 Ft x 13.33 Ft | ||
| Main Level | Laundry Room | 6.33 Ft x 10.50 Ft | ||
| Main Level | Living Room | 15.75 Ft x 15.92 Ft | ||
| Main Level | Primary Bedroom | 13.67 Ft x 19.67 Ft |
Contact us for more information

Carey L. Rose
Broker of Record
(587) 316-2000
www.remaxkey.ca/

The trademarks REALTOR®, REALTORS®, and the REALTOR® logo are controlled by The Canadian Real Estate Association (CREA) and identify real estate professionals who are members of CREA. The trademarks MLS®, Multiple Listing Service® and the associated logos are owned by The Canadian Real Estate Association (CREA) and identify the quality of services provided by real estate professionals who are members of CREA. The trademark DDF® is owned by The Canadian Real Estate Association (CREA) and identifies CREA's Data Distribution Facility (DDF®)