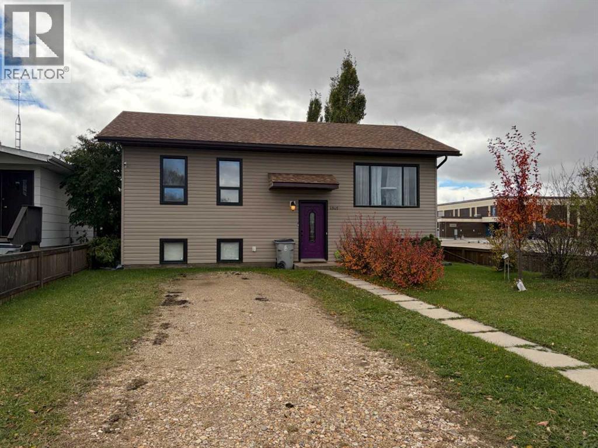
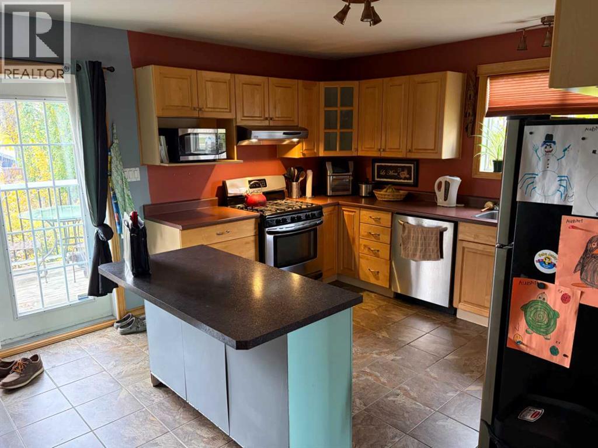
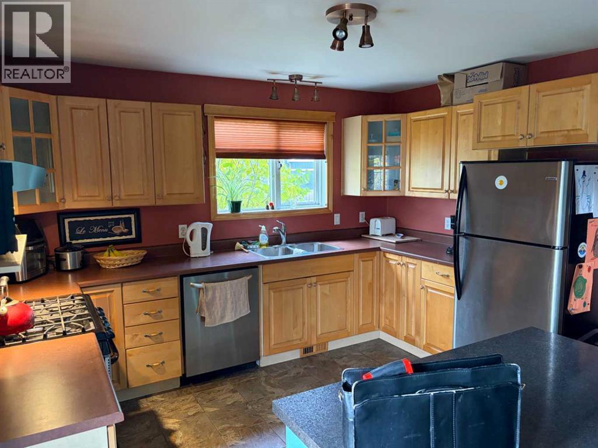
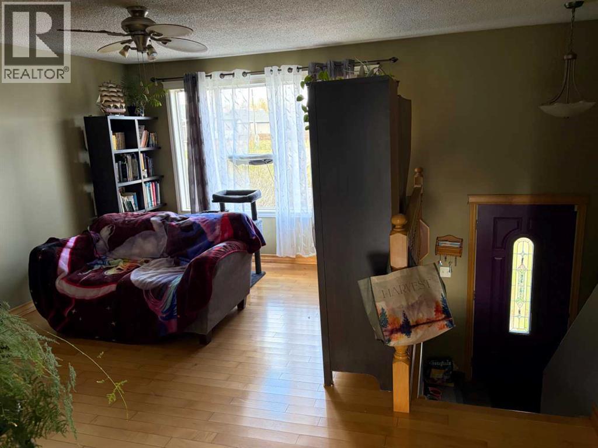
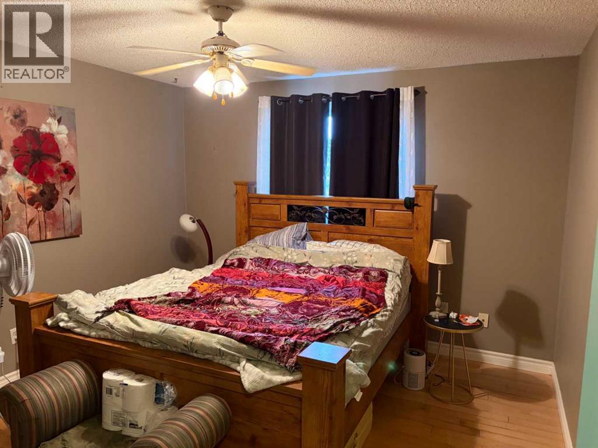
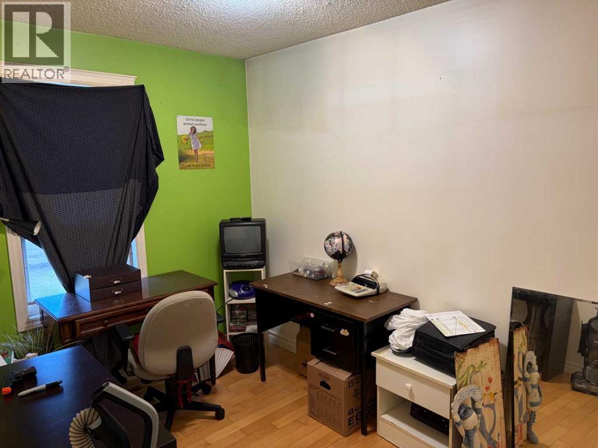
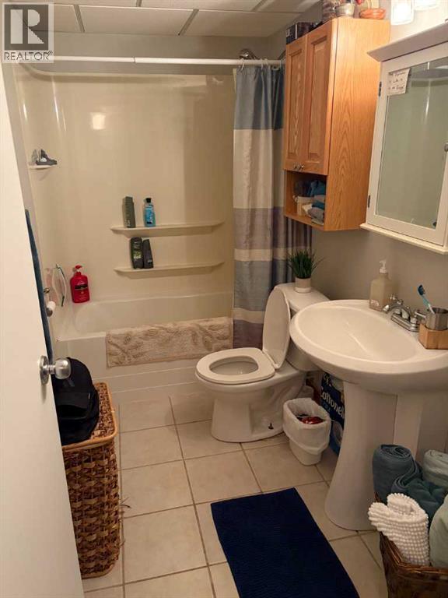
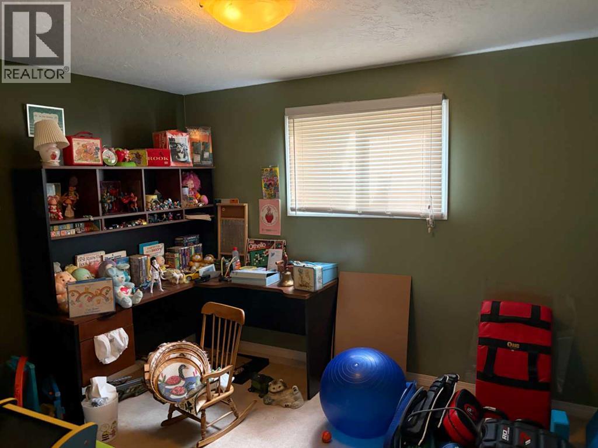
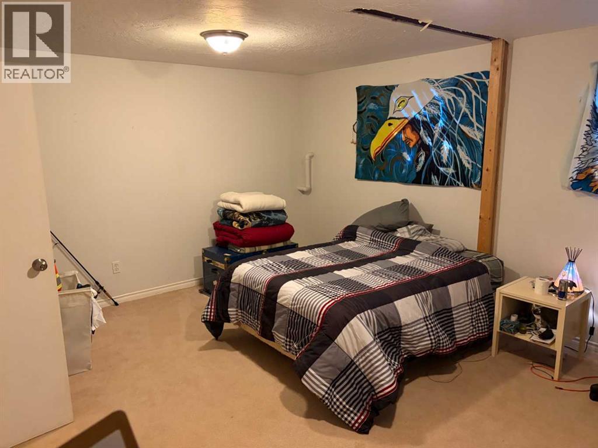
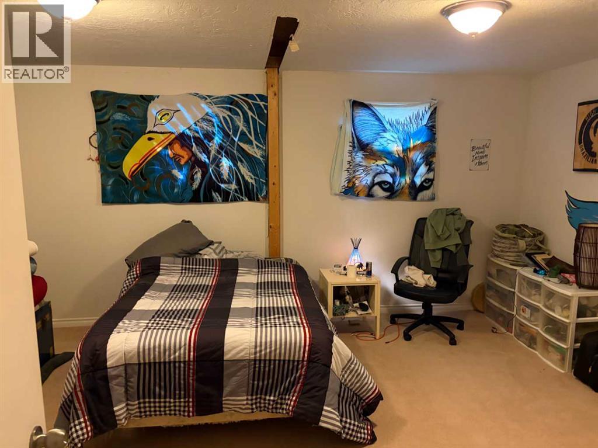
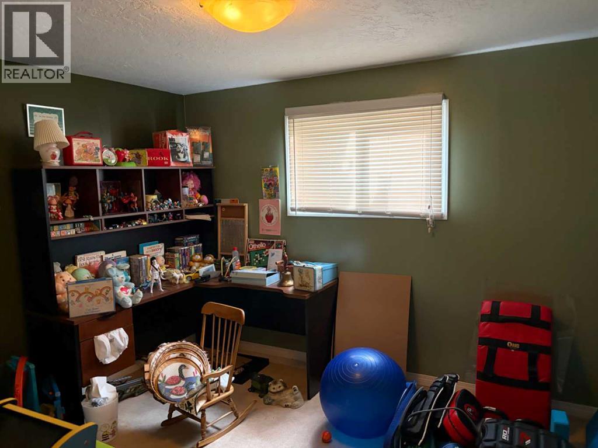
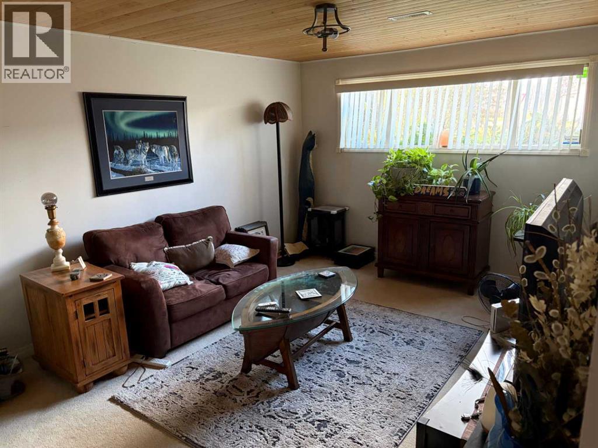
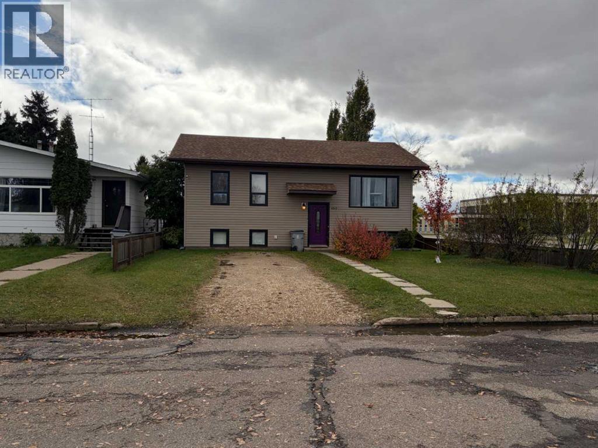
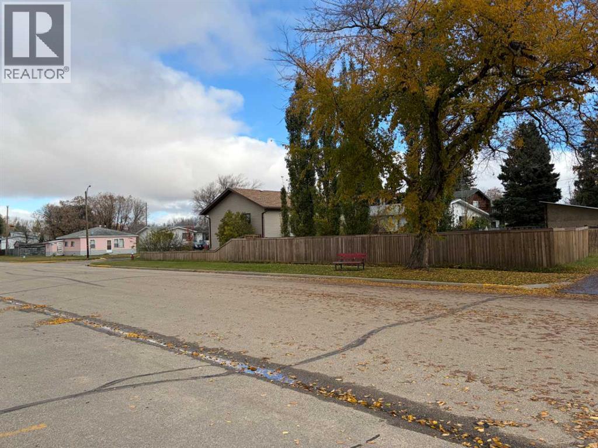
A home that deserves two descriptions but you can only post one. This home is a balance of attractive and practicality. Visually appealing inside and out with a super back yard featuring mature trees and a privacy fence that just says private. The interior is equally appealing with Hardwood floors throughout the main level and and a focus on calm and cozy. The practical side boasts the private yard, three bedrooms on the main floor, two in the basement, two four piece bathrooms ample living room and basement family room. You pick what side makes this home perfect for you. Just know there's the other side. Did I mention walking distance to schools, parks and aquatic center? (id:58126)
| MLS® Number | A2352778 |
| Property Type | Single Family |
| Amenities Near By | Airport, Park, Recreation Nearby, Schools, Shopping |
| Features | Treed, Back Lane, French Door, No Smoking Home |
| Parking Space Total | 2 |
| Plan | 5482hw |
| Structure | Deck |
| Bathroom Total | 2 |
| Bedrooms Above Ground | 3 |
| Bedrooms Below Ground | 2 |
| Bedrooms Total | 5 |
| Appliances | Washer, Refrigerator, Stove, Dryer, Hood Fan, Window Coverings |
| Architectural Style | Bi-level |
| Basement Development | Finished |
| Basement Features | Walk-up |
| Basement Type | Full (finished) |
| Constructed Date | 1989 |
| Construction Material | Wood Frame |
| Construction Style Attachment | Detached |
| Cooling Type | None |
| Exterior Finish | Vinyl Siding |
| Flooring Type | Carpeted, Hardwood, Linoleum |
| Heating Type | Forced Air |
| Size Interior | 972 Sqft |
| Total Finished Area | 972 Sqft |
| Type | House |
| Parking Pad |
| Acreage | No |
| Fence Type | Fence |
| Land Amenities | Airport, Park, Recreation Nearby, Schools, Shopping |
| Landscape Features | Lawn |
| Size Depth | 41.15 M |
| Size Frontage | 15.24 M |
| Size Irregular | 6750.00 |
| Size Total | 6750 Sqft|4,051 - 7,250 Sqft |
| Size Total Text | 6750 Sqft|4,051 - 7,250 Sqft |
| Zoning Description | R2 |
| Level | Type | Length | Width | Dimensions |
|---|---|---|---|---|
| Lower Level | Family Room | 11.17 Ft x 16.50 Ft | ||
| Lower Level | Laundry Room | 10.00 Ft x 18.00 Ft | ||
| Lower Level | 4pc Bathroom | 10.00 Ft x 5.00 Ft | ||
| Lower Level | Bedroom | 10.00 Ft x 11.00 Ft | ||
| Lower Level | Bedroom | 13.00 Ft x 16.50 Ft | ||
| Main Level | Other | 18.08 Ft x 12.33 Ft | ||
| Main Level | Living Room | 14.08 Ft x 11.25 Ft | ||
| Main Level | 4pc Bathroom | 12.42 Ft x 5.00 Ft | ||
| Main Level | Bedroom | 121.42 Ft x 11.75 Ft | ||
| Main Level | Bedroom | 11.75 Ft x 7.75 Ft | ||
| Main Level | Bedroom | 8.58 Ft x 8.33 Ft |
https://www.realtor.ca/real-estate/30408668/4945-59-avenue-high-prairie
Contact us for more information

Gordon Olson
Broker
(780) 536-0021
(780) 536-0031
https://sunnysiderealty.c21.ca/

The trademarks REALTOR®, REALTORS®, and the REALTOR® logo are controlled by The Canadian Real Estate Association (CREA) and identify real estate professionals who are members of CREA. The trademarks MLS®, Multiple Listing Service® and the associated logos are owned by The Canadian Real Estate Association (CREA) and identify the quality of services provided by real estate professionals who are members of CREA. The trademark DDF® is owned by The Canadian Real Estate Association (CREA) and identifies CREA's Data Distribution Facility (DDF®)