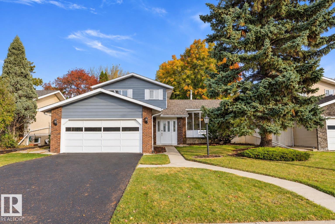
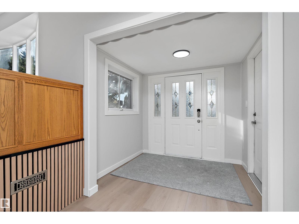
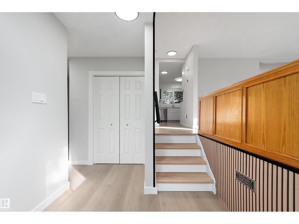
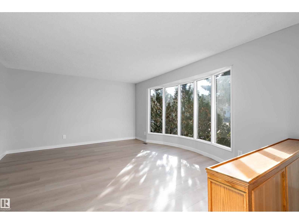
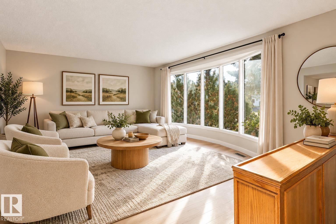
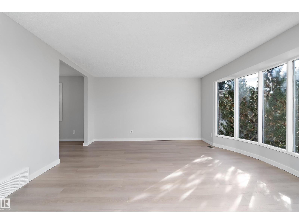
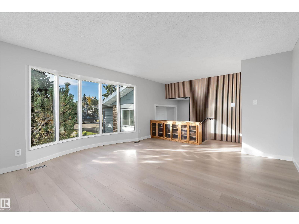
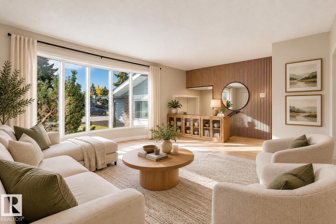
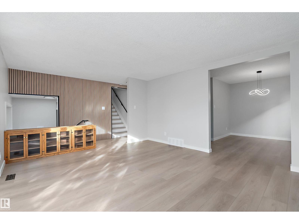
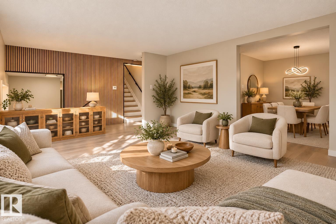
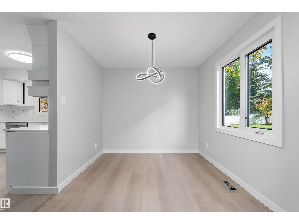
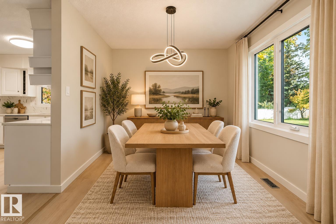
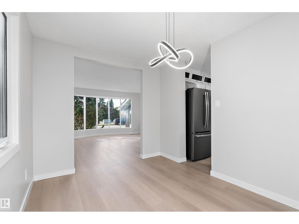
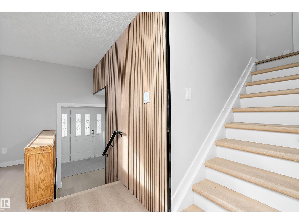
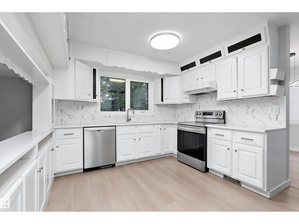
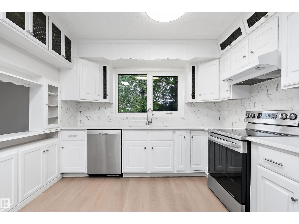
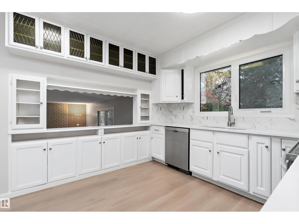
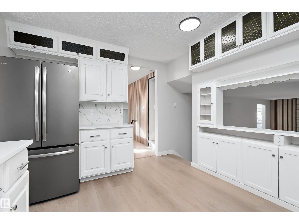
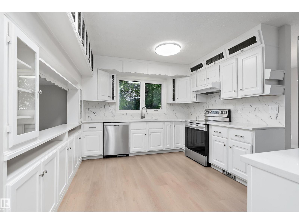
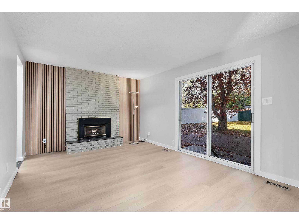
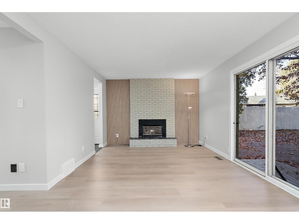
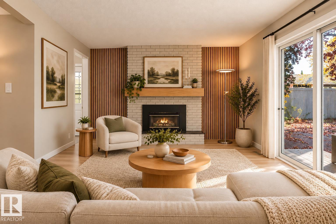
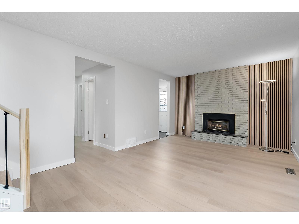
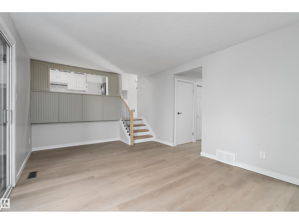
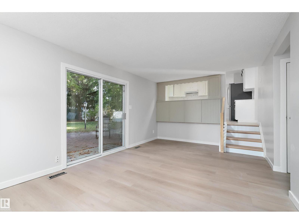
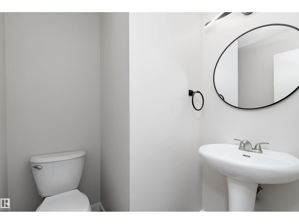
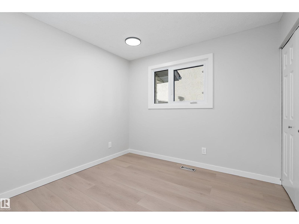
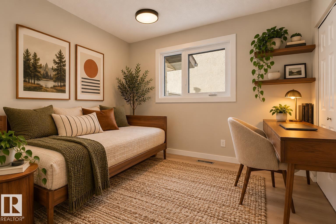
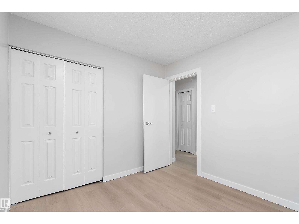
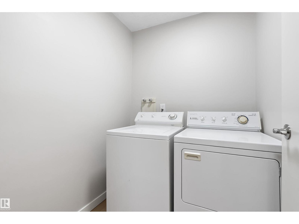
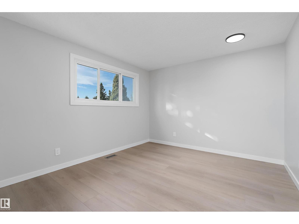
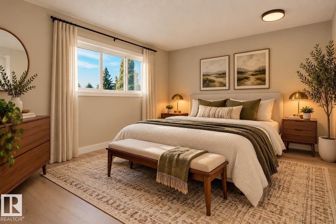
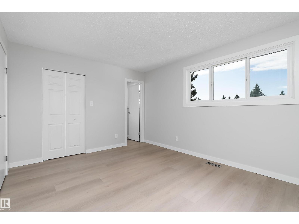
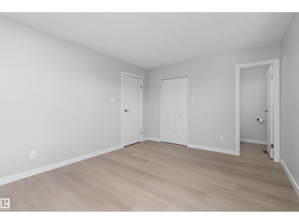
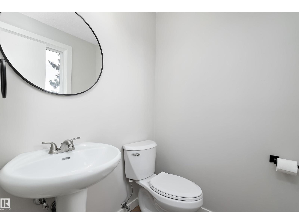
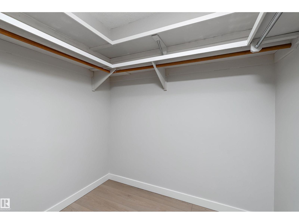
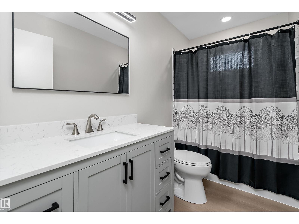
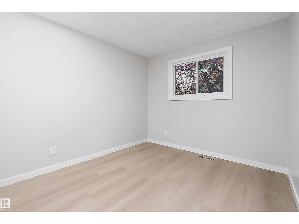
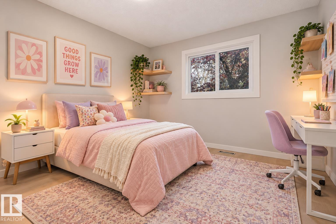
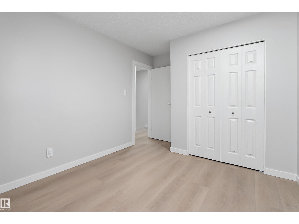
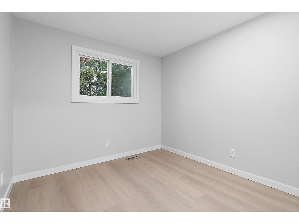
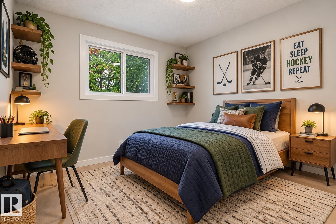
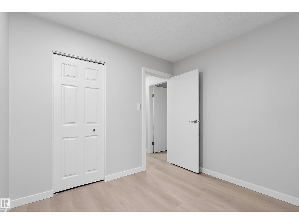
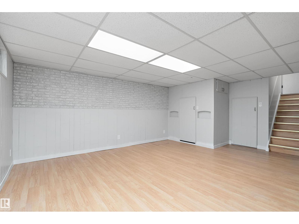
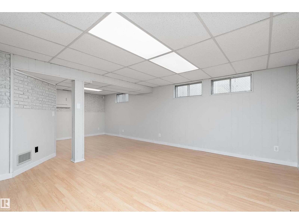
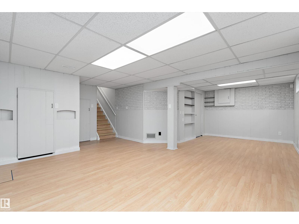
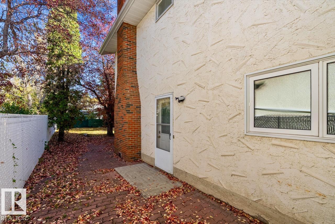
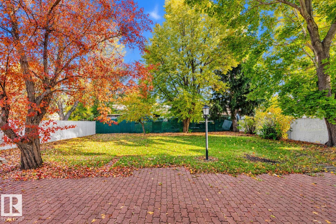
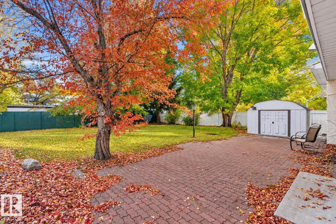
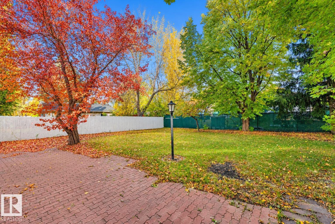
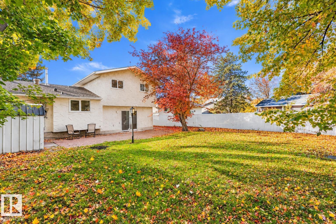
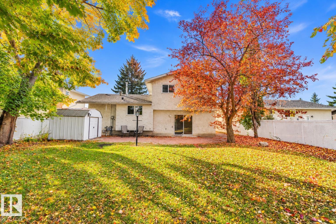
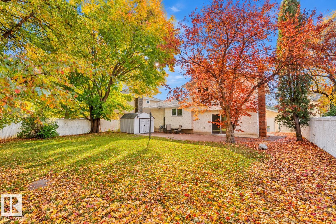
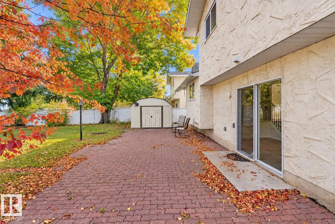
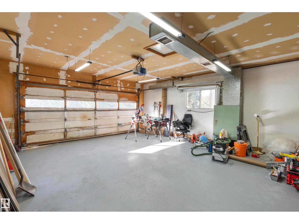
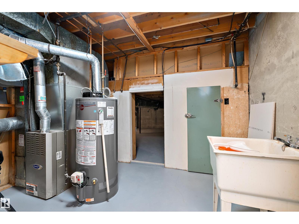
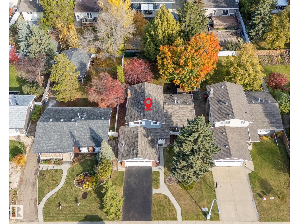
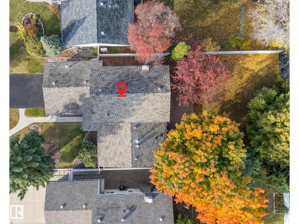
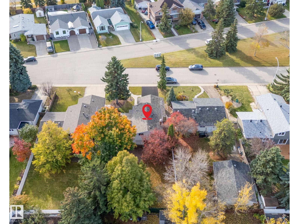
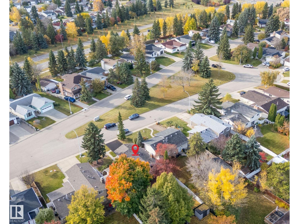
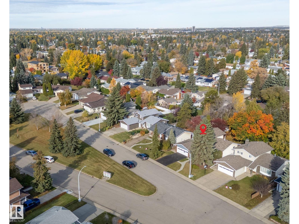
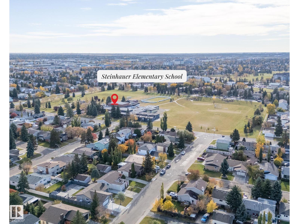
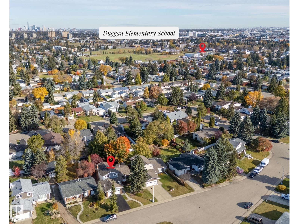
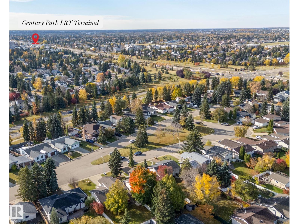
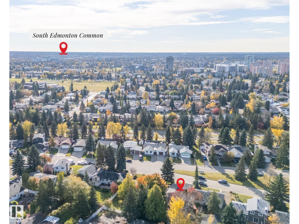
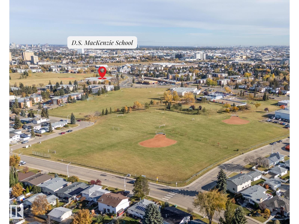
Welcome to Duggan! This extensively renovated 4-bedroom, 4-level split offers over 1,790 sqft above grade on a quiet street directly across from beautiful greenspace. Enjoy the charm of a mature neighbourhood with approximately $50,000 in recent improvements! The updated kitchen features quartz countertops, tile backsplash and modern finishes. New luxury vinyl plank flooring, fresh paint & updated trim give the home a fresh feel throughout. All 3 bathrooms have been renovated, while the functional multi-level layout offers plenty of space for family living, entertaining or a home office. Additional upgrades include appliances, newer roof, high-efficiency hot water heater, gutters with leaf guards & copper wiring. Outside, enjoy a spacious backyard with mature trees, including a plum tree, plus a heated double attached garage for those cold Alberta winters! Close to schools, parks, shopping and LRT access. A fantastic opportunity to enjoy modern updates in one of South Edmonton's established communities! (id:58126)
| MLS® Number | E4513054 |
| Property Type | Single Family |
| Neigbourhood | Duggan |
| Amenities Near By | Golf Course, Playground, Public Transit, Schools, Shopping |
| Community Features | Public Swimming Pool |
| Features | Private Setting, Flat Site, No Back Lane, No Animal Home, Level |
| Bathroom Total | 3 |
| Bedrooms Total | 4 |
| Appliances | Dishwasher, Dryer, Garage Door Opener Remote(s), Garage Door Opener, Hood Fan, Refrigerator, Storage Shed, Stove, Central Vacuum, Washer |
| Basement Development | Finished |
| Basement Type | Partial (finished) |
| Constructed Date | 1973 |
| Construction Style Attachment | Detached |
| Fireplace Fuel | Gas |
| Fireplace Present | Yes |
| Fireplace Type | Insert |
| Half Bath Total | 2 |
| Heating Type | Forced Air |
| Size Interior | 1790 Sqft |
| Type | House |
| Stall | |
| Attached Garage | |
| Heated Garage |
| Acreage | No |
| Fence Type | Fence |
| Land Amenities | Golf Course, Playground, Public Transit, Schools, Shopping |
| Size Irregular | 663.98 |
| Size Total | 663.98 M2 |
| Size Total Text | 663.98 M2 |
| Level | Type | Length | Width | Dimensions |
|---|---|---|---|---|
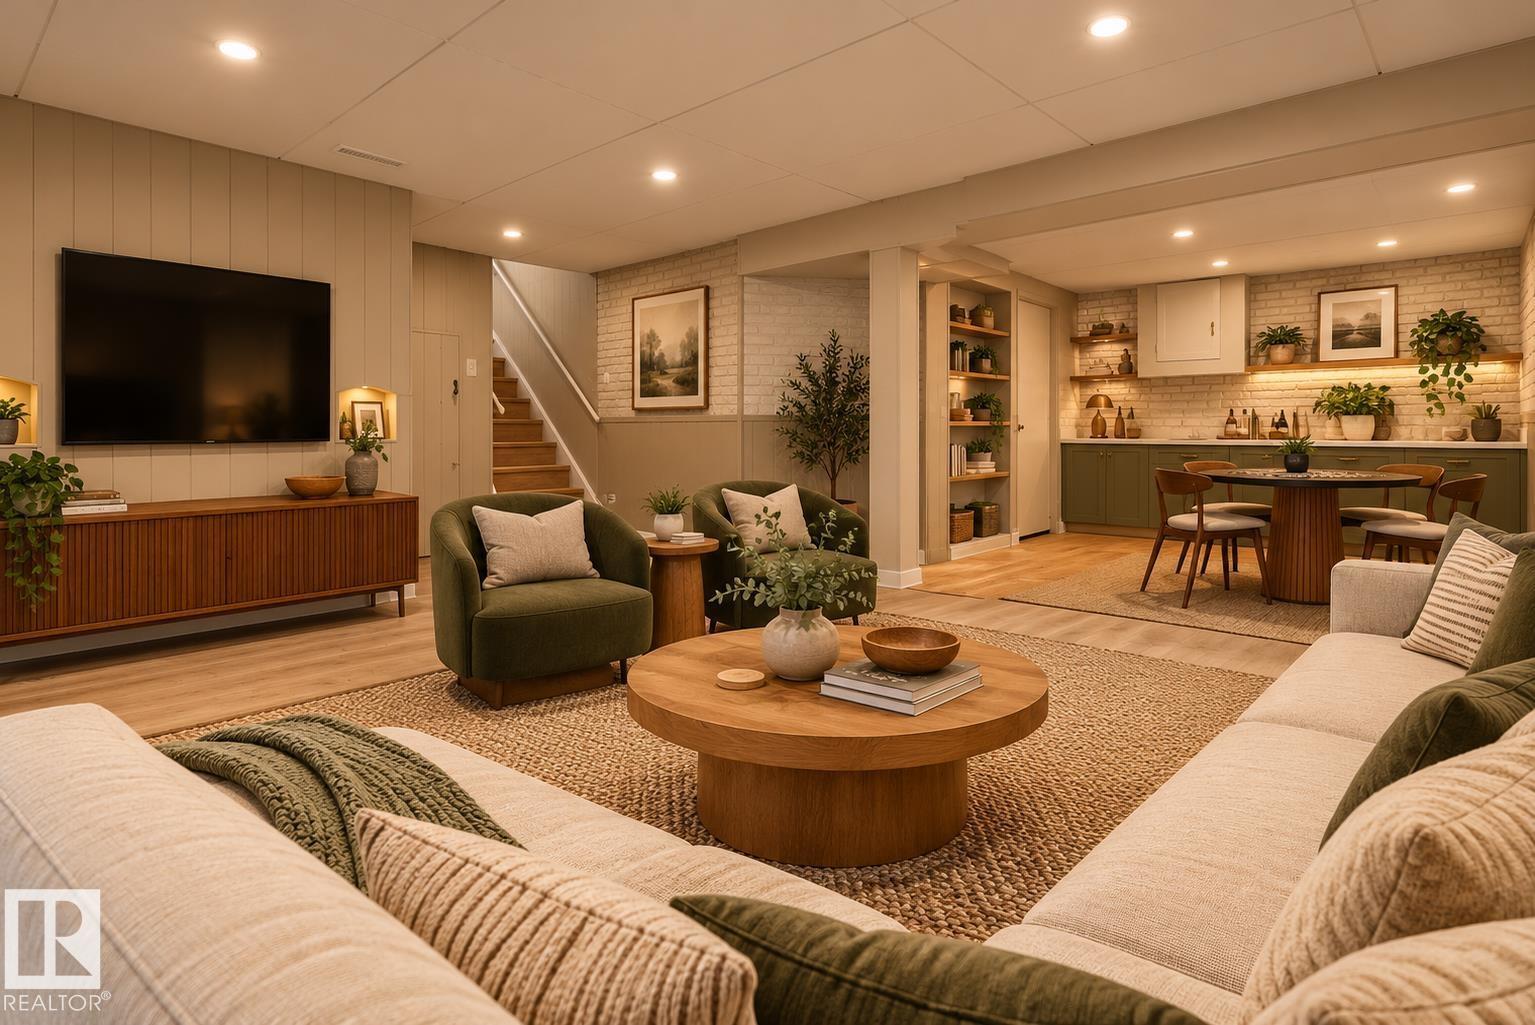
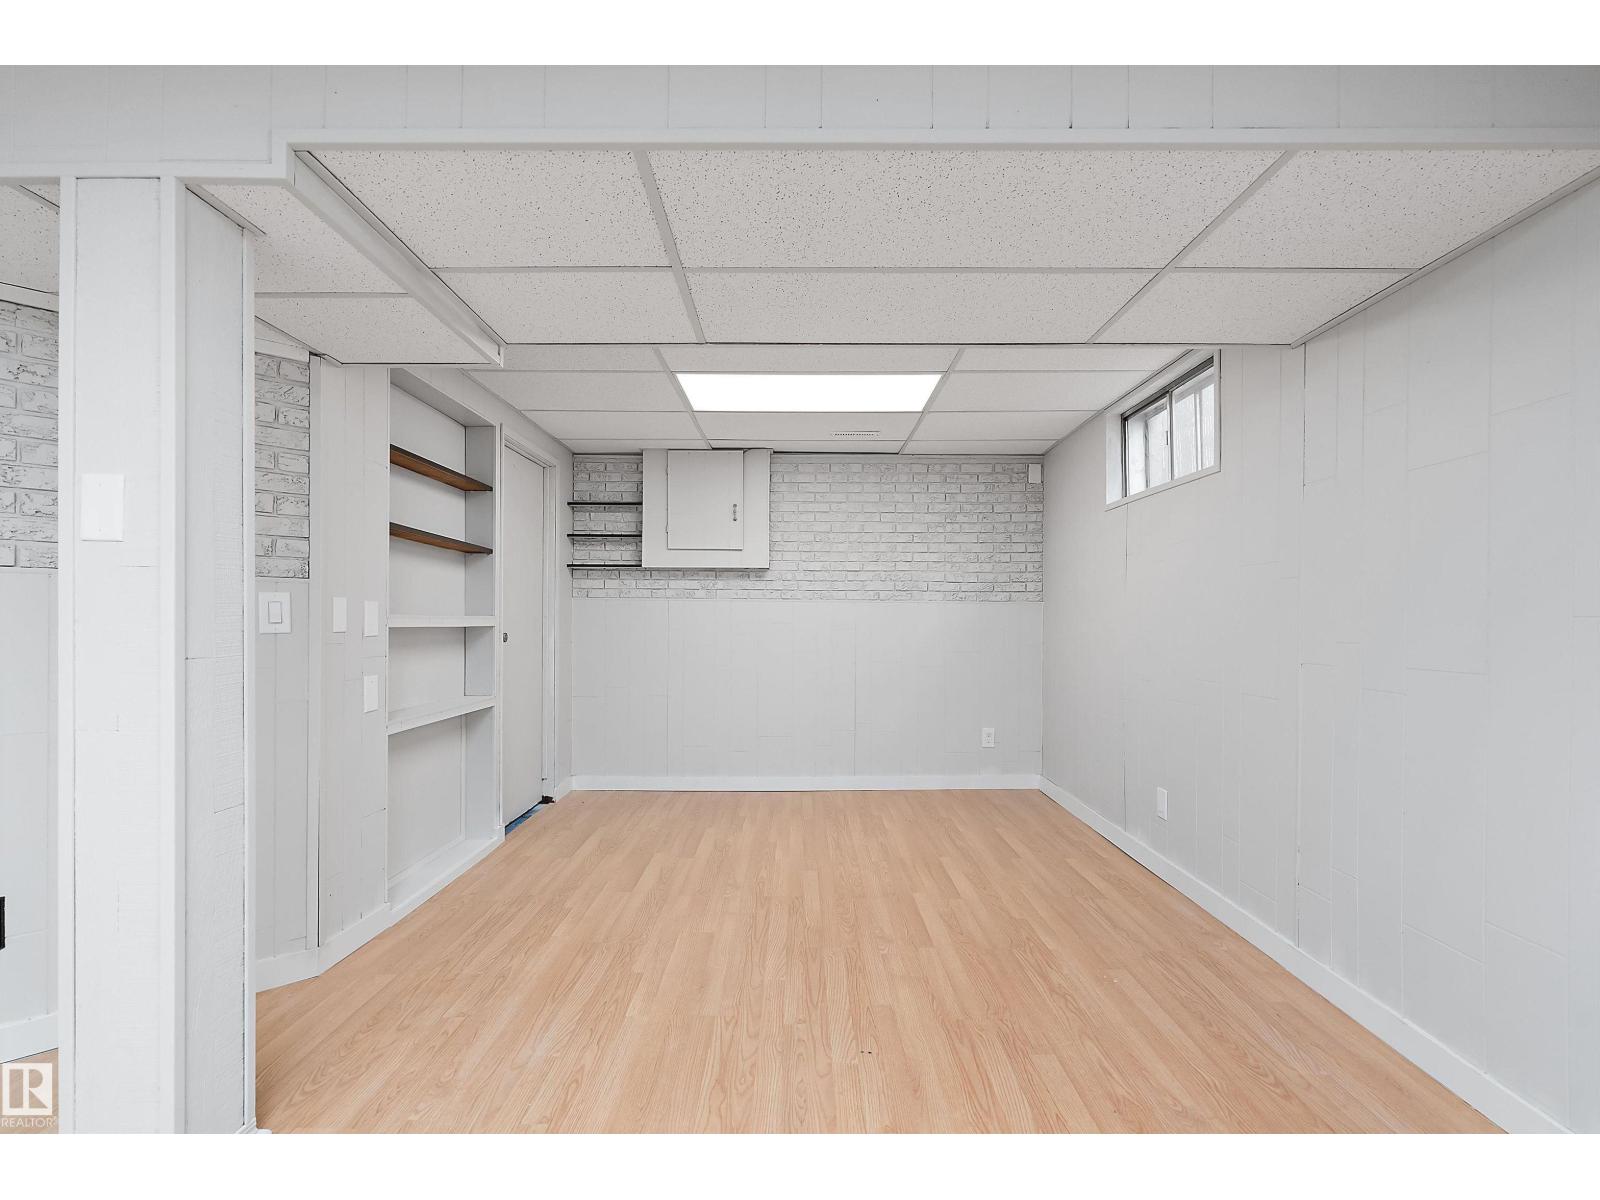
| Basement | Recreation Room | 7.36 m | 5.78 m | 7.36 m x 5.78 m |
| Main Level | Living Room | 4.67 m | 4.48 m | 4.67 m x 4.48 m |
| Main Level | Dining Room | 4.67 m | 4.48 m | 4.67 m x 4.48 m |
| Main Level | Kitchen | 4.1 m | 3.12 m | 4.1 m x 3.12 m |
| Main Level | Family Room | 3.5 m | 5.86 m | 3.5 m x 5.86 m |
| Main Level | Bedroom 4 | 2.8 m | 2.93 m | 2.8 m x 2.93 m |
| Upper Level | Primary Bedroom | 3.34 m | 4.23 m | 3.34 m x 4.23 m |
| Upper Level | Bedroom 2 | 3.84 m | 2.89 m | 3.84 m x 2.89 m |
| Upper Level | Bedroom 3 | 2.83 m | 2.88 m | 2.83 m x 2.88 m |
https://www.realtor.ca/real-estate/30406046/10928-34a-av-nw-edmonton-duggan
Contact us for more information

Neil S. Thompson
Manager

(780) 450-6300
(780) 450-6670

The trademarks REALTOR®, REALTORS®, and the REALTOR® logo are controlled by The Canadian Real Estate Association (CREA) and identify real estate professionals who are members of CREA. The trademarks MLS®, Multiple Listing Service® and the associated logos are owned by The Canadian Real Estate Association (CREA) and identify the quality of services provided by real estate professionals who are members of CREA. The trademark DDF® is owned by The Canadian Real Estate Association (CREA) and identifies CREA's Data Distribution Facility (DDF®)