Maintenance, Exterior Maintenance, Other, See Remarks
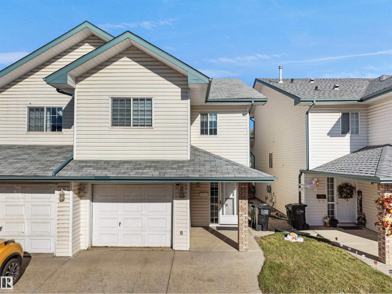
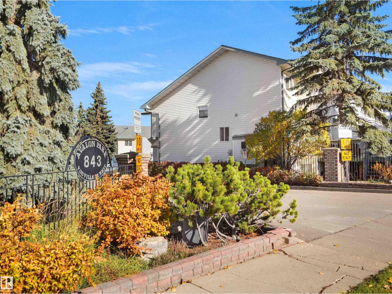
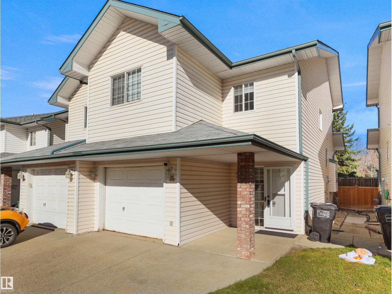
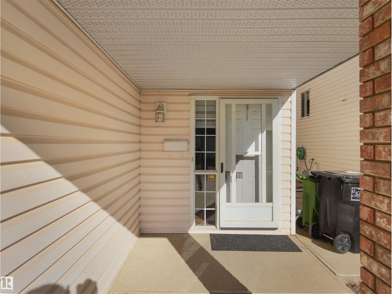
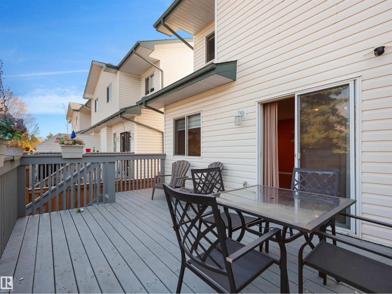
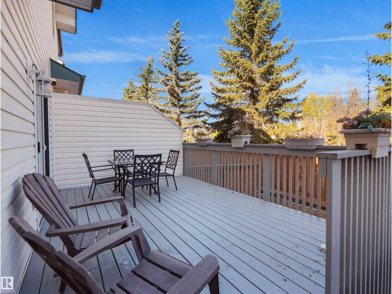
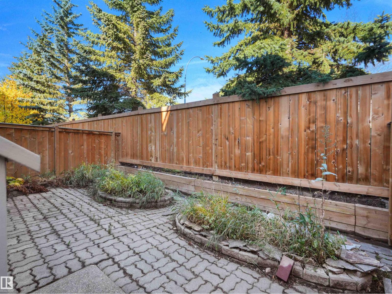
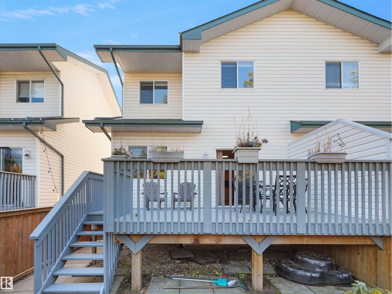
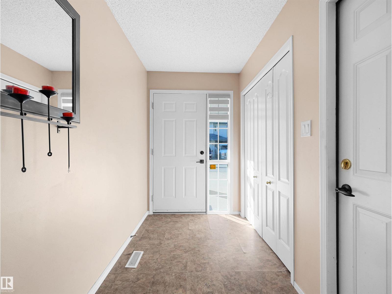
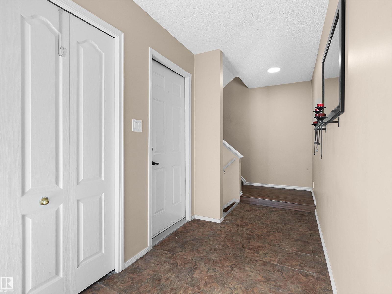
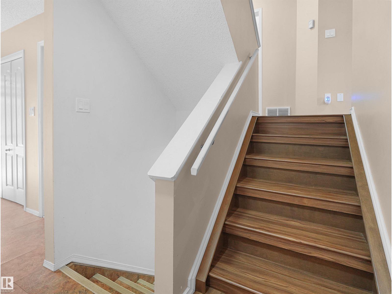
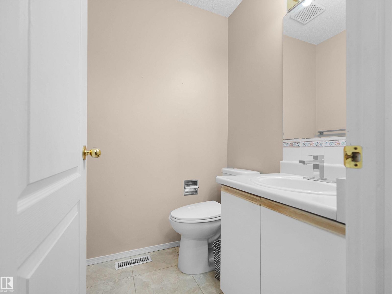
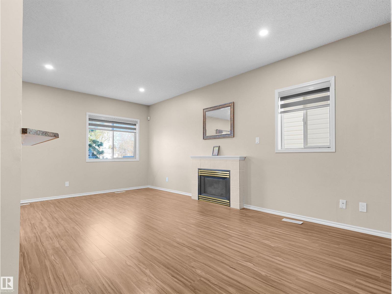
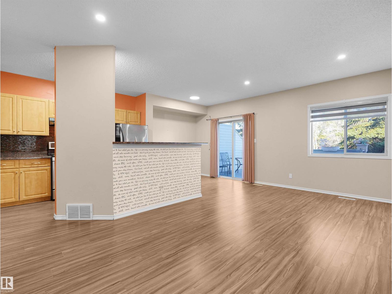
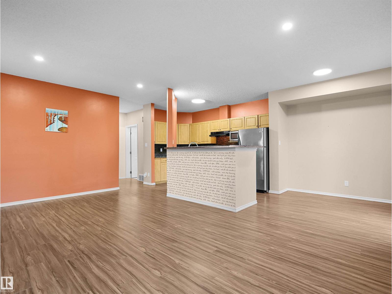
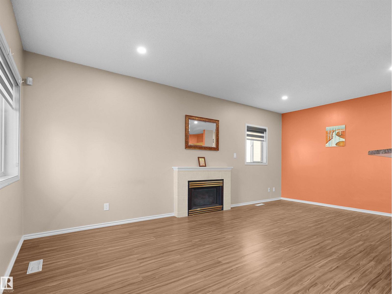
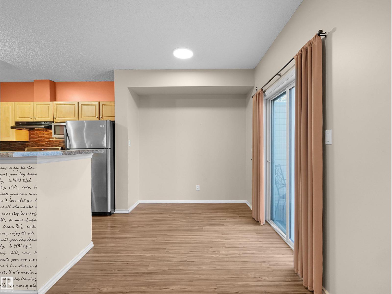
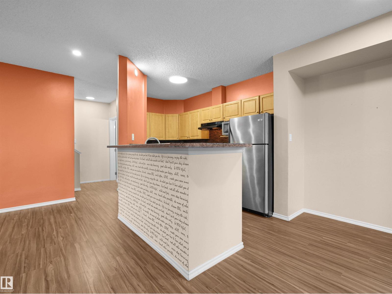
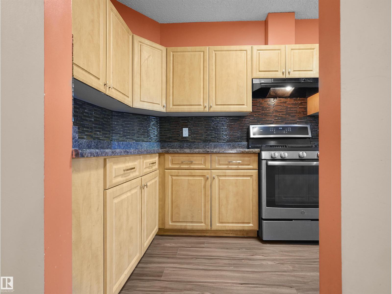
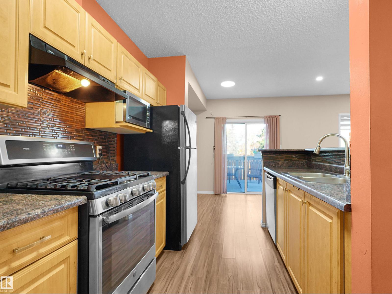
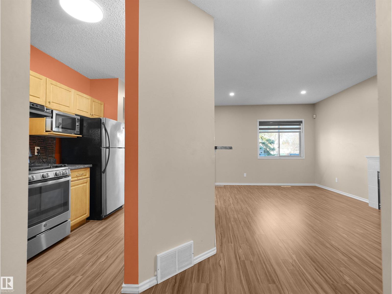
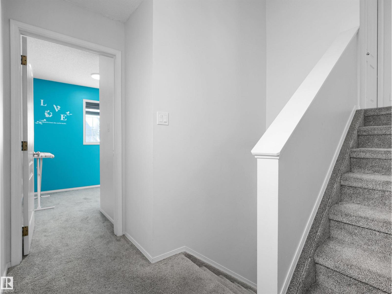
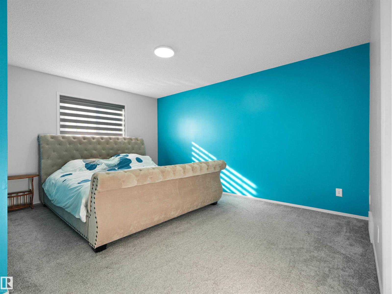
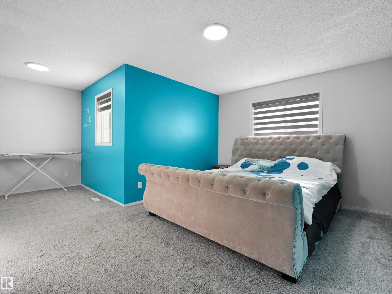
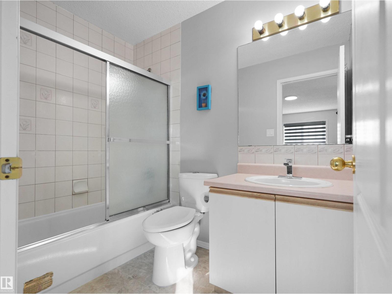
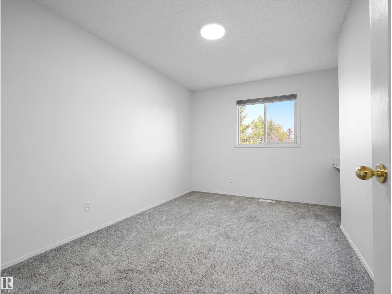
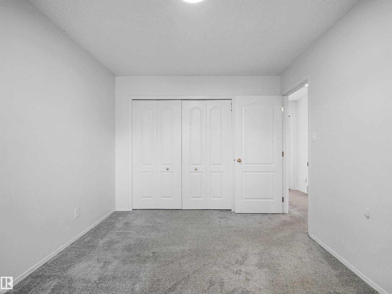
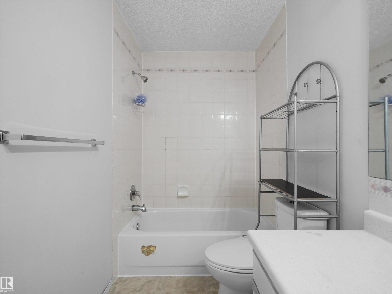
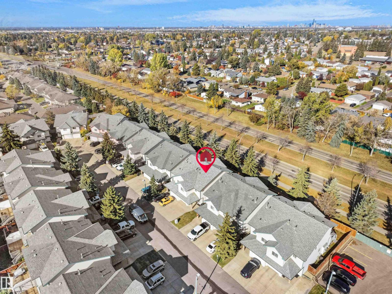
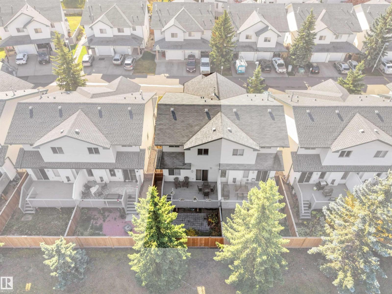
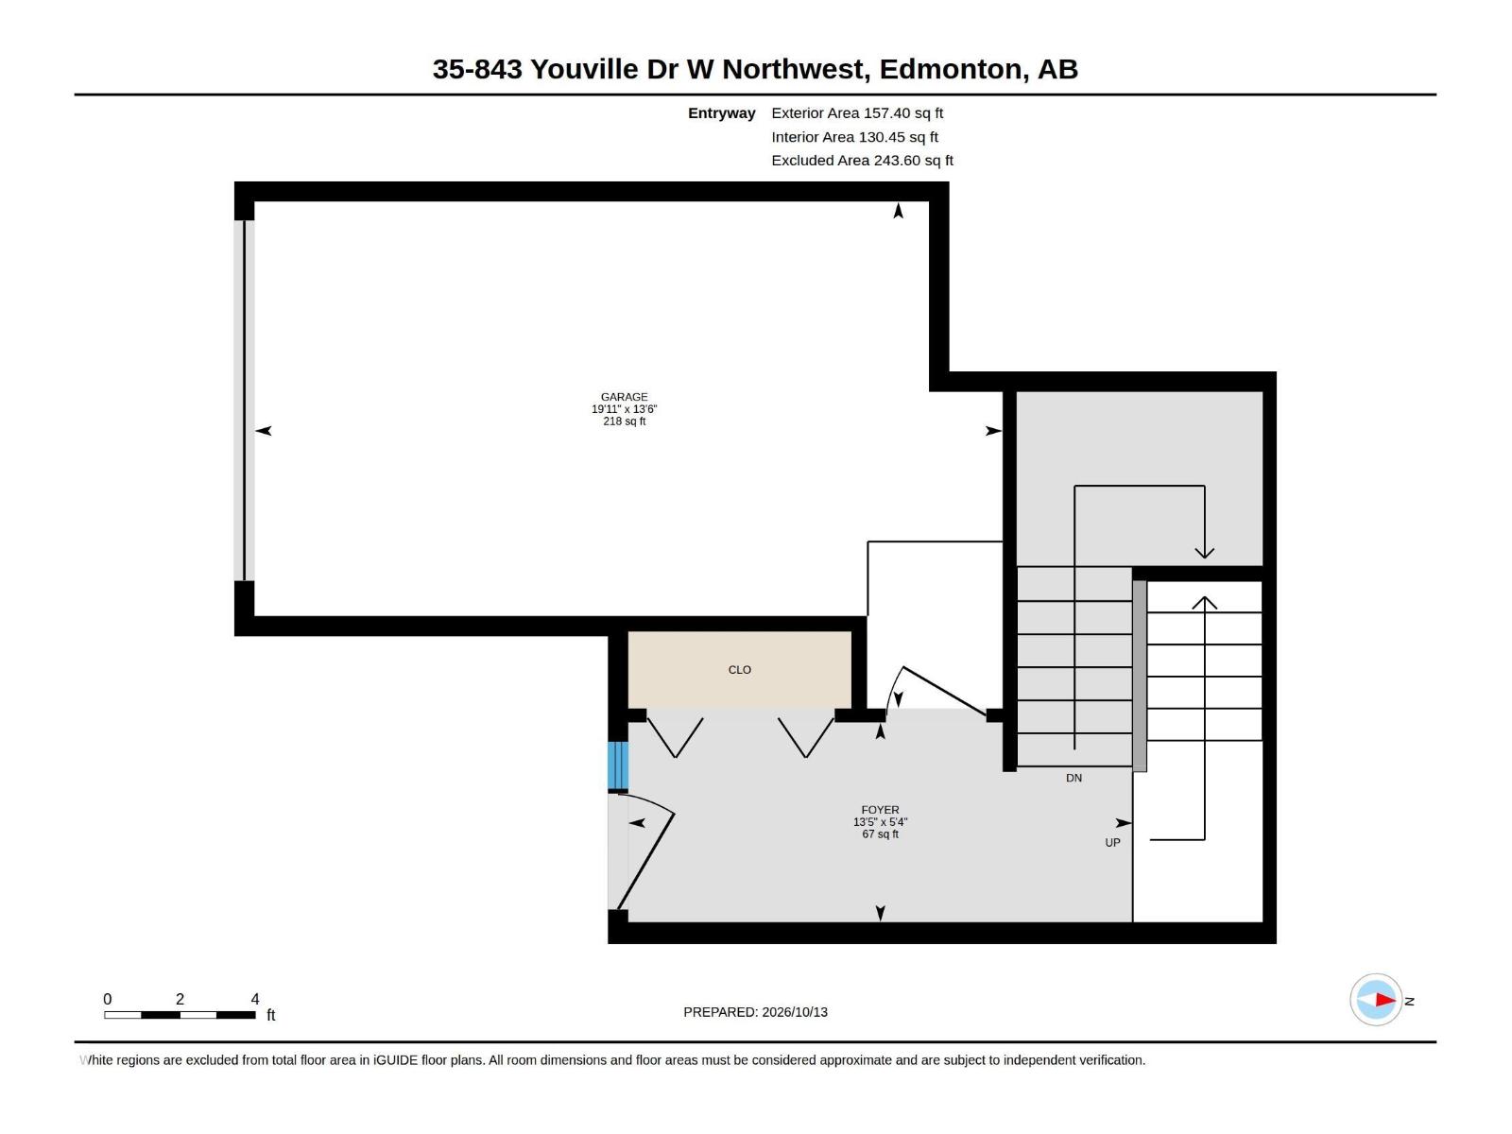
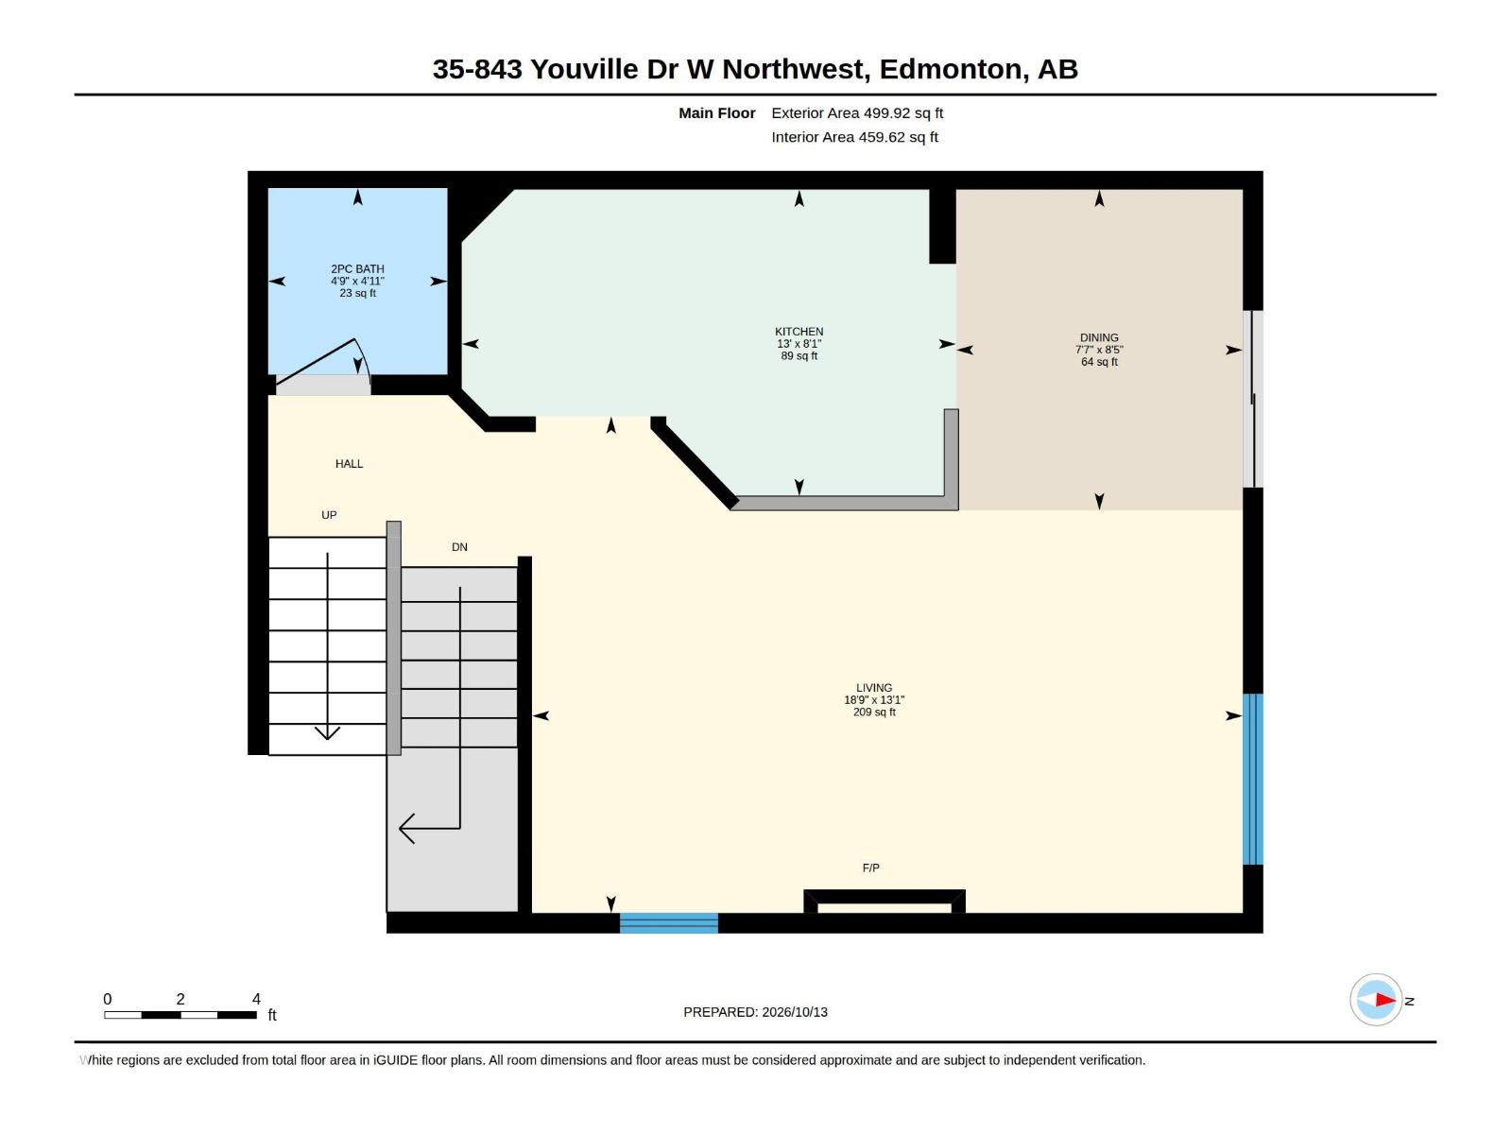
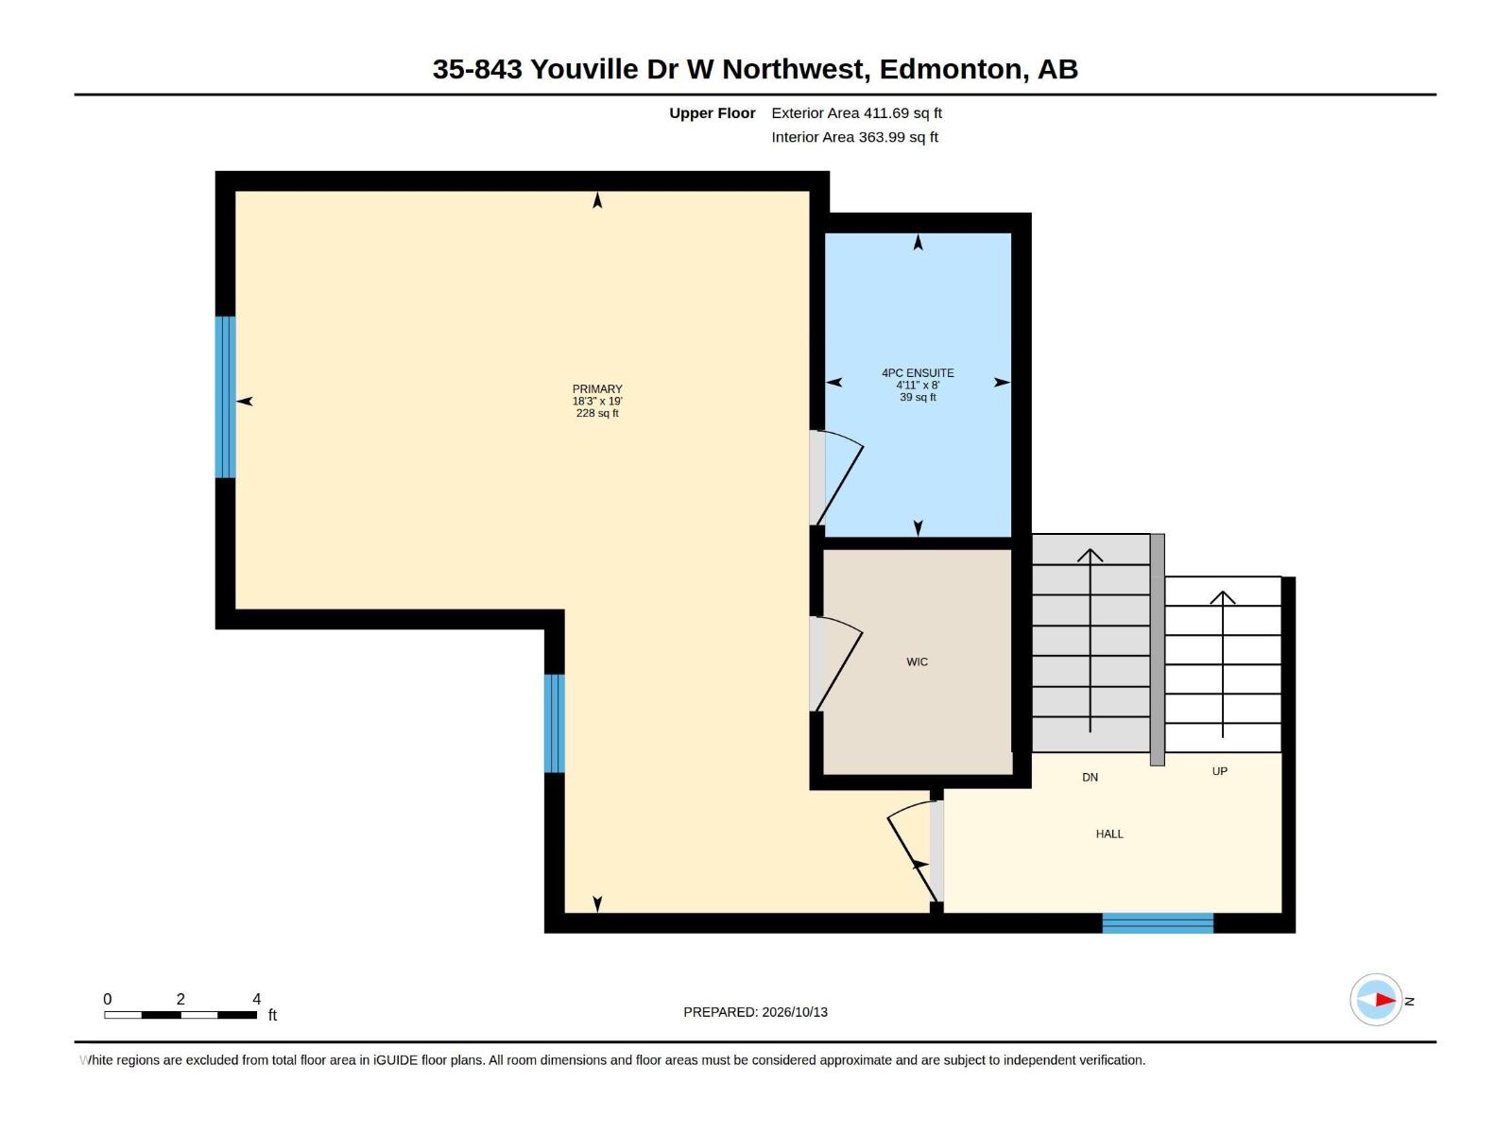
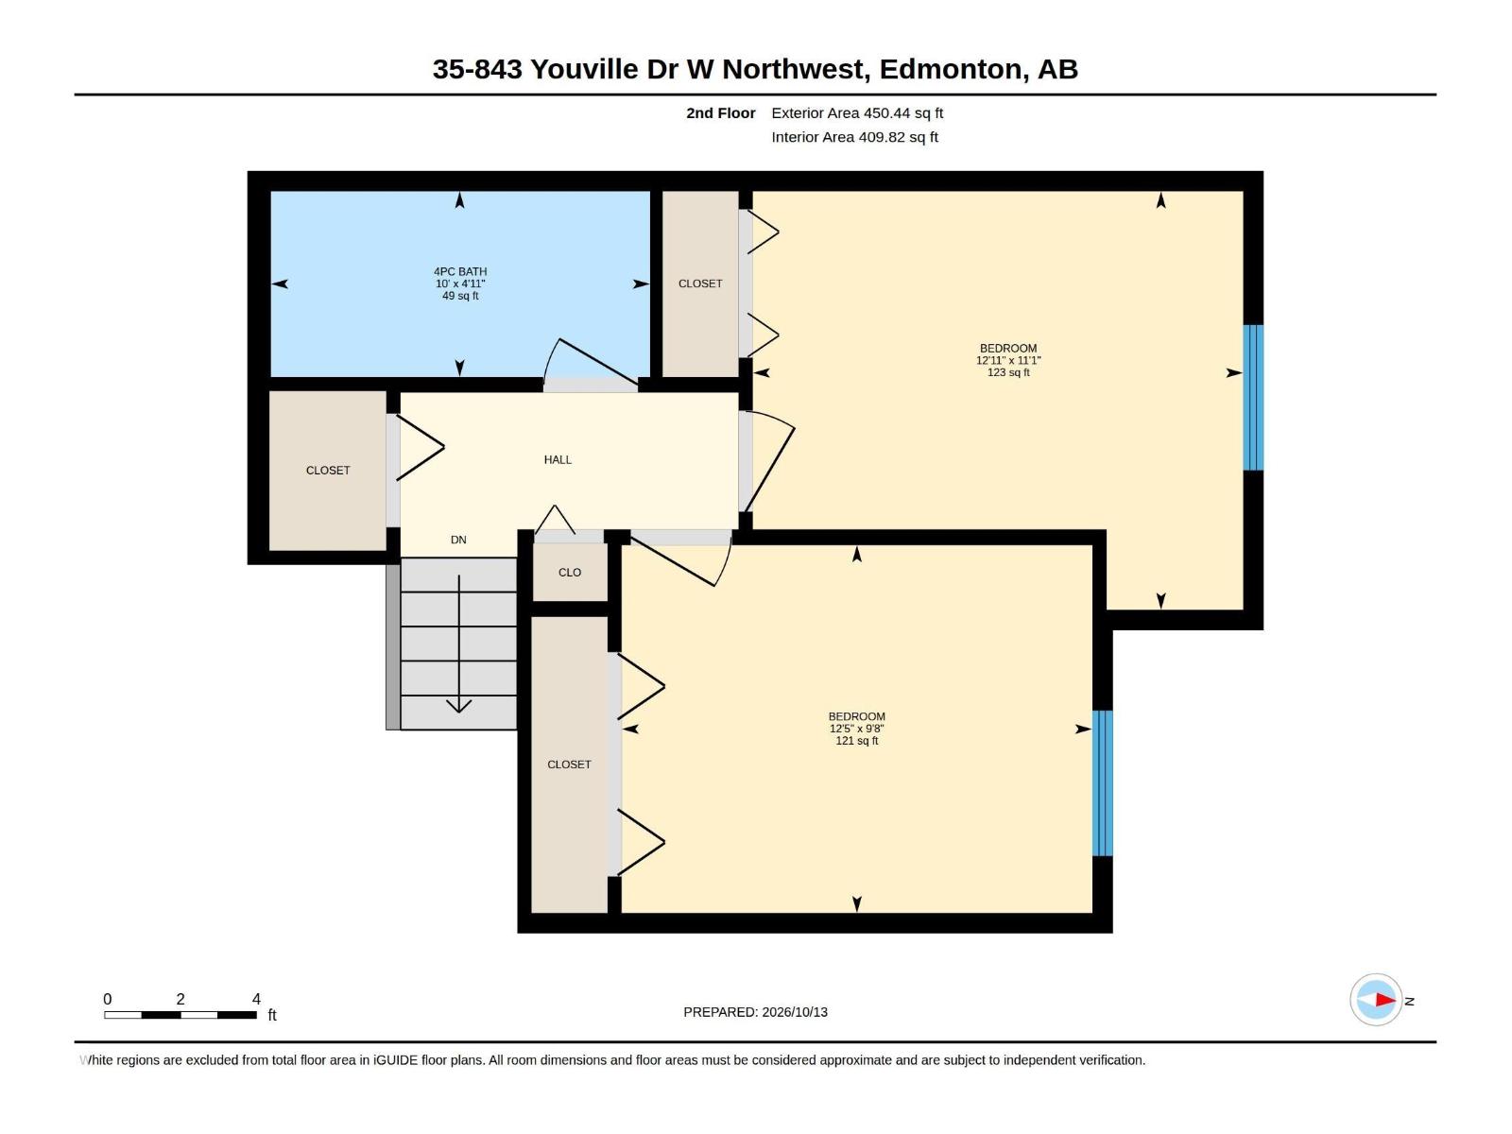
$338.22 MonthlyBright & spacious 3-bed, 2.5-bath half-duplex in desirable Avalon Park ! The open-concept main floor features durable laminate flooring, neutral decor, a cozy gas fireplace, and a bright white kitchen. The dining area opens via patio doors to a private deck and a pristine, maintenance-free backyard . Upstairs, the large primary bedroom boasts a walk-in closet and a private 4-piece ensuite. Includes a single attached garage. Unbeatable location close to the Grey Nuns Community Hospital, shopping, schools, and transit. Perfect for first-time buyers, families, or investors! (id:58126)
| MLS® Number | E4512882 |
| Property Type | Single Family |
| Neigbourhood | Tawa |
| Amenities Near By | Shopping |
| Features | Closet Organizers, No Animal Home, No Smoking Home |
| Bathroom Total | 3 |
| Bedrooms Total | 3 |
| Appliances | Dishwasher, Dryer, Microwave, Gas Stove(s), Washer |
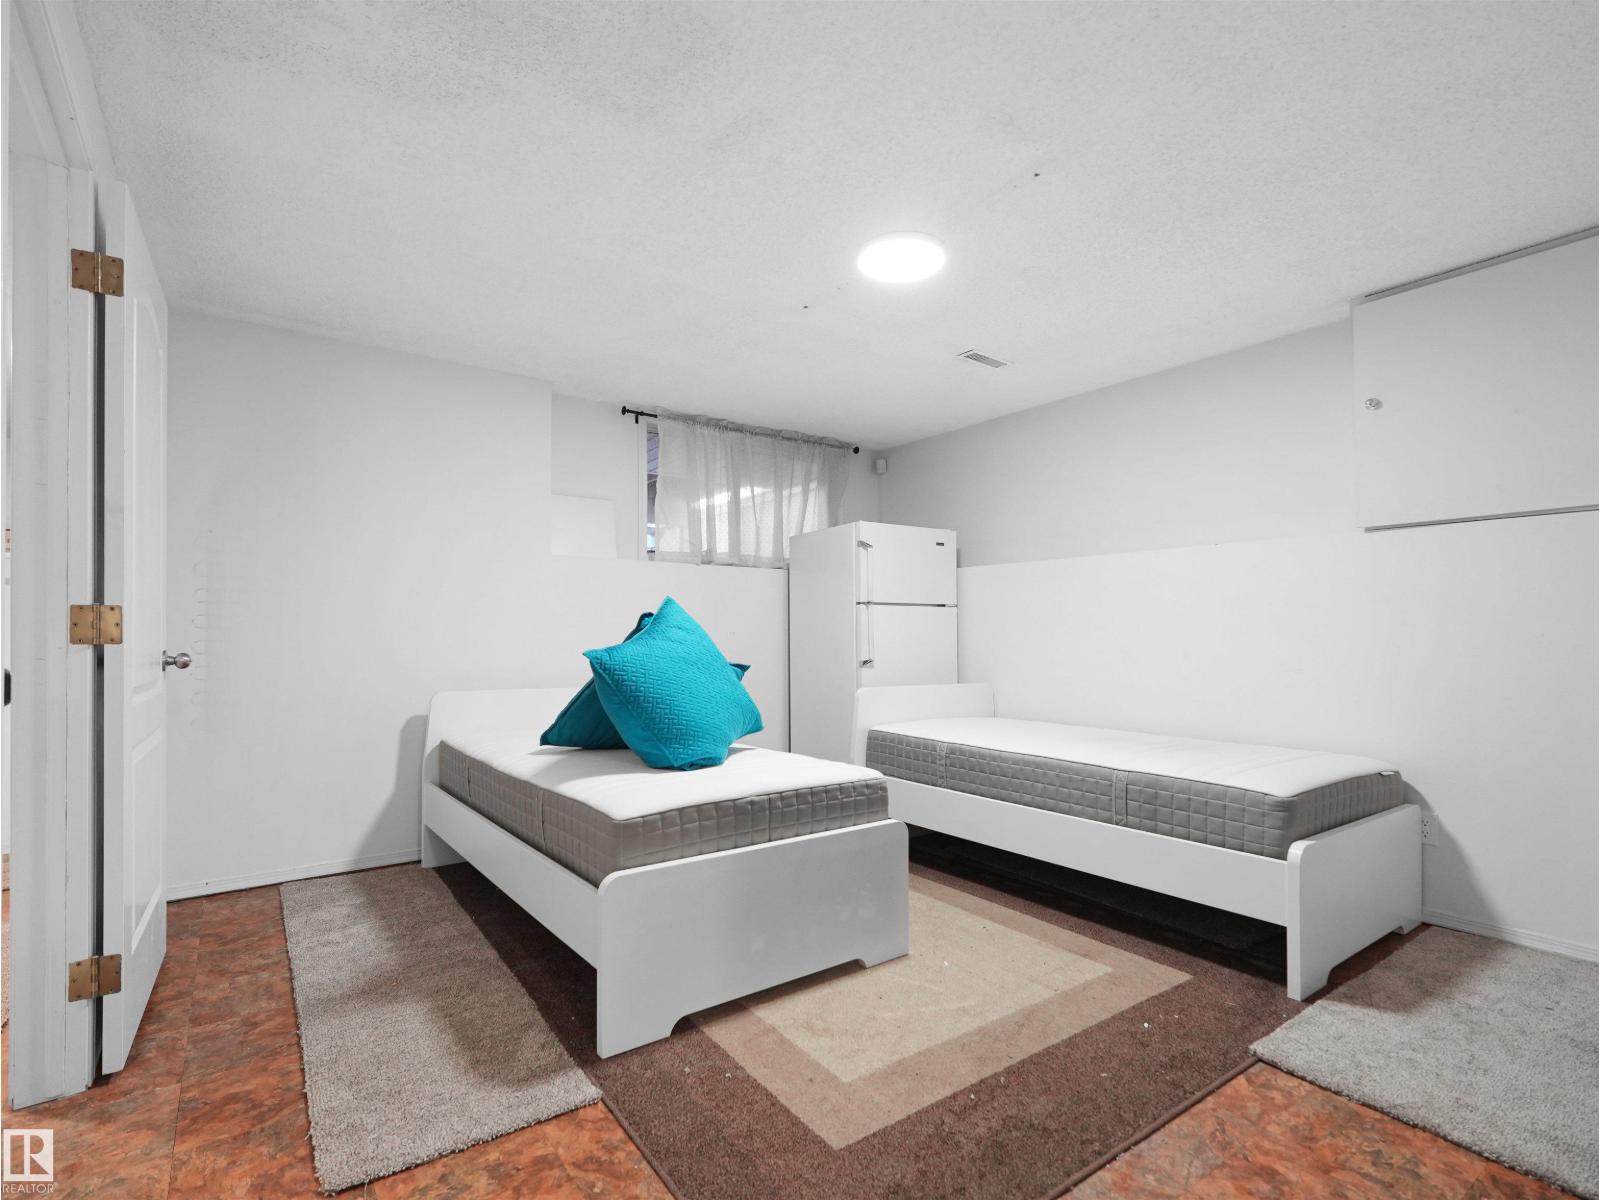
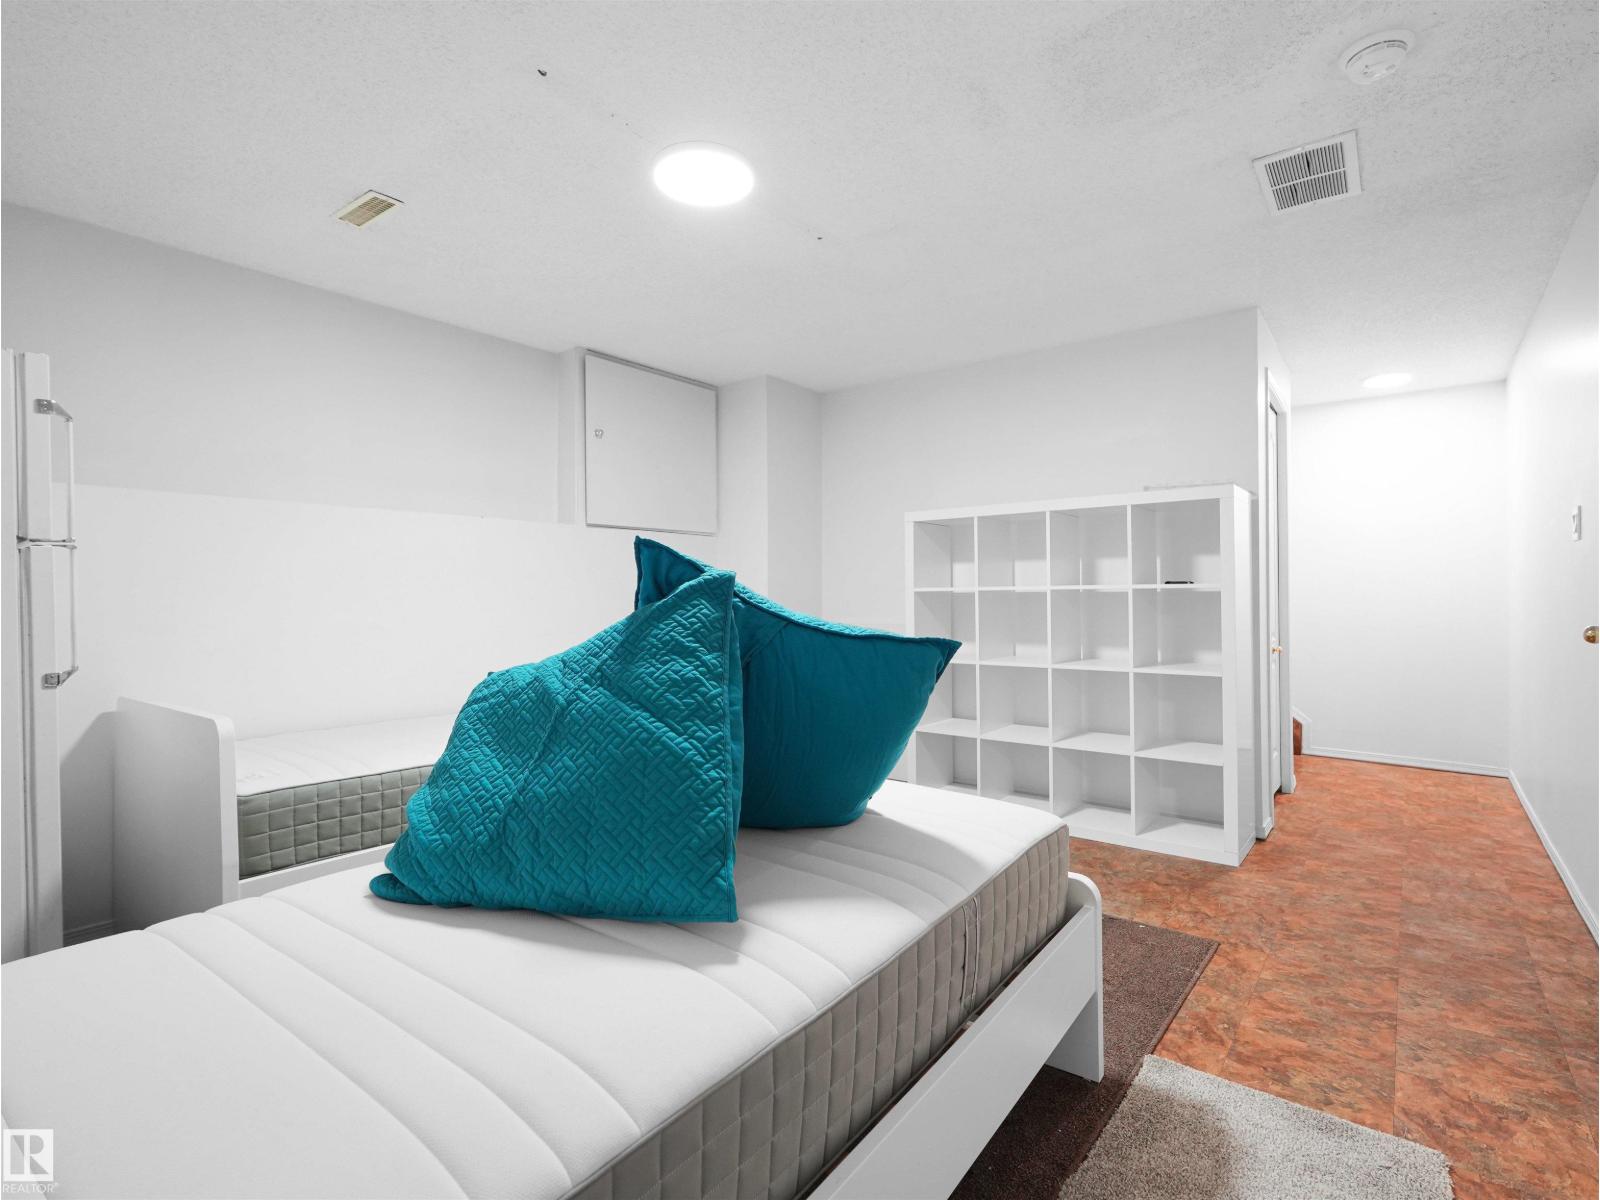
| Basement Development | Finished |
| Basement Type | Full (finished) |
| Constructed Date | 1993 |
| Construction Style Attachment | Semi-detached |
| Half Bath Total | 1 |
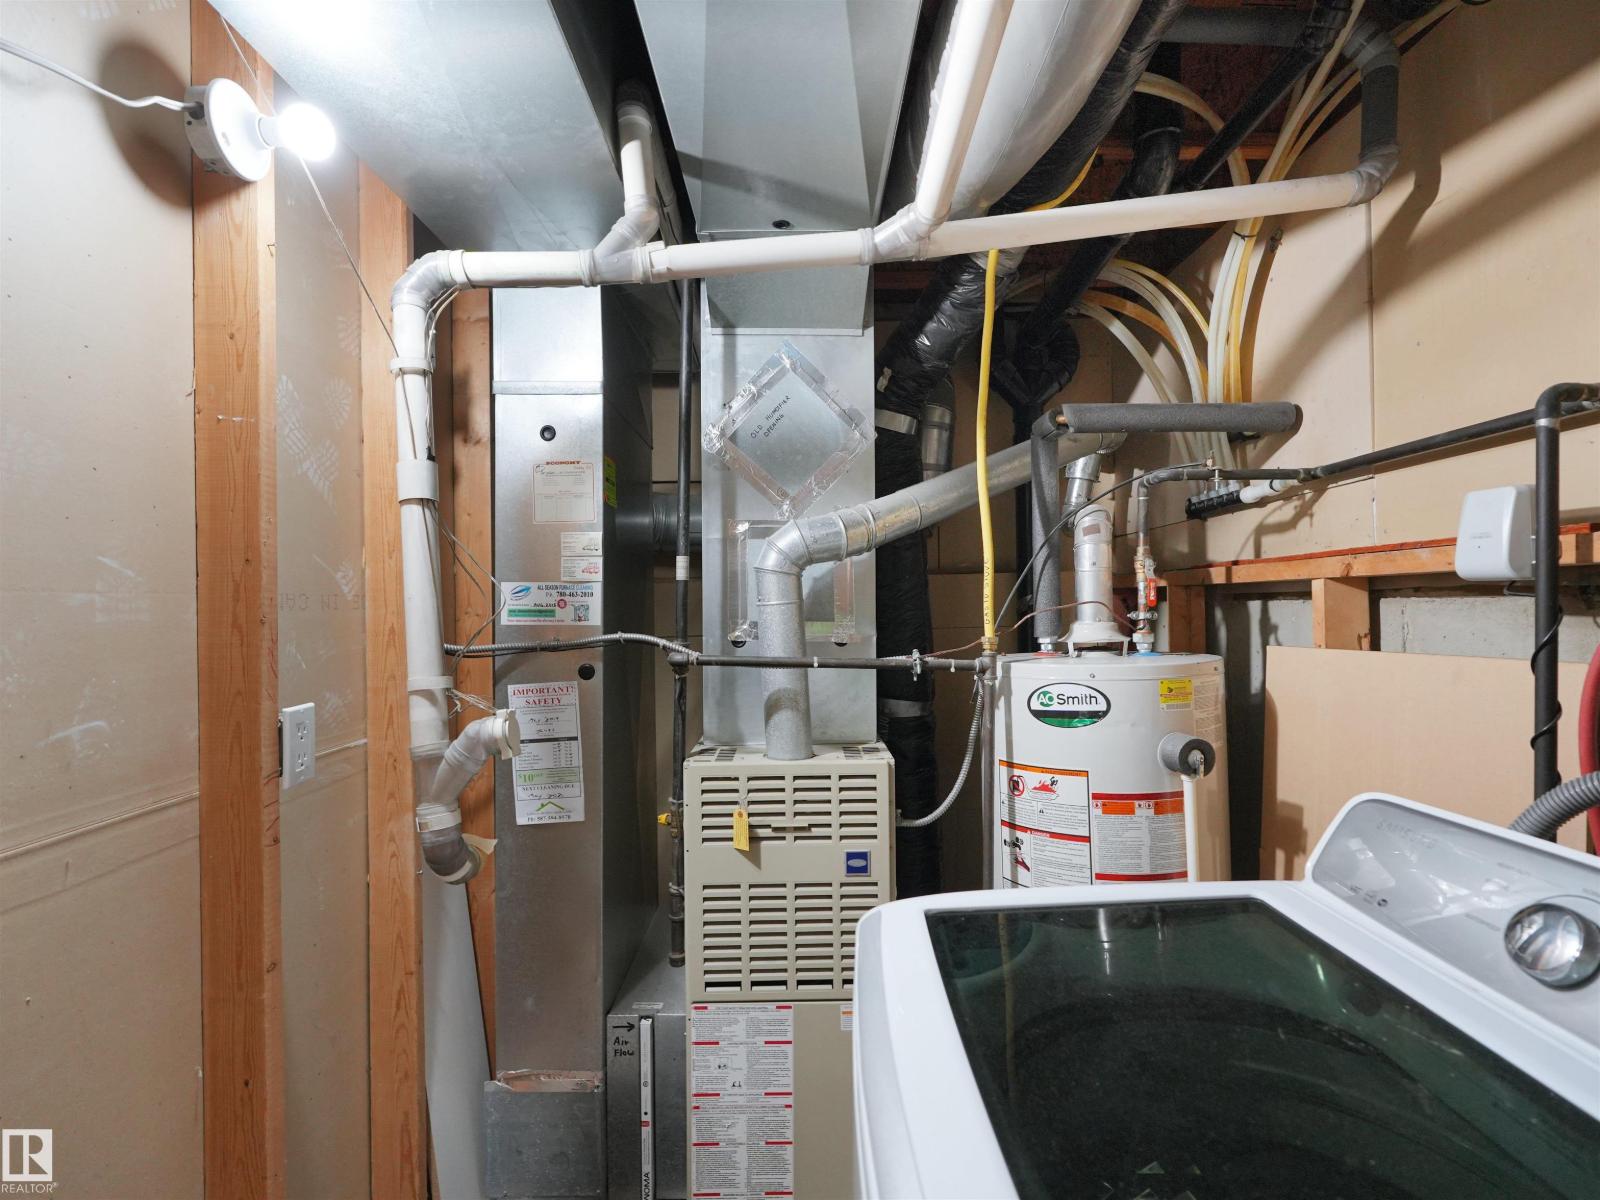
| Heating Type | Forced Air |
| Size Interior | 1356 Sqft |
| Type | Duplex |
| Attached Garage |
| Acreage | No |
| Fence Type | Fence |
| Land Amenities | Shopping |
| Size Irregular | 212.03 |
| Size Total | 212.03 M2 |
| Size Total Text | 212.03 M2 |
| Level | Type | Length | Width | Dimensions |
|---|---|---|---|---|
| Upper Level | Living Room | Measurements not available | ||
| Upper Level | Kitchen | Measurements not available | ||
| Upper Level | Primary Bedroom | Measurements not available | ||
| Upper Level | Bedroom 2 | Measurements not available | ||
| Upper Level | Bedroom 3 | Measurements not available |
https://www.realtor.ca/real-estate/30400040/35-843-youville-dr-w-nw-edmonton-tawa
Contact us for more information

Monika Nijhawan
Associate

(780) 481-2950
(780) 481-1144

The trademarks REALTOR®, REALTORS®, and the REALTOR® logo are controlled by The Canadian Real Estate Association (CREA) and identify real estate professionals who are members of CREA. The trademarks MLS®, Multiple Listing Service® and the associated logos are owned by The Canadian Real Estate Association (CREA) and identify the quality of services provided by real estate professionals who are members of CREA. The trademark DDF® is owned by The Canadian Real Estate Association (CREA) and identifies CREA's Data Distribution Facility (DDF®)