Maintenance, Exterior Maintenance, Insurance, Property Management, Other, See Remarks
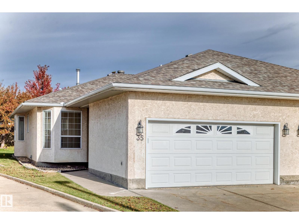
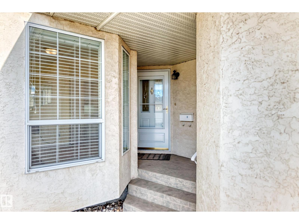
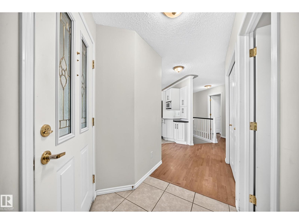
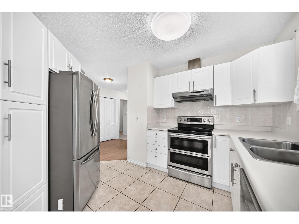
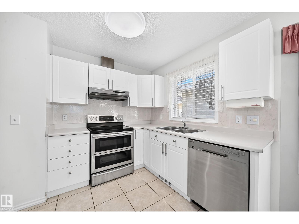
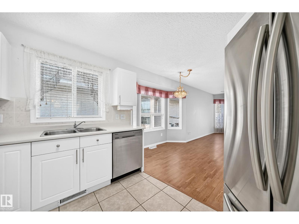
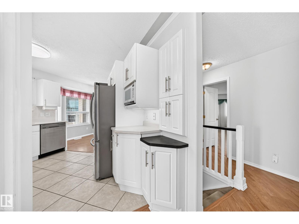
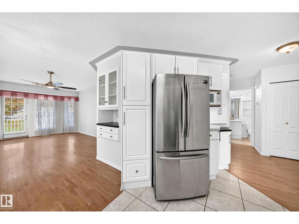
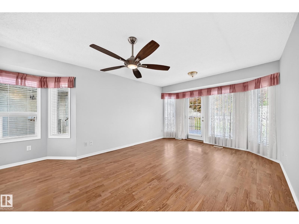
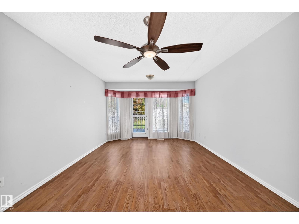
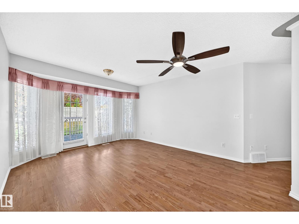
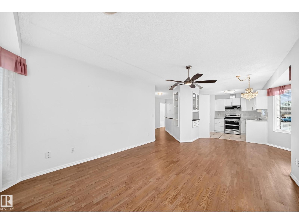
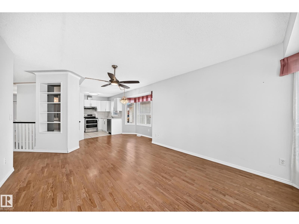
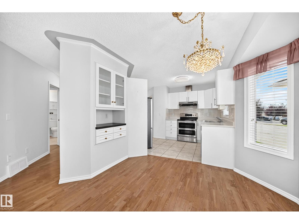
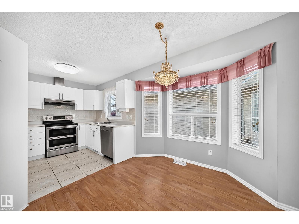
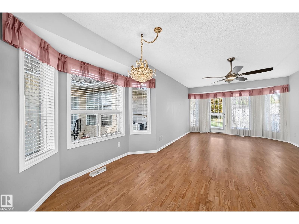
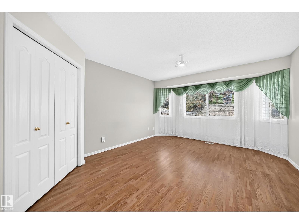
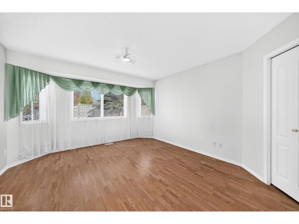
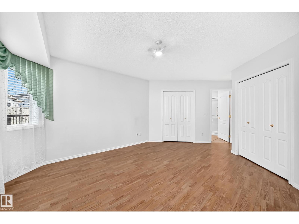
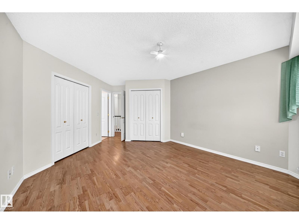
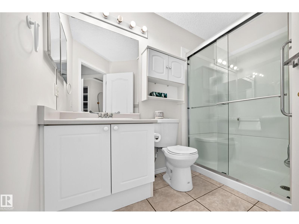
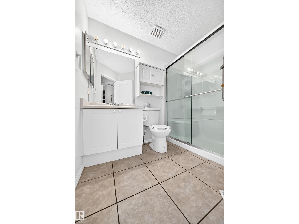
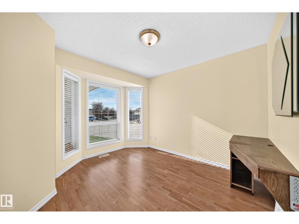
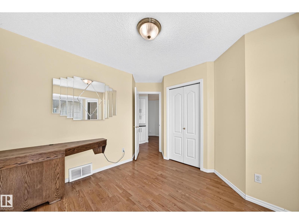
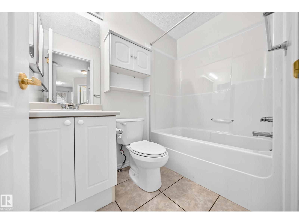
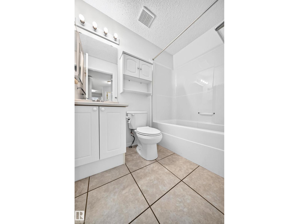
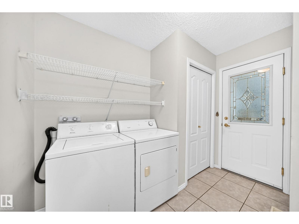
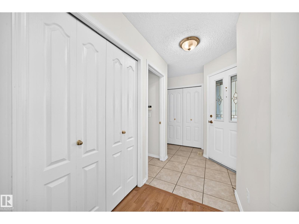
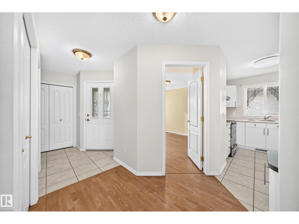
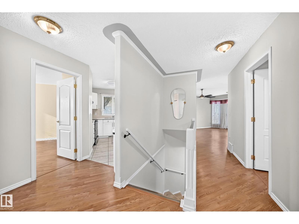
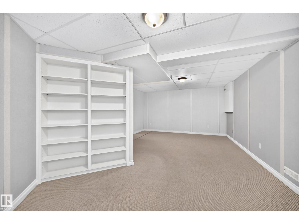
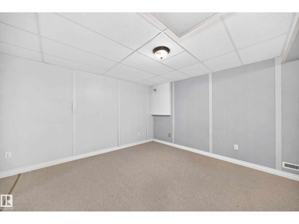
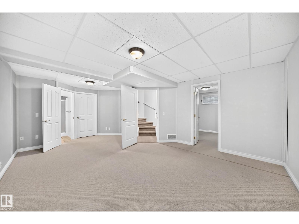
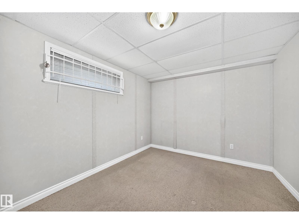
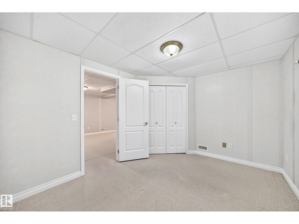
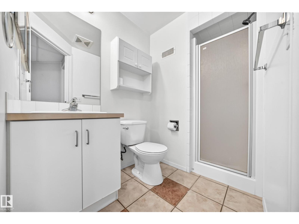
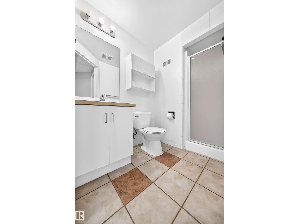
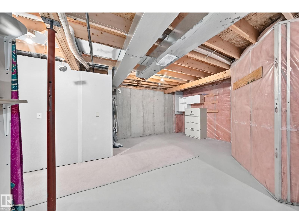
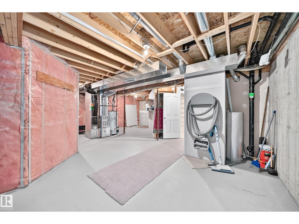
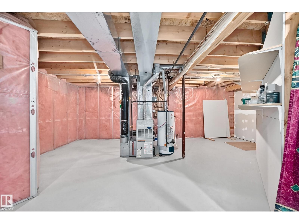
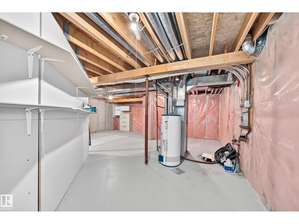
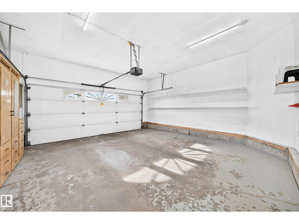
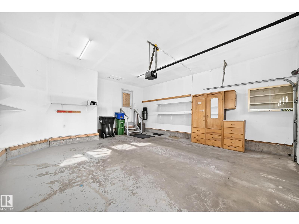
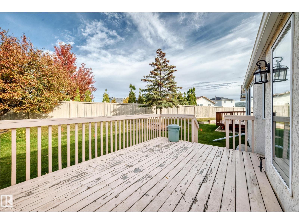
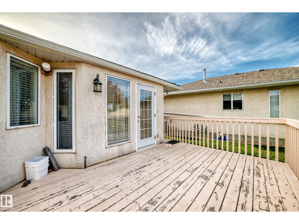
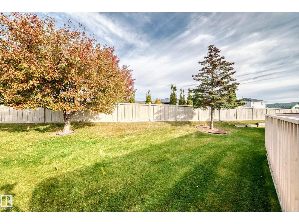
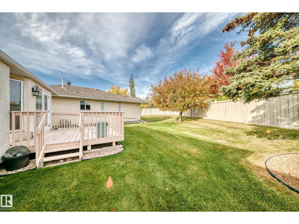
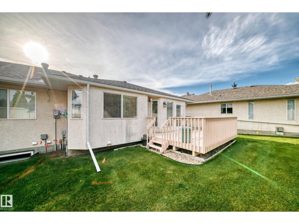
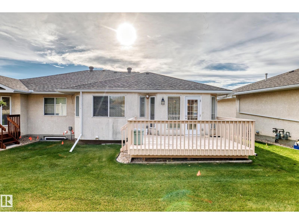
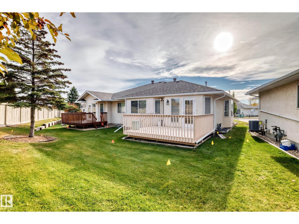
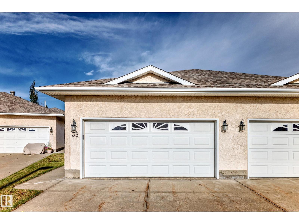
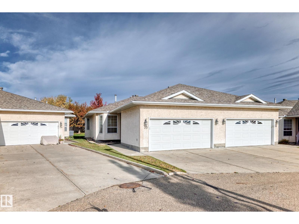
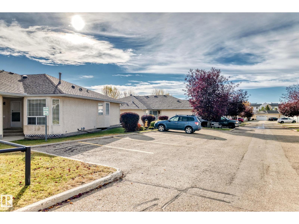
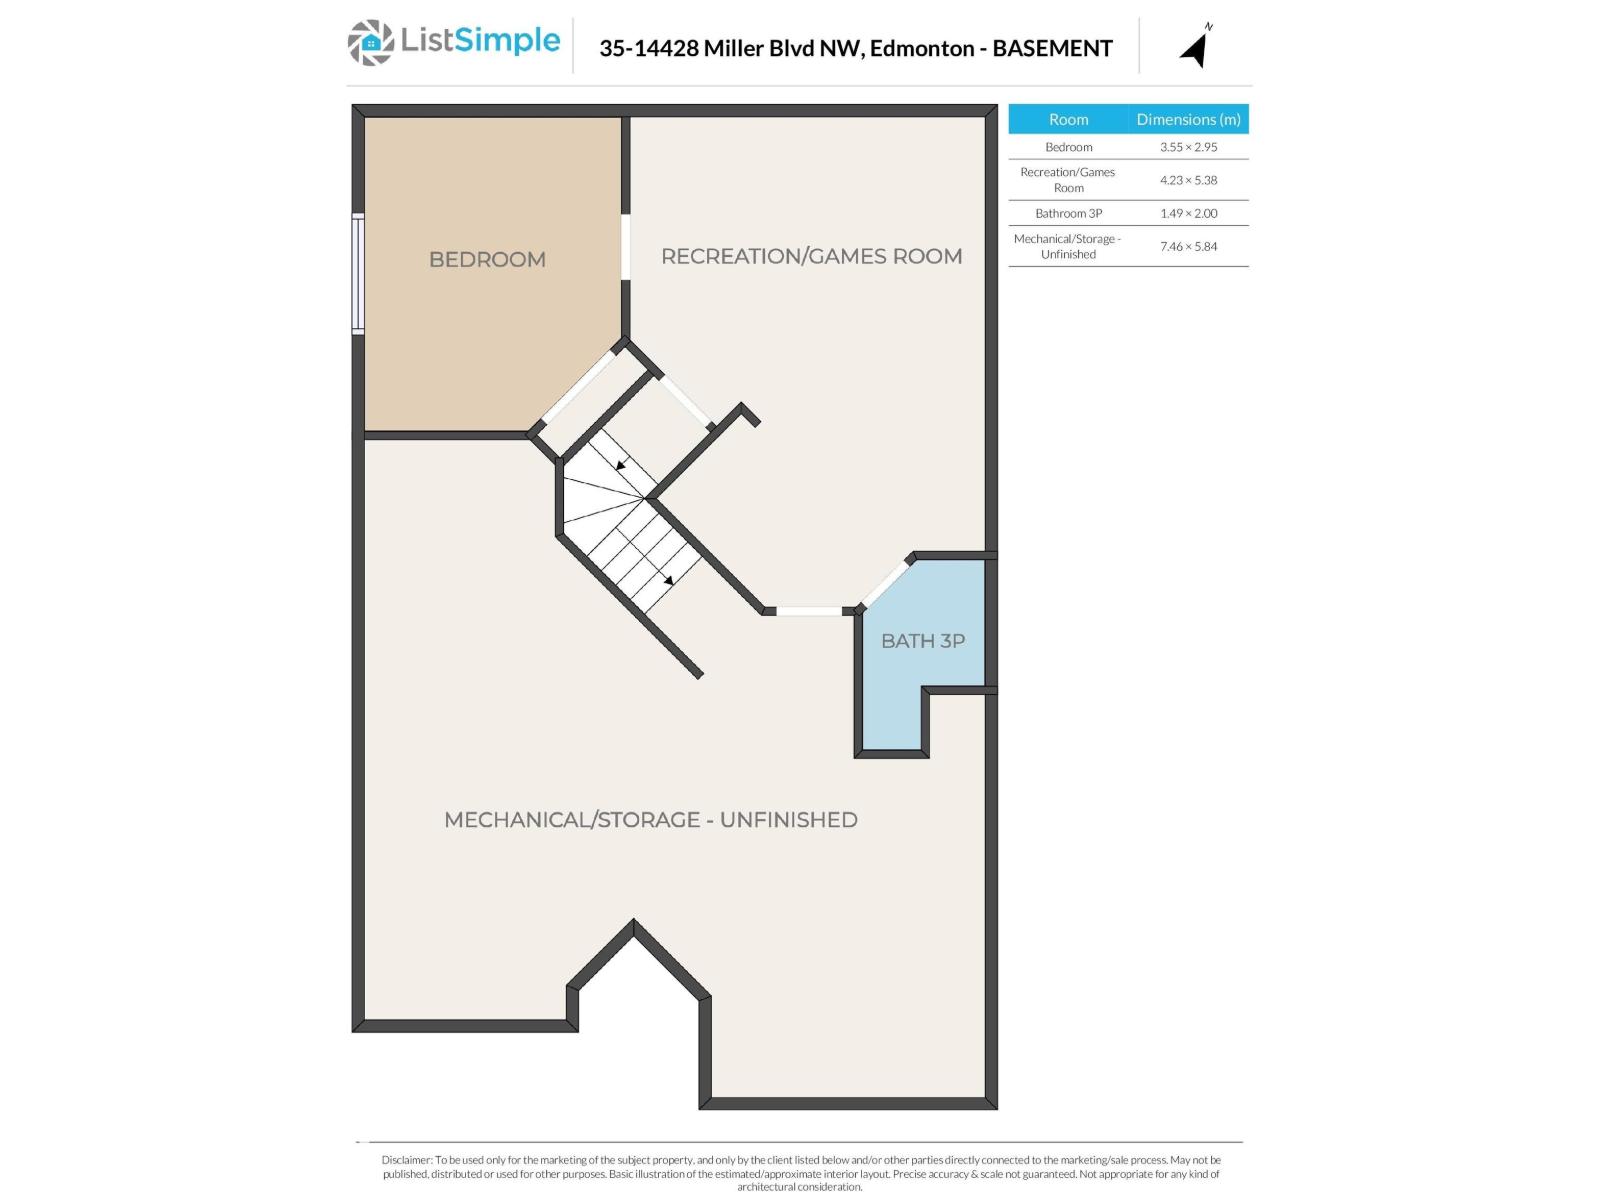
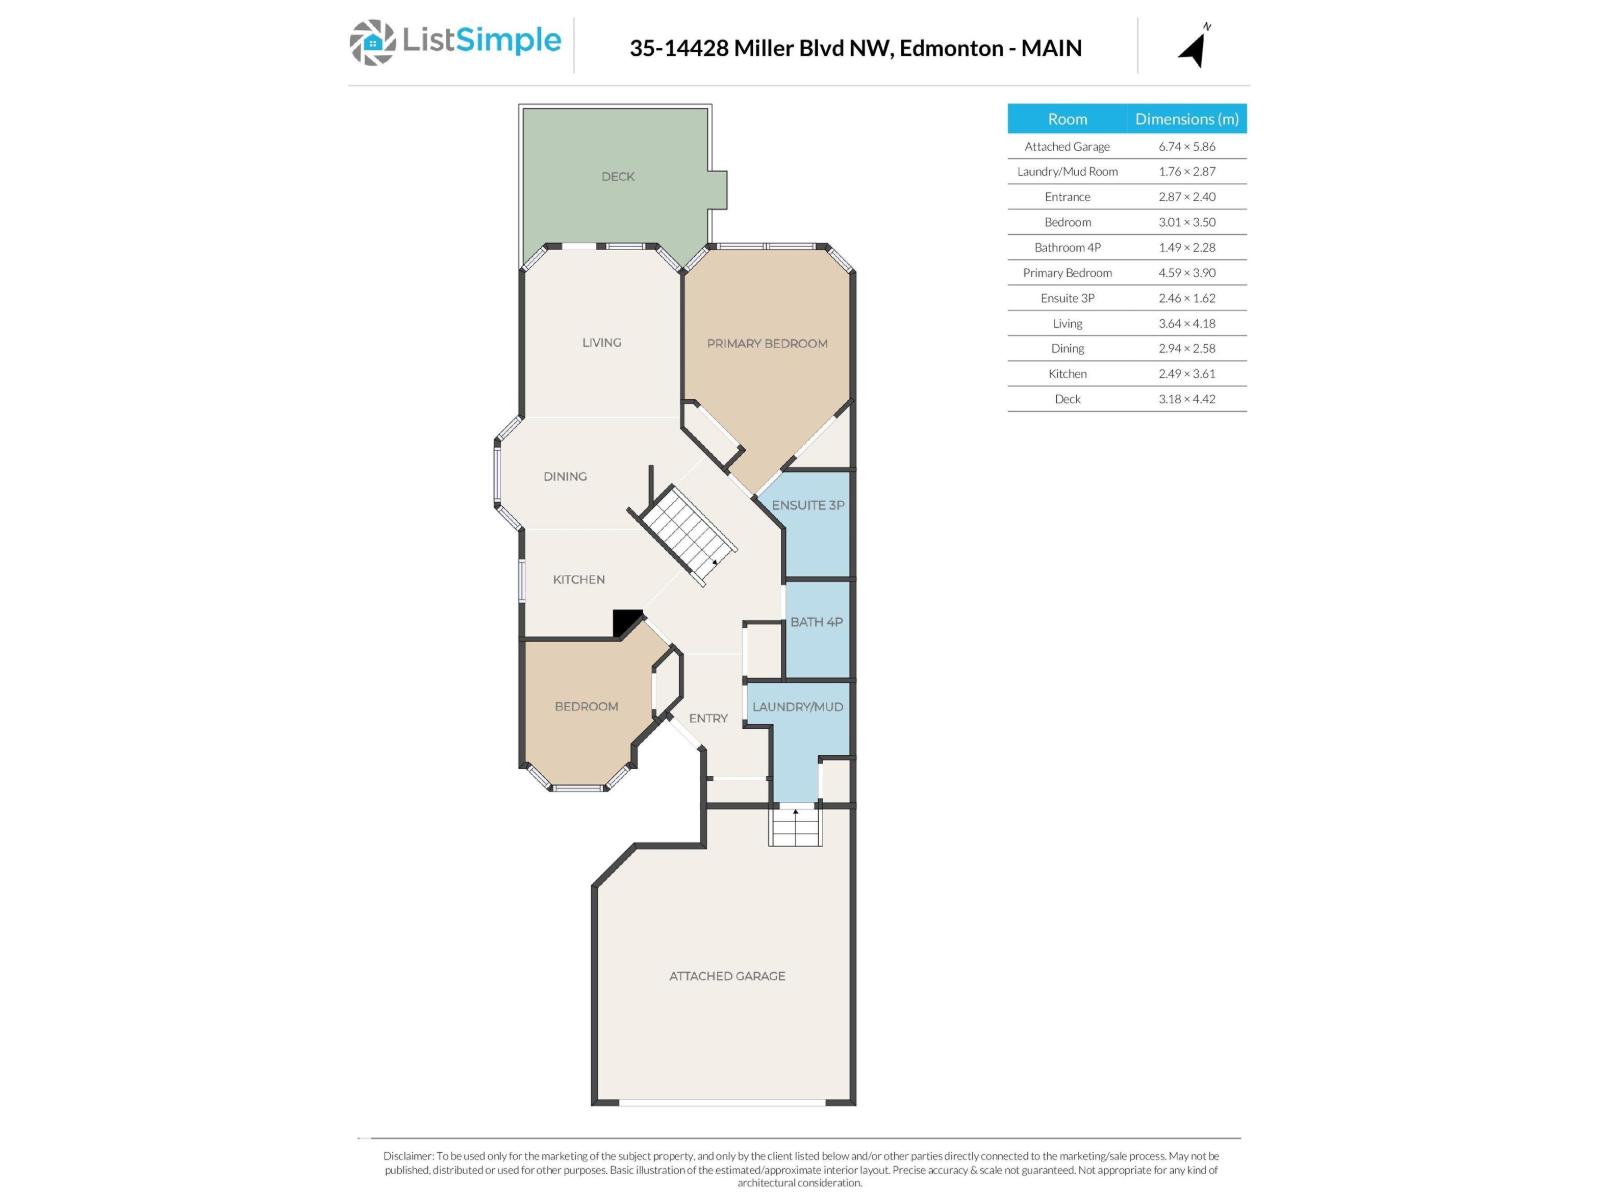
$410 MonthlyWelcome home to this well kept and well managed age 55+ bungalow condo community! Enter to a bright & sunny 1109 sq ft bungalow with insulated and attached double garage. Main floor front bedroom is flooded w/ morning light. Beautiful open concept main floor layout provides lots of space with numerous custom built-in wall units and extra custom kitchen cabinetry. The large primary bedroom has dual closets and a 3 piece ensuite with updated walk-in shower. The 4 piece main bath & laundry finish the main level. The lower level is fully finished with a large family room, a spacious 3rd bedroom and a 3-piece washroom. Large utility room for ample extra storage space. There is 1,617 sq ft of finished living space in total. BBQ & relax on the quiet and private back deck with large green space. Central vacuum system. Step into to easy, peaceful adult living while still owning a fully independent and beautiful home (id:58126)
| MLS® Number | E4512868 |
| Property Type | Single Family |
| Neigbourhood | Miller |
| Amenities Near By | Public Transit, Shopping |
| Features | No Animal Home, No Smoking Home |
| Bathroom Total | 3 |
| Bedrooms Total | 3 |
| Appliances | Dishwasher, Dryer, Garage Door Opener Remote(s), Hood Fan, Refrigerator, Stove, Washer, Window Coverings |
| Architectural Style | Bungalow |
| Basement Development | Finished |
| Basement Type | Full (finished) |
| Constructed Date | 1999 |
| Construction Style Attachment | Semi-detached |
| Heating Type | Forced Air |
| Stories Total | 1 |
| Size Interior | 1109 Sqft |
| Type | Duplex |
| Attached Garage |
| Acreage | No |
| Land Amenities | Public Transit, Shopping |
| Size Irregular | 349.71 |
| Size Total | 349.71 M2 |
| Size Total Text | 349.71 M2 |
| Level | Type | Length | Width | Dimensions |
|---|---|---|---|---|
| Lower Level | Family Room | Measurements not available | ||
| Lower Level | Bedroom 3 | Measurements not available | ||
| Main Level | Living Room | Measurements not available | ||
| Main Level | Dining Room | Measurements not available | ||
| Main Level | Kitchen | Measurements not available | ||
| Main Level | Primary Bedroom | Measurements not available | ||
| Main Level | Bedroom 2 | Measurements not available | ||
| Main Level | Laundry Room | Measurements not available |
https://www.realtor.ca/real-estate/30399141/35-14428-miller-bv-nw-edmonton-miller
Contact us for more information

Brett J. Winegarden
Manager

(780) 456-5656

The trademarks REALTOR®, REALTORS®, and the REALTOR® logo are controlled by The Canadian Real Estate Association (CREA) and identify real estate professionals who are members of CREA. The trademarks MLS®, Multiple Listing Service® and the associated logos are owned by The Canadian Real Estate Association (CREA) and identify the quality of services provided by real estate professionals who are members of CREA. The trademark DDF® is owned by The Canadian Real Estate Association (CREA) and identifies CREA's Data Distribution Facility (DDF®)