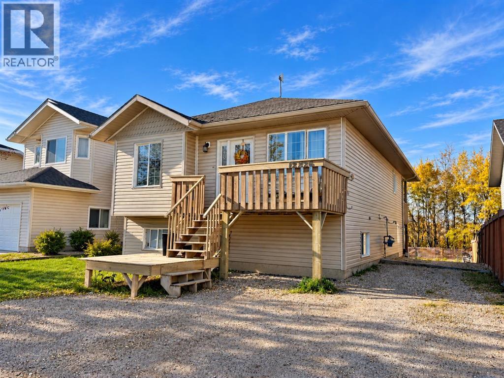
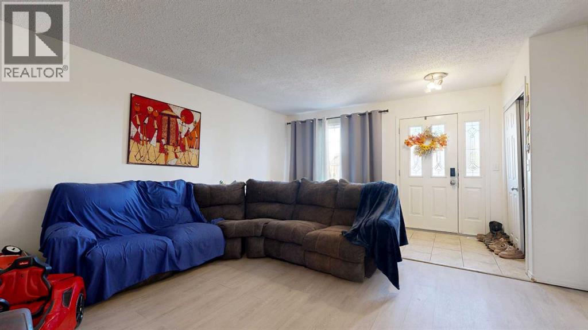
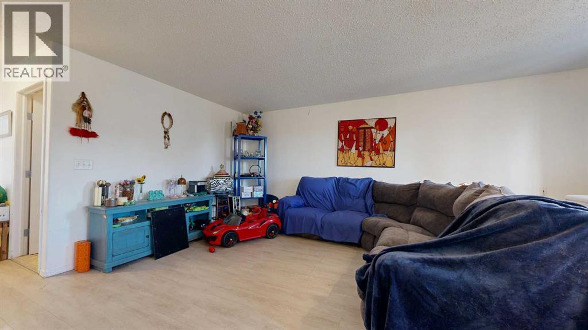
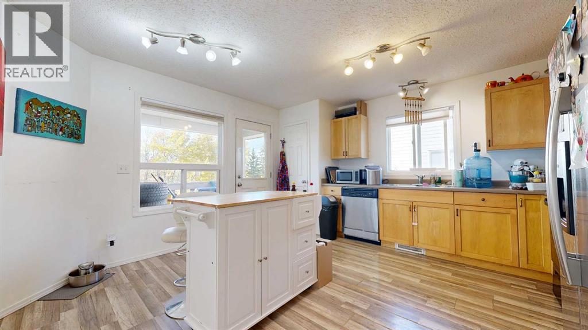
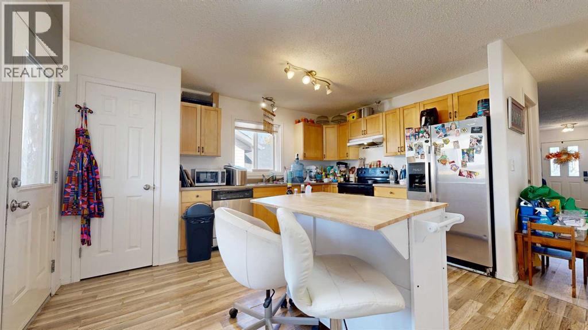
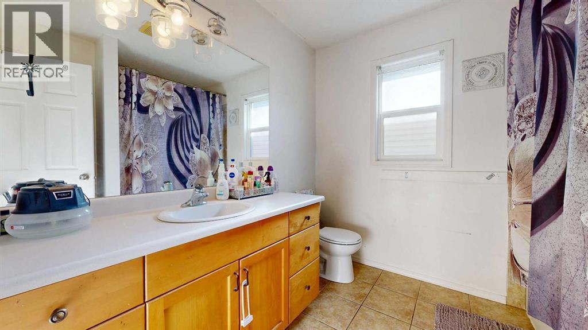
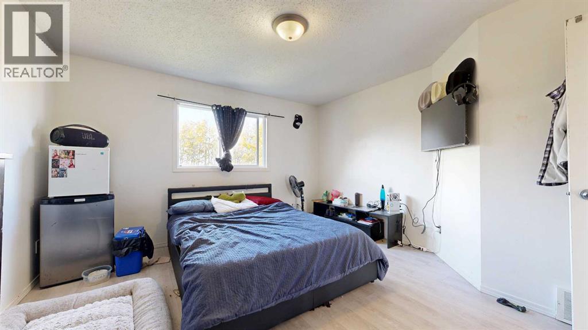
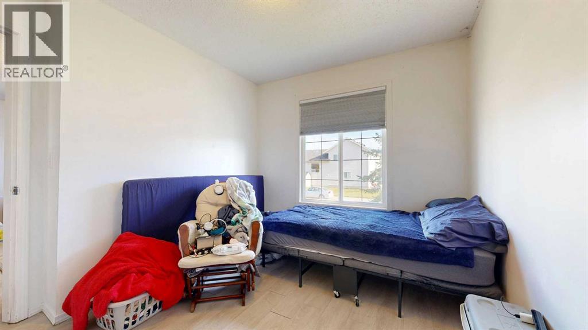
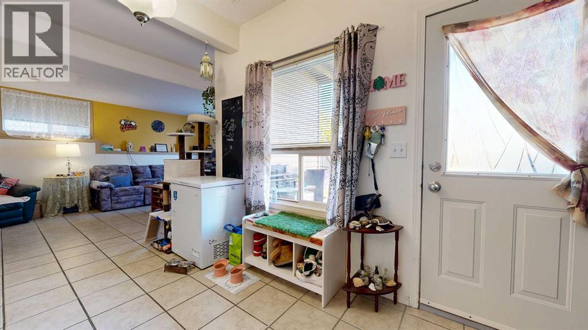
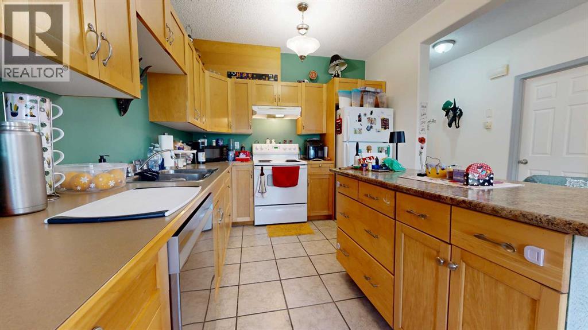
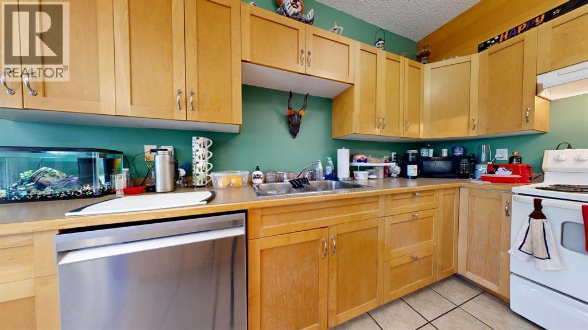
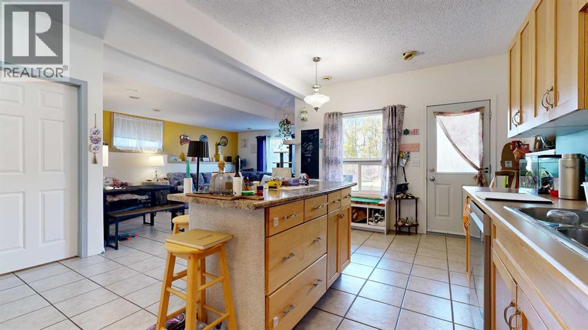
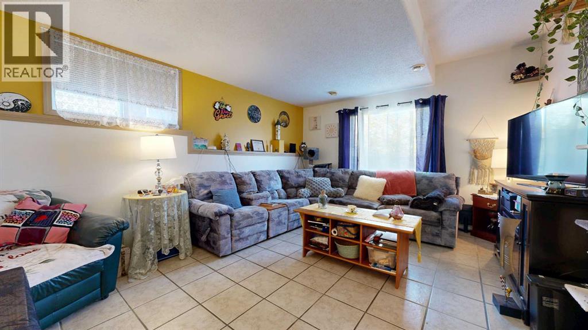
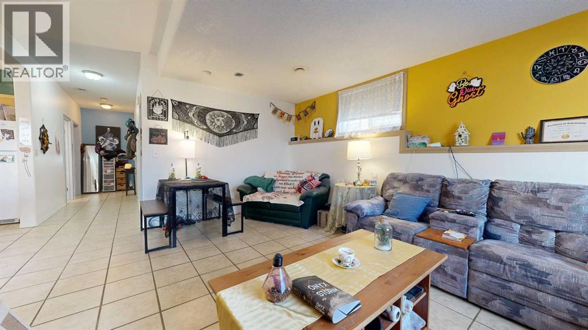
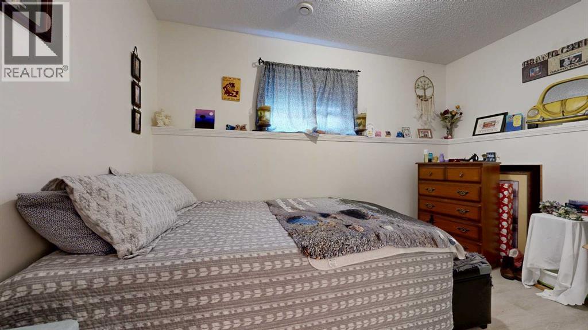
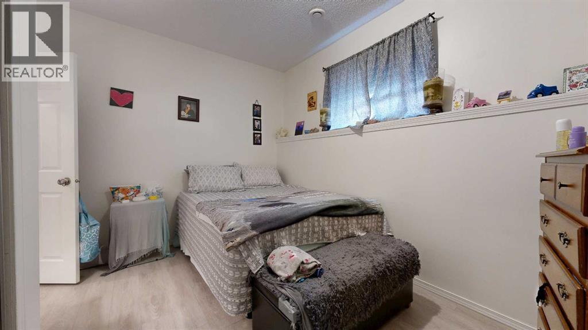
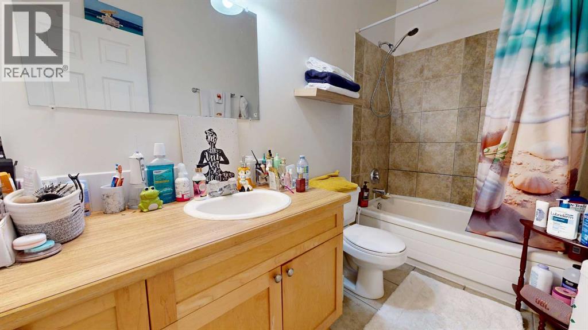
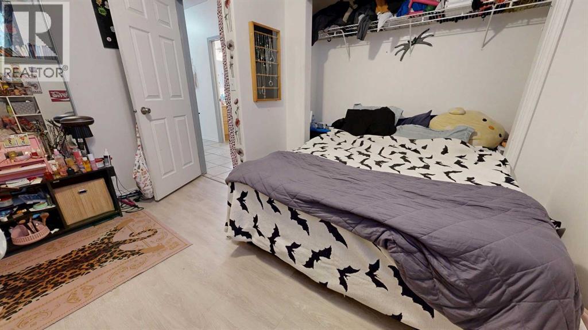
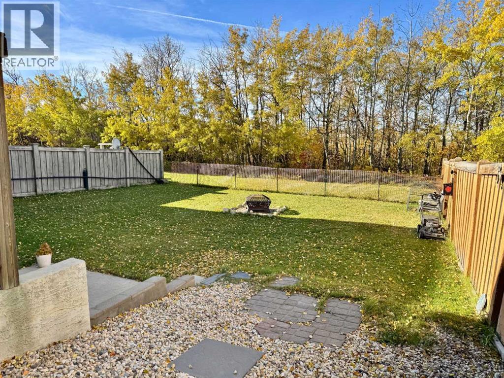
Welcome to this versatile 2003 raised bungalow home in the desirable Lakeland neighbourhood, offering a fantastic opportunity for investors, homeowners looking for additional rental income, or families seeking separate living spaces under one roof. Featuring 5 bedrooms, 2 full bathrooms, two kitchens, separate laundry facilities, separate furnaces and hot water tanks, and a fully developed walkout basement suite, this property offers flexibility and functionality in a convenient location.The main level features a practical layout with three good sized bedrooms, a full 4 piece bathroom, and a comfortable living space that flows into the kitchen and dining area. The kitchen comes equipped with a refrigerator, stove, and dishwasher, while the convenience of its own laundry means everything needed for everyday living is contained on this level.Downstairs, the fully developed walkout basement suite offers an additional two bedrooms, a 4 piece bathroom, and its own kitchen complete with refrigerator, stove, and dishwasher. Separate laundry facilities add even more convenience, while the private walkout entrance provides easy access without having to pass through the main residence. Unlike a traditional basement layout, the walkout design creates a more welcoming and accessible lower living space.Adding to the functionality of this property, each suite has its own furnace and hot water tank, providing independent heating and hot water systems for both living spaces. This is an especially appealing feature for investors, tenants, or extended families looking for greater independence and convenience.Outside, parking for up to four vehicles provides plenty of room for residents and guests, an especially valuable feature for a property with two separate living areas.Whether you're looking to expand your investment portfolio, live in one suite while potentially renting the other, or accommodate extended family and in-laws, this property offers several possibilities to suit your needs, subject to applicable approvals.Located in Lakeland, you'll enjoy convenient access to Crystal Lake and its extensive network of walking trails, along with nearby schools, parks, shopping, convenience stores, and other everyday amenities.With five bedrooms, two bathrooms, two fully equipped kitchens, separate laundry, independent furnaces and hot water tanks, a walkout basement suite, and ample parking, this property offers an appealing combination of space, versatility, and potential in an established Grande Prairie neighbourhood.Contact your REALTOR® today to book your private showing! (id:58126)
| MLS® Number | A2350636 |
| Property Type | Single Family |
| Community Name | Lakeland |
| Amenities Near By | Playground, Schools, Water Nearby |
| Community Features | Lake Privileges |
| Features | No Neighbours Behind |
| Parking Space Total | 4 |
| Plan | 0222225 |
| Structure | Deck |
| Bathroom Total | 2 |
| Bedrooms Above Ground | 3 |
| Bedrooms Below Ground | 2 |
| Bedrooms Total | 5 |
| Appliances | Refrigerator, Dishwasher, Stove, Window Coverings, Washer & Dryer |
| Architectural Style | Bungalow |
| Basement Development | Finished |
| Basement Features | Separate Entrance, Walk Out, Suite |
| Basement Type | Full (finished) |
| Constructed Date | 2003 |
| Construction Style Attachment | Detached |
| Cooling Type | None |
| Exterior Finish | Vinyl Siding |
| Flooring Type | Laminate, Tile, Vinyl |
| Foundation Type | Poured Concrete |
| Heating Type | Forced Air |
| Stories Total | 1 |
| Size Interior | 1120 Sqft |
| Total Finished Area | 1120 Sqft |
| Type | House |
| Parking Pad |
| Acreage | No |
| Fence Type | Partially Fenced |
| Land Amenities | Playground, Schools, Water Nearby |
| Landscape Features | Lawn |
| Size Depth | 34.16 M |
| Size Frontage | 12.82 M |
| Size Irregular | 4705.00 |
| Size Total | 4705 Sqft|4,051 - 7,250 Sqft |
| Size Total Text | 4705 Sqft|4,051 - 7,250 Sqft |
| Zoning Description | Rs |
| Level | Type | Length | Width | Dimensions |
|---|---|---|---|---|
| Lower Level | Bedroom | 11.33 Ft x 11.00 Ft | ||
| Lower Level | Bedroom | 12.83 Ft x 9.75 Ft | ||
| Lower Level | 4pc Bathroom | 4.83 Ft x 9.67 Ft | ||
| Main Level | Primary Bedroom | 12.50 Ft x 12.92 Ft | ||
| Main Level | Bedroom | 10.58 Ft x 8.75 Ft | ||
| Main Level | Bedroom | 9.42 Ft x 9.92 Ft | ||
| Main Level | 4pc Bathroom | 8.42 Ft x 8.00 Ft |
https://www.realtor.ca/real-estate/30396686/12826-95-street-grande-prairie-lakeland
Contact us for more information

Chris Moore
Associate

(403) 262-7653
(403) 648-2765
https://exprealty.ca/ab/grande-prairie/

The trademarks REALTOR®, REALTORS®, and the REALTOR® logo are controlled by The Canadian Real Estate Association (CREA) and identify real estate professionals who are members of CREA. The trademarks MLS®, Multiple Listing Service® and the associated logos are owned by The Canadian Real Estate Association (CREA) and identify the quality of services provided by real estate professionals who are members of CREA. The trademark DDF® is owned by The Canadian Real Estate Association (CREA) and identifies CREA's Data Distribution Facility (DDF®)