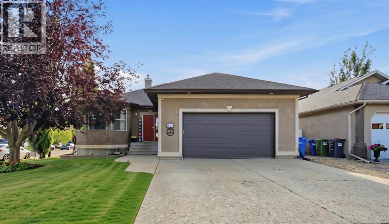
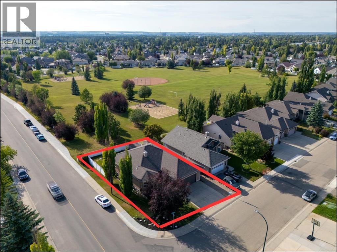
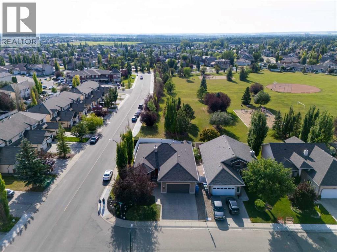
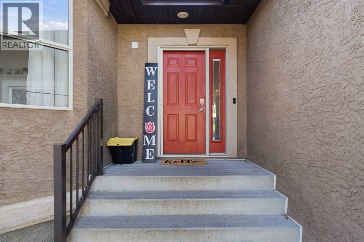
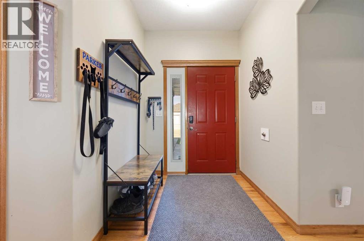
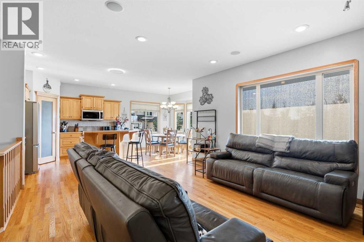
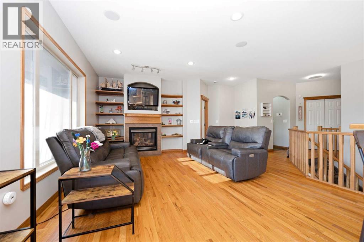
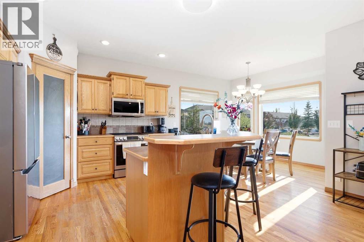
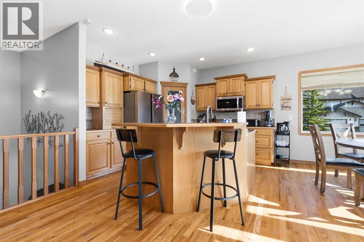
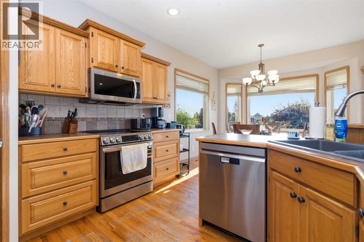
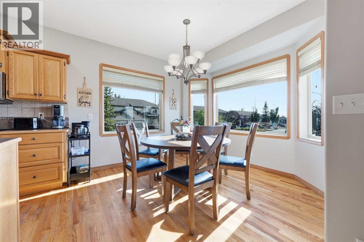
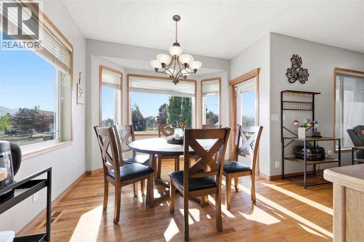
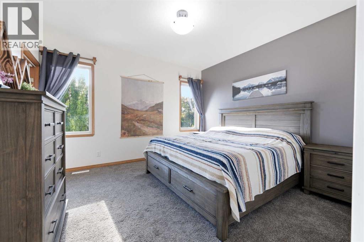
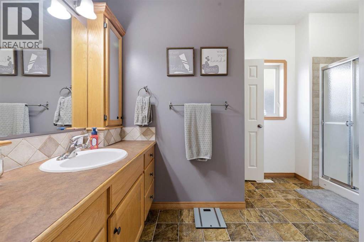
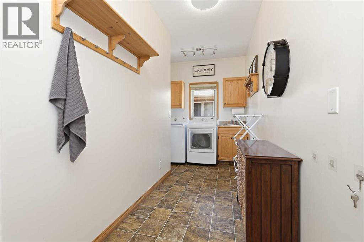
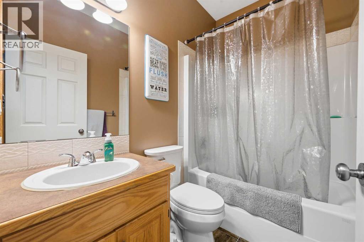
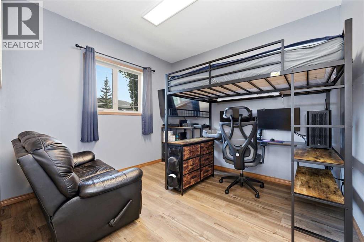
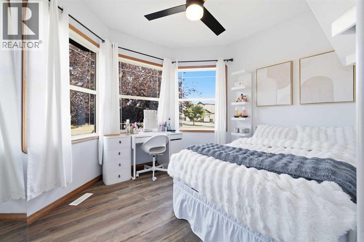
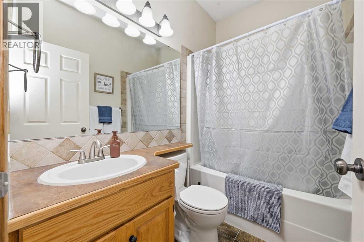
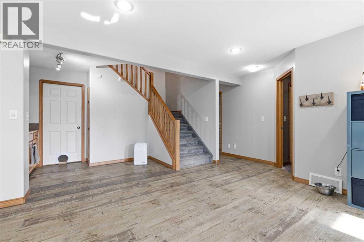
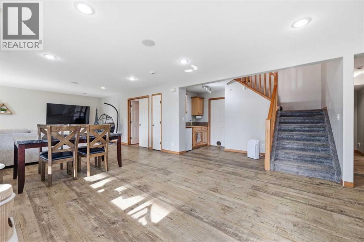
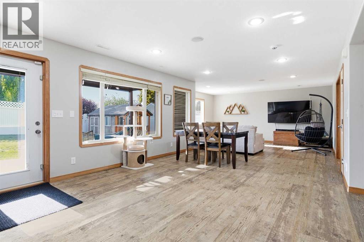
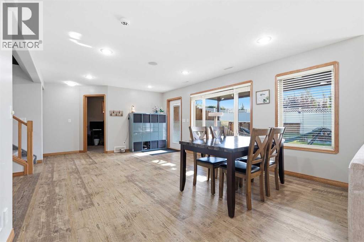
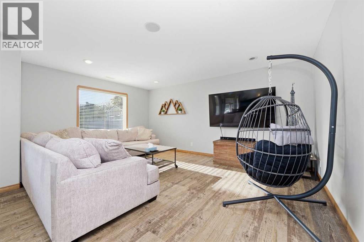
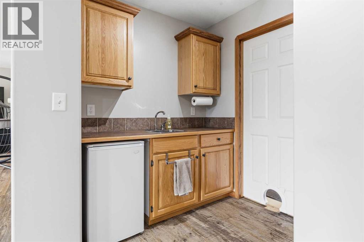
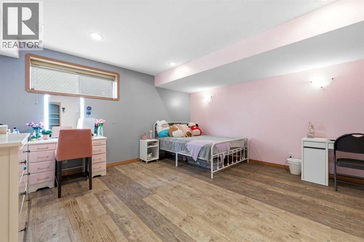
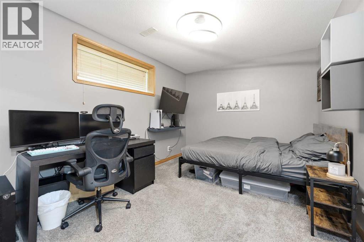
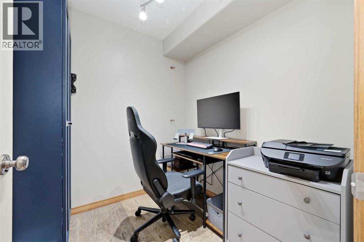
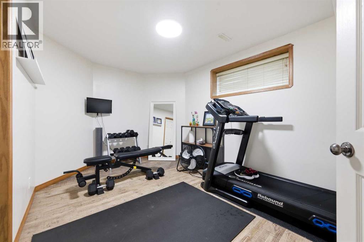
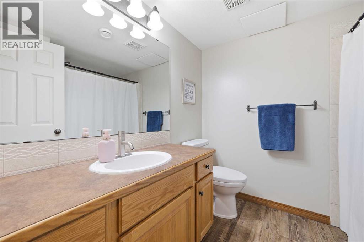
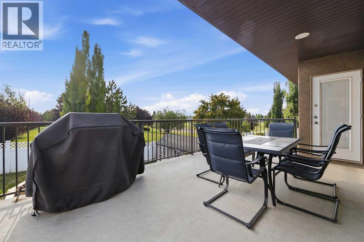
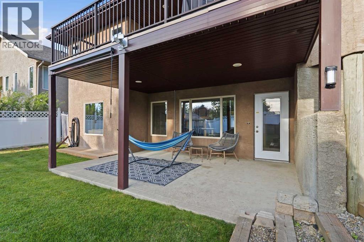
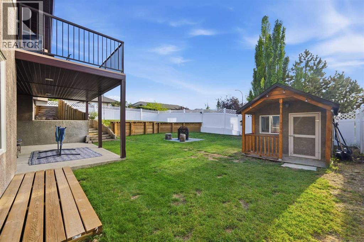
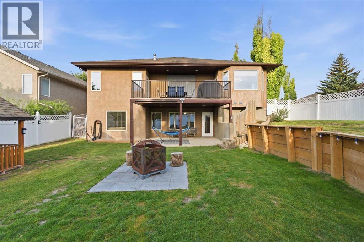
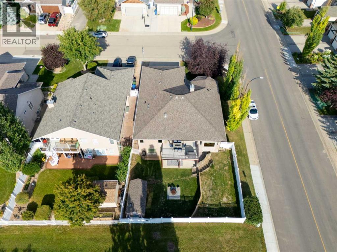
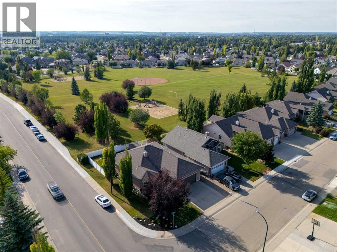
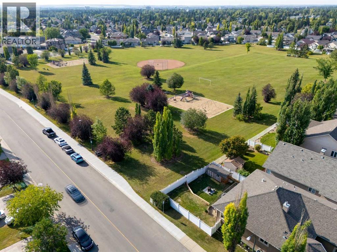
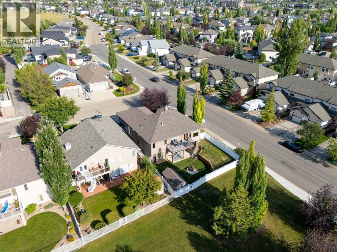
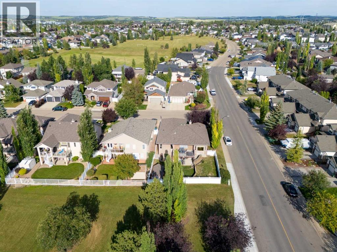
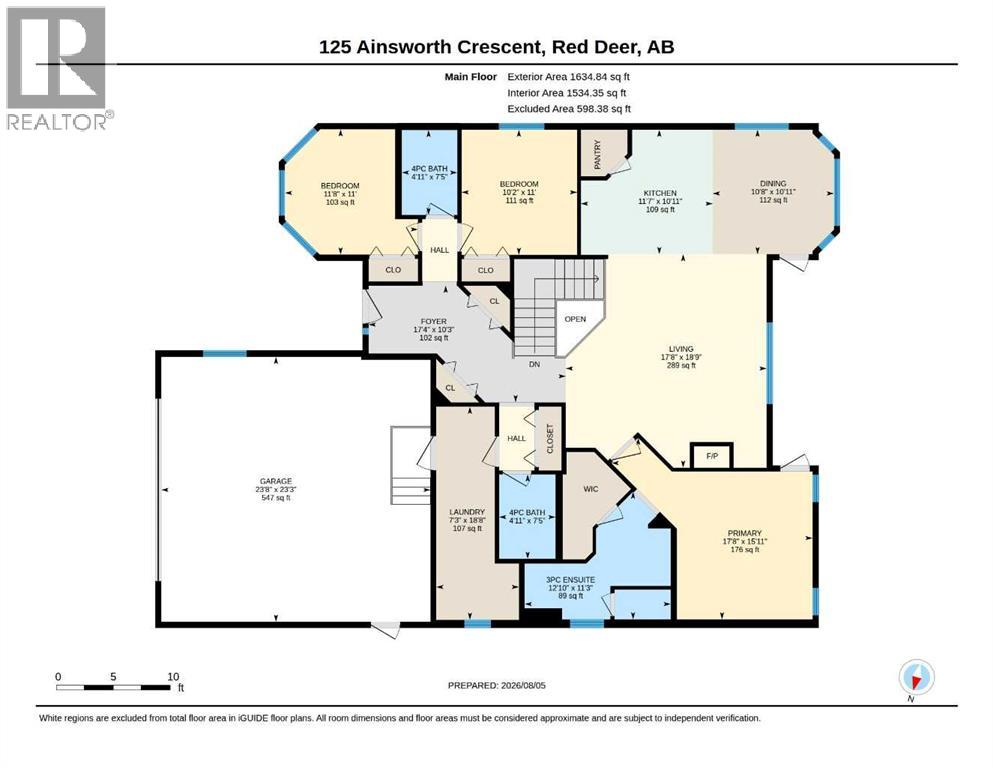
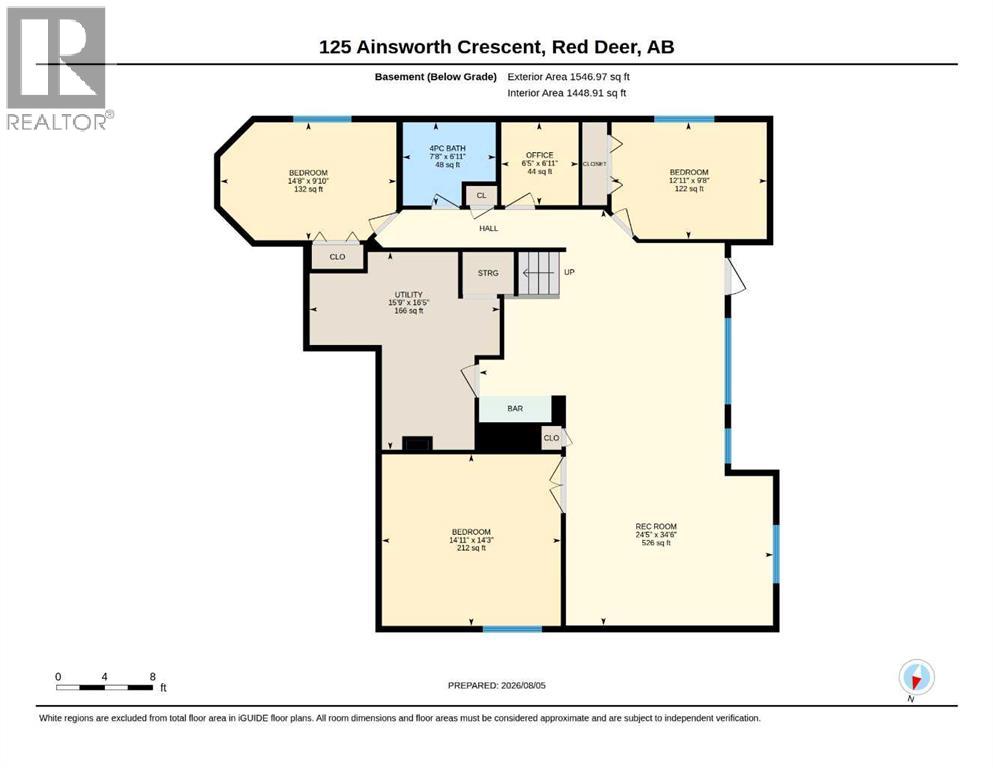
Welcome to Anders South, one of Red Deer’s most highly sought-after neighborhoods! This 1,634 sq. ft. bungalow offers over 3,000 sq. ft. of total developed living space, combining space, style, and unbeatable functionality.Whether you are looking for complete main-floor living or space for a growing family, this home delivers. The MAIN LEVEL features a convenient LAUNDRY room, direct access to the HEATED attached double GARAGE, and a light-filled kitchen and living room centered around a gas fireplace. The kitchen boasts a corner PANTRY and recently updated appliances (within the last 2-3 years), including an INDUCTION stove. To finish of the main level you will find 2 full bathrooms, 3 spacious bedrooms, including the primary suite complete with a private full ENSUITE, a walk-in closet, and direct access to the back deck.The fully finished WALK-OUT basement enjoys abundant natural light through the large windows and the cozy comfort of IN-FLOOR heat. Downstairs features a massive recreation room, 2 additional bedrooms, plus a flexible craft/hobby room (currently utilized as a 6th BEDROOM but easily adaptable as a home theatre room or gym). With 4 full bathrooms throughout the property, morning routines will be a breeze for everyone!Next step outside into your private backyard! BACKING directly ONTO a quiet PARK with a full PRIVACY FENCE, the yard features a shed outfitted with an insulated front bunk and a dedicated DOG RUN. Major MECHANICAL UPDATES provide ultimate peace of mind, the A/C, furnace, water softener, and tankless hot water on demand were all newly installed within the last 2-3 years.Space, updates, location, and PARK VIEWS, this Anders South gem has it all! (id:58126)
2:00 pm
Ends at:4:00 pm
| MLS® Number | A2351999 |
| Property Type | Single Family |
| Community Name | Anders South |
| Amenities Near By | Park, Playground |
| Features | Pvc Window, No Neighbours Behind, Closet Organizers, Gas Bbq Hookup |
| Parking Space Total | 5 |
| Plan | 0121996 |
| Structure | Deck, Dog Run - Fenced In |
| Bathroom Total | 4 |
| Bedrooms Above Ground | 3 |
| Bedrooms Below Ground | 2 |
| Bedrooms Total | 5 |
| Appliances | Refrigerator, Water Softener, Range - Electric, Dishwasher, Stove, Microwave Range Hood Combo, Window Coverings, Washer & Dryer, Water Heater - Tankless |
| Architectural Style | Bungalow |
| Basement Development | Finished |
| Basement Features | Separate Entrance, Walk Out |
| Basement Type | Full (finished) |
| Constructed Date | 2003 |
| Construction Style Attachment | Detached |
| Cooling Type | Central Air Conditioning |
| Exterior Finish | Stucco |
| Fireplace Present | Yes |
| Fireplace Total | 1 |
| Flooring Type | Carpeted, Hardwood, Linoleum, Vinyl Plank |
| Foundation Type | Poured Concrete |
| Heating Type | Forced Air, In Floor Heating |
| Stories Total | 1 |
| Size Interior | 1635 Sqft |
| Total Finished Area | 1634.84 Sqft |
| Type | House |
| Attached Garage | 2 |
| Other |
| Acreage | No |
| Fence Type | Fence |
| Land Amenities | Park, Playground |
| Size Depth | 36.51 M |
| Size Frontage | 17.12 M |
| Size Irregular | 6705.00 |
| Size Total | 6705 Sqft|4,051 - 7,250 Sqft |
| Size Total Text | 6705 Sqft|4,051 - 7,250 Sqft |
| Zoning Description | R-l |
| Level | Type | Length | Width | Dimensions |
|---|---|---|---|---|
| Lower Level | 4pc Bathroom | 6.92 Ft x 7.67 Ft | ||
| Lower Level | Bedroom | 9.67 Ft x 12.92 Ft | ||
| Lower Level | Other | 14.25 Ft x 14.92 Ft | ||
| Lower Level | Bedroom | 9.83 Ft x 14.67 Ft | ||
| Lower Level | Office | 6.92 Ft x 6.42 Ft | ||
| Lower Level | Recreational, Games Room | 34.50 Ft x 24.42 Ft | ||
| Lower Level | Furnace | 16.42 Ft x 15.75 Ft | ||
| Main Level | 3pc Bathroom | 11.25 Ft x 12.83 Ft | ||
| Main Level | 4pc Bathroom | 7.42 Ft x 4.92 Ft | ||
| Main Level | 4pc Bathroom | 7.42 Ft x 4.92 Ft | ||
| Main Level | Bedroom | 11.00 Ft x 10.17 Ft | ||
| Main Level | Bedroom | 11.00 Ft x 11.67 Ft | ||
| Main Level | Dining Room | 10.92 Ft x 10.67 Ft | ||
| Main Level | Foyer | 10.25 Ft x 17.33 Ft | ||
| Main Level | Kitchen | 10.92 Ft x 11.58 Ft | ||
| Main Level | Laundry Room | 18.67 Ft x 7.25 Ft | ||
| Main Level | Living Room | 18.75 Ft x 17.67 Ft | ||
| Main Level | Primary Bedroom | 15.92 Ft x 17.67 Ft |
https://www.realtor.ca/real-estate/30394291/125-ainsworth-crescent-red-deer-anders-south
Contact us for more information

Missy Foley
Associate

(403) 346-8900
(403) 346-6306
www.networkrealtycorp.ca/

The trademarks REALTOR®, REALTORS®, and the REALTOR® logo are controlled by The Canadian Real Estate Association (CREA) and identify real estate professionals who are members of CREA. The trademarks MLS®, Multiple Listing Service® and the associated logos are owned by The Canadian Real Estate Association (CREA) and identify the quality of services provided by real estate professionals who are members of CREA. The trademark DDF® is owned by The Canadian Real Estate Association (CREA) and identifies CREA's Data Distribution Facility (DDF®)