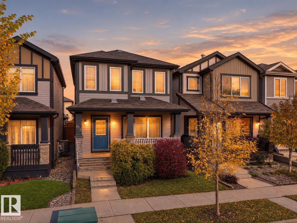
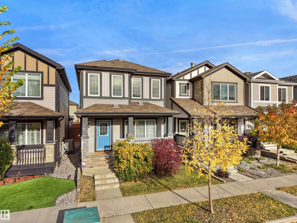
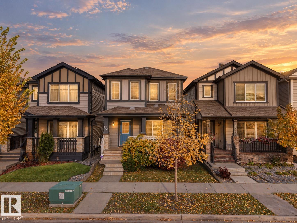
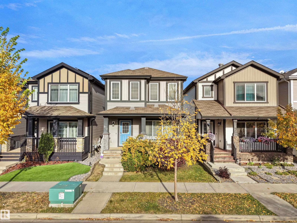
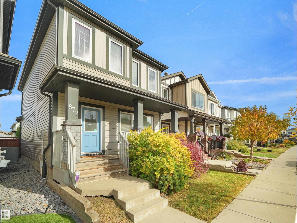
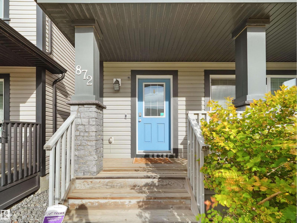
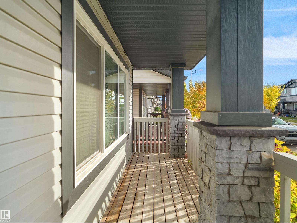
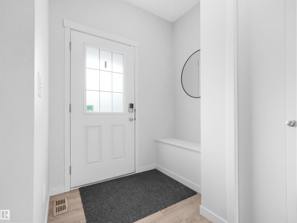
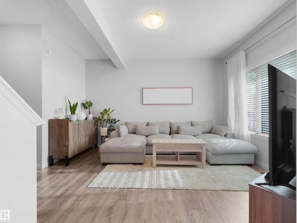
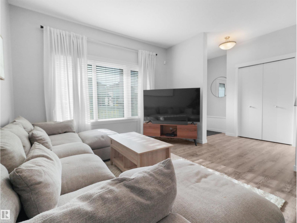
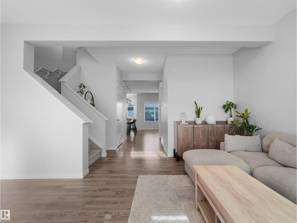
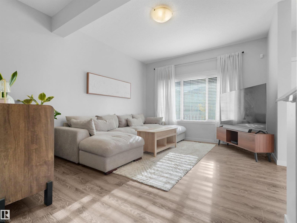
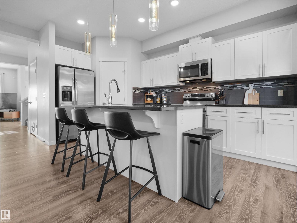
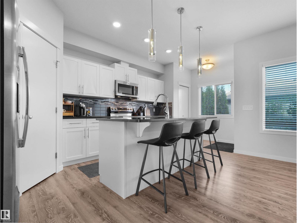
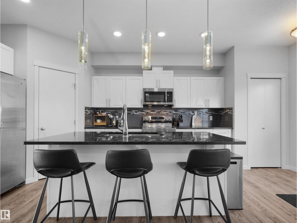
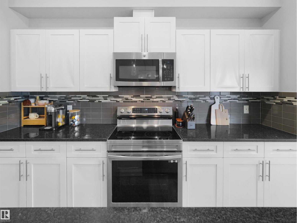
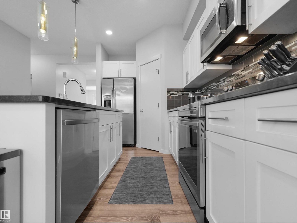
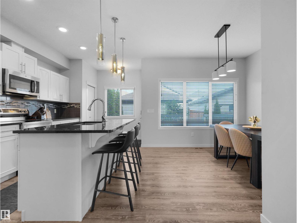
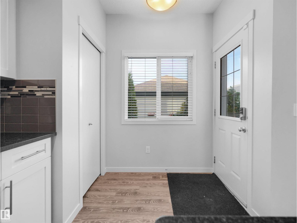
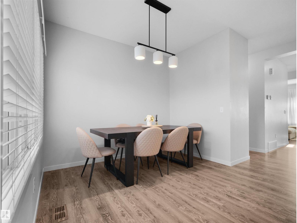
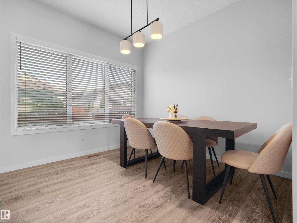
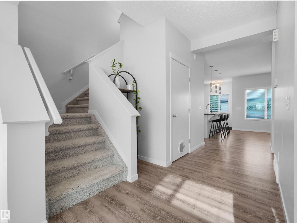
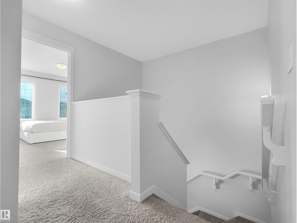
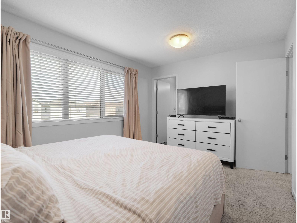
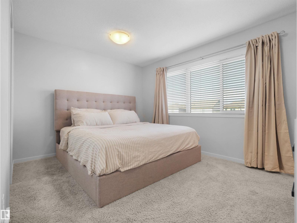
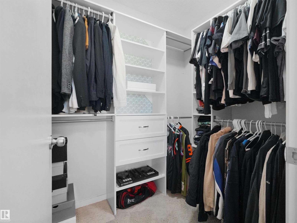
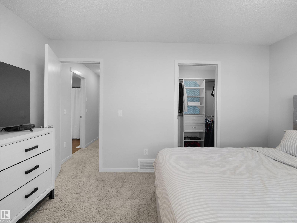
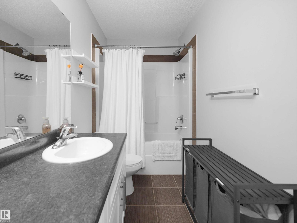
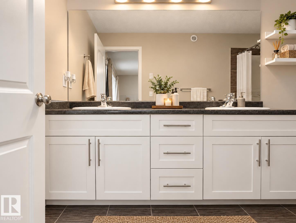
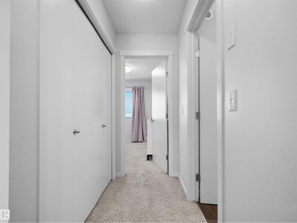
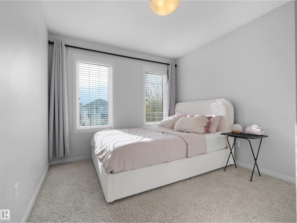
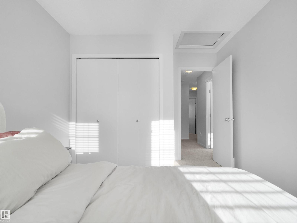
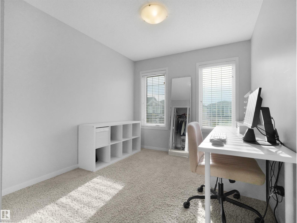
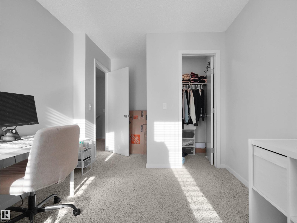
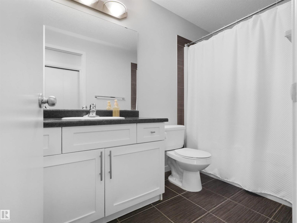
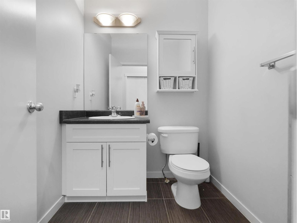
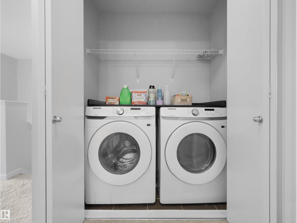
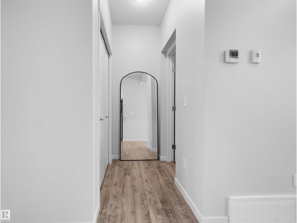
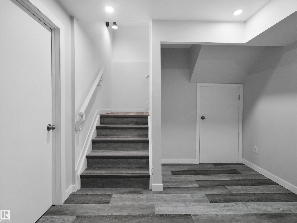
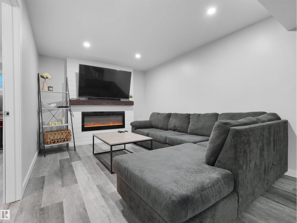
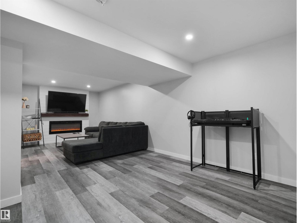
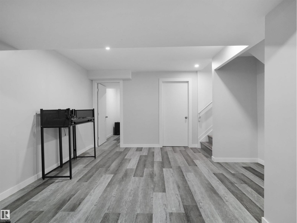
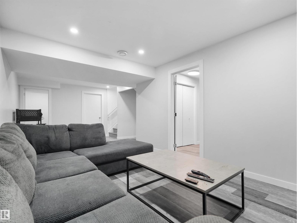
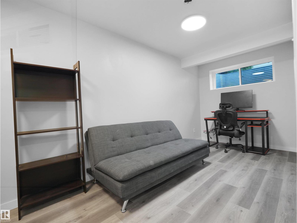
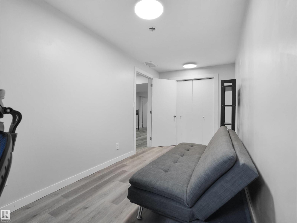
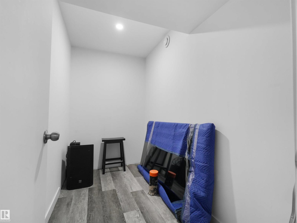
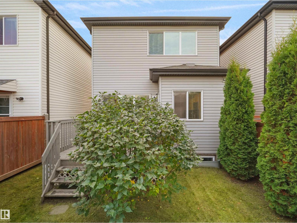
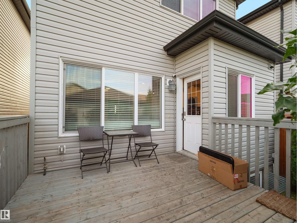
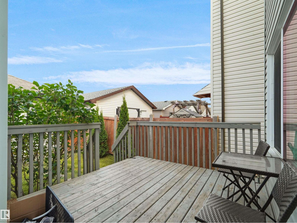
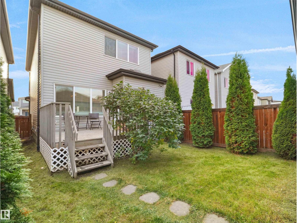
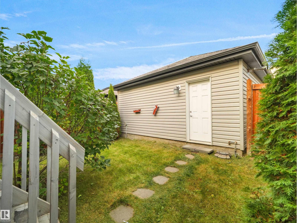
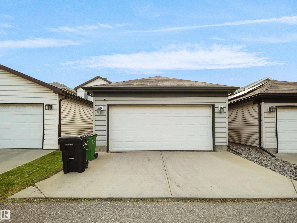
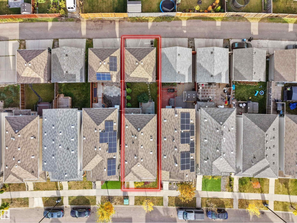
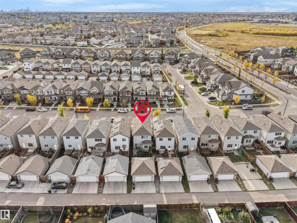
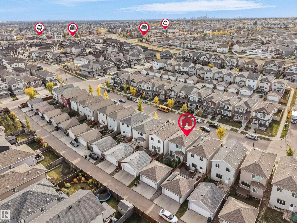
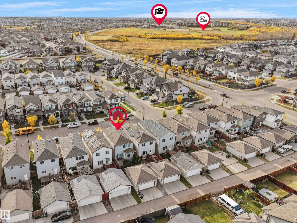
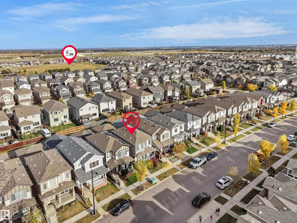
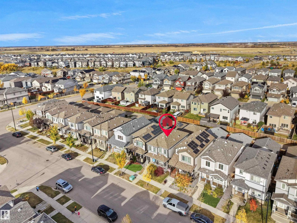
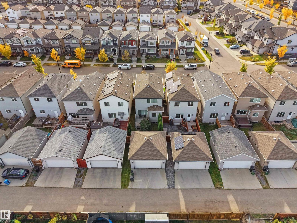
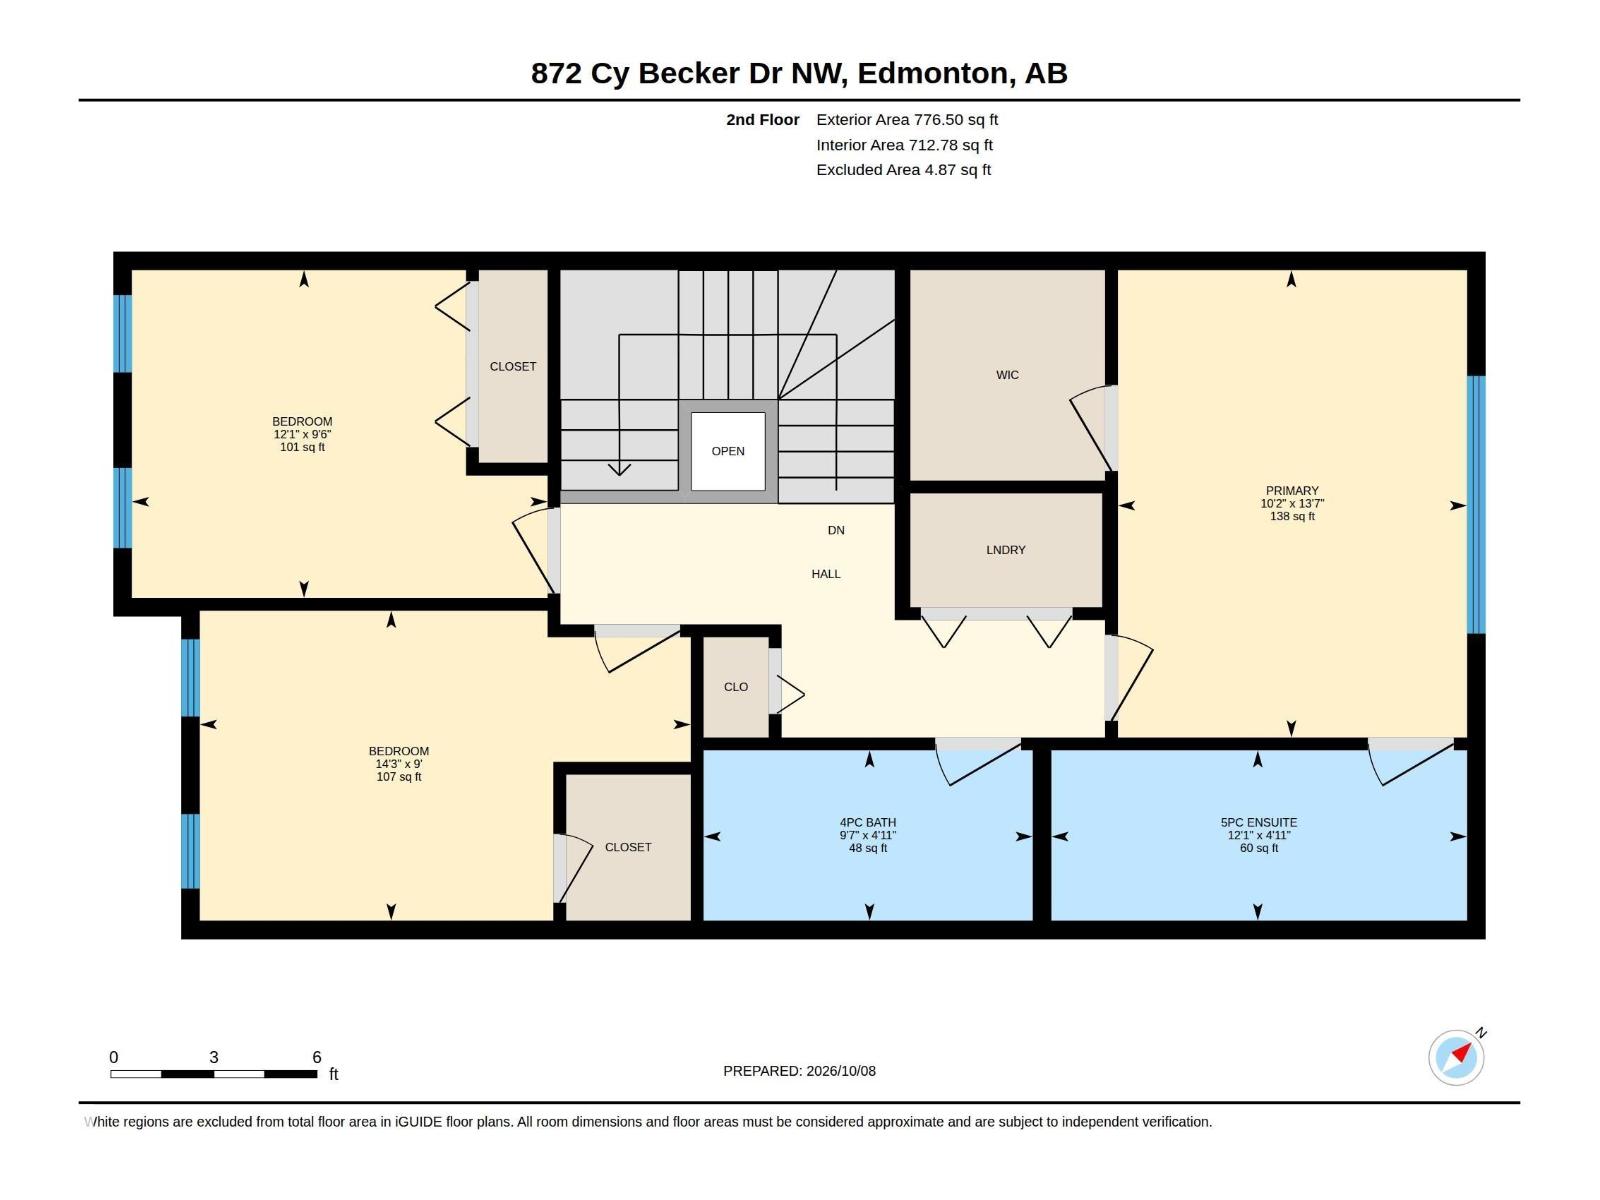
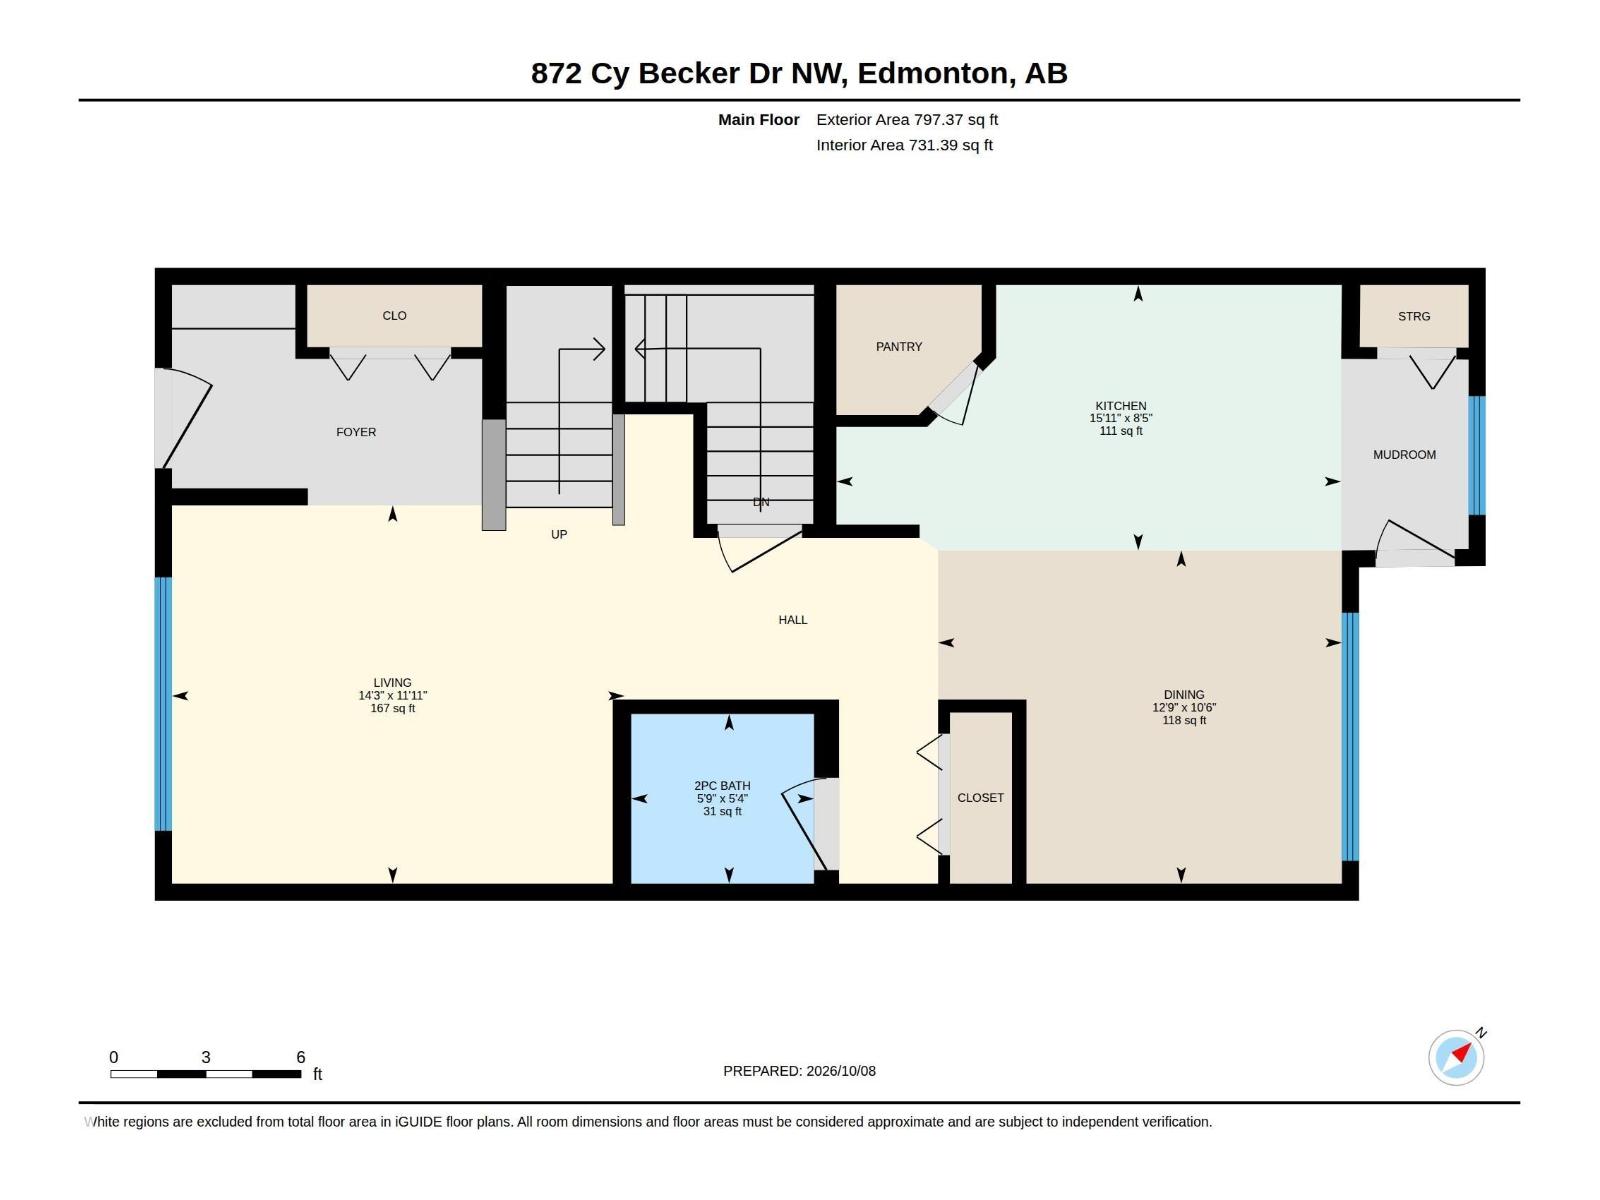
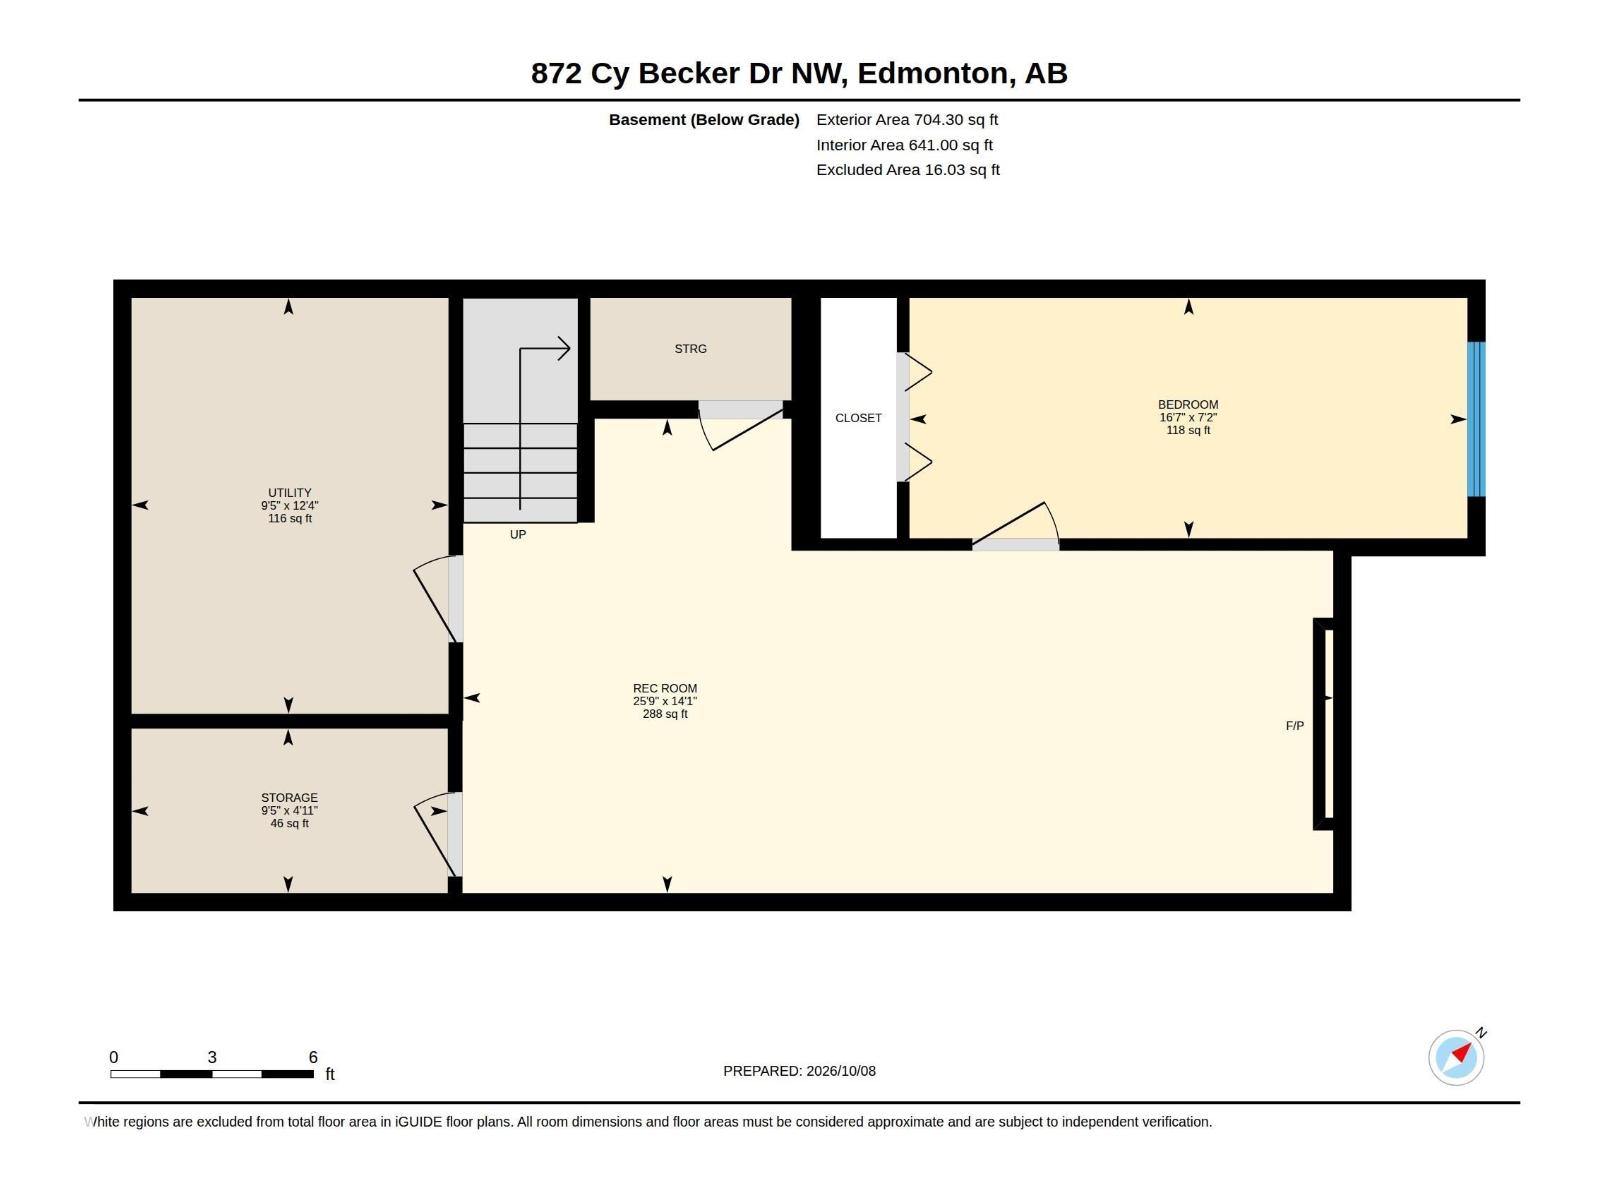
Welcome to your next home in the sought-after community of Cy Becker! Built by Sterling Homes, this inviting property combines a contemporary design with a functional layout and plenty of natural light. From the welcoming front entry to the bright, open-concept main floor, every space is designed for comfortable everyday living. The kitchen is both stylish and practical, featuring abundant cabinetry, stainless steel appliances, a central island, and a convenient corner pantry. Upstairs, the spacious primary suite offers a walk-in closet and a 5 piece ensuite complete with dual sinks and a bathtub. Two additional well-sized bedrooms, a full bathroom, and the convenience of upper-floor laundry complete the second level. The finished basement adds valuable living space, including a fourth bedroom, an electric fireplace and storage. Step outside to enjoy the generous deck, complete with a natural gas BBQ hookup for summer nights. Enjoy your heated and insulated double car garage in cold winters! (id:58126)
| MLS® Number | E4512707 |
| Property Type | Single Family |
| Neigbourhood | Cy Becker |
| Amenities Near By | Public Transit, Schools, Shopping |
| Features | Flat Site, Park/reserve, Lane |
| Structure | Deck, Patio(s) |
| Bathroom Total | 3 |
| Bedrooms Total | 4 |
| Amenities | Ceiling - 9ft |
| Appliances | Dishwasher, Dryer, Garage Door Opener Remote(s), Microwave Range Hood Combo, Refrigerator, Stove, Washer, Window Coverings |
| Basement Development | Finished |
| Basement Type | Full (finished) |
| Constructed Date | 2015 |
| Construction Style Attachment | Detached |
| Fire Protection | Smoke Detectors |
| Fireplace Fuel | Electric |
| Fireplace Present | Yes |
| Fireplace Type | Unknown |
| Half Bath Total | 1 |
| Heating Type | Forced Air |
| Stories Total | 2 |
| Size Interior | 1574 Sqft |
| Type | House |
| Detached Garage |
| Acreage | No |
| Land Amenities | Public Transit, Schools, Shopping |
| Size Irregular | 260.58 |
| Size Total | 260.58 M2 |
| Size Total Text | 260.58 M2 |
| Level | Type | Length | Width | Dimensions |
|---|---|---|---|---|
| Basement | Family Room | 4.29 m | 7.85 m | 4.29 m x 7.85 m |
| Basement | Bedroom 4 | 2.18 m | 5.05 m | 2.18 m x 5.05 m |
| Basement | Storage | 1.5 m | 2.87 m | 1.5 m x 2.87 m |
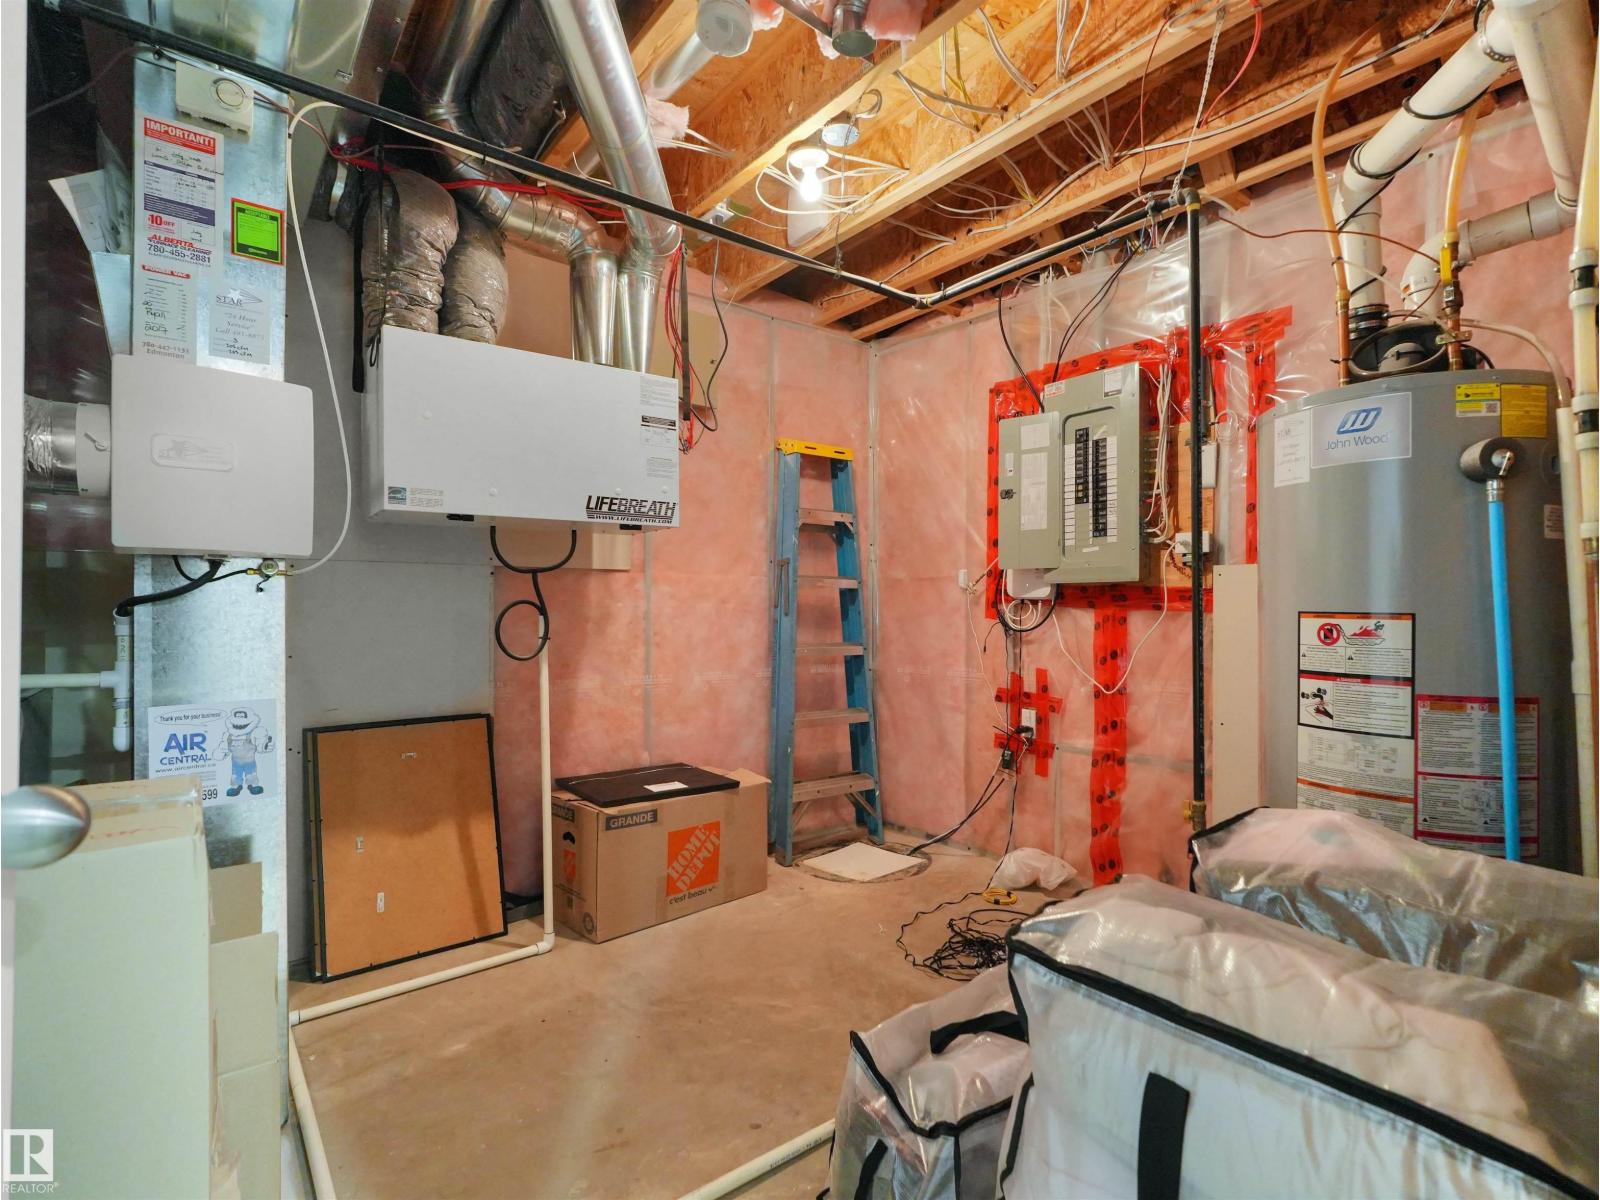
| Basement | Utility Room | 3.76 m | 2.87 m | 3.76 m x 2.87 m |
| Main Level | Living Room | 3.63×4.34 | ||
| Main Level | Dining Room | 3.2 m | 3.89 m | 3.2 m x 3.89 m |
| Main Level | Kitchen | 2.57 m | 4.85 m | 2.57 m x 4.85 m |
| Upper Level | Primary Bedroom | 4.14 m | 3.1 m | 4.14 m x 3.1 m |
| Upper Level | Bedroom 2 | 2.74 m | 4.34 m | 2.74 m x 4.34 m |
| Upper Level | Bedroom 3 | 2.9 m | 3.68 m | 2.9 m x 3.68 m |
https://www.realtor.ca/real-estate/30392066/872-cy-becker-dr-nw-edmonton-cy-becker
Contact us for more information

Holly Walker
Associate

(780) 450-6300
(780) 450-6670

The trademarks REALTOR®, REALTORS®, and the REALTOR® logo are controlled by The Canadian Real Estate Association (CREA) and identify real estate professionals who are members of CREA. The trademarks MLS®, Multiple Listing Service® and the associated logos are owned by The Canadian Real Estate Association (CREA) and identify the quality of services provided by real estate professionals who are members of CREA. The trademark DDF® is owned by The Canadian Real Estate Association (CREA) and identifies CREA's Data Distribution Facility (DDF®)