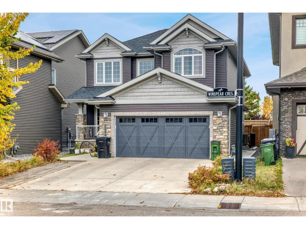
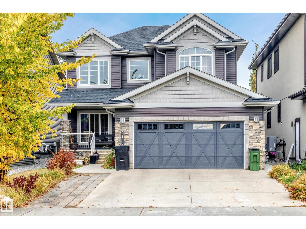
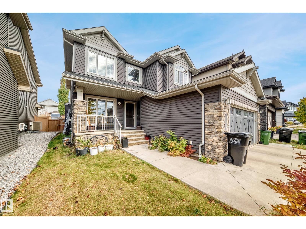
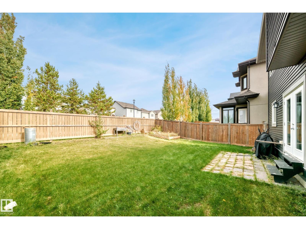
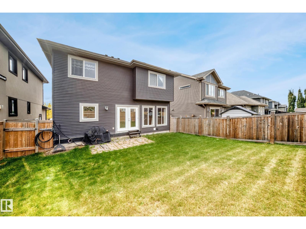
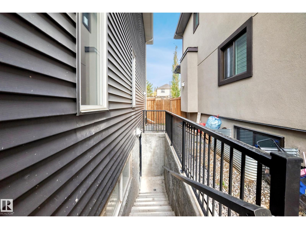
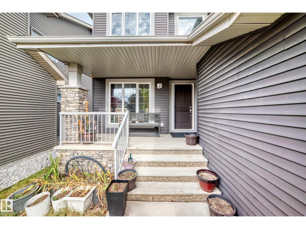
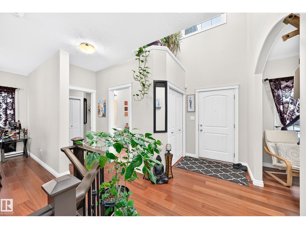
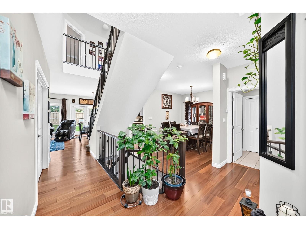
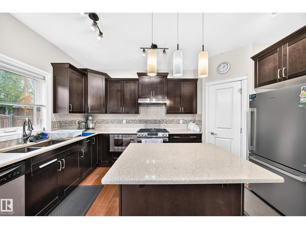
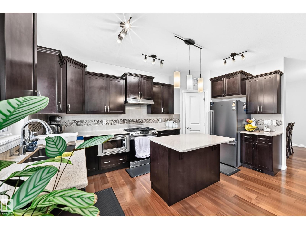
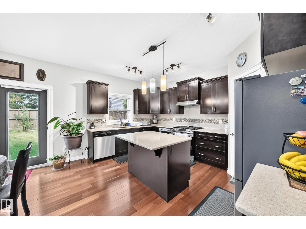
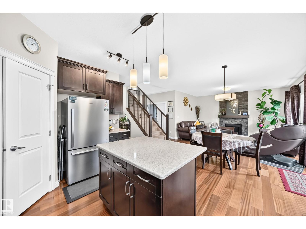
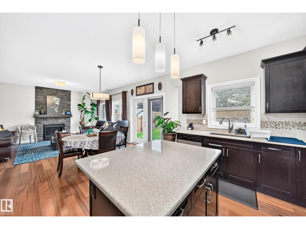
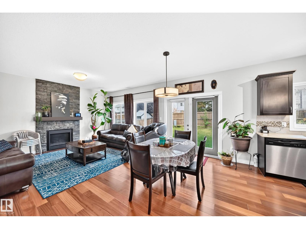
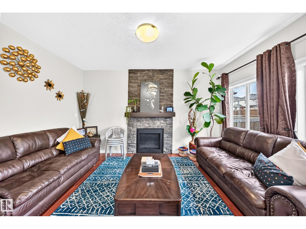
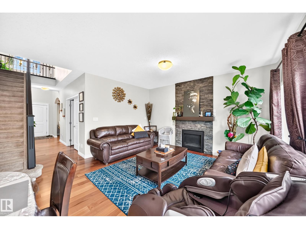
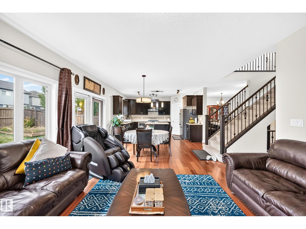
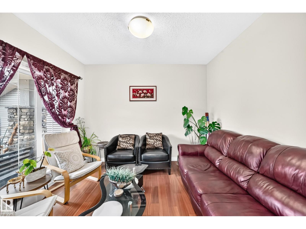
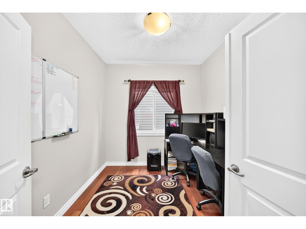
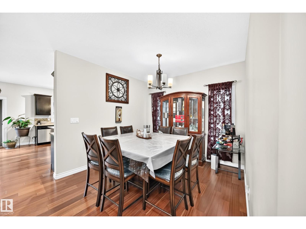
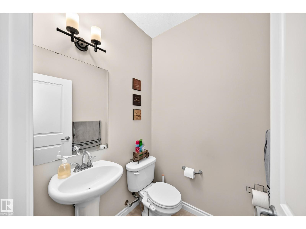
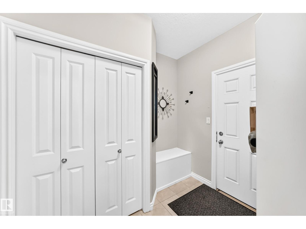
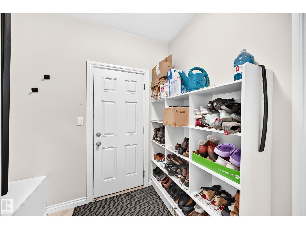
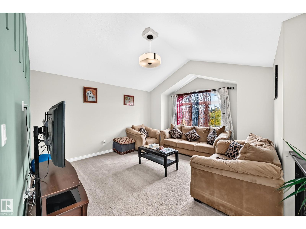
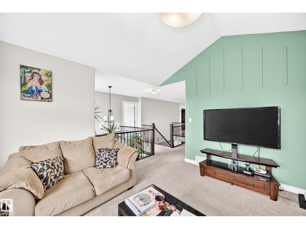
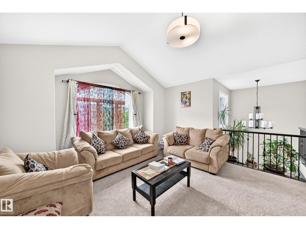
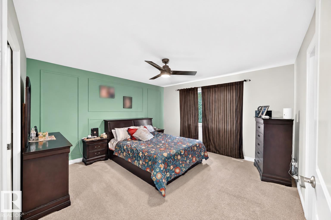
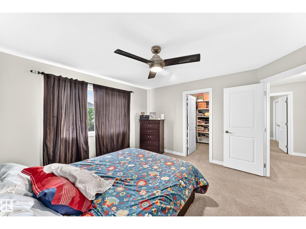
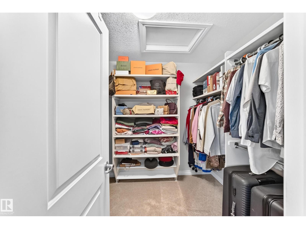
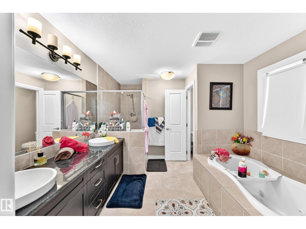
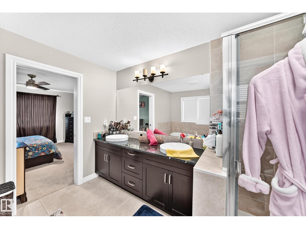
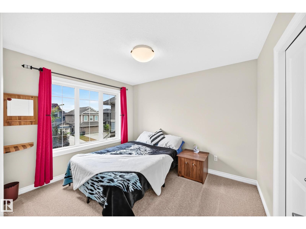
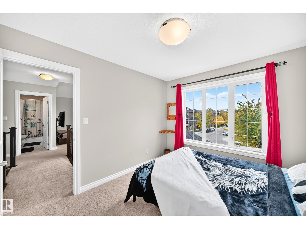
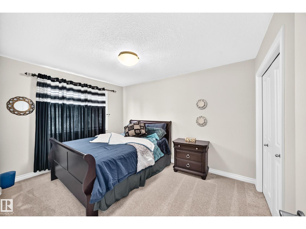
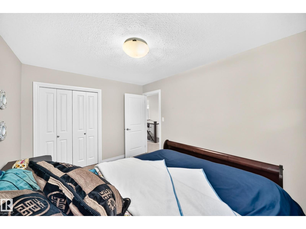
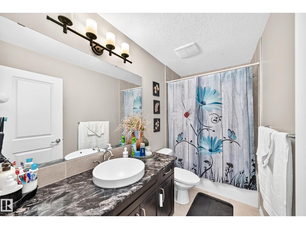
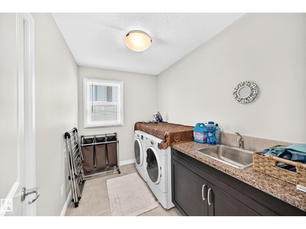
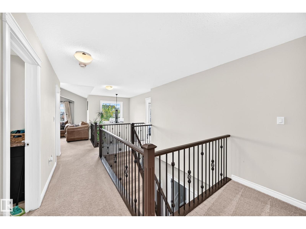
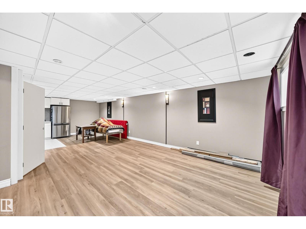
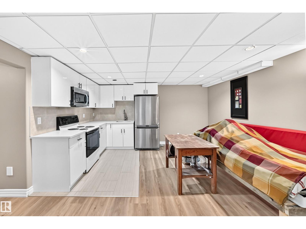
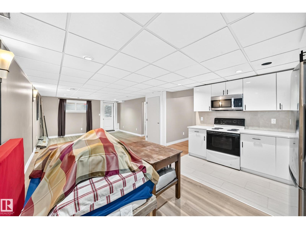
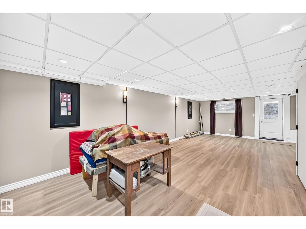
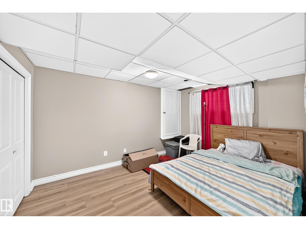
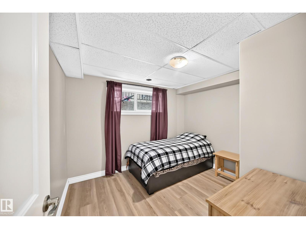
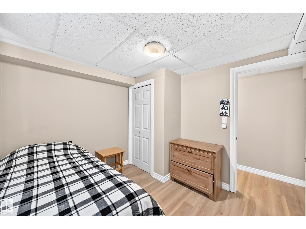
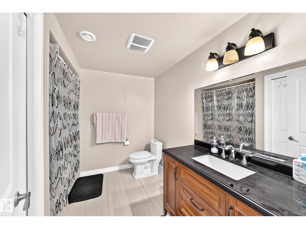
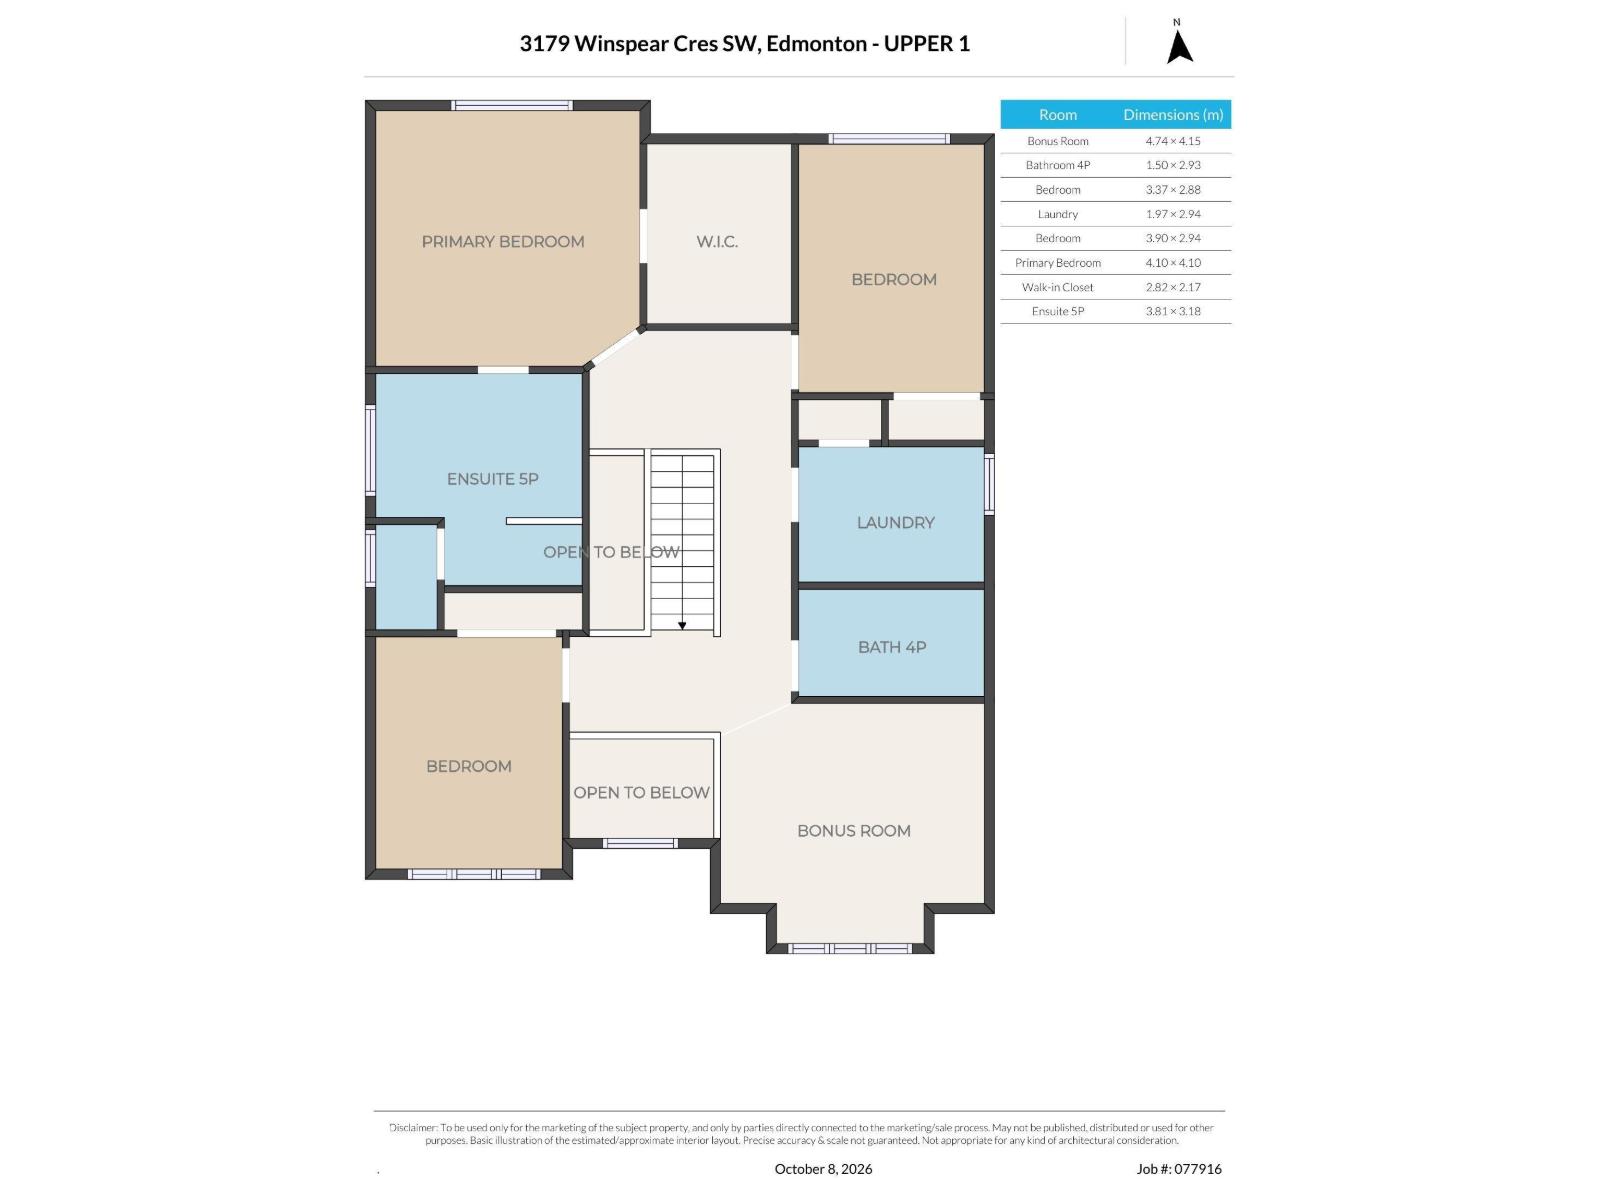
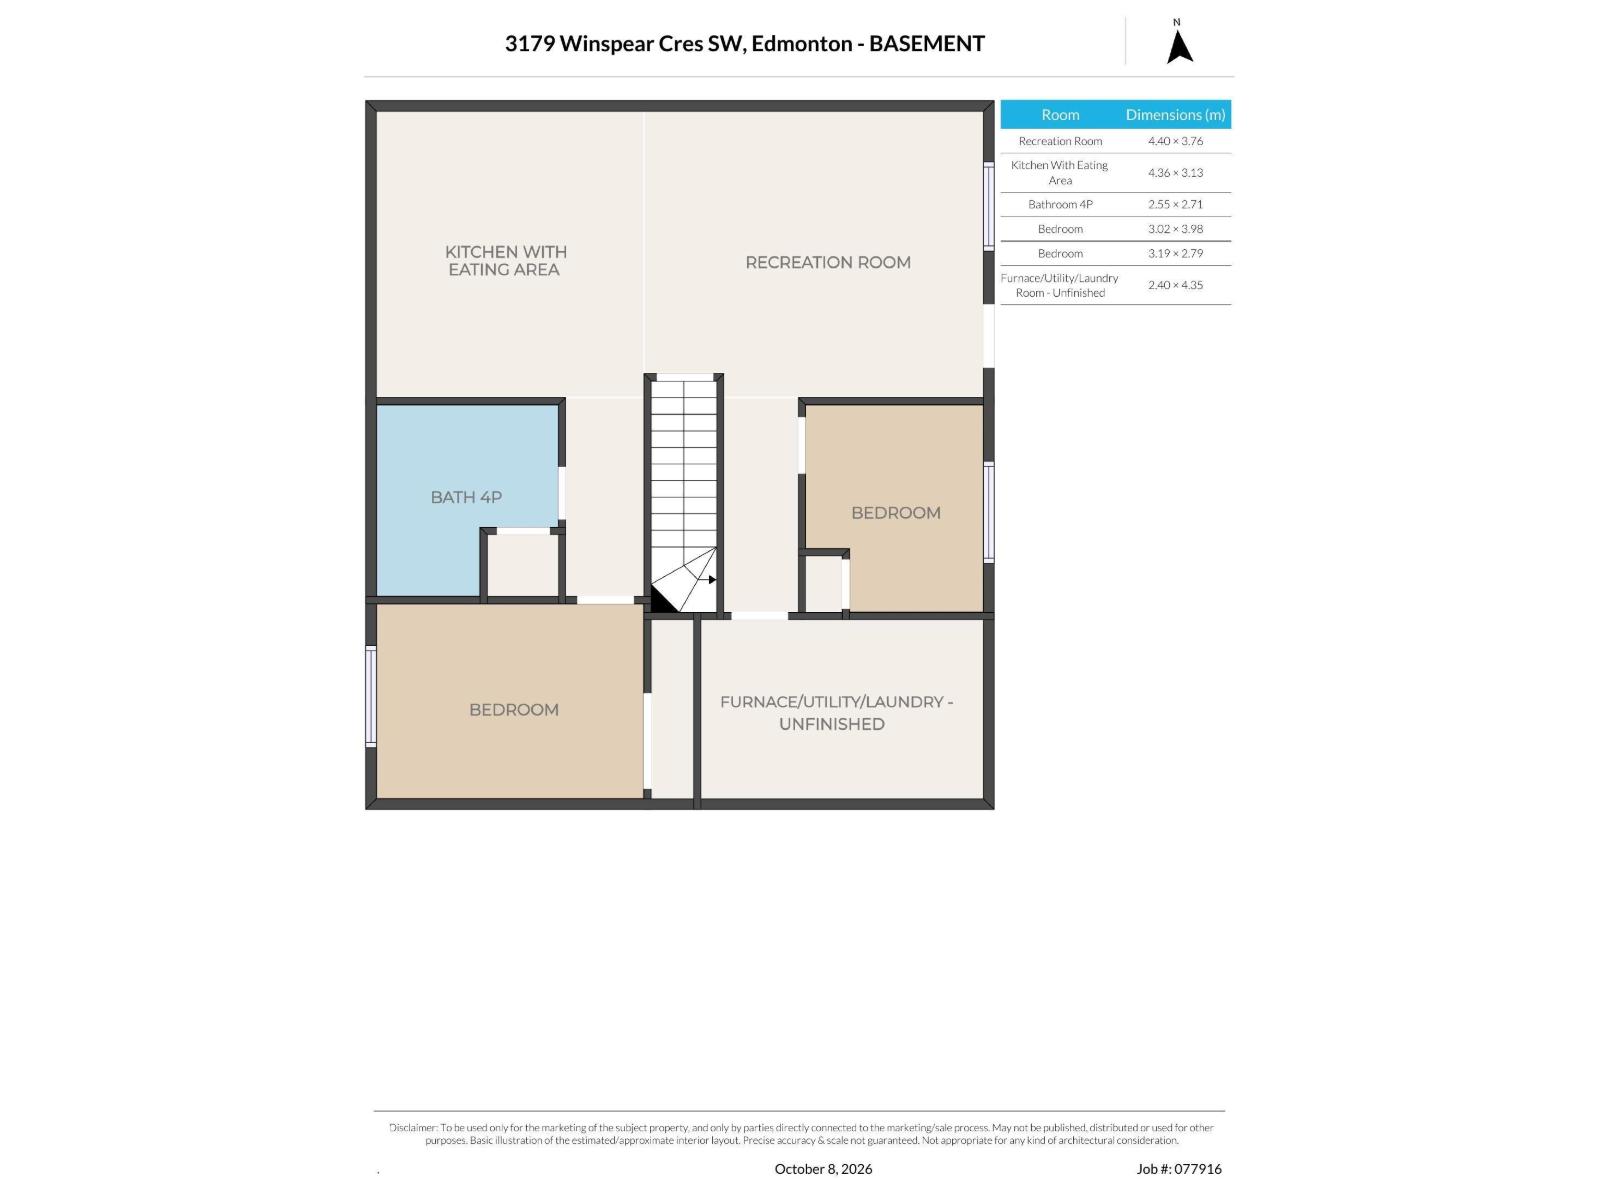
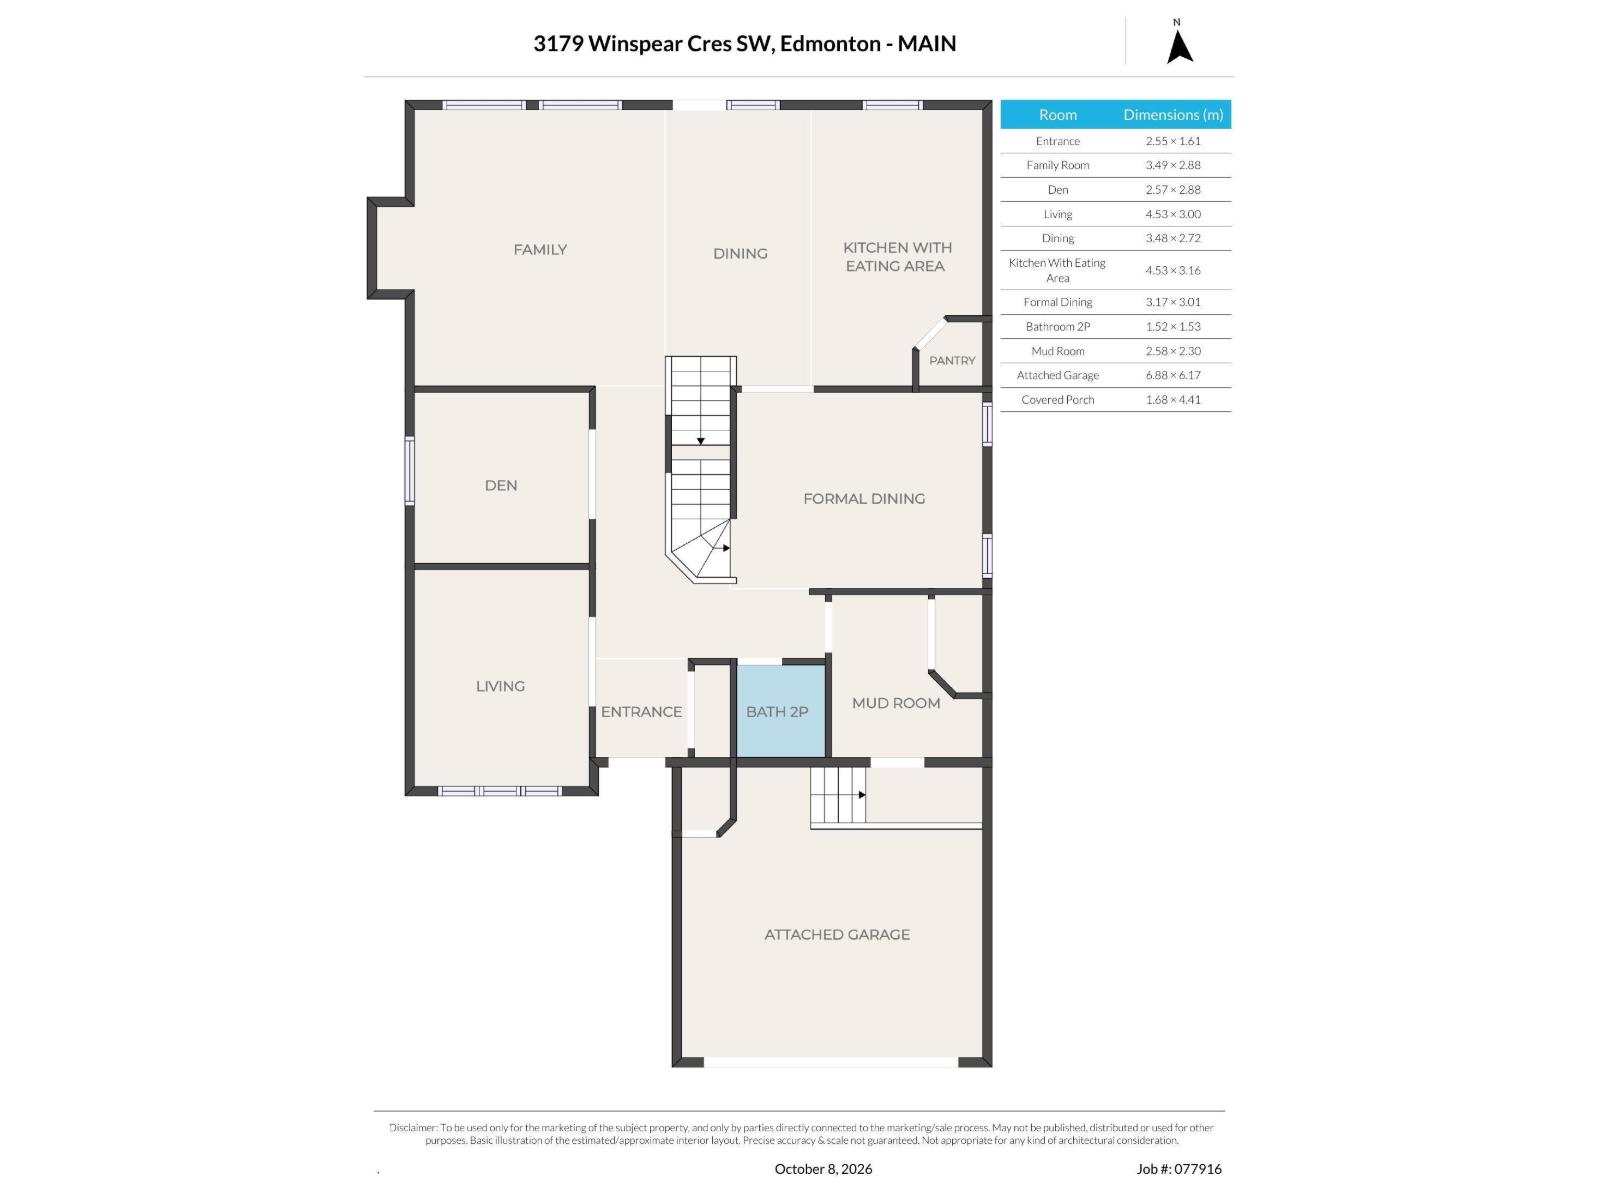
Beautiful family home in Aurora, situated on a 34-foot pocket lot with an extended driveway and extra-wide double garage. With over 3,400 sq. ft. of developed living space across 3 levels, this home offers plenty of space for a growing family. The main floor features a spacious living room with fireplace, dining area, den, half bath, mudroom and large kitchen with stainless steel appliances. Upstairs offers a bright bonus room, 2 bedrooms, full bath, laundry and a large primary bedroom with a stunning ensuite featuring a soaker tub, dual sinks, separate shower and large walk-in closet. The fully finished basement is completed with permits and includes 2 bedrooms, full bathroom, kitchen, laundry, separate side entrance and a huge 15' x 30' living/kitchen area. The basement side entrance and new vinyl flooring were completed in June 2026. Kitchen updates include a newer gas range (2024) and new refrigerator (2026). Central A/C. Easy access to walking trails, parks, schools, shopping & the many amenities! (id:58126)
| MLS® Number | E4512711 |
| Property Type | Single Family |
| Neigbourhood | Walker |
| Amenities Near By | Airport, Playground, Schools, Shopping |
| Features | No Back Lane, Park/reserve, No Animal Home, No Smoking Home |
| Bathroom Total | 4 |
| Bedrooms Total | 5 |
| Appliances | Dishwasher, Dryer, Garage Door Opener, Hood Fan, Microwave, Washer/dryer Stack-up, Gas Stove(s), Central Vacuum, Washer, Window Coverings, Two Refrigerators, Two Stoves |
| Basement Development | Finished |
| Basement Type | Full (finished) |
| Constructed Date | 2013 |
| Construction Style Attachment | Detached |
| Cooling Type | Central Air Conditioning |
| Fireplace Fuel | Gas |
| Fireplace Present | Yes |
| Fireplace Type | Unknown |
| Half Bath Total | 1 |
| Heating Type | Forced Air |
| Stories Total | 2 |
| Size Interior | 2441 Sqft |
| Type | House |
| Attached Garage |
| Acreage | No |
| Fence Type | Fence |
| Land Amenities | Airport, Playground, Schools, Shopping |
| Size Irregular | 449.65 |
| Size Total | 449.65 M2 |
| Size Total Text | 449.65 M2 |
| Level | Type | Length | Width | Dimensions |
|---|---|---|---|---|
| Basement | Bedroom 4 | 3.19 × 2.79 | ||
| Basement | Bedroom 5 | 3.02 × 3.9 | ||
| Main Level | Living Room | 4.53 × 3.00 | ||
| Main Level | Dining Room | 3.48 × 2.72 | ||
| Main Level | Kitchen | 4.53 × 3.1 | ||
| Main Level | Family Room | 3.17 × 3.01 | ||
| Main Level | Den | 2.57 × 2.88 | ||
| Upper Level | Primary Bedroom | 4.10 × 4.10 | ||
| Upper Level | Bedroom 2 | 3.90 × 2.94 | ||
| Upper Level | Bedroom 3 | 3.37 × 2.8 | ||
| Upper Level | Bonus Room | 4.74 × 4.15 |
https://www.realtor.ca/real-estate/30392139/3179-winspear-cr-sw-edmonton-walker
Contact us for more information

Amritpal Bachhal
Associate

(780) 406-0099
(780) 471-8058

The trademarks REALTOR®, REALTORS®, and the REALTOR® logo are controlled by The Canadian Real Estate Association (CREA) and identify real estate professionals who are members of CREA. The trademarks MLS®, Multiple Listing Service® and the associated logos are owned by The Canadian Real Estate Association (CREA) and identify the quality of services provided by real estate professionals who are members of CREA. The trademark DDF® is owned by The Canadian Real Estate Association (CREA) and identifies CREA's Data Distribution Facility (DDF®)