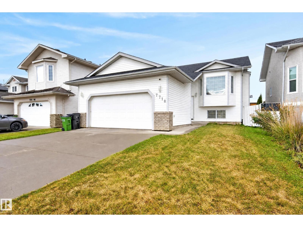
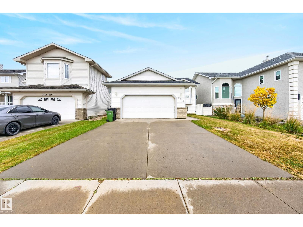
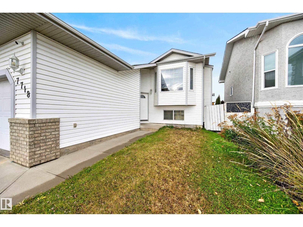
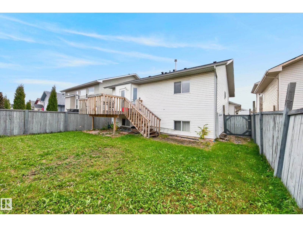
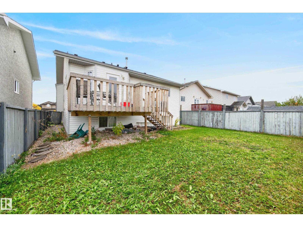
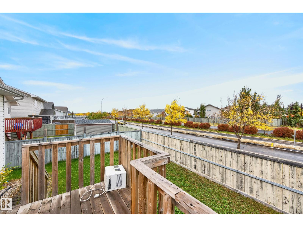
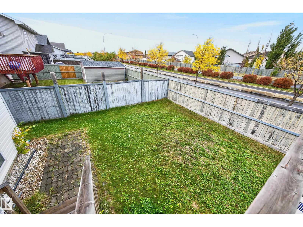
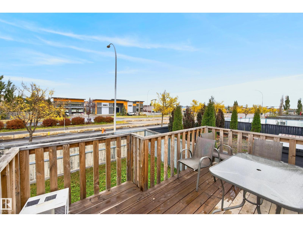
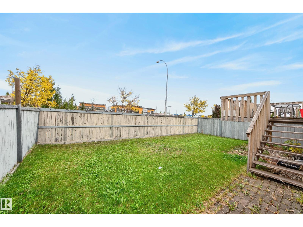
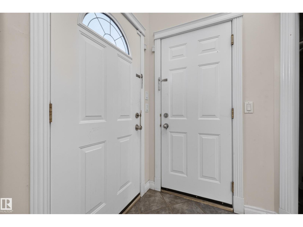
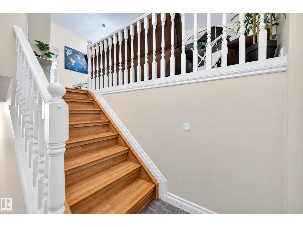
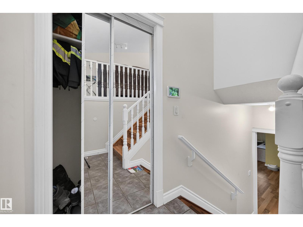
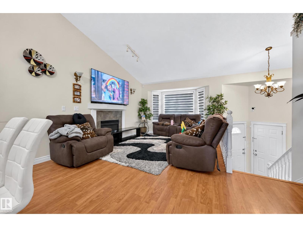
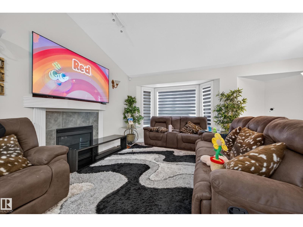
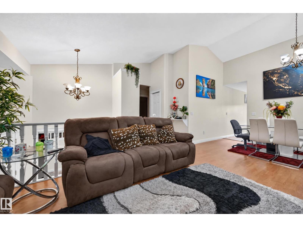
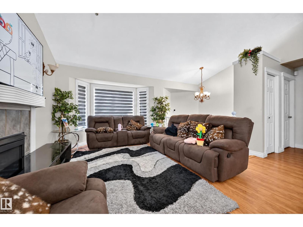
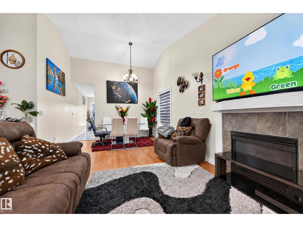
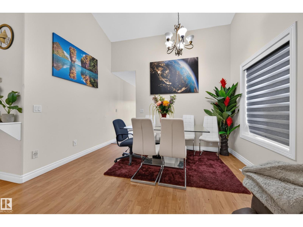
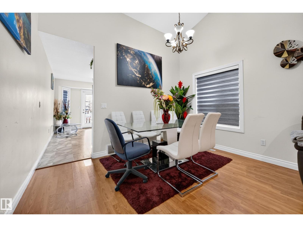
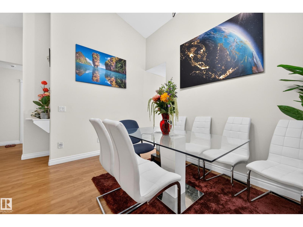
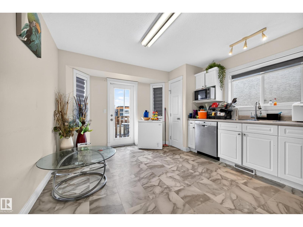
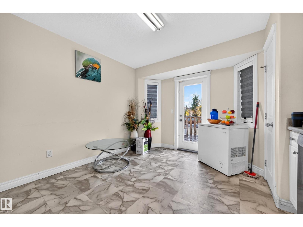
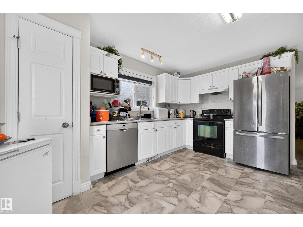
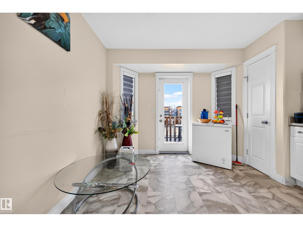
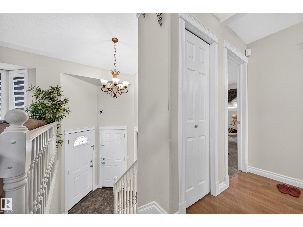
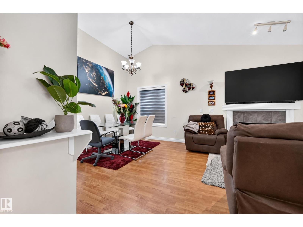
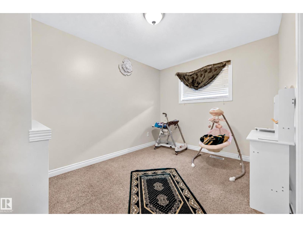
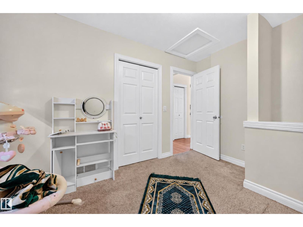
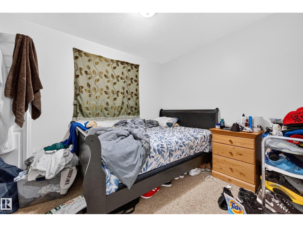
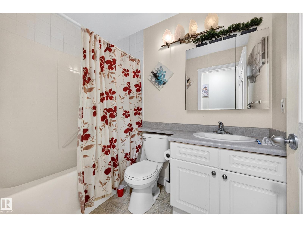
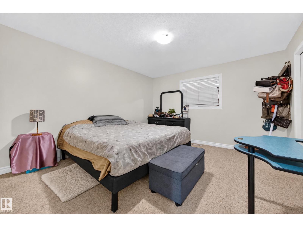
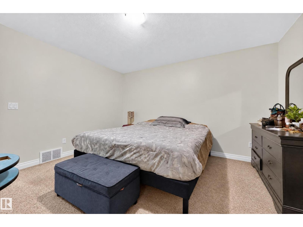
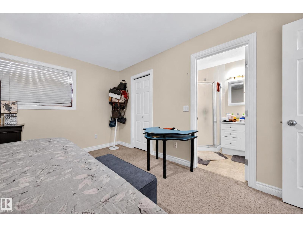
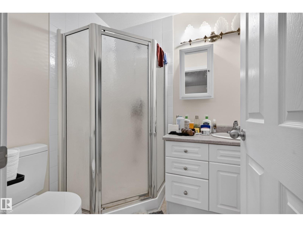
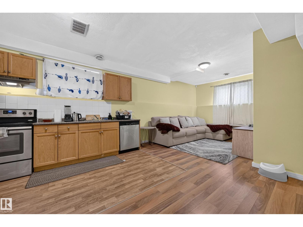
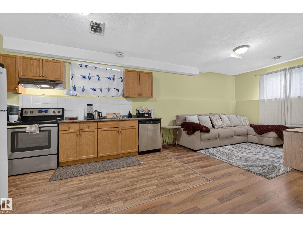
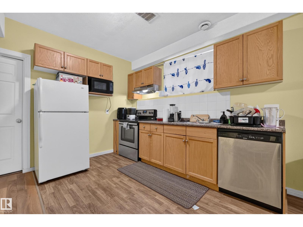
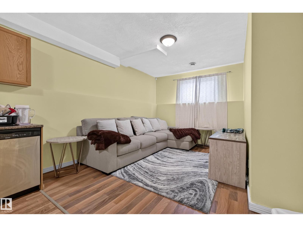
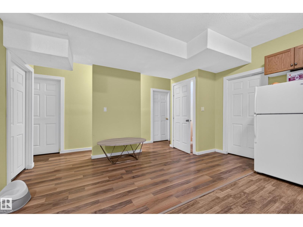
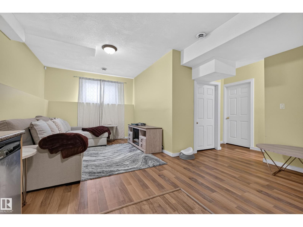
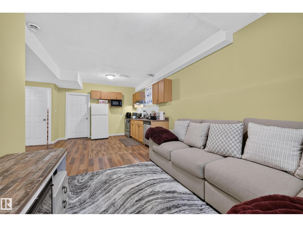
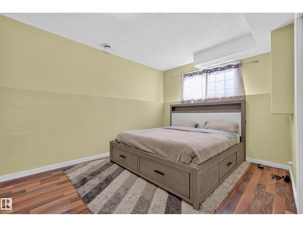
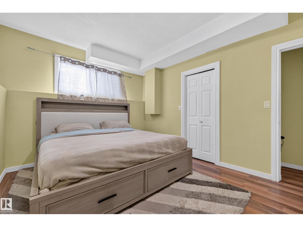
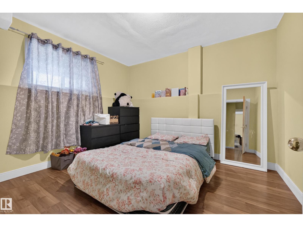
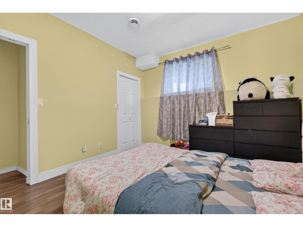
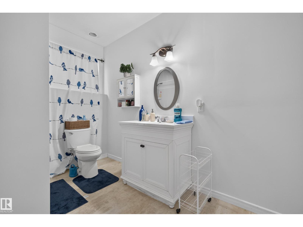
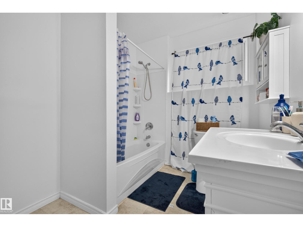
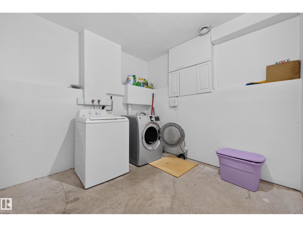
Spacious bi-level with a LEGAL SUITE!! 4 bedrooms & 3 bathrooms! Offering comfortable living & incredible flexibility, this inviting home features vaulted ceilings, a large bay window & warm wood flooring throughout the bright main living area. Cozy up by the fireplace or gather with family & friends in the adjoining dining room. The kitchen offers white cabinetry, stainless steel appliances, ample counter space & direct access to the rear deck. The primary bedroom features its own ensuite with a walk-in shower. Downstairs, the suite offers a full kitchen with wood cabinetry, a spacious living area & large windows bringing in natural light. A convenient laundry room adds everyday functionality. Step outside to enjoy the raised deck overlooking a fenced backyard with plenty of room for gardening, entertaining or relaxing. An attached double garage & wide paved driveway complete this versatile property. A fantastic home with options! (id:58126)
| MLS® Number | E4512665 |
| Property Type | Single Family |
| Neigbourhood | Mayliewan |
| Parking Space Total | 2 |
| Structure | Deck |
| Bathroom Total | 3 |
| Bedrooms Total | 5 |
| Appliances | Dishwasher, Dryer, Garage Door Opener Remote(s), Garage Door Opener, Refrigerator, Stove, Washer, Window Coverings, Two Refrigerators, Two Stoves |
| Architectural Style | Bi-level |
| Basement Development | Finished |
| Basement Features | Suite |
| Basement Type | Full (finished) |
| Ceiling Type | Vaulted |
| Constructed Date | 2002 |
| Construction Style Attachment | Detached |
| Fireplace Fuel | Gas |
| Fireplace Present | Yes |
| Fireplace Type | Unknown |
| Heating Type | Forced Air |
| Size Interior | 1190 Sqft |
| Type | House |
| Attached Garage | |
| Parking Pad |
| Acreage | No |
| Fence Type | Fence |
| Size Irregular | 421.5 |
| Size Total | 421.5 M2 |
| Size Total Text | 421.5 M2 |
| Level | Type | Length | Width | Dimensions |
|---|---|---|---|---|
| Basement | Bedroom 4 | 3.23 m | 4.3 m | 3.23 m x 4.3 m |
| Basement | Bedroom 5 | 3.23 m | 3.66 m | 3.23 m x 3.66 m |
| Basement | Second Kitchen | 2.27 m | 3.48 m | 2.27 m x 3.48 m |
| Basement | Laundry Room | 2.94 m | 3.53 m | 2.94 m x 3.53 m |
| Main Level | Living Room | 3.5 m | 4.57 m | 3.5 m x 4.57 m |
| Main Level | Dining Room | 2.79 m | 2.64 m | 2.79 m x 2.64 m |
| Main Level | Kitchen | 3.99 m | 2.64 m | 3.99 m x 2.64 m |
| Main Level | Primary Bedroom | 3.79 m | 4.06 m | 3.79 m x 4.06 m |
| Main Level | Bedroom 2 | 2.71 m | 3.69 m | 2.71 m x 3.69 m |
| Main Level | Bedroom 3 | 2.71 m | 3.02 m | 2.71 m x 3.02 m |
| Main Level | Breakfast | 2.09 m | 2.44 m | 2.09 m x 2.44 m |
https://www.realtor.ca/real-estate/30391294/7718-166a-av-nw-edmonton-mayliewan
Contact us for more information

Deanna L. Jacobson
Associate
(780) 570-9650
Craig E. Finnman
Associate
(780) 570-9650

The trademarks REALTOR®, REALTORS®, and the REALTOR® logo are controlled by The Canadian Real Estate Association (CREA) and identify real estate professionals who are members of CREA. The trademarks MLS®, Multiple Listing Service® and the associated logos are owned by The Canadian Real Estate Association (CREA) and identify the quality of services provided by real estate professionals who are members of CREA. The trademark DDF® is owned by The Canadian Real Estate Association (CREA) and identifies CREA's Data Distribution Facility (DDF®)