Maintenance, Common Area Maintenance, Insurance, Ground Maintenance, Reserve Fund Contributions
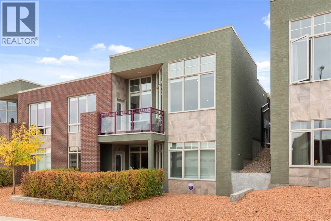
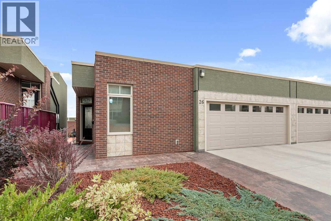
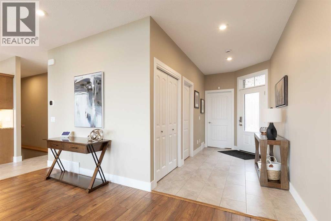
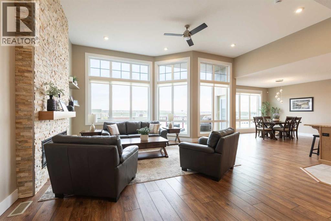
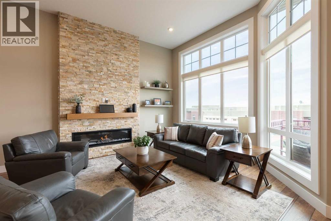
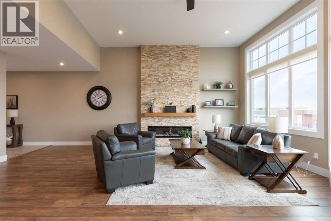
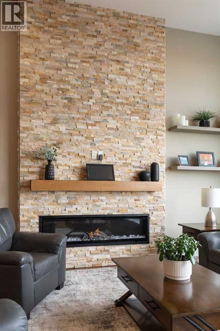
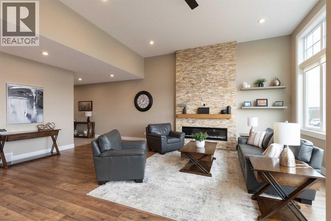
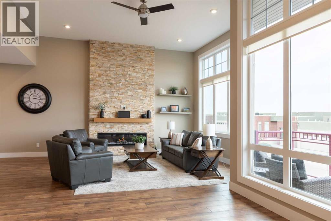
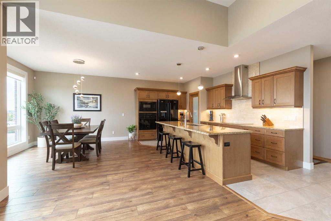
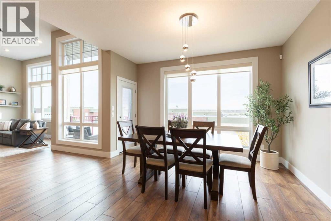
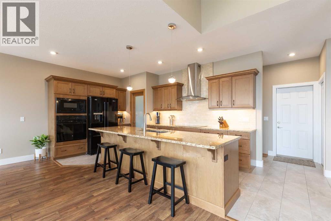
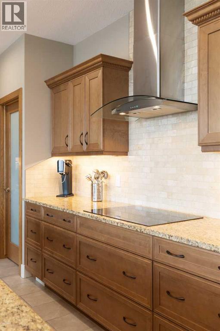
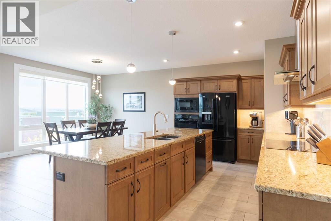
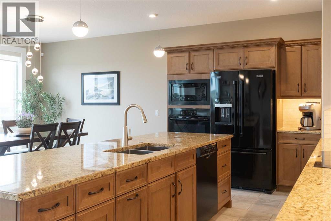
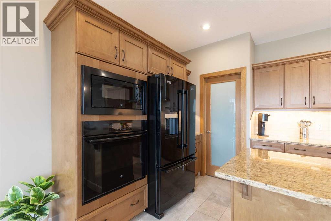
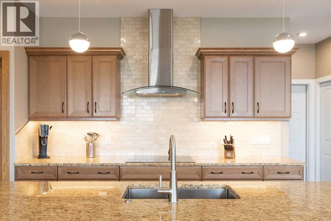
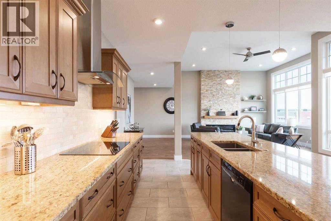
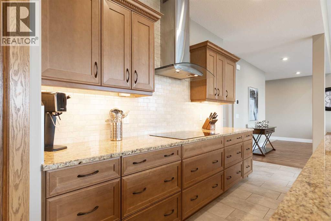
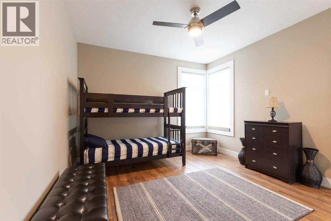
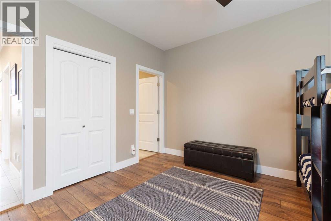
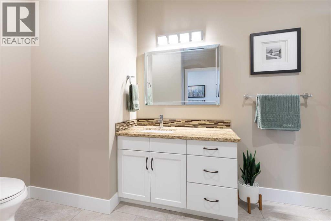
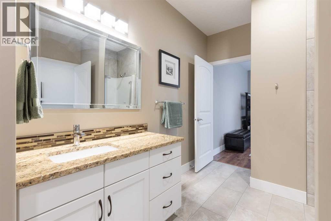
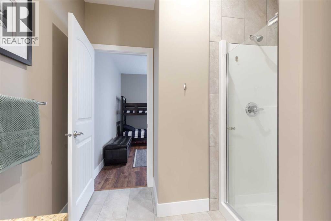
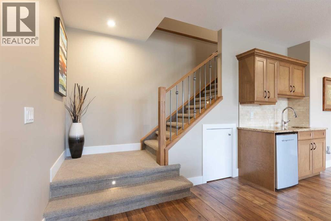
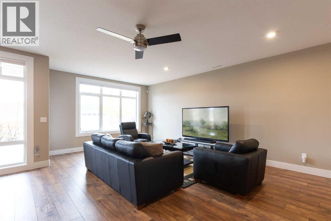
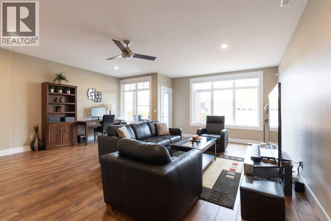
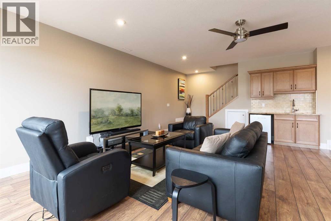
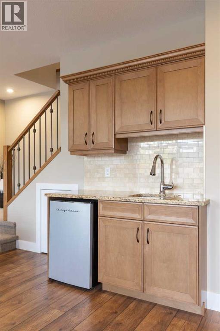
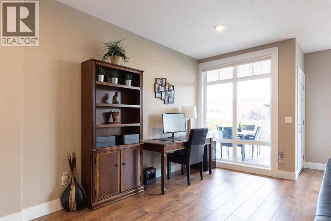
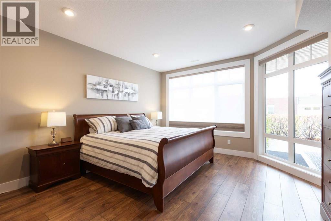
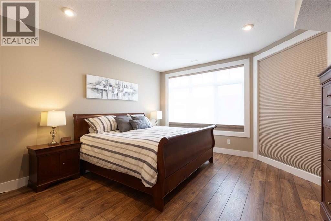
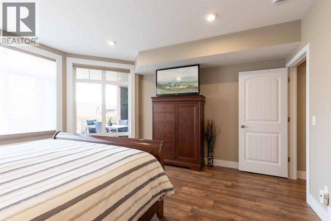
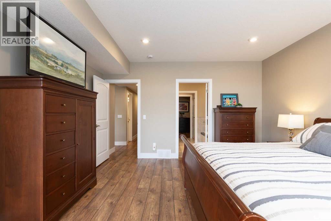
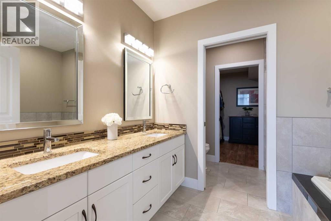
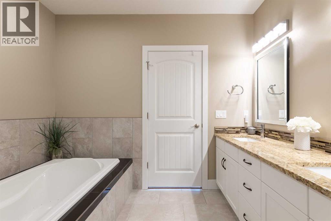
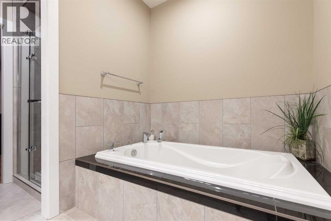
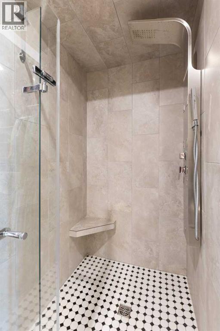
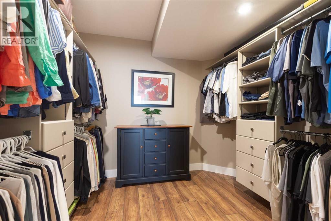
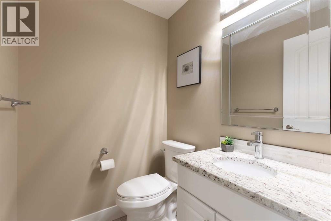
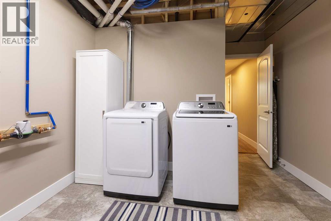
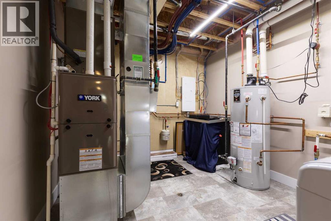
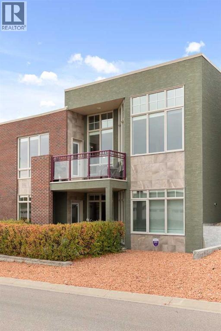
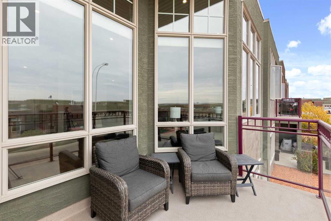
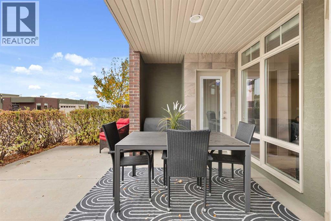
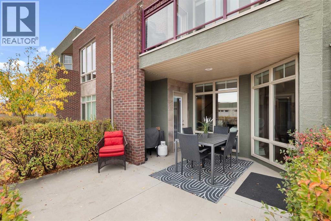
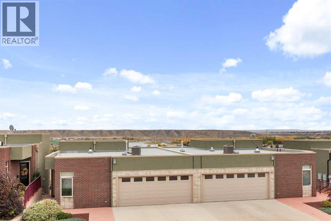
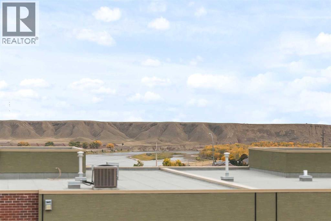
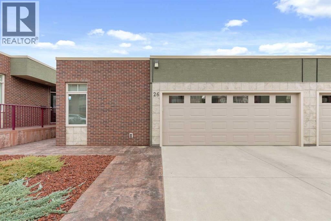
$426 MonthlyLuxury living in an adult condo community. This gorgeous executive home showcases a beautiful main floor with stunning vaulted ceilings and soaring floor to ceiling windows. The open concept layout includes a good sized living room anchored by a floor to ceiling stone fireplace, the well designed kitchen with high end cabinetry, granite counters, large walk-in pantry, upgraded appliances, and large island with ample seating perfect for entertaining. The large dining space off the kitchen is flooded with light and provides direct access to the upper balcony; enjoy your morning coffee here while watching the sunrise cast a beautiful glow over the cliffs and river valley. The main floor is truly breathtaking! A convenient main floor bedroom enjoys direct access to the 3 piece bathroom; a great guest room set up or work from home space. The walk-out basement also boasts an abundance of light from large windows and includes a spacious family room set up for entertaining with a wet bar and access to the partially covered patio which is the perfect space for both relaxation and summer entertaining. The primary suite is comparable to a vacation retreat with a light filled wall of windows, ample room for a king sized bed, luxury five piece ensuite with double vanity, granite counters, soaker tub, oversized tiled shower, and walk-in closet with built-in storage. The basement also includes a two piece bathroom off the family room, and a very clean and tidy laundry / utility room. In floor heat is an added luxury that keeps the lower level warm throughout the cool months. An attached heated double garage with epoxy floors provides space for parking your vehicles and additional storage. Truly stunning inside and out, enjoy all the comforts of a high end fully developed home without any worry of exterior maintenance, landscaping or snow removal! This well maintained community is quite and close to walking & bike path, golf, parks, and shopping. Nothing to do here but m ove in an enjoy! (id:58126)
| MLS® Number | A2351657 |
| Property Type | Single Family |
| Community Name | Terrace |
| Amenities Near By | Golf Course, Park, Playground, Shopping |
| Community Features | Golf Course Development, Pets Allowed, Pets Allowed With Restrictions, Age Restrictions |
| Features | Other, Pvc Window, Closet Organizers, Gas Bbq Hookup |
| Parking Space Total | 3 |
| Plan | 0716160 |
| View Type | View |
| Bathroom Total | 3 |
| Bedrooms Above Ground | 1 |
| Bedrooms Below Ground | 1 |
| Bedrooms Total | 2 |
| Amenities | Other |
| Appliances | Washer, Cooktop - Electric, Dishwasher, Dryer, Oven - Built-in, Window Coverings, Garage Door Opener |
| Architectural Style | Bungalow |
| Basement Development | Finished |
| Basement Features | Walk Out |
| Basement Type | Full (finished) |
| Constructed Date | 2014 |
| Construction Material | Icf Block |
| Construction Style Attachment | Semi-detached |
| Cooling Type | Central Air Conditioning |
| Exterior Finish | Brick, Stucco |
| Fireplace Present | Yes |
| Fireplace Total | 1 |
| Flooring Type | Tile, Vinyl Plank |
| Foundation Type | See Remarks, Poured Concrete |
| Half Bath Total | 1 |
| Heating Type | Forced Air, In Floor Heating |
| Stories Total | 1 |
| Size Interior | 1294 Sqft |
| Total Finished Area | 1294 Sqft |
| Type | Duplex |
| Attached Garage | 2 |
| Garage | |
| Heated Garage | |
| Other |
| Acreage | No |
| Fence Type | Not Fenced |
| Land Amenities | Golf Course, Park, Playground, Shopping |
| Landscape Features | Landscaped |
| Size Depth | 27.43 M |
| Size Frontage | 11.58 M |
| Size Irregular | 3420.00 |
| Size Total | 3420 Sqft|0-4,050 Sqft |
| Size Total Text | 3420 Sqft|0-4,050 Sqft |
| Zoning Description | R-md |
| Level | Type | Length | Width | Dimensions |
|---|---|---|---|---|
| Lower Level | Family Room | 22.17 Ft x 19.42 Ft | ||
| Lower Level | Primary Bedroom | 15.00 Ft x 14.00 Ft | ||
| Lower Level | 5pc Bathroom | 10.83 Ft x 9.75 Ft | ||
| Lower Level | Other | 9.75 Ft x 8.75 Ft | ||
| Lower Level | 2pc Bathroom | 5.00 Ft x 4.50 Ft | ||
| Lower Level | Laundry Room | 13.25 Ft x 10.50 Ft | ||
| Main Level | Other | 14.17 Ft x 6.50 Ft | ||
| Main Level | Bedroom | 12.42 Ft x 12.00 Ft | ||
| Main Level | 3pc Bathroom | 13.67 Ft x 8.33 Ft | ||
| Main Level | Living Room | 22.83 Ft x 19.00 Ft | ||
| Main Level | Kitchen | 19.33 Ft x 9.92 Ft | ||
| Main Level | Pantry | 6.00 Ft x 48.67 Ft | ||
| Main Level | Dining Room | 12.92 Ft x 12.00 Ft |
https://www.realtor.ca/real-estate/30390607/26-palisades-lane-ne-medicine-hat-terrace
Contact us for more information

Candice Rutley
Associate

(855) 623-6900
joinreal.com/

Elizabeth Mcnally
Associate
(855) 623-6900
joinreal.com/

The trademarks REALTOR®, REALTORS®, and the REALTOR® logo are controlled by The Canadian Real Estate Association (CREA) and identify real estate professionals who are members of CREA. The trademarks MLS®, Multiple Listing Service® and the associated logos are owned by The Canadian Real Estate Association (CREA) and identify the quality of services provided by real estate professionals who are members of CREA. The trademark DDF® is owned by The Canadian Real Estate Association (CREA) and identifies CREA's Data Distribution Facility (DDF®)