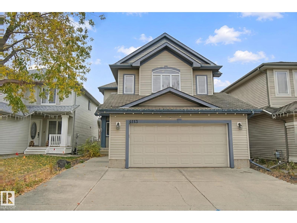
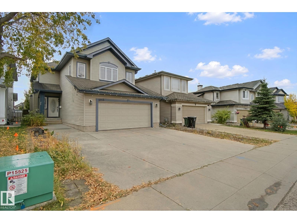
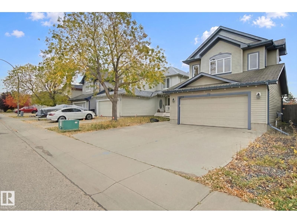
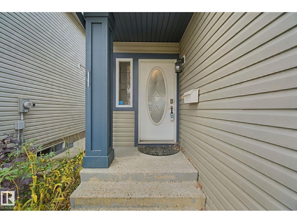
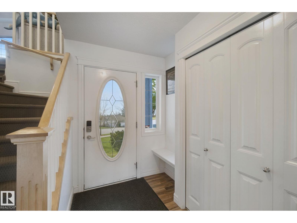
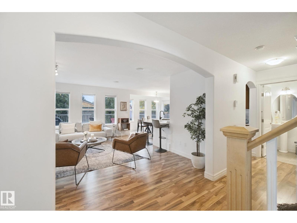
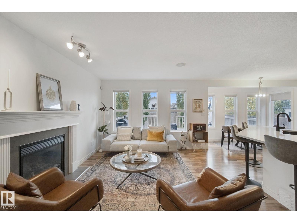
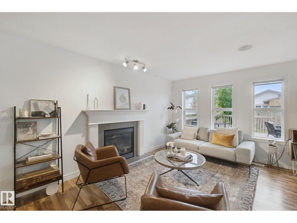
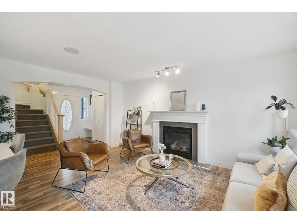
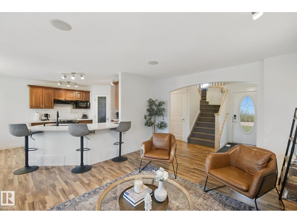
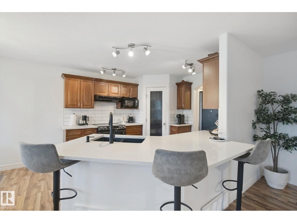
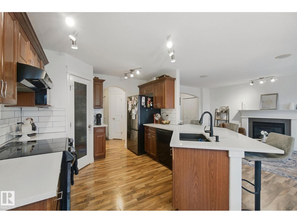
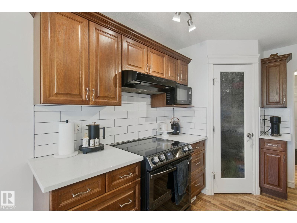
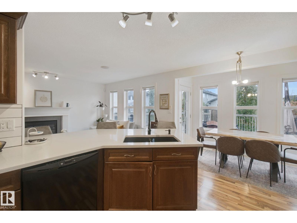
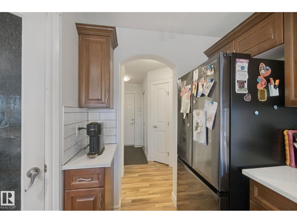
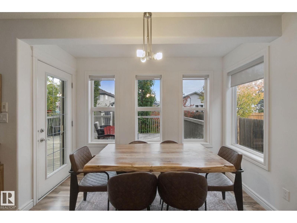
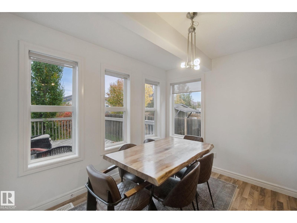
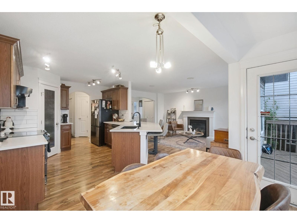
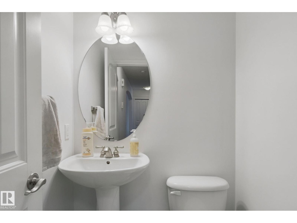
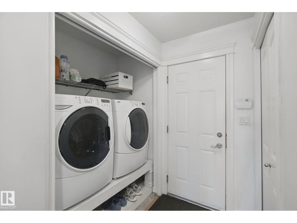
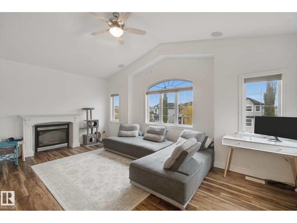
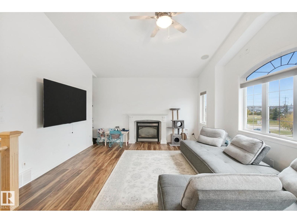
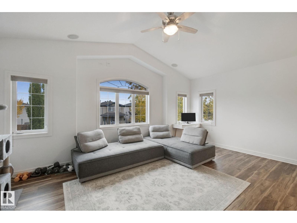
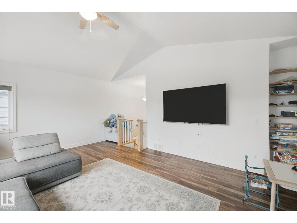
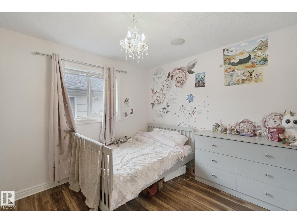
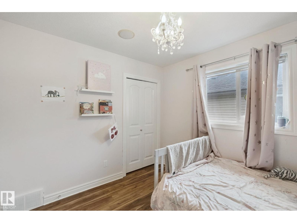
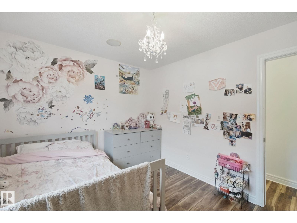
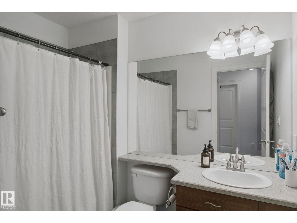
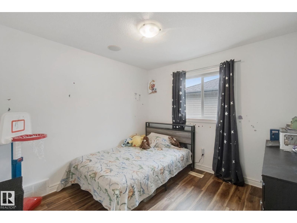
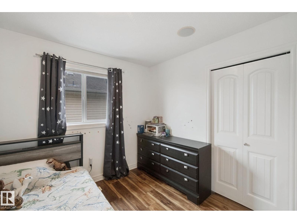
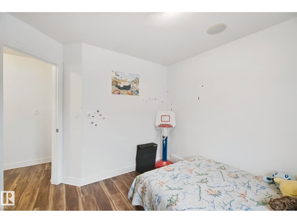
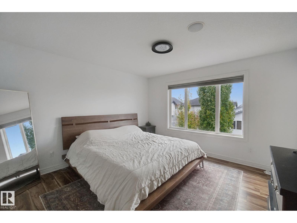
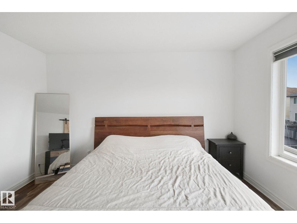
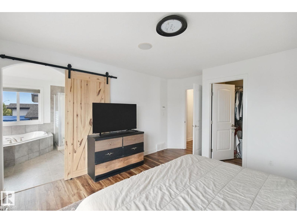
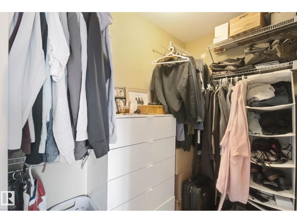
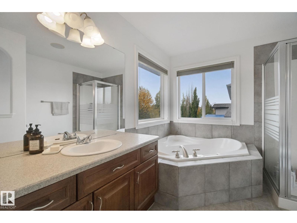
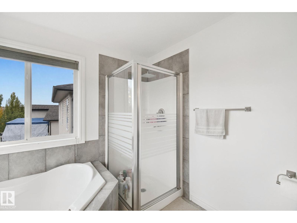
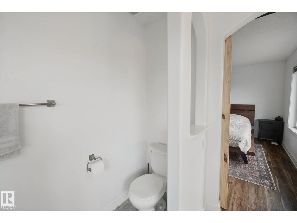
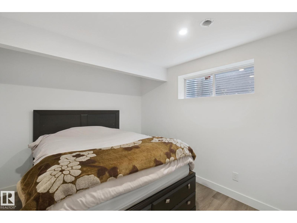
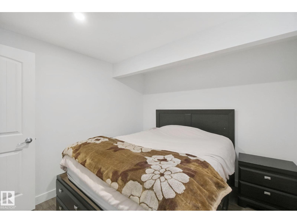
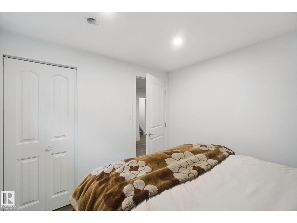
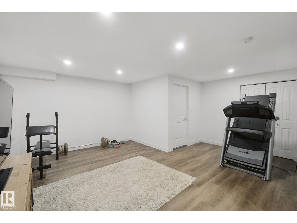
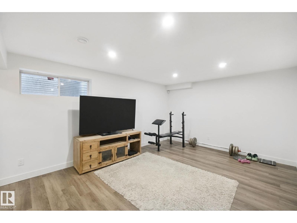
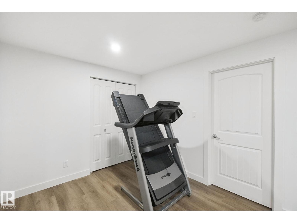
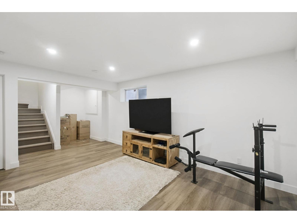
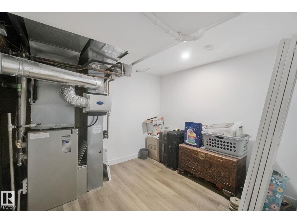
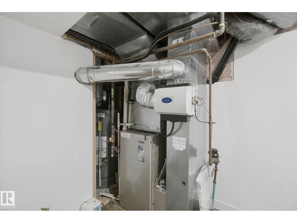
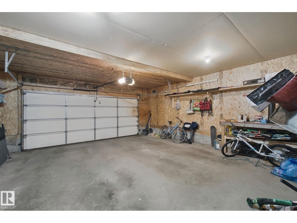
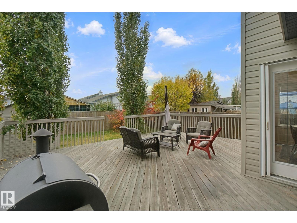
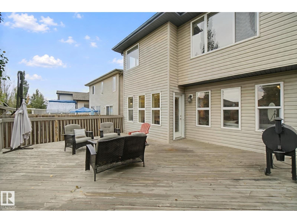
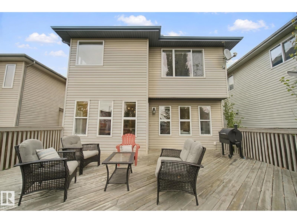
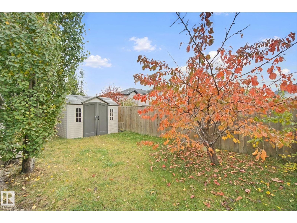
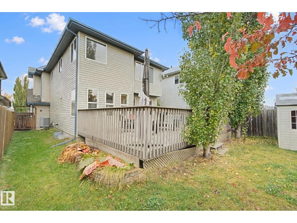
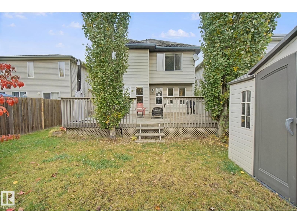
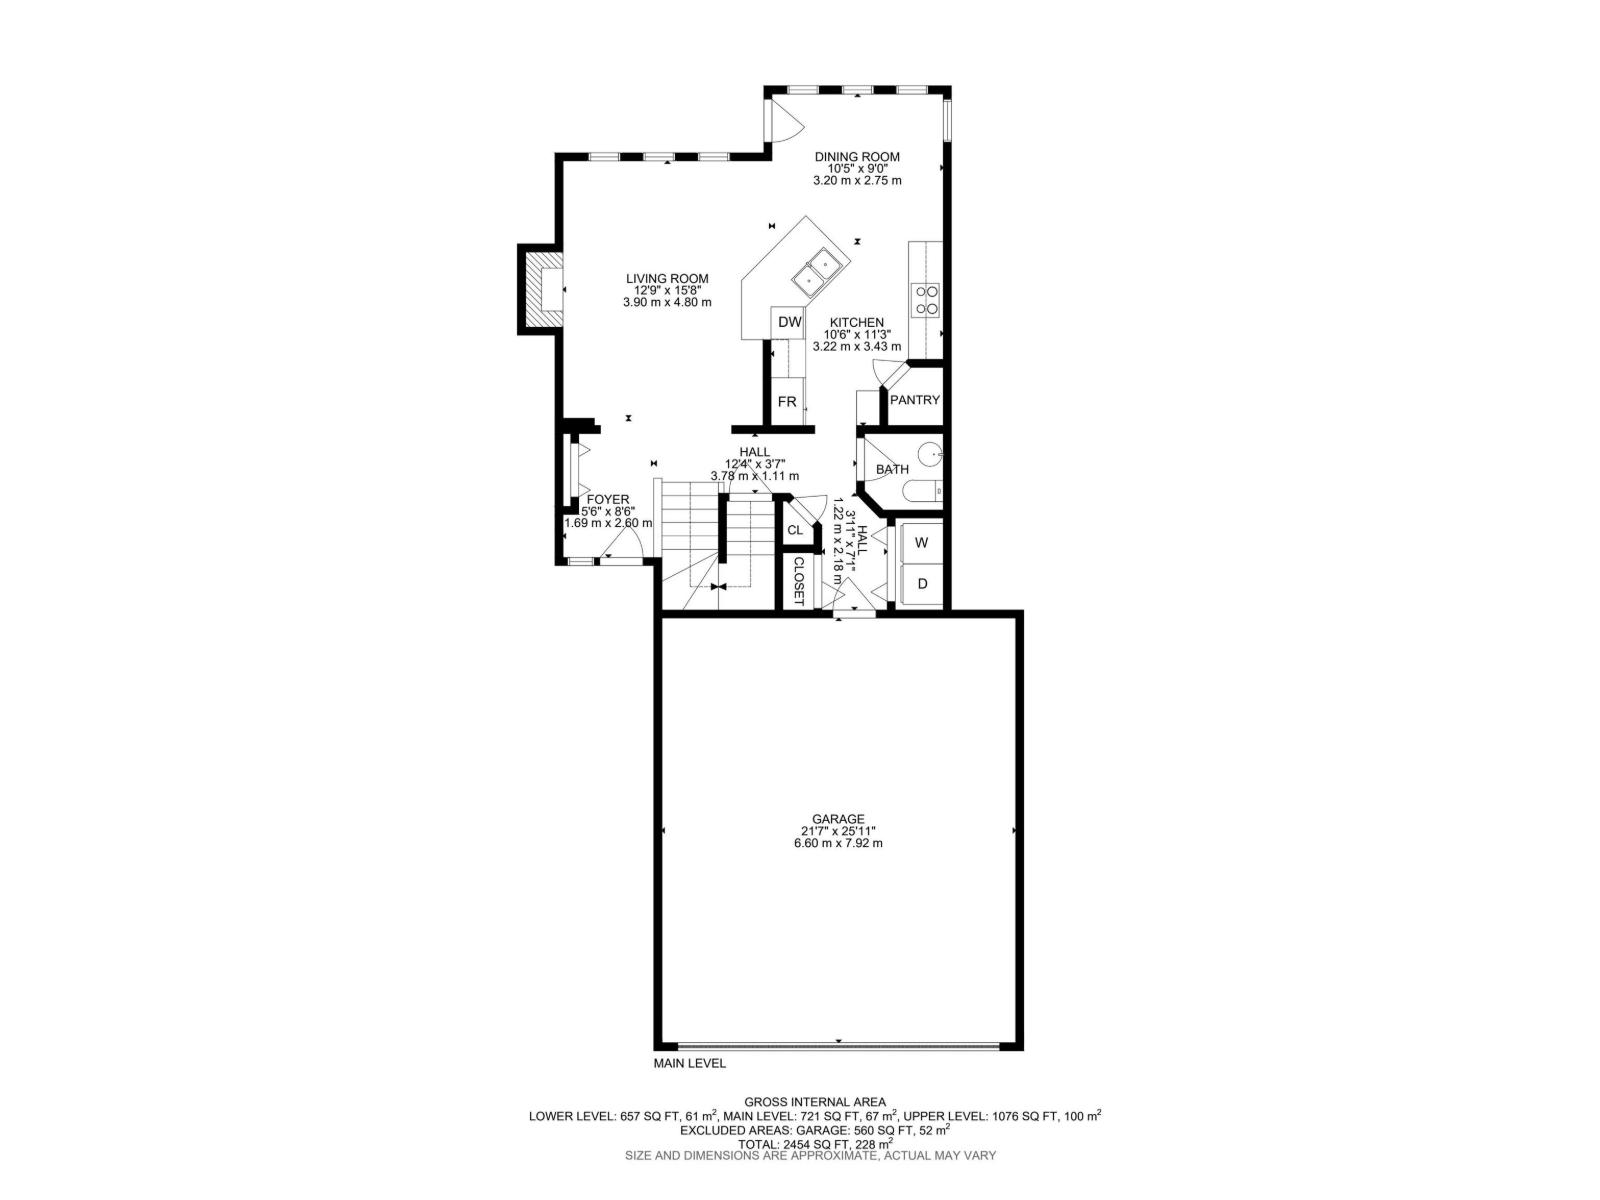
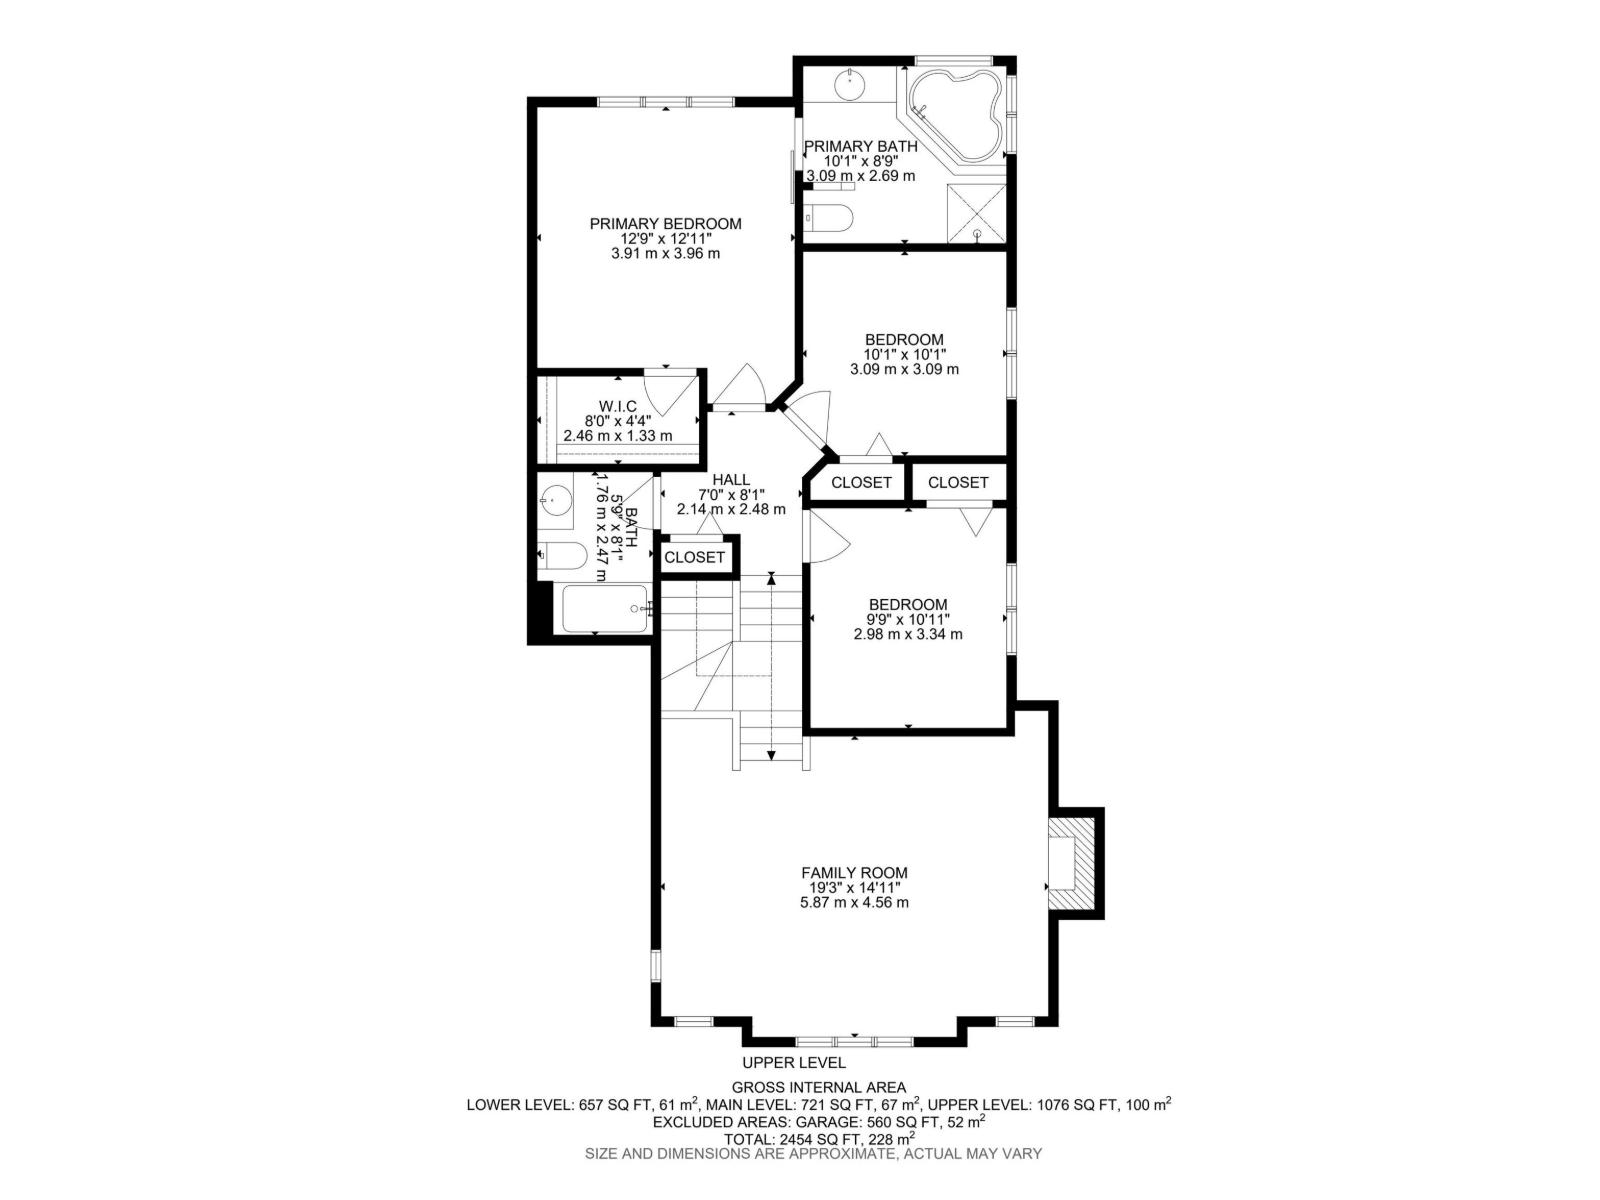
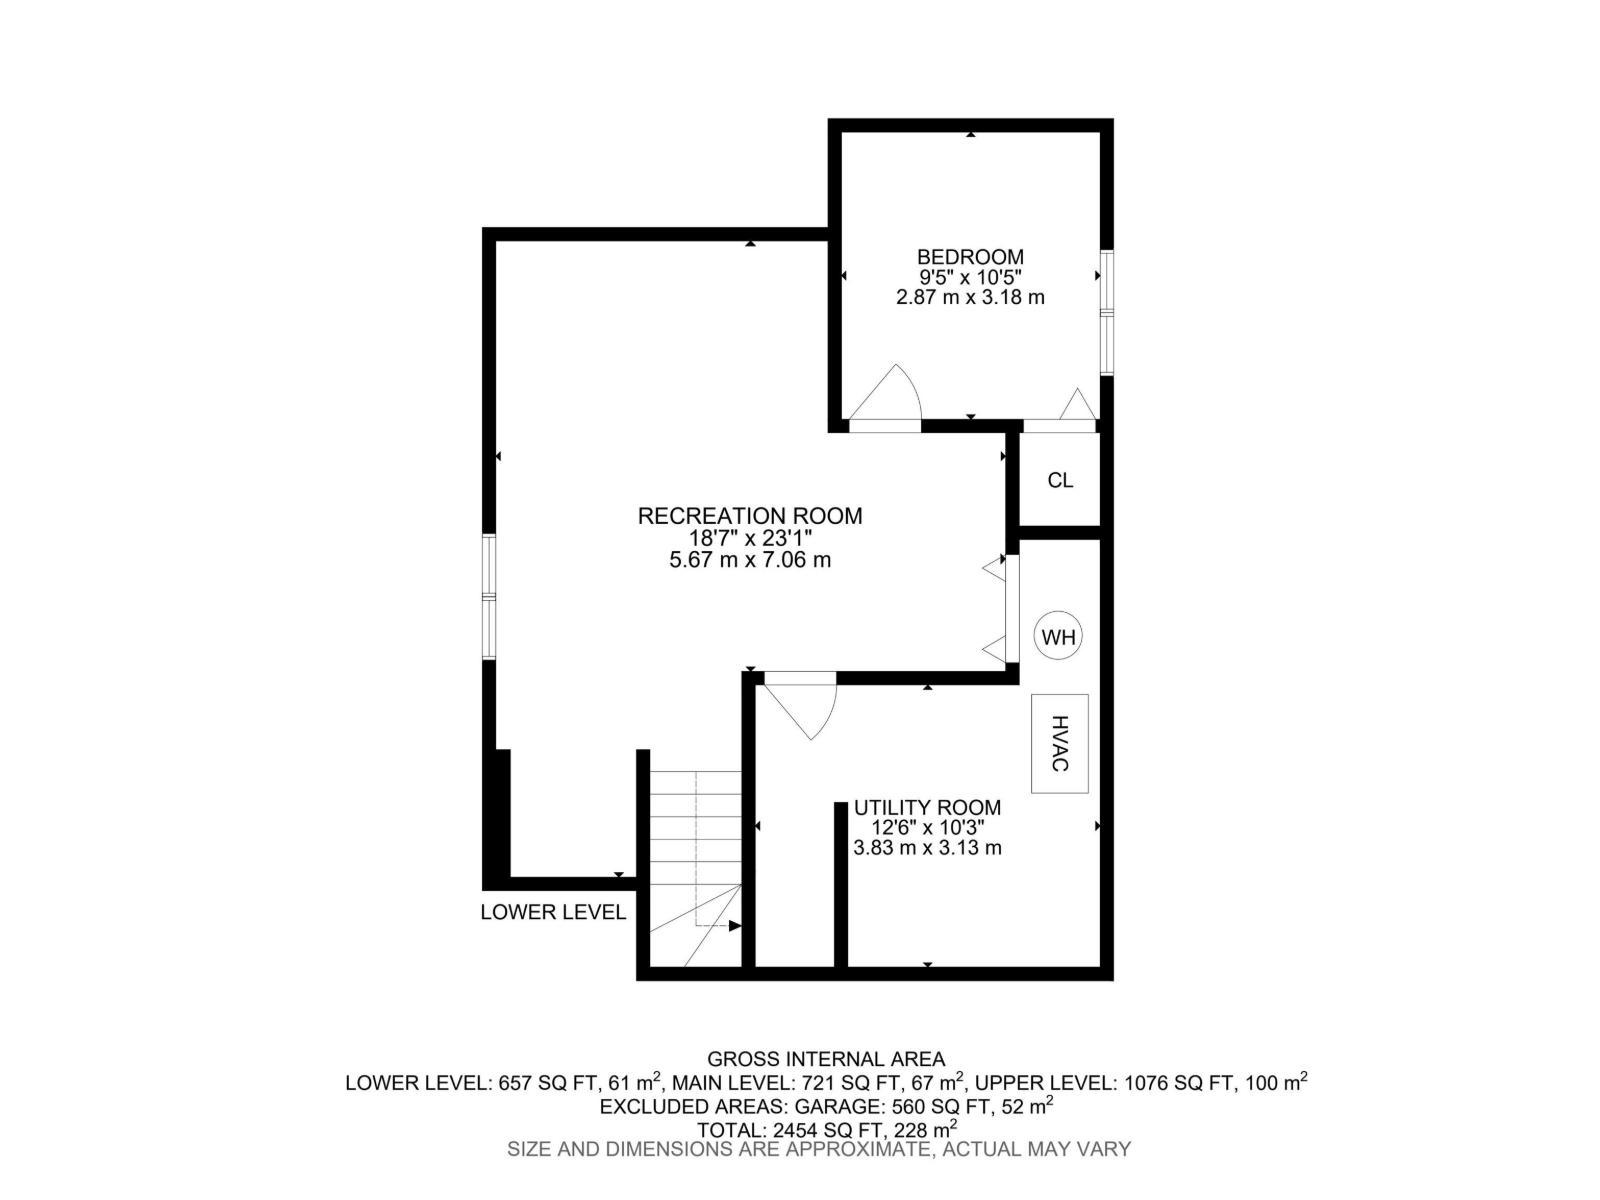
Welcome to this beautifully maintained 2-storey home in family-friendly Brintnell! A spacious entry welcomes you into the bright, open-concept main floor featuring a well-appointed kitchen with ample cabinetry, pantry & large raised eating island. The adjoining dining area offers patio doors to a HUGE deck, perfect for summer BBQs, while the inviting living room features a cozy fireplace. Main floor laundry & 2-pc bath add convenience. Upstairs, the impressive oversized bonus room with a 2nd fireplace is ideal for movie nights or family gatherings. The generous primary suite features a walk-in closet & private 4-pc ensuite with deep soaker tub & separate shower. Two additional bedrooms & a full 4-pc bath complete this level. The fully finished basement offers a spacious rec room & 4th bedroom, providing extra space for family or guests. Enjoy central A/C, built-in vacuum & a fantastic location within walking distance to parks, shopping, transit & amenities. A wonderful place to call home! (id:58126)
2:00 pm
Ends at:4:00 pm
| MLS® Number | E4512613 |
| Property Type | Single Family |
| Neigbourhood | Brintnell |
| Amenities Near By | Playground, Public Transit, Schools, Shopping |
| Features | Flat Site |
| Structure | Deck |
| Bathroom Total | 3 |
| Bedrooms Total | 4 |
| Appliances | Dishwasher, Dryer, Hood Fan, Refrigerator, Storage Shed, Stove, Washer, Window Coverings |
| Basement Development | Finished |
| Basement Type | Full (finished) |
| Constructed Date | 2005 |
| Construction Style Attachment | Detached |
| Cooling Type | Central Air Conditioning |
| Half Bath Total | 1 |
| Heating Type | Forced Air |
| Stories Total | 2 |
| Size Interior | 1798 Sqft |
| Type | House |
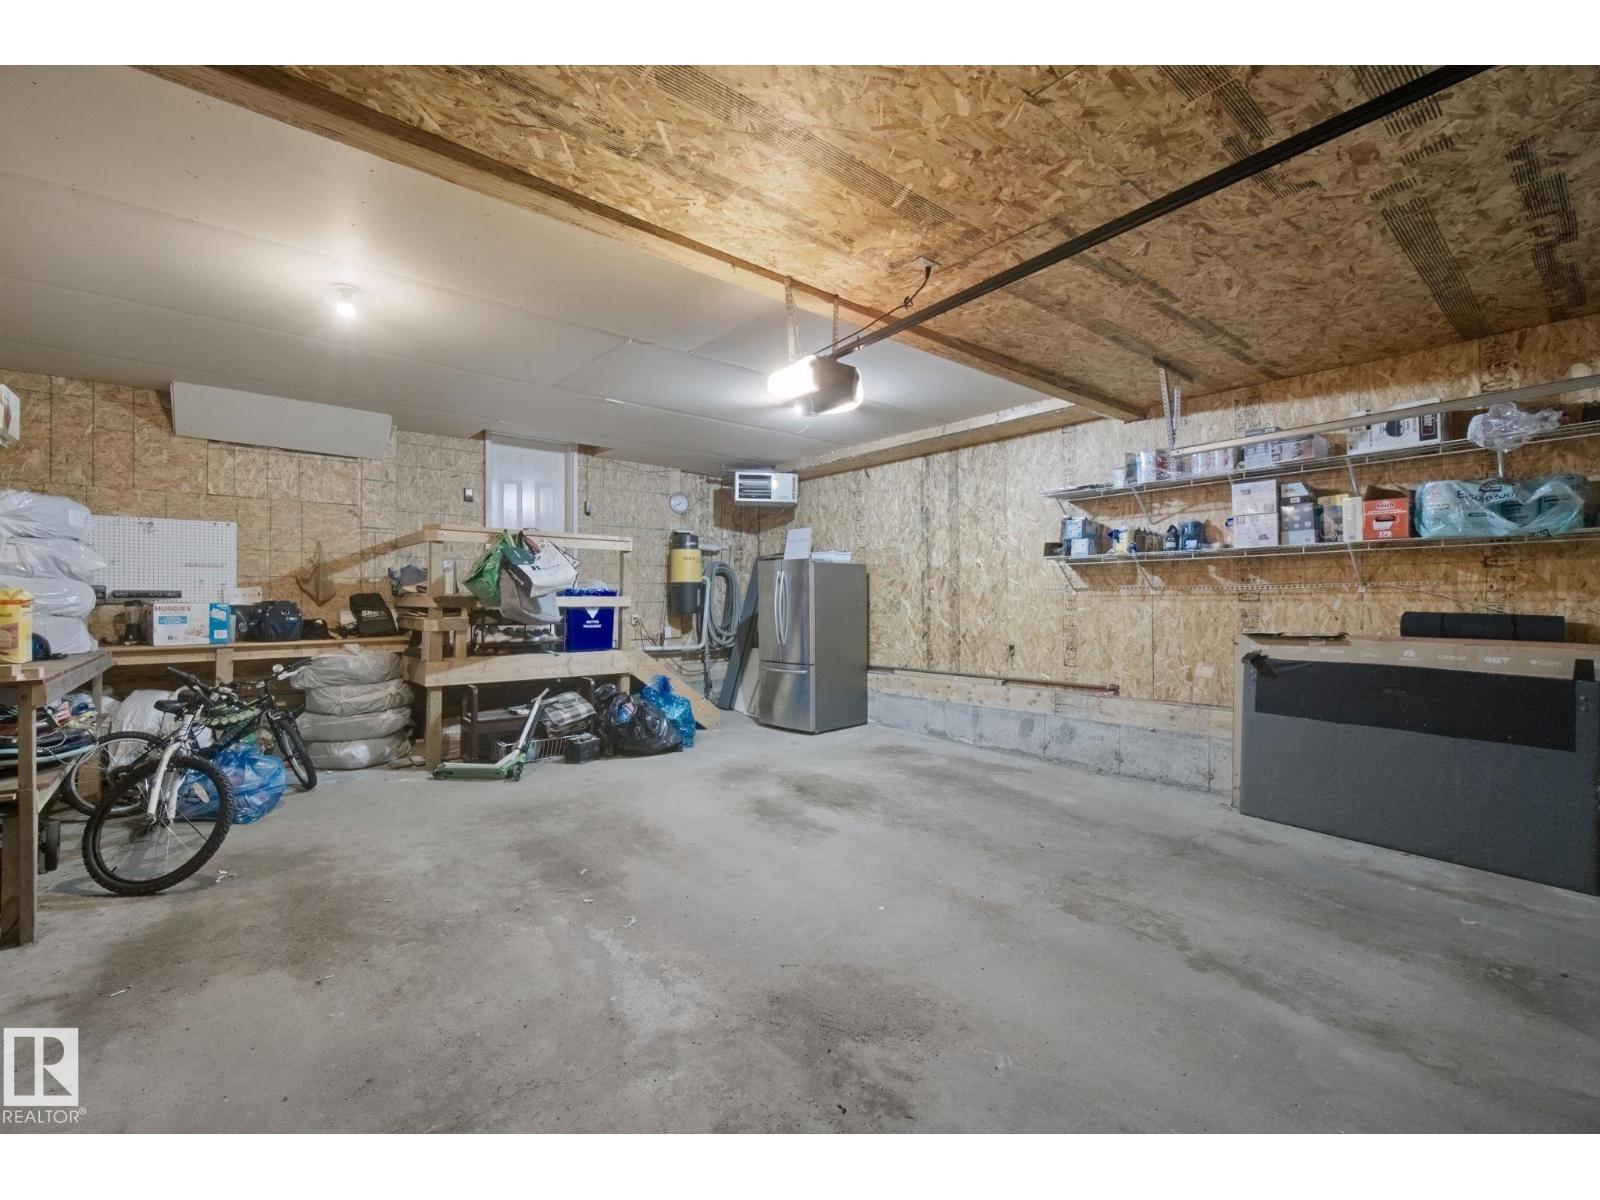
| Attached Garage |
| Acreage | No |
| Fence Type | Fence |
| Land Amenities | Playground, Public Transit, Schools, Shopping |
| Size Irregular | 372.03 |
| Size Total | 372.03 M2 |
| Size Total Text | 372.03 M2 |
| Level | Type | Length | Width | Dimensions |
|---|---|---|---|---|
| Basement | Bedroom 4 | 2.87 m | 3.18 m | 2.87 m x 3.18 m |
| Basement | Recreation Room | 5.67 m | 7.06 m | 5.67 m x 7.06 m |
| Main Level | Living Room | 3.9 m | 4.8 m | 3.9 m x 4.8 m |
| Main Level | Dining Room | 3.2 m | 2.75 m | 3.2 m x 2.75 m |
| Main Level | Kitchen | 3.22 m | 3.43 m | 3.22 m x 3.43 m |
| Upper Level | Primary Bedroom | 3.91 m | 3.96 m | 3.91 m x 3.96 m |
| Upper Level | Bedroom 2 | 3.09 m | 3.09 m | 3.09 m x 3.09 m |
| Upper Level | Bedroom 3 | 2.98 m | 3.34 m | 2.98 m x 3.34 m |
| Upper Level | Bonus Room | 5.87 m | 4.56 m | 5.87 m x 4.56 m |
https://www.realtor.ca/real-estate/30390062/4113-158-av-nw-edmonton-brintnell
Contact us for more information

Heather J. Morris
Associate
(780) 757-5000
https://www.morerealty.ca/

Darlene A. Reid
Broker
(780) 757-5000
https://www.morerealty.ca/

The trademarks REALTOR®, REALTORS®, and the REALTOR® logo are controlled by The Canadian Real Estate Association (CREA) and identify real estate professionals who are members of CREA. The trademarks MLS®, Multiple Listing Service® and the associated logos are owned by The Canadian Real Estate Association (CREA) and identify the quality of services provided by real estate professionals who are members of CREA. The trademark DDF® is owned by The Canadian Real Estate Association (CREA) and identifies CREA's Data Distribution Facility (DDF®)