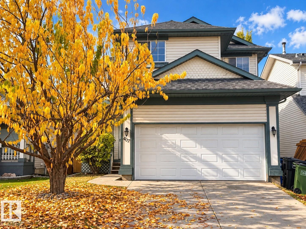
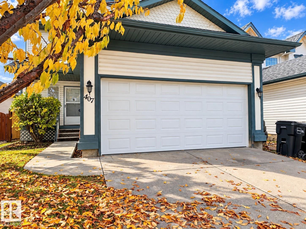
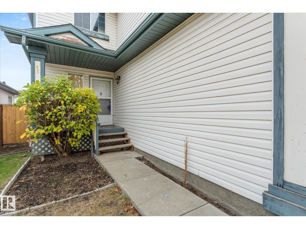
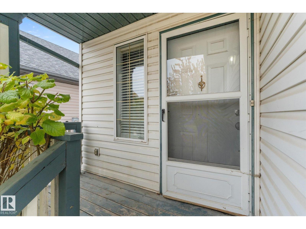
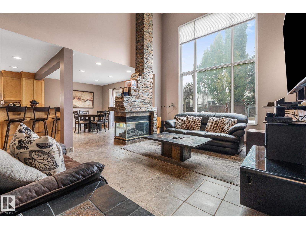
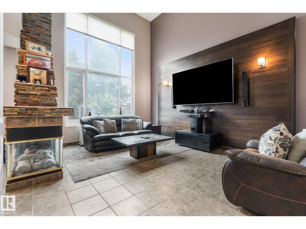
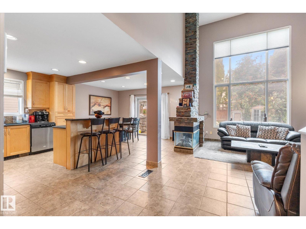
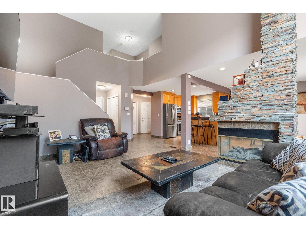
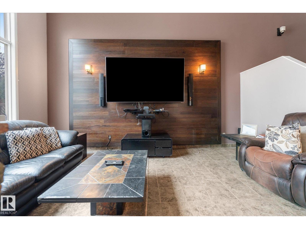
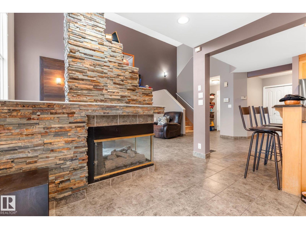
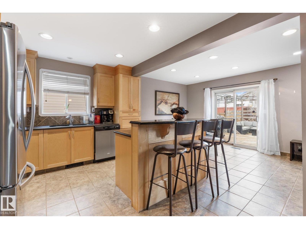
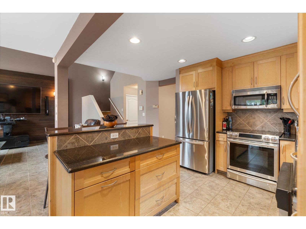
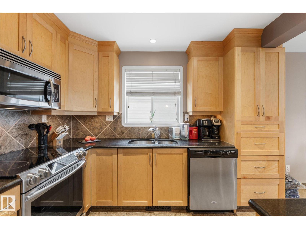
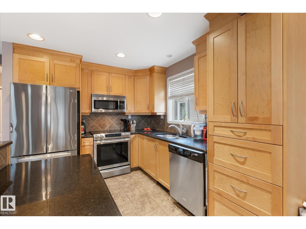
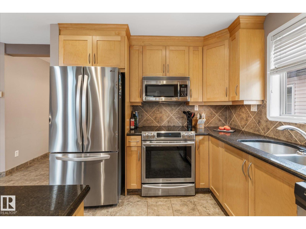
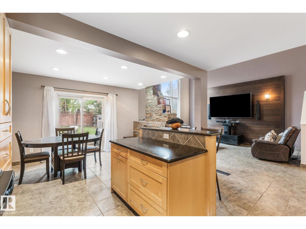
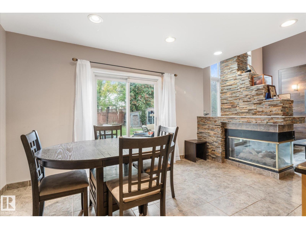
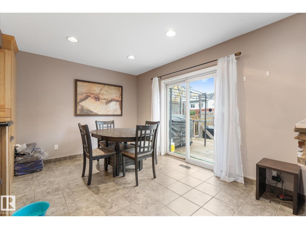
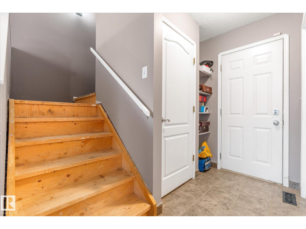
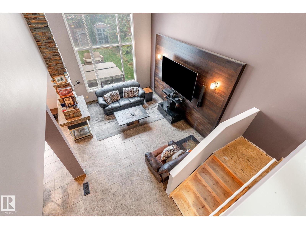
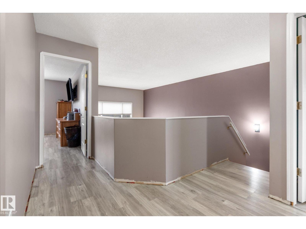
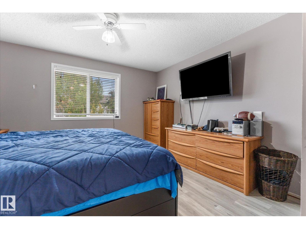
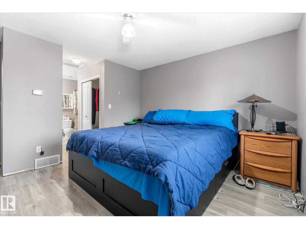
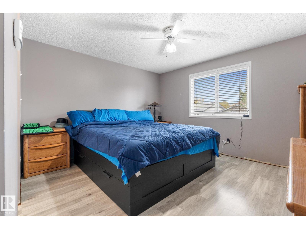
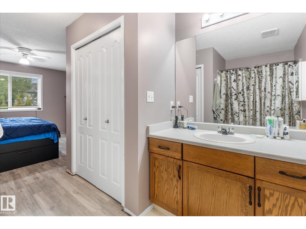
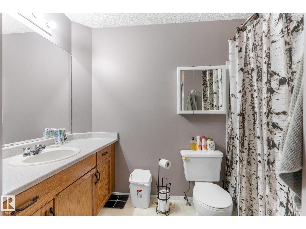
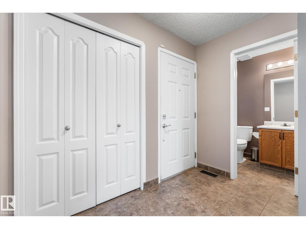
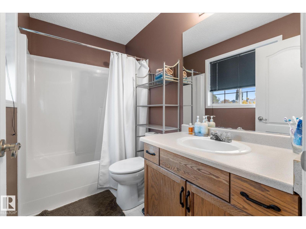
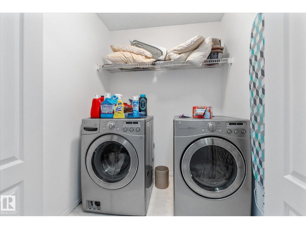
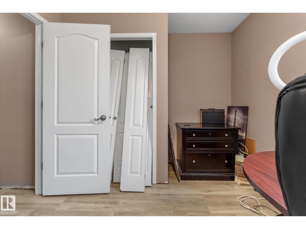
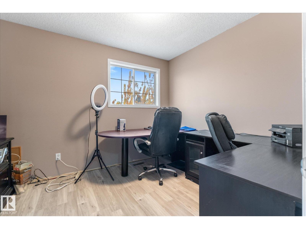
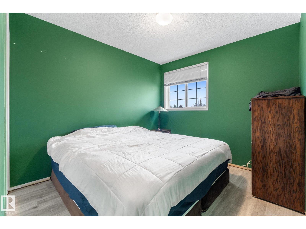
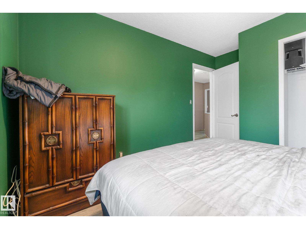
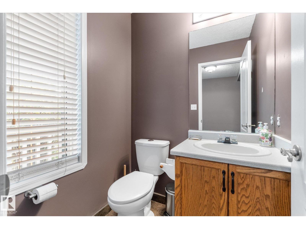
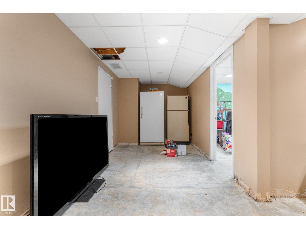
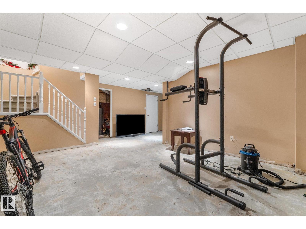
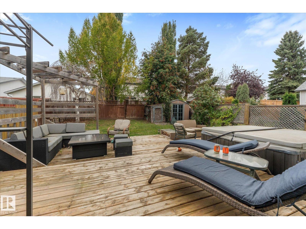
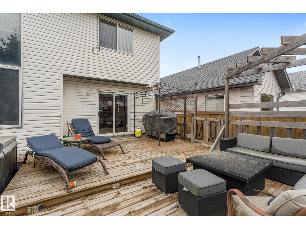
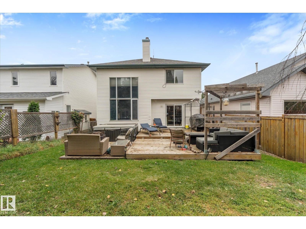
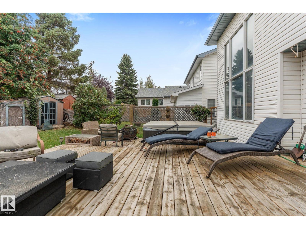
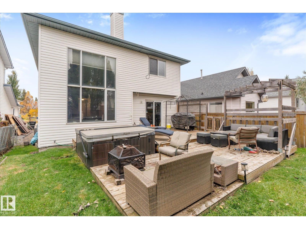
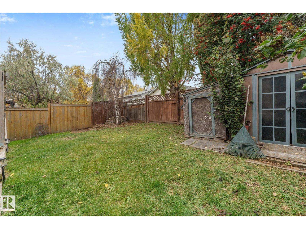
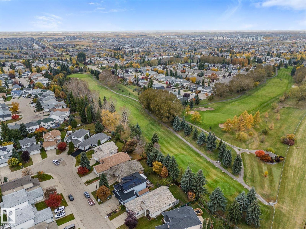
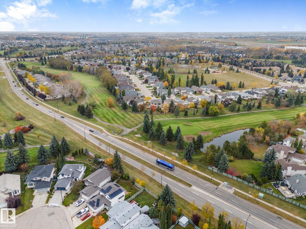
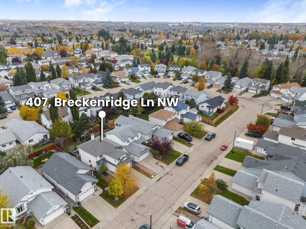
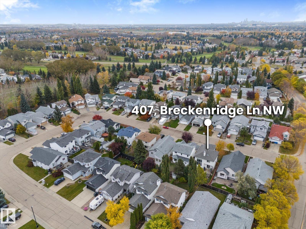
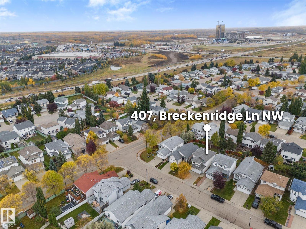
Beautifully updated 2 storey home to make your own. This home has great floor to ceiling windows & natural light. Enjoy the double attached garage and the back yard and deck year round! With an open floor concept it is great for entertaining or simply enjoying the feel of a naturally bright home. The main floor has been completely done in beautiful tile and modern colours. This kitchen and dining room are a chef's dream! From the maple cabinets, and granite counters, to the Stainless appliances and oversized island for all of your meal prep. The master bedroom is a great size and has a walk through closet to the 4 piece bathroom with soaker tub. There are 2 other rooms upstairs and a loft like staircase and hallway that overlooks the main floor living room. On top of that the basement is partial finished, a good size, and has a large den that would accommodate any home office. There is plenty of storage as well because the laundry is on the upper floor next to the bedrooms. This is a Must See! (id:58126)
| MLS® Number | E4512576 |
| Property Type | Single Family |
| Neigbourhood | Breckenridge Greens |
| Amenities Near By | Golf Course, Playground, Public Transit, Shopping |
| Features | Cul-de-sac, No Back Lane |
| Parking Space Total | 4 |
| Structure | Deck |
| Bathroom Total | 3 |
| Bedrooms Total | 3 |
| Amenities | Vinyl Windows |
| Appliances | Dishwasher, Dryer, Microwave, Refrigerator, Stove, Washer, Window Coverings |
| Basement Development | Partially Finished |
| Basement Type | Full (partially Finished) |
| Ceiling Type | Vaulted |
| Constructed Date | 1994 |
| Construction Style Attachment | Detached |
| Fireplace Fuel | Gas |
| Fireplace Present | Yes |
| Fireplace Type | Unknown |
| Half Bath Total | 1 |
| Heating Type | Forced Air |
| Stories Total | 2 |
| Size Interior | 1624 Sqft |
| Type | House |
| Attached Garage |
| Acreage | No |
| Fence Type | Fence |
| Land Amenities | Golf Course, Playground, Public Transit, Shopping |
| Size Irregular | 389.16 |
| Size Total | 389.16 M2 |
| Size Total Text | 389.16 M2 |
| Level | Type | Length | Width | Dimensions |
|---|---|---|---|---|
| Basement | Family Room | Measurements not available | ||
| Basement | Den | Measurements not available | ||
| Main Level | Living Room | Measurements not available | ||
| Main Level | Dining Room | Measurements not available | ||
| Main Level | Kitchen | Measurements not available | ||
| Upper Level | Primary Bedroom | Measurements not available | ||
| Upper Level | Bedroom 2 | Measurements not available | ||
| Upper Level | Bedroom 3 | Measurements not available |
https://www.realtor.ca/real-estate/30389409/407-breckenridge-ln-nw-edmonton-breckenridge-greens
Contact us for more information

Chris L. Miller
Broker
(780) 966-5954

Thomas G. Clark
Associate
(780) 966-5954

The trademarks REALTOR®, REALTORS®, and the REALTOR® logo are controlled by The Canadian Real Estate Association (CREA) and identify real estate professionals who are members of CREA. The trademarks MLS®, Multiple Listing Service® and the associated logos are owned by The Canadian Real Estate Association (CREA) and identify the quality of services provided by real estate professionals who are members of CREA. The trademark DDF® is owned by The Canadian Real Estate Association (CREA) and identifies CREA's Data Distribution Facility (DDF®)