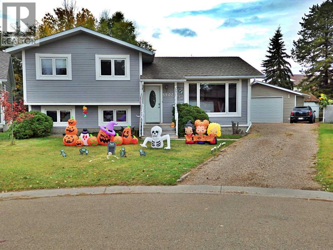
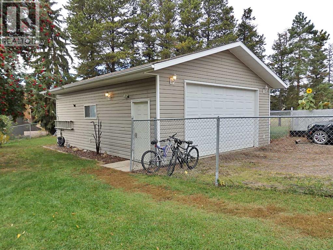
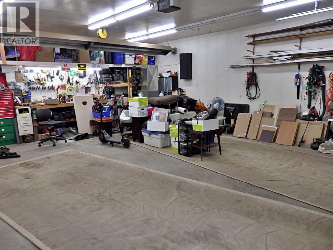
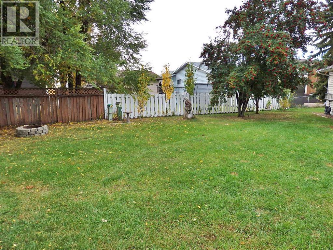
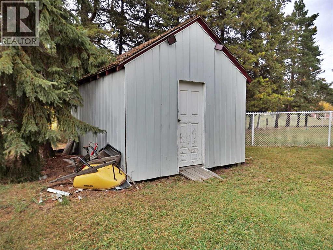
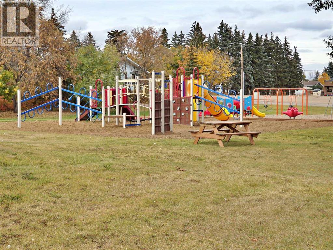
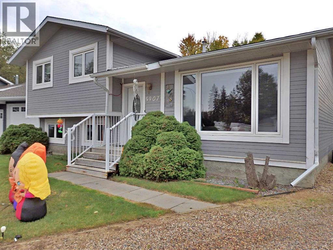
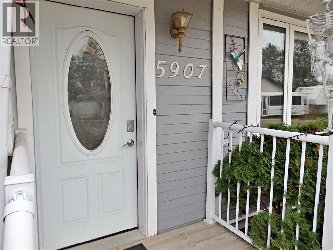
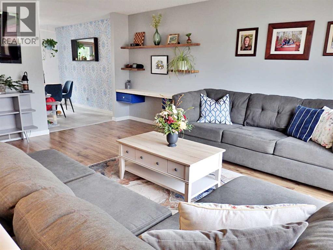
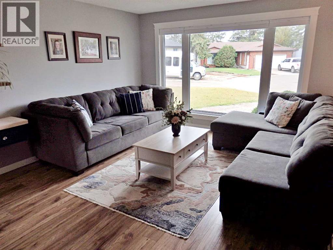
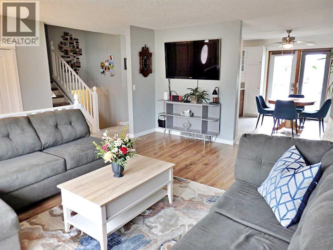
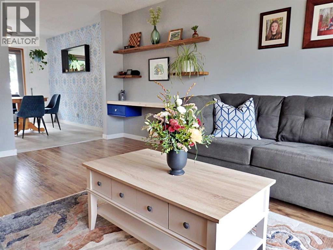
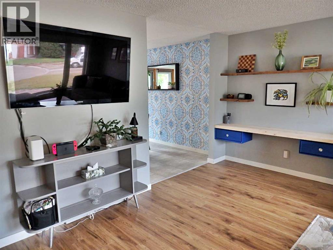
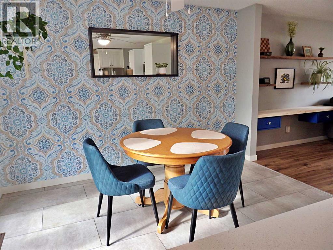
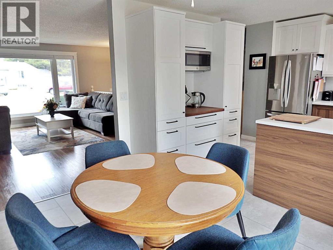
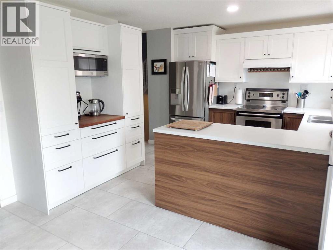
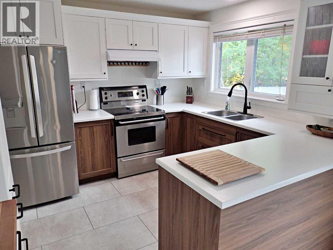
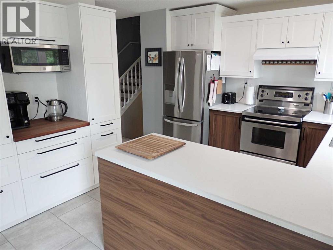
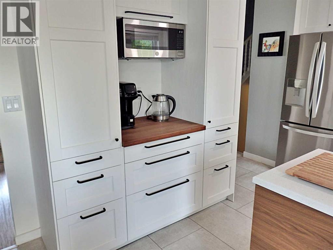
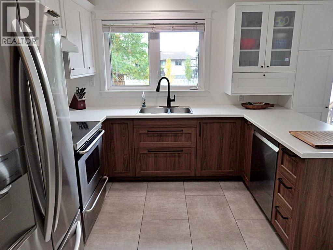
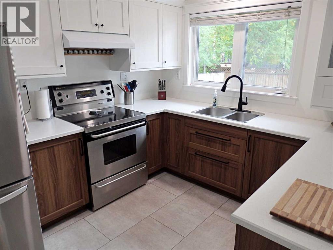
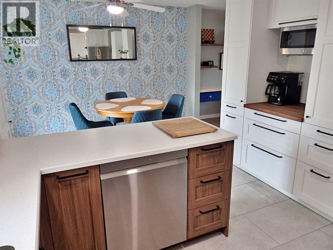
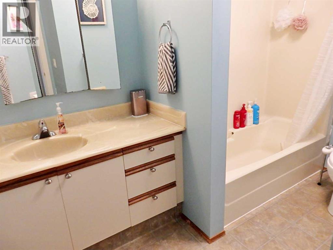
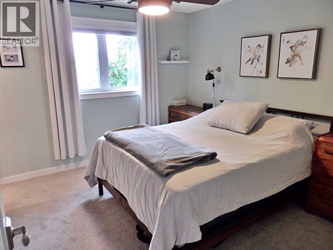
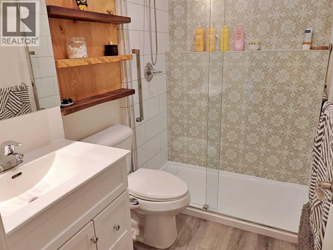
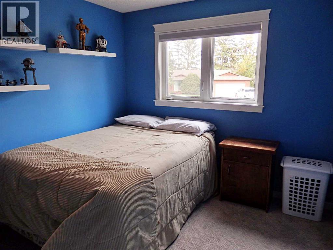
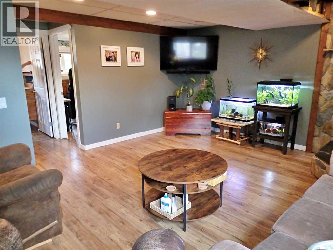
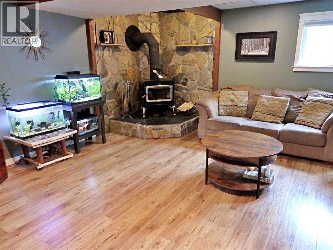
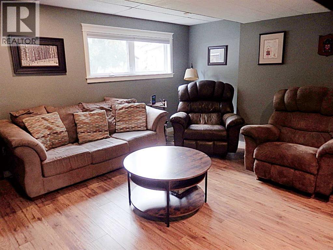
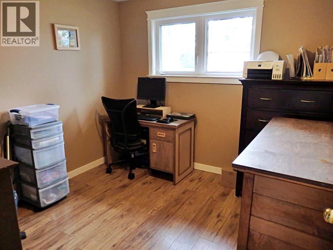
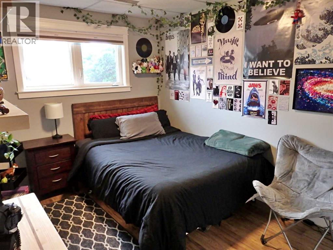
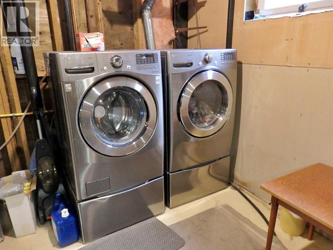
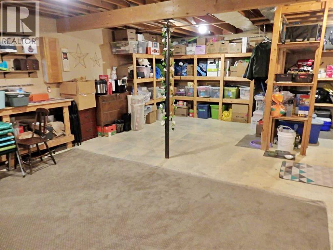
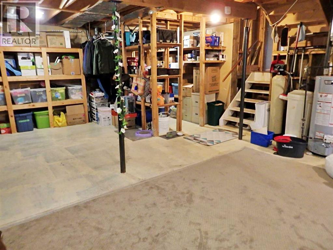
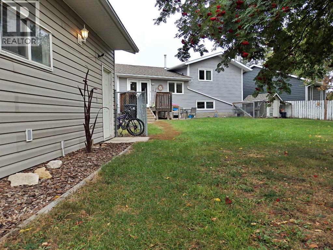
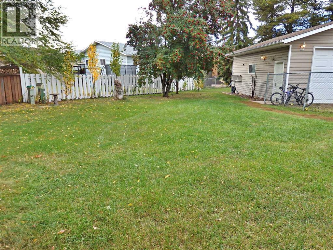
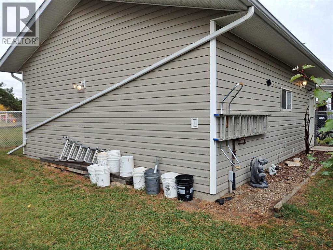
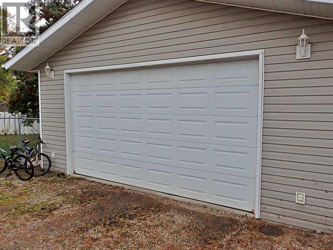
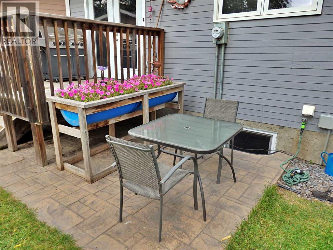
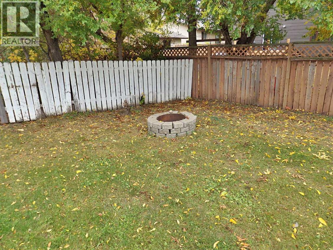
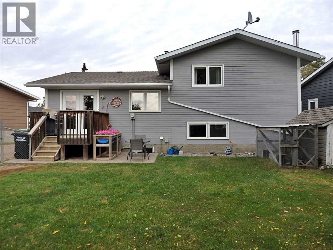
Spacious 4-level-split, situated in an absolutely PRIME location; a quiet cul-de-sac that is a stone's throw from a large green-space/playground, as well as a short walk from Vermilion's Provincial Park. The home has been renovated to the 9's: new triple pane windows, a brand new kitchen (two-tone Black Walnut Cabinetry), bathroom reno, high efficiency furnace, HWT, flooring, to name a few of the majors. The detached shop-like garage sits within the fully-fenced backyard and measures in at a whopping: 24' x 30'. Not a drop of water has been in the basement since ownership. Motivated Sellers - Priced to Move. (id:58126)
| MLS® Number | A2351555 |
| Property Type | Single Family |
| Community Name | Vermilion |
| Amenities Near By | Playground |
| Features | Cul-de-sac, Pvc Window, Gas Bbq Hookup |
| Parking Space Total | 2 |
| Plan | 7922647 |
| Structure | Shed, Deck |
| Bathroom Total | 2 |
| Bedrooms Below Ground | 5 |
| Bedrooms Total | 5 |
| Appliances | Refrigerator, Dishwasher, Stove, Window Coverings, Washer & Dryer |
| Architectural Style | 4 Level |
| Basement Development | Finished |
| Basement Type | Full (finished) |
| Constructed Date | 1986 |
| Construction Style Attachment | Detached |
| Cooling Type | None |
| Exterior Finish | Composite Siding |
| Fireplace Present | Yes |
| Fireplace Total | 1 |
| Flooring Type | Carpeted, Vinyl |
| Heating Fuel | Natural Gas |
| Heating Type | Forced Air |
| Size Interior | 1212 Sqft |
| Total Finished Area | 1212 Sqft |
| Type | House |
| Detached Garage | 2 |
| Acreage | No |
| Fence Type | Fence |
| Land Amenities | Playground |
| Size Depth | 38.4 M |
| Size Frontage | 22.86 M |
| Size Irregular | 9496.00 |
| Size Total | 9496 Sqft|7,251 - 10,889 Sqft |
| Size Total Text | 9496 Sqft|7,251 - 10,889 Sqft |
| Zoning Description | R2 |
| Level | Type | Length | Width | Dimensions |
|---|---|---|---|---|
| Basement | Furnace | 28.08 Ft x 3.00 Ft | ||
| Lower Level | Bedroom | 11.83 Ft x 9.42 Ft | ||
| Lower Level | Bedroom | 14.92 Ft x 8.17 Ft | ||
| Lower Level | 4pc Bathroom | Measurements not available | ||
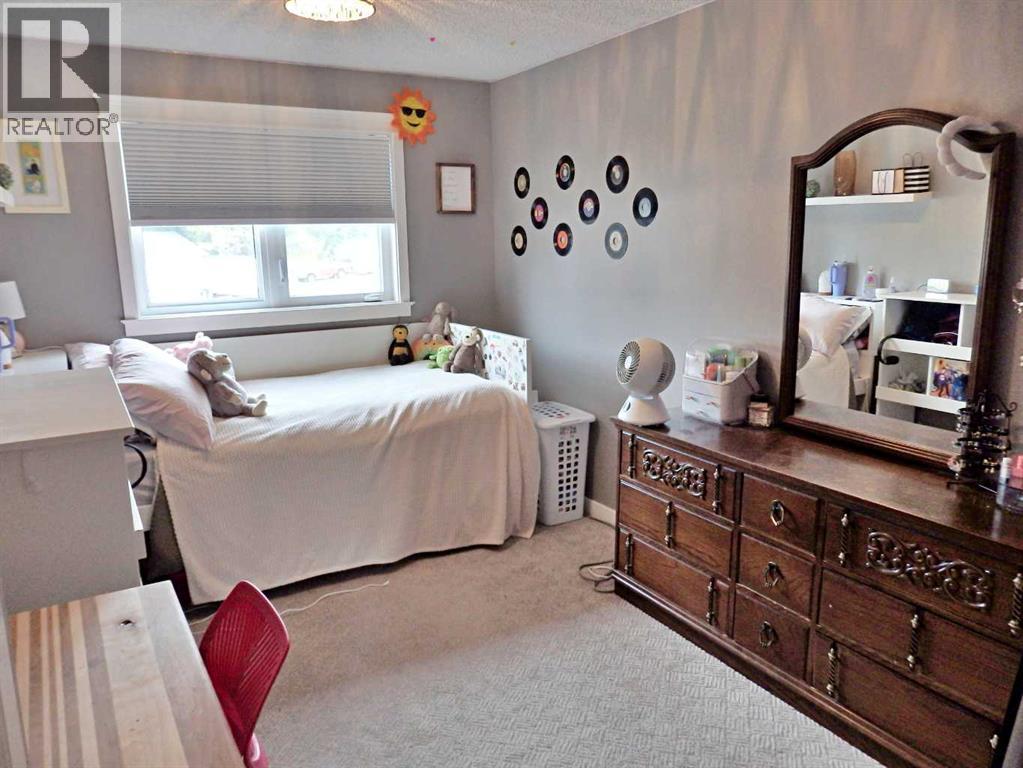
| Lower Level | Primary Bedroom | 11.83 Ft x 10.67 Ft | ||
| Lower Level | 3pc Bathroom | Measurements not available | ||
| Lower Level | Family Room | 16.83 Ft x 14.92 Ft | ||
| Lower Level | Bedroom | 9.67 Ft x 9.42 Ft | ||
| Lower Level | Bedroom | 13.08 Ft x 8.92 Ft | ||
| Main Level | Kitchen | 11.42 Ft x 9.50 Ft | ||
| Main Level | Dining Room | 11.42 Ft x 9.50 Ft | ||
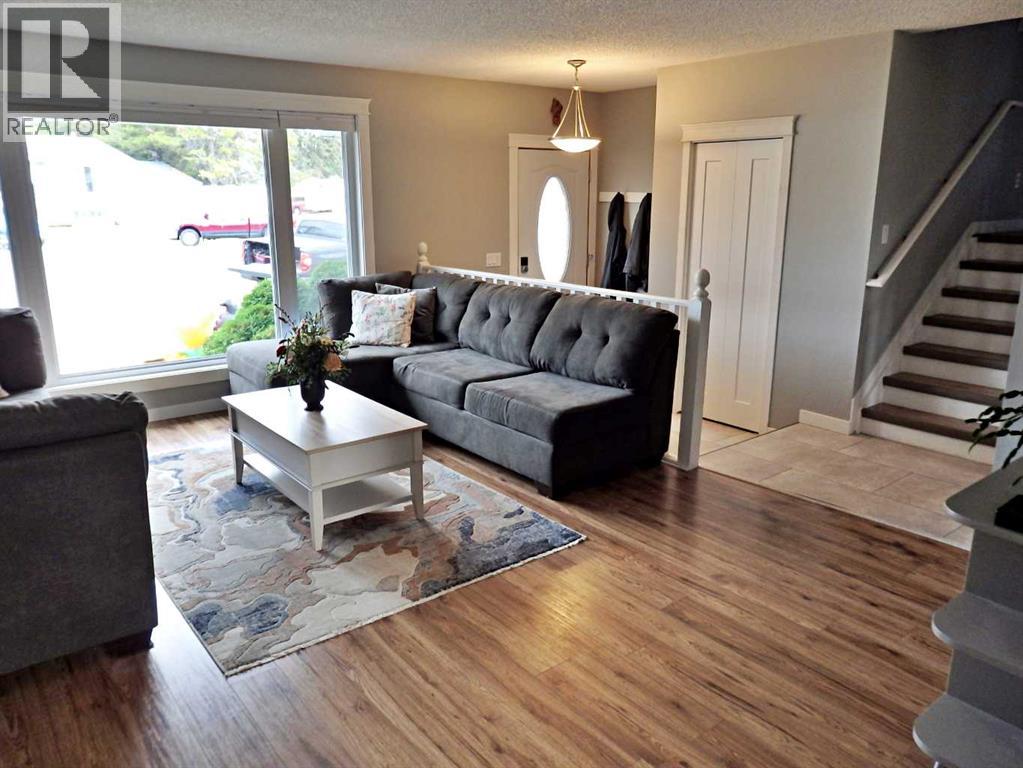
| Main Level | Living Room | 16.92 Ft x 10.75 Ft |
https://www.realtor.ca/real-estate/30389017/5907-51-avenue-vermilion-vermilion
Contact us for more information

Doug Charlesworth
Broker
(780) 581-8588

The trademarks REALTOR®, REALTORS®, and the REALTOR® logo are controlled by The Canadian Real Estate Association (CREA) and identify real estate professionals who are members of CREA. The trademarks MLS®, Multiple Listing Service® and the associated logos are owned by The Canadian Real Estate Association (CREA) and identify the quality of services provided by real estate professionals who are members of CREA. The trademark DDF® is owned by The Canadian Real Estate Association (CREA) and identifies CREA's Data Distribution Facility (DDF®)