Maintenance, Common Area Maintenance, Other, See Remarks
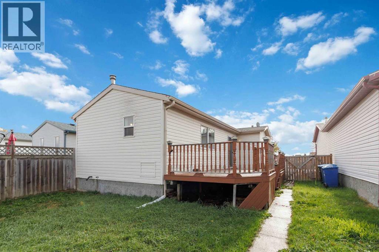
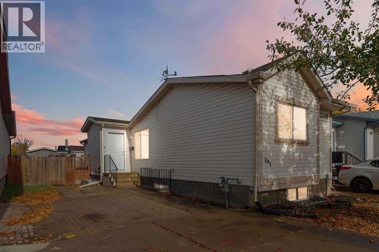
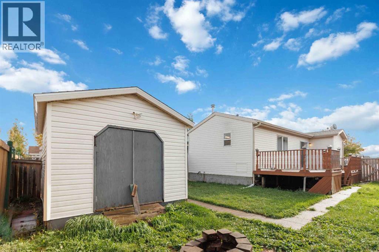
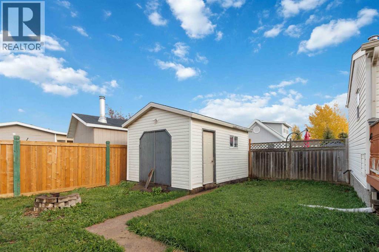
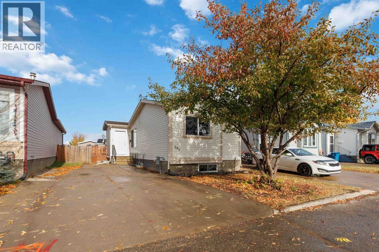
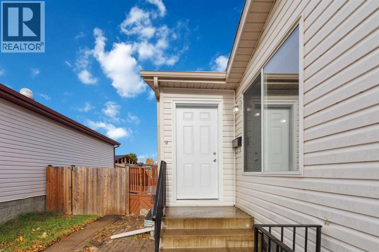
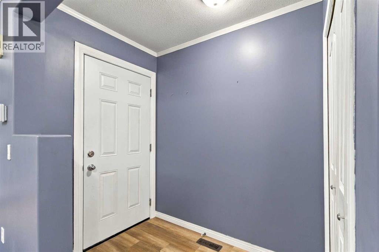
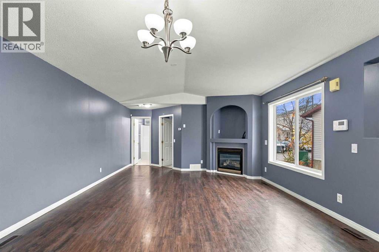
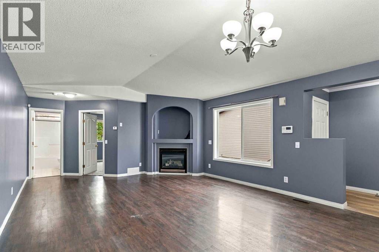
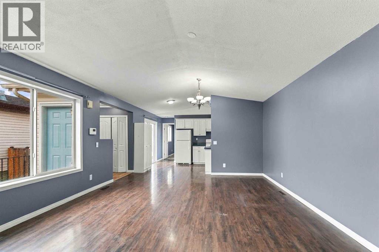
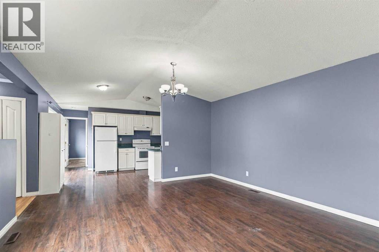
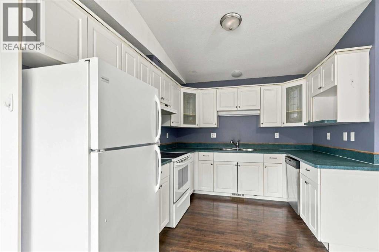
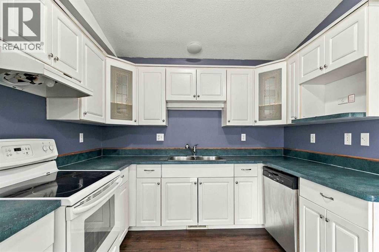
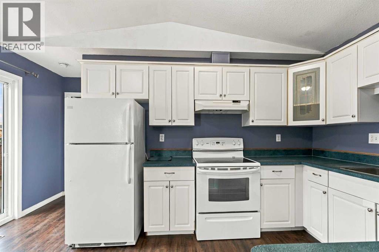
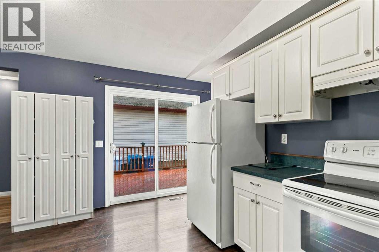
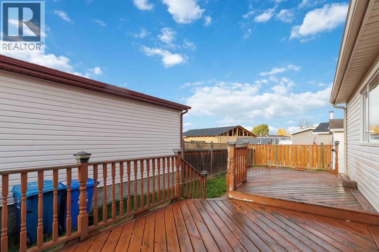
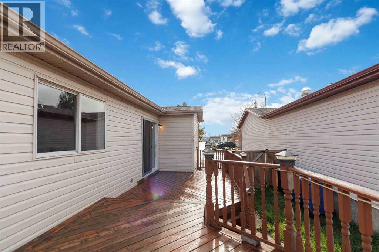
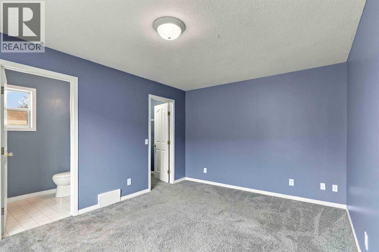
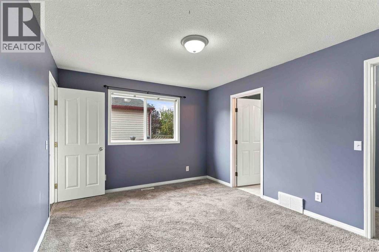
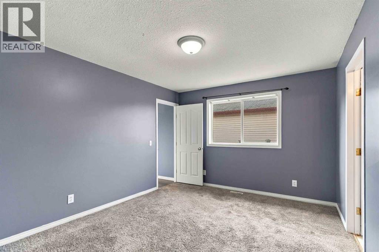
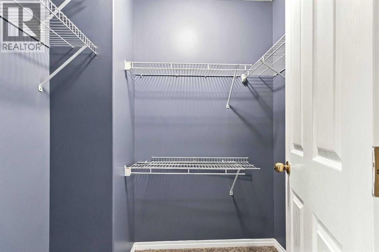
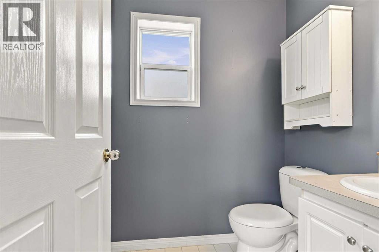
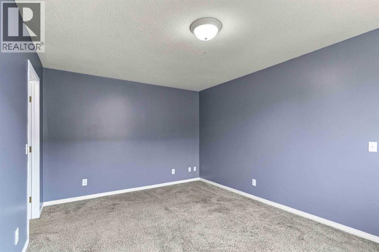
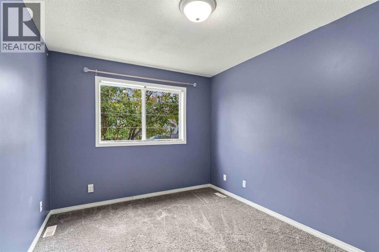
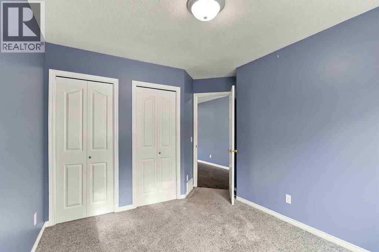
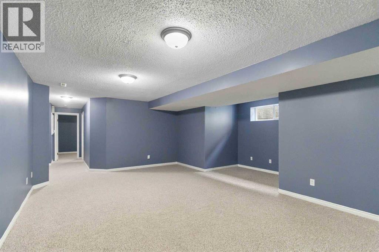
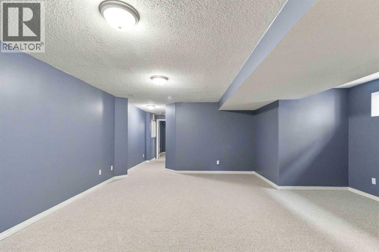
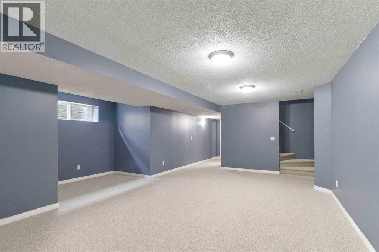
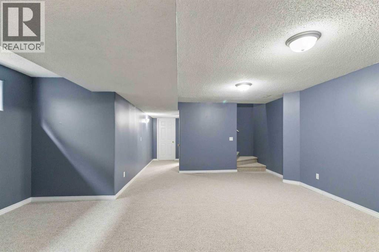
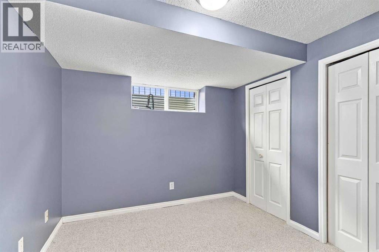
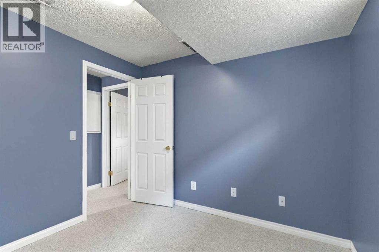
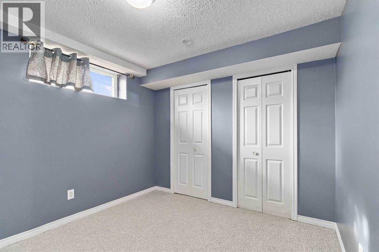
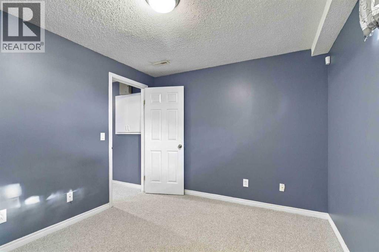
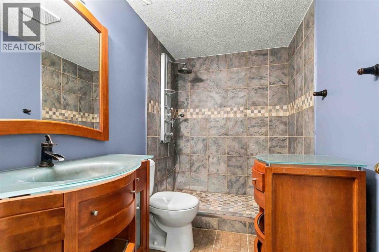
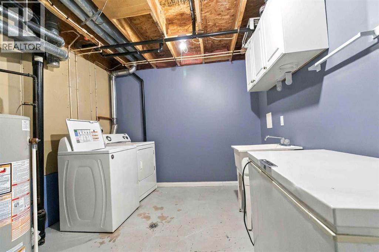
$233 MonthlyRecently Renovated Bungalow in the heart of Bear Ridge, sits this beautiful 4 bedroom, 3 bath home. Freshly painted throughout this home is the perfect starter home. Open concept floor plan with 2 good size bedrooms upstairs with the primary bedroom having its own private bathroom, and the fully developed basement featuring a huge family room, 2 more bedrooms and a full bathroom and laundry. The basement also has brand new carpet and fresh paint. Outside you will find a large shed that is wired. The fenced yard and large deck are perfect for entertaining family and friends, and a great spot for the kids and pets to hang out. If you are looking for affordable living, and don't want to buy a mobile home, then come check out this beauty! Low condo fees. Call now to view. (id:58126)
| MLS® Number | A2351424 |
| Property Type | Single Family |
| Community Name | Timberlea |
| Amenities Near By | Playground, Schools, Shopping |
| Community Features | Pets Allowed |
| Features | See Remarks, Parking |
| Parking Space Total | 3 |
| Plan | 0022772 |
| Structure | See Remarks |
| Bathroom Total | 3 |
| Bedrooms Above Ground | 2 |
| Bedrooms Below Ground | 2 |
| Bedrooms Total | 4 |
| Appliances | See Remarks |
| Architectural Style | Bungalow |
| Basement Development | Finished |
| Basement Type | Full (finished) |
| Constructed Date | 2000 |
| Construction Style Attachment | Detached |
| Cooling Type | None |
| Exterior Finish | See Remarks |
| Fireplace Present | Yes |
| Fireplace Total | 1 |
| Flooring Type | Carpeted, Linoleum |
| Foundation Type | Poured Concrete |
| Heating Fuel | Natural Gas |
| Heating Type | Other |
| Stories Total | 1 |
| Size Interior | 1088 Sqft |
| Total Finished Area | 1088 Sqft |
| Type | House |
| Acreage | No |
| Fence Type | Fence |
| Land Amenities | Playground, Schools, Shopping |
| Size Irregular | 3947.00 |
| Size Total | 3947 Sqft|0-4,050 Sqft |
| Size Total Text | 3947 Sqft|0-4,050 Sqft |
| Zoning Description | R1p |
| Level | Type | Length | Width | Dimensions |
|---|---|---|---|---|
| Basement | Family Room | 18.75 Ft x 22.75 Ft | ||
| Basement | Bedroom | 11.42 Ft x 9.58 Ft | ||
| Basement | 3pc Bathroom | Measurements not available | ||
| Basement | Bedroom | 9.33 Ft x 9.33 Ft | ||
| Main Level | 4pc Bathroom | Measurements not available | ||
| Main Level | 4pc Bathroom | Measurements not available | ||
| Main Level | Bedroom | 10.50 Ft x 12.67 Ft | ||
| Main Level | Primary Bedroom | 14.83 Ft x 11.00 Ft | ||
| Main Level | Eat In Kitchen | 14.83 Ft x 13.92 Ft | ||
| Main Level | Dining Room | 14.75 Ft x 8.17 Ft | ||
| Main Level | Living Room | 14.75 Ft x 17.00 Ft |
https://www.realtor.ca/real-estate/30384262/201-black-bear-crescent-fort-mcmurray-timberlea
Contact us for more information

Suzanne Anderson
Associate

(780) 743-1369
(780) 743-4369
www.fortmcmurray.com/

The trademarks REALTOR®, REALTORS®, and the REALTOR® logo are controlled by The Canadian Real Estate Association (CREA) and identify real estate professionals who are members of CREA. The trademarks MLS®, Multiple Listing Service® and the associated logos are owned by The Canadian Real Estate Association (CREA) and identify the quality of services provided by real estate professionals who are members of CREA. The trademark DDF® is owned by The Canadian Real Estate Association (CREA) and identifies CREA's Data Distribution Facility (DDF®)