Maintenance, Insurance, Property Management, Other, See Remarks
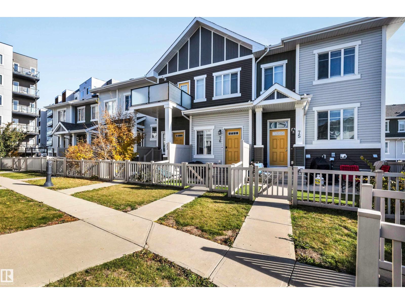
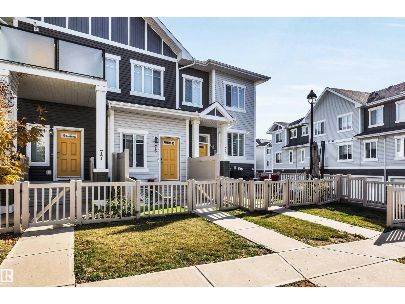
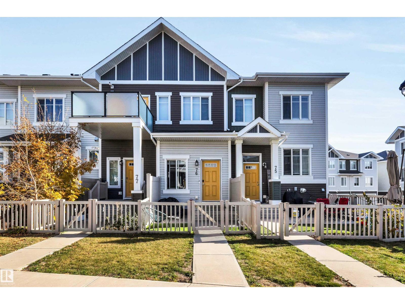
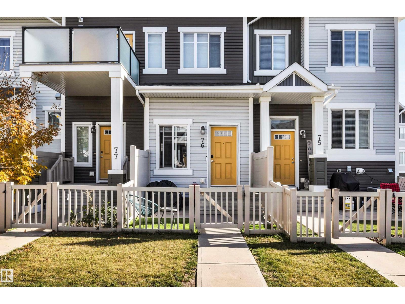
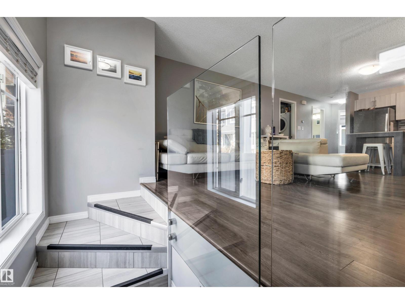
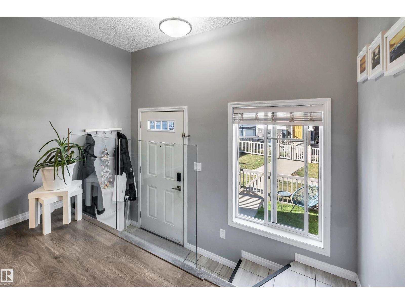
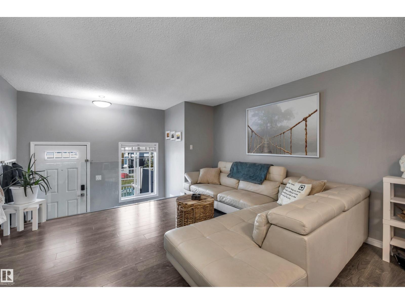
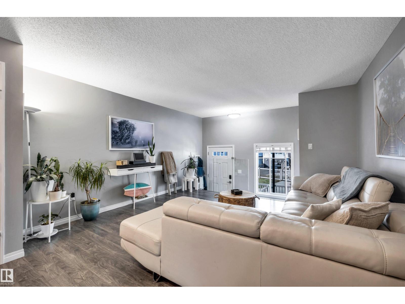
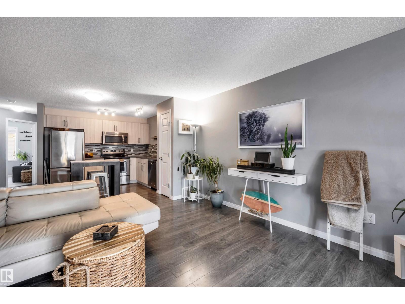
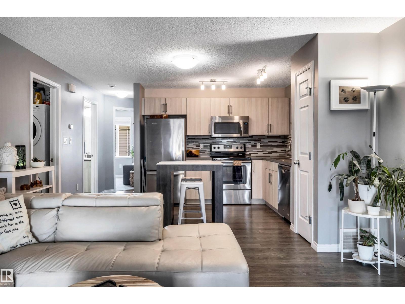
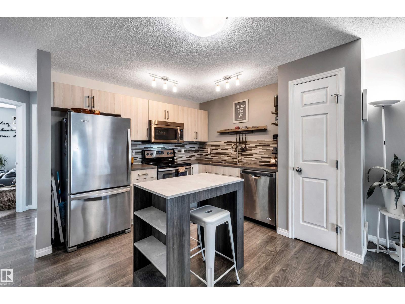
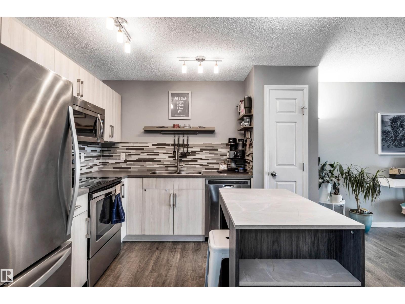
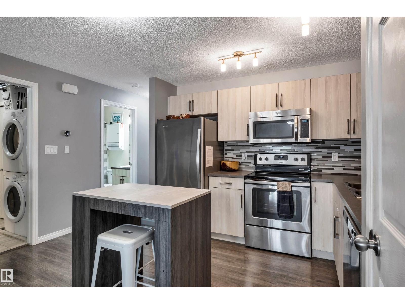
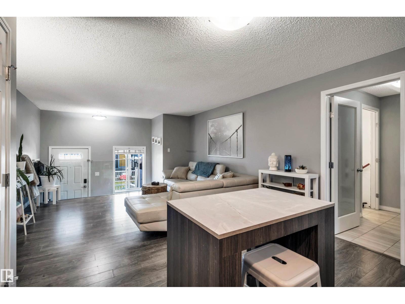
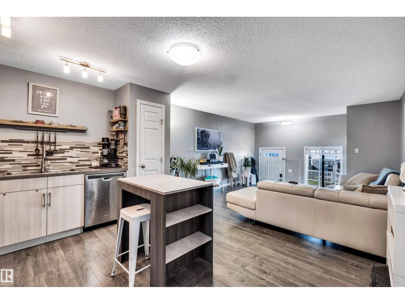
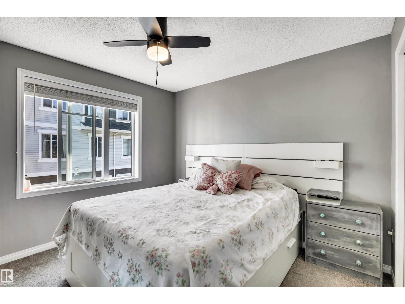
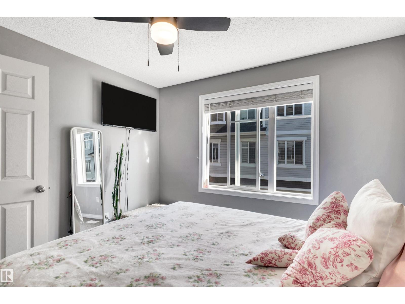
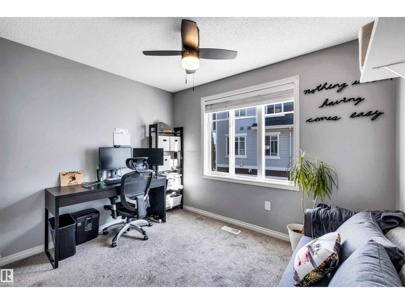
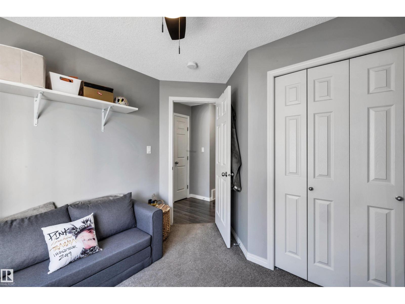
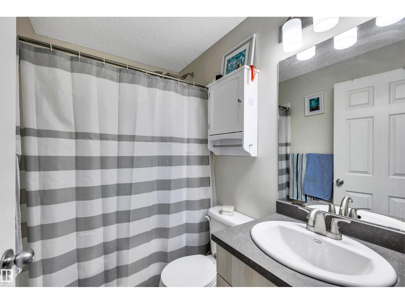
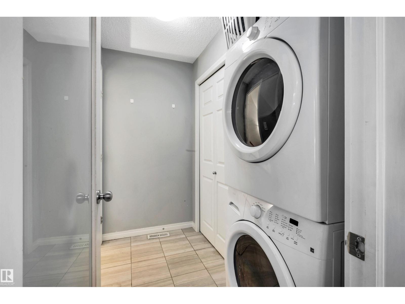
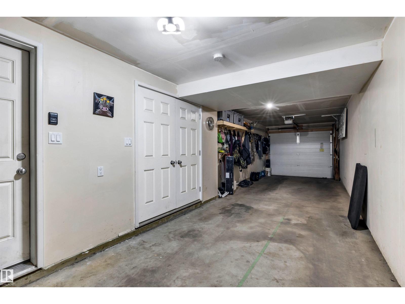
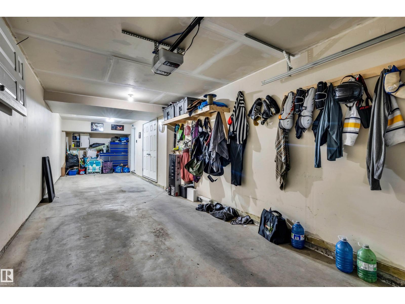
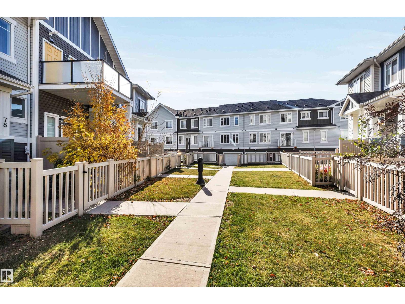
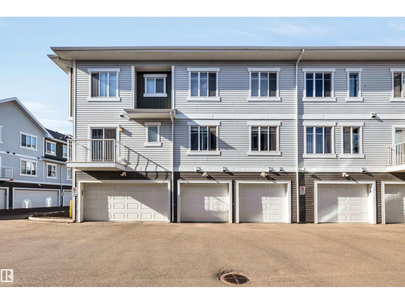
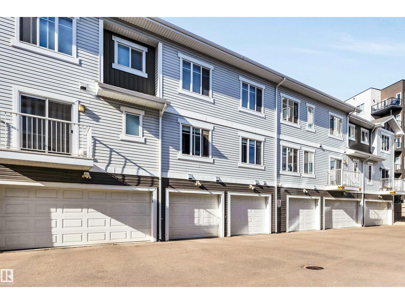
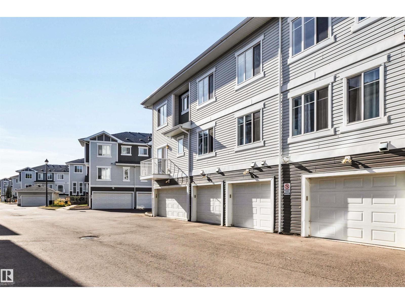
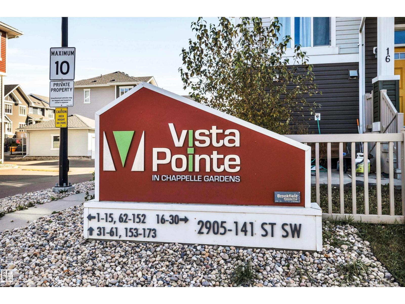
$245 MonthlyWelcome to this beautifully maintained open-concept townhome in the heart of Chappelle! This move-in-ready home offers a bright and spacious living area, modern kitchen with large island, 2 bedrooms, full bathroom, and ample storage. Quality finishes include a sleek glass-railing entrance, stainless steel appliances, and laminate flooring. Enjoy the convenience of main-level laundry, a private front yard, attached 2-car tandem garage, and low condo fees. As a resident of Chappelle Gardens, you'll have exclusive access to fantastic amenities including a recreation centre, skating rink, and more. Enjoy being within walking distance of serene ponds, community gardens, and scenic walking paths, with a beautiful golf course nearby. Schools, public transit, and Anthony Henday Drive are also easily accessible. Perfect for first-time buyers, downsizers, or investors, this is a fantastic opportunity in a desirable community. Don't miss out! (id:58126)
| MLS® Number | E4512326 |
| Property Type | Single Family |
| Neigbourhood | Chappelle Area |
| Amenities Near By | Golf Course, Public Transit, Schools, Shopping |
| Features | Exterior Walls- 2x6" |
| Parking Space Total | 2 |
| Bathroom Total | 1 |
| Bedrooms Total | 2 |
| Appliances | Dryer, Garage Door Opener Remote(s), Garage Door Opener, Microwave Range Hood Combo, Refrigerator, Stove, Washer |
| Architectural Style | Bungalow |
| Basement Development | Partially Finished |
| Basement Type | Partial (partially Finished) |
| Constructed Date | 2016 |
| Construction Style Attachment | Attached |
| Fire Protection | Smoke Detectors |
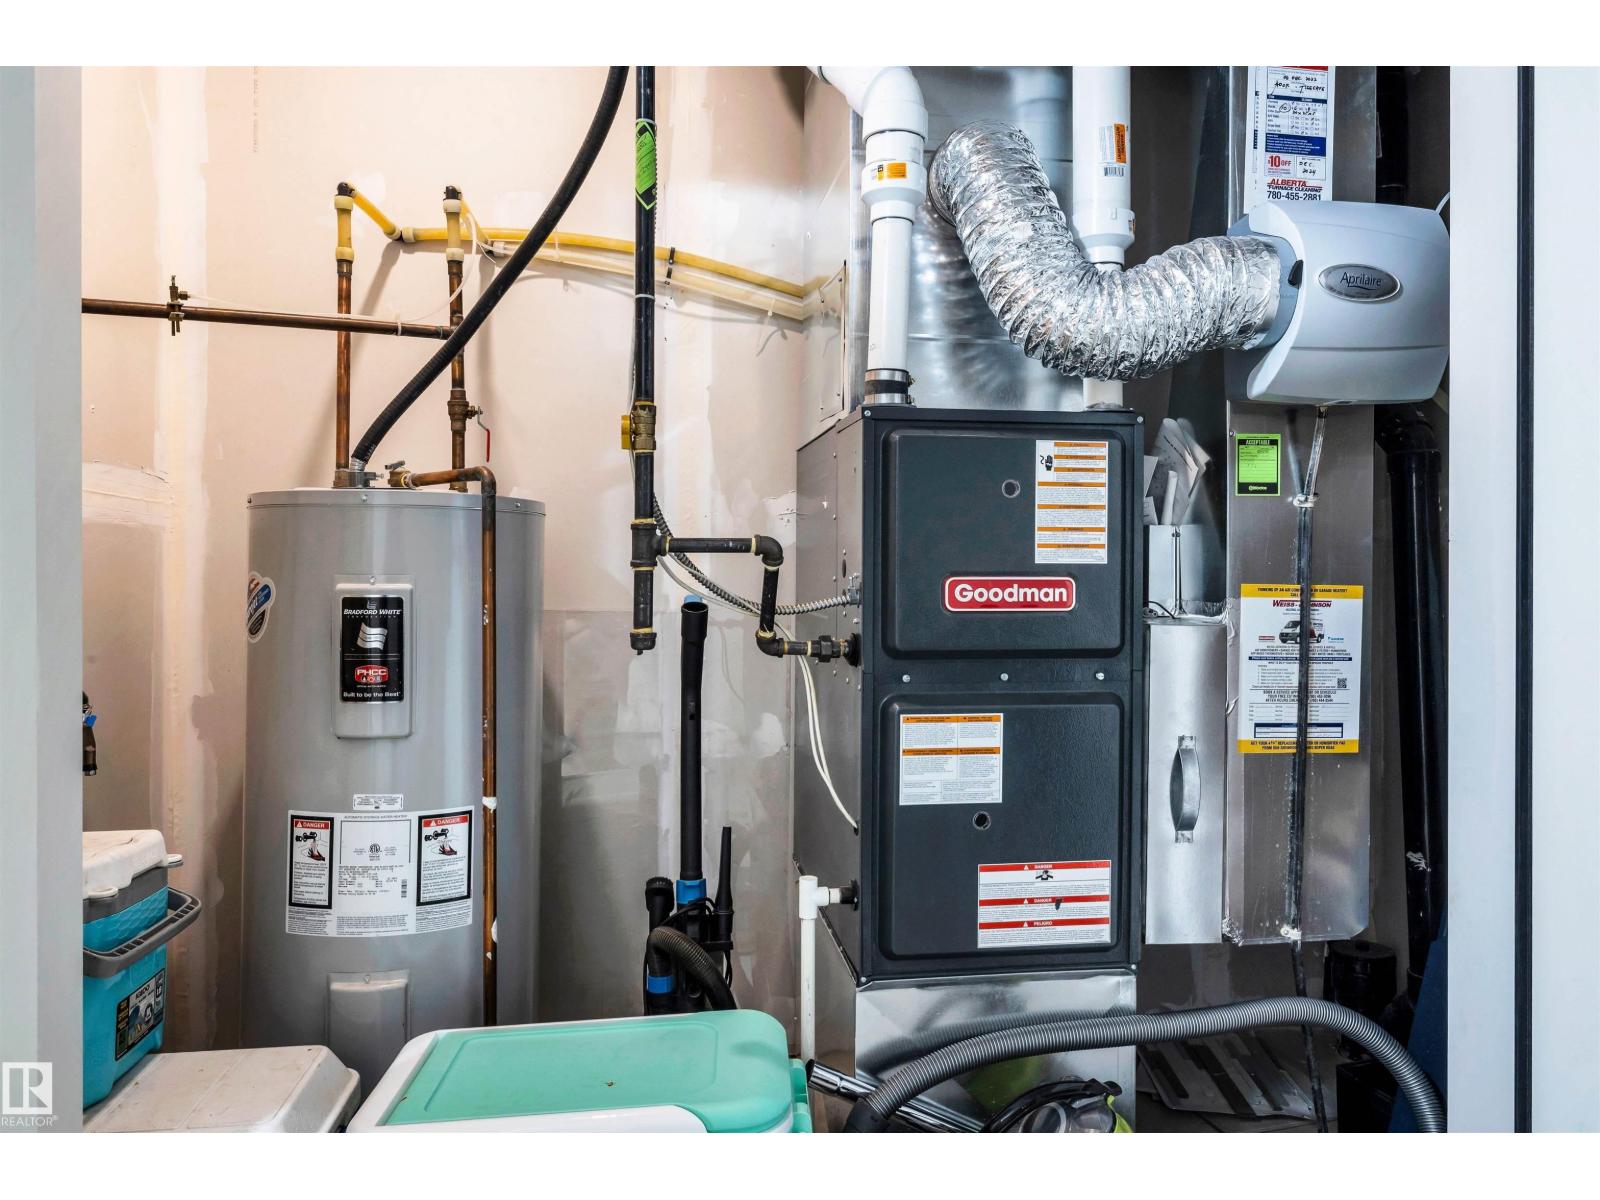
| Heating Type | Forced Air |
| Stories Total | 1 |
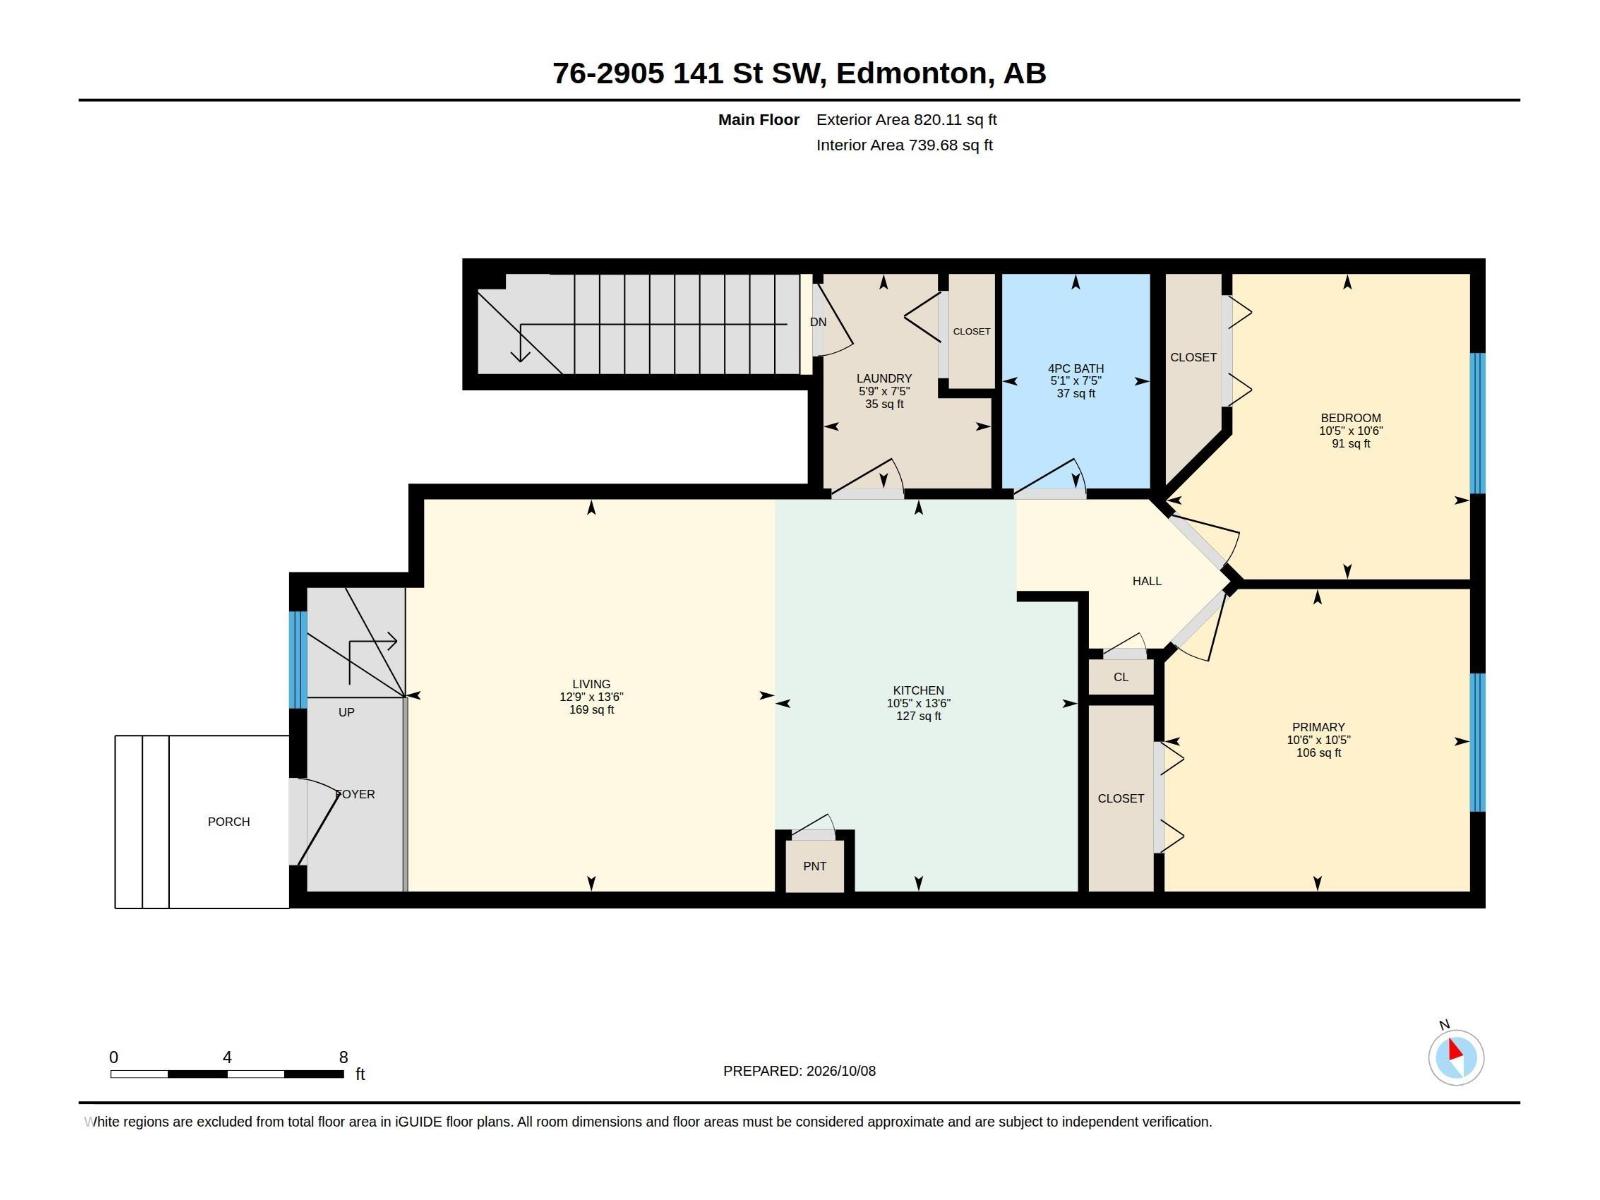
| Size Interior | 820 Sqft |
| Type | Row / Townhouse |
| Attached Garage |
| Acreage | No |
| Fence Type | Fence |
| Land Amenities | Golf Course, Public Transit, Schools, Shopping |
| Level | Type | Length | Width | Dimensions |
|---|---|---|---|---|
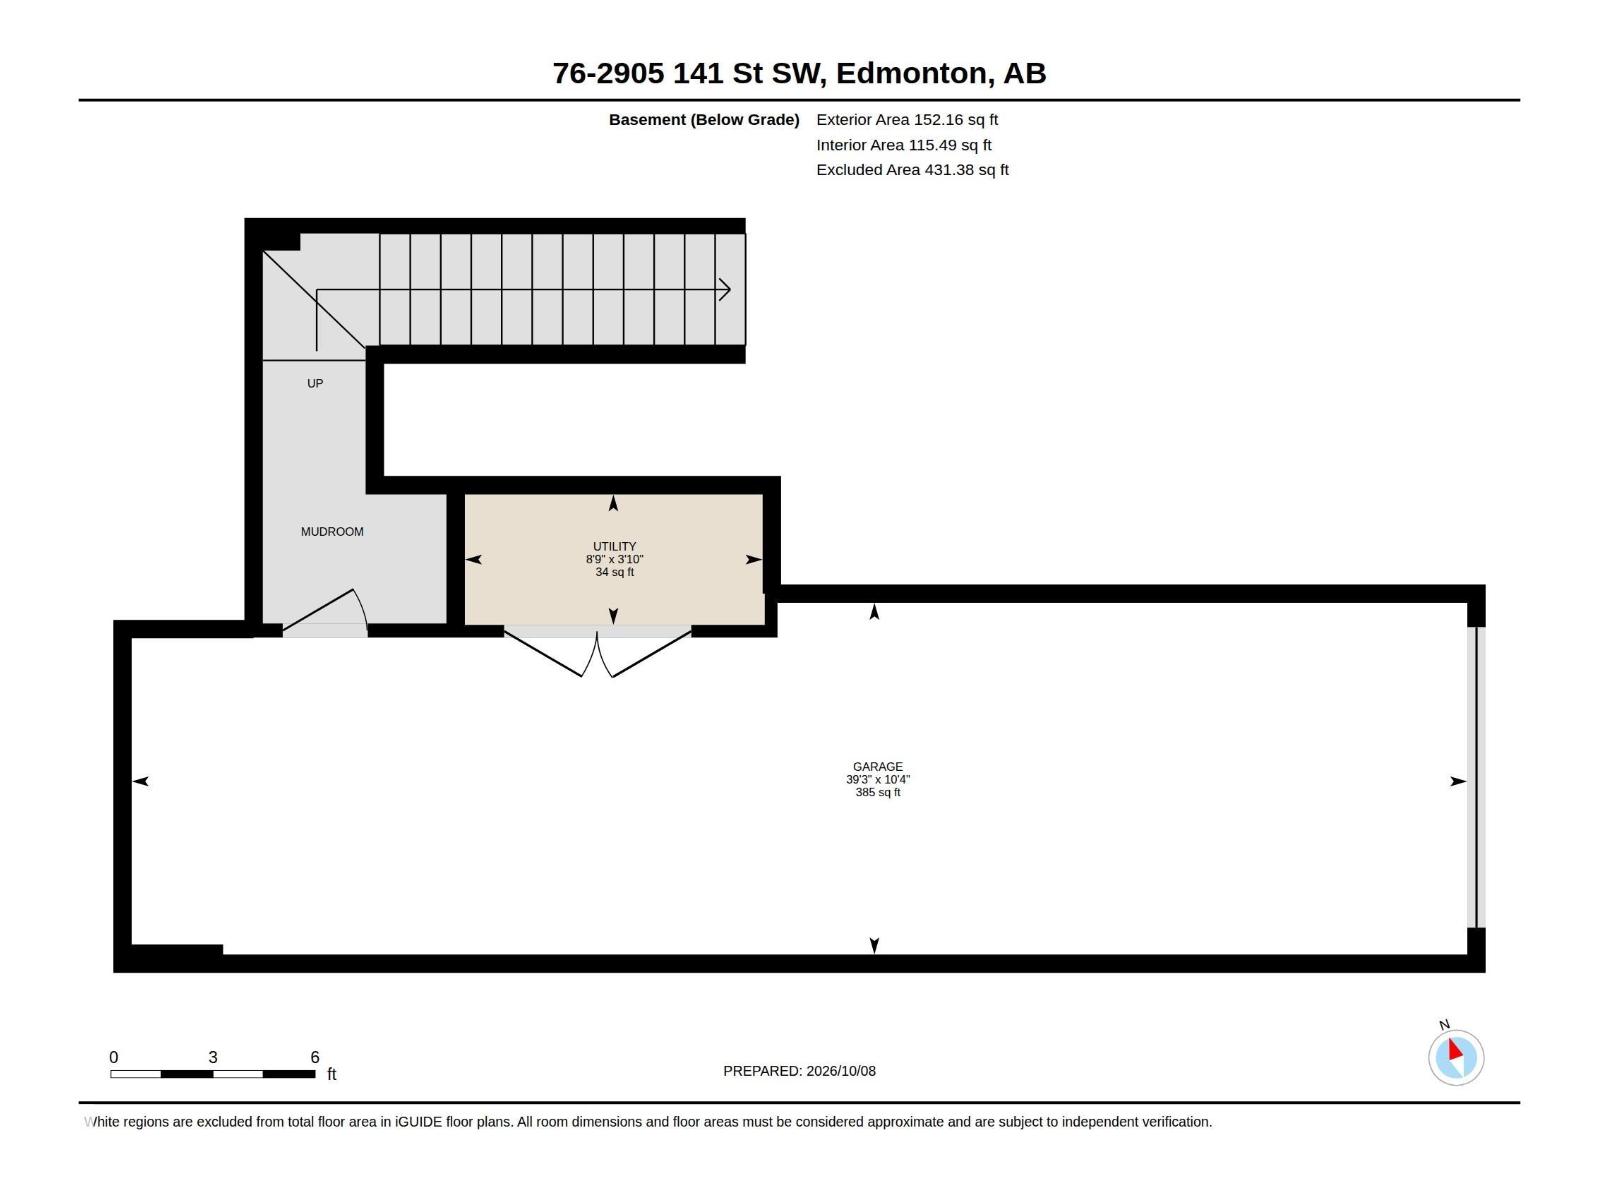
| Basement | Utility Room | 1.17 m | 2.67 m | 1.17 m x 2.67 m |
| Main Level | Living Room | 4.11 m | 3.87 m | 4.11 m x 3.87 m |
| Main Level | Kitchen | 4.11 m | 3.18 m | 4.11 m x 3.18 m |
| Main Level | Primary Bedroom | 3.17 m | 3.2 m | 3.17 m x 3.2 m |
| Main Level | Bedroom 2 | 3.2 m | 3.18 m | 3.2 m x 3.18 m |
| Main Level | Laundry Room | 2.25 m | 1.76 m | 2.25 m x 1.76 m |
https://www.realtor.ca/real-estate/30382822/76-2905-141-st-sw-sw-edmonton-chappelle-area
Contact us for more information

Heather Quist
Associate

(780) 660-0000
(780) 401-3463
Melanie Dompe
Associate
(780) 660-0000
(780) 401-3463

The trademarks REALTOR®, REALTORS®, and the REALTOR® logo are controlled by The Canadian Real Estate Association (CREA) and identify real estate professionals who are members of CREA. The trademarks MLS®, Multiple Listing Service® and the associated logos are owned by The Canadian Real Estate Association (CREA) and identify the quality of services provided by real estate professionals who are members of CREA. The trademark DDF® is owned by The Canadian Real Estate Association (CREA) and identifies CREA's Data Distribution Facility (DDF®)