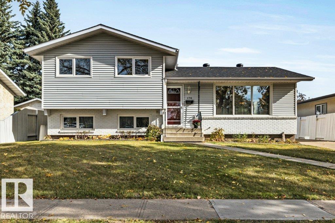
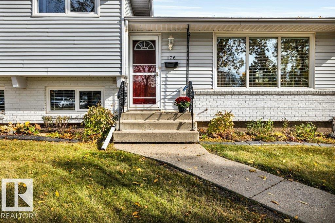
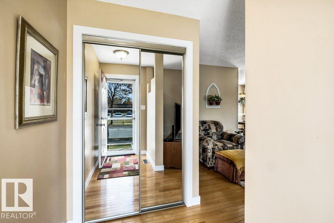
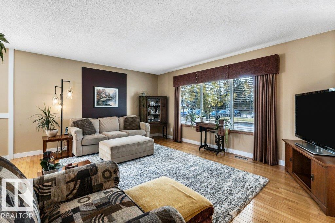
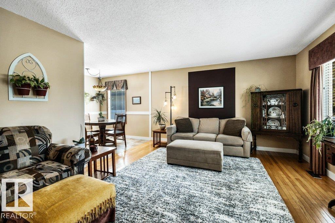
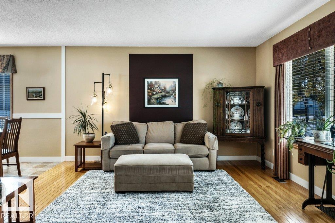
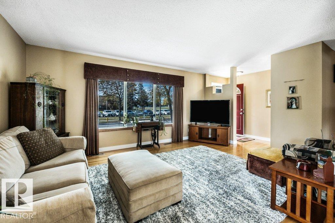
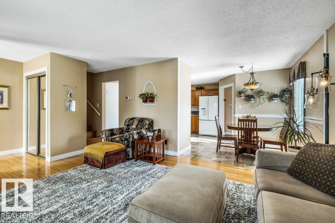
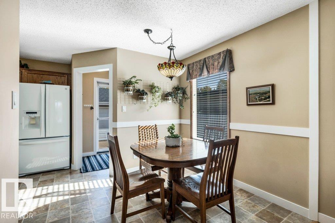
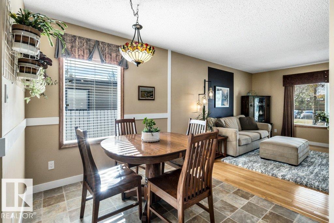
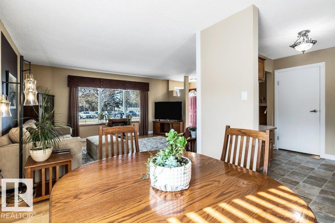
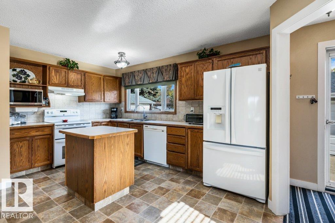
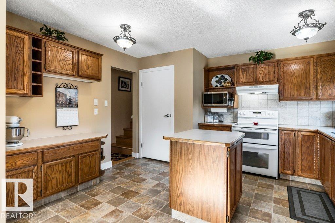
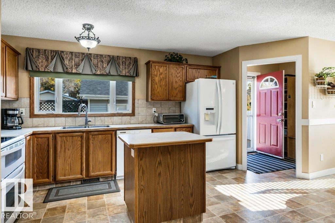
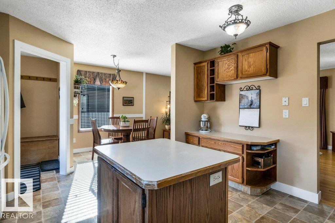
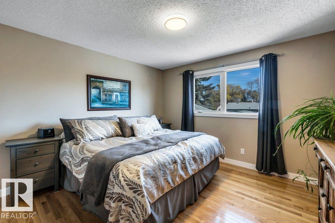
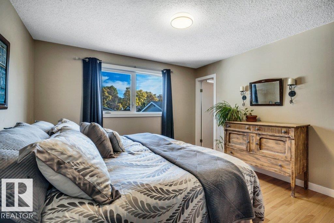
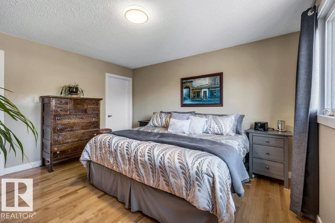
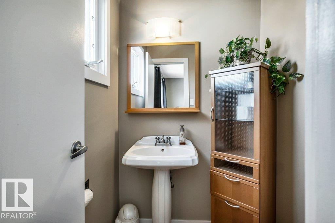
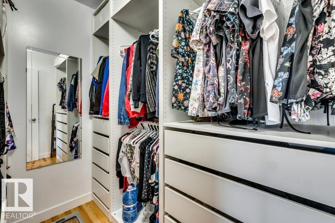
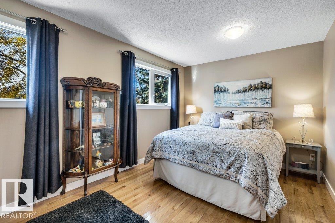
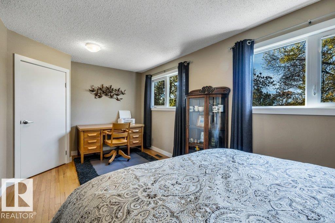
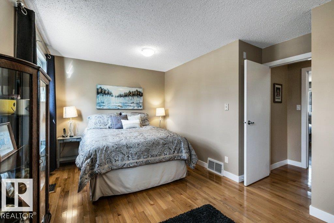
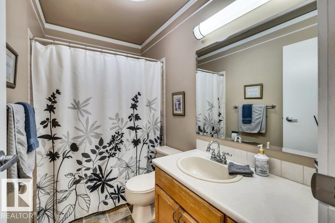
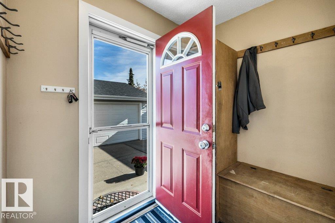
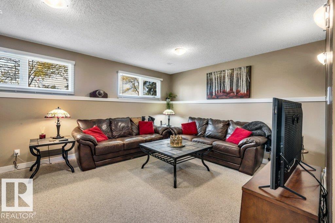
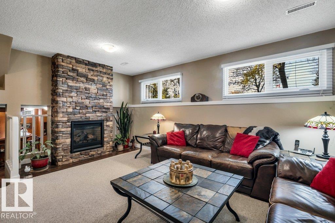
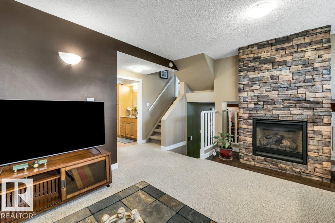
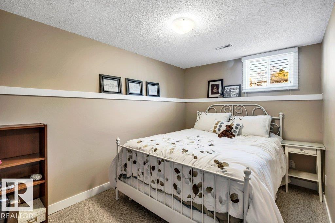
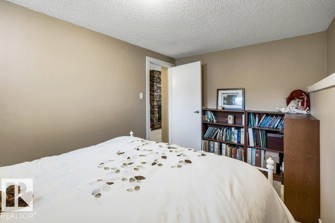
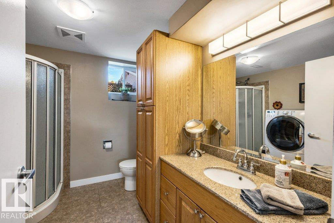
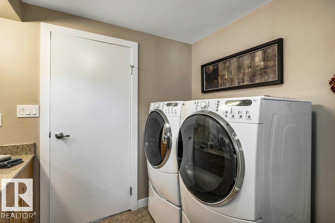
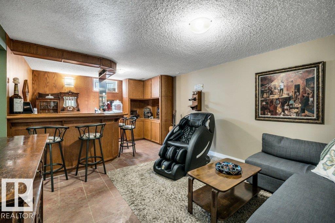
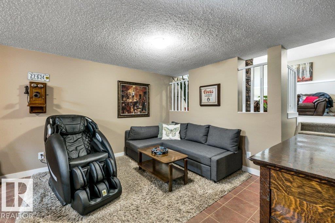
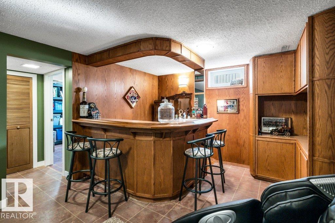
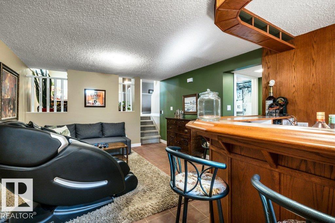
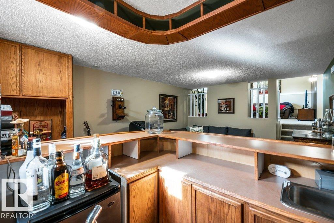
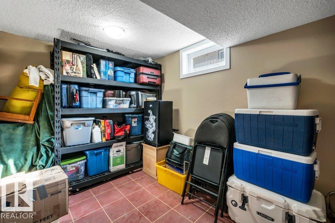
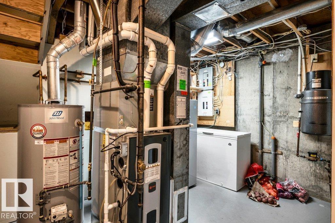
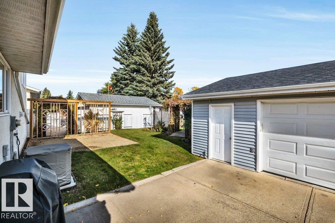
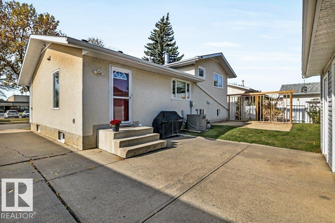
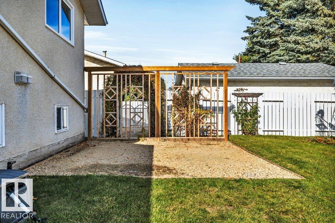
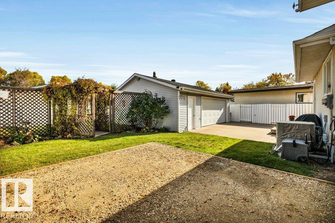
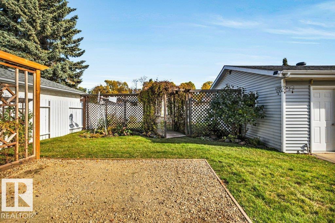
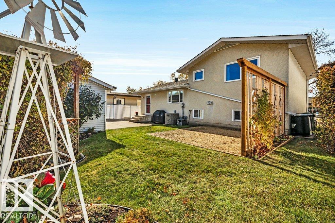
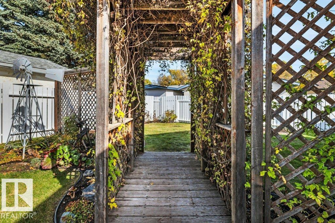
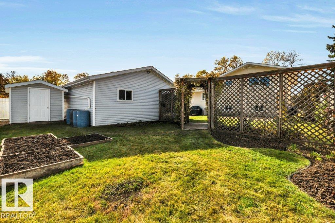
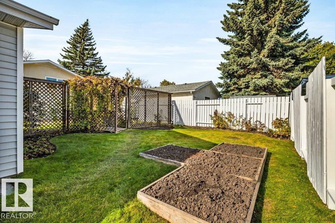
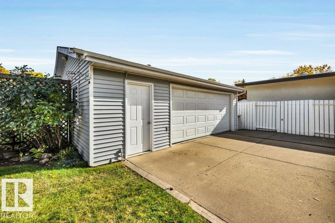
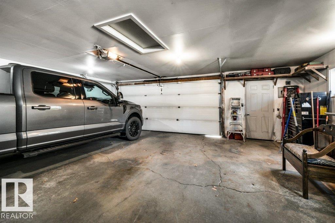
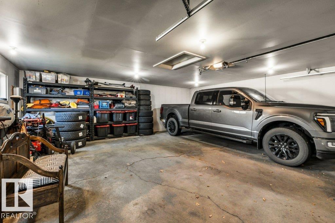
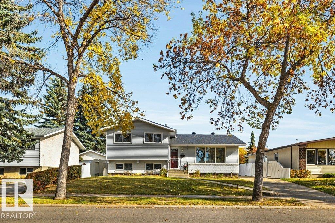
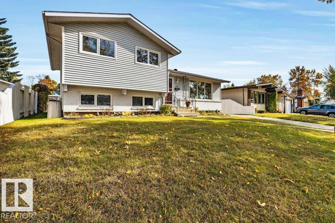
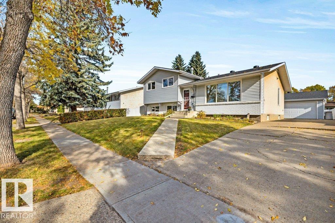
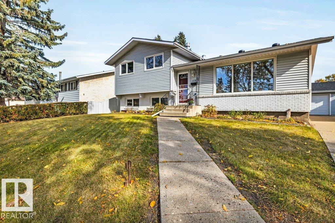
Welcome to this immaculately maintained four-level split in the heart of Lacombe Park. Filled with natural light, this inviting home features beautiful hardwood floors and a functional layout designed for comfortable living and entertaining. The main floor offers a bright living room and dining area, while the lower-level family room is warmed by a cozy gas fireplace. Upstairs are two spacious bedrooms, with a third bedroom on the lower level. The basement features a convenient bar and rec room, along with a versatile room ideal for a home office, gym, hobby space, or additional living area. Outside, enjoy a beautiful backyard with established perennials that add colour throughout the summer, along with an oversized, finished detached double garage. Updates include new shingles, a furnace replaced in 2019, updated plumbing and windows, and air conditioning. A wonderful opportunity in one of St. Albert’s most established neighbourhoods. (id:58126)
| MLS® Number | E4512304 |
| Property Type | Single Family |
| Neigbourhood | Lacombe Park |
| Amenities Near By | Playground, Public Transit, Schools, Shopping |
| Features | No Animal Home, No Smoking Home |
| Bathroom Total | 3 |
| Bedrooms Total | 3 |
| Appliances | Dishwasher, Dryer, Garage Door Opener Remote(s), Garage Door Opener, Hood Fan, Refrigerator, Storage Shed, Stove, Central Vacuum, Washer, Window Coverings |
| Basement Development | Finished |
| Basement Type | Full (finished) |
| Constructed Date | 1973 |
| Construction Style Attachment | Detached |
| Cooling Type | Central Air Conditioning |
| Fireplace Fuel | Gas |
| Fireplace Present | Yes |
| Fireplace Type | Unknown |
| Half Bath Total | 1 |
| Heating Type | Forced Air |
| Size Interior | 1174 Sqft |
| Type | House |
| Detached Garage | |
| Oversize |
| Acreage | No |
| Land Amenities | Playground, Public Transit, Schools, Shopping |
| Size Irregular | 603 |
| Size Total | 603 M2 |
| Size Total Text | 603 M2 |
| Level | Type | Length | Width | Dimensions |
|---|---|---|---|---|
| Lower Level | Family Room | 5.24 m | 3.92 m | 5.24 m x 3.92 m |
| Lower Level | Den | 5.24 m | 3.92 m | 5.24 m x 3.92 m |
| Lower Level | Bedroom 3 | 3.92 m | 2.45 m | 3.92 m x 2.45 m |
| Lower Level | Recreation Room | 6.14 m | 3.8 m | 6.14 m x 3.8 m |
| Main Level | Living Room | 5.46 m | 4.11 m | 5.46 m x 4.11 m |
| Main Level | Dining Room | 2.65 m | 2.47 m | 2.65 m x 2.47 m |
| Main Level | Kitchen | 4.86 m | 4.11 m | 4.86 m x 4.11 m |
| Main Level | Primary Bedroom | 4.11 m | 3.77 m | 4.11 m x 3.77 m |
| Main Level | Bedroom 2 | 5.44 m | 3.65 m | 5.44 m x 3.65 m |
https://www.realtor.ca/real-estate/30382339/176-larose-dr-st-albert-lacombe-park
Contact us for more information

David Morris Pickering
Associate
(780) 760-6424

The trademarks REALTOR®, REALTORS®, and the REALTOR® logo are controlled by The Canadian Real Estate Association (CREA) and identify real estate professionals who are members of CREA. The trademarks MLS®, Multiple Listing Service® and the associated logos are owned by The Canadian Real Estate Association (CREA) and identify the quality of services provided by real estate professionals who are members of CREA. The trademark DDF® is owned by The Canadian Real Estate Association (CREA) and identifies CREA's Data Distribution Facility (DDF®)