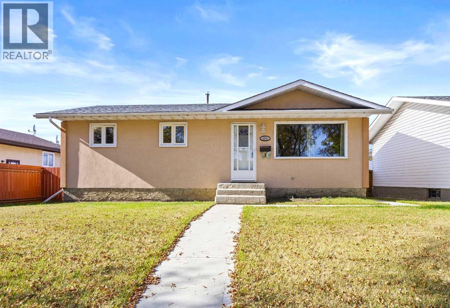
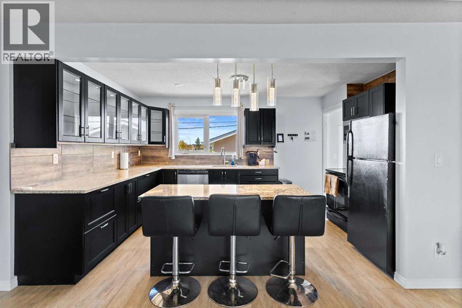
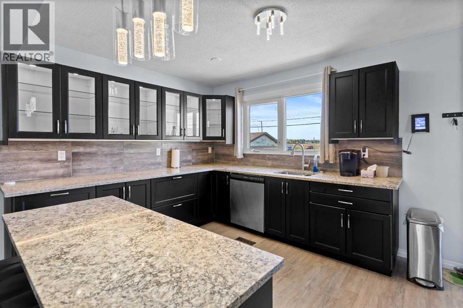
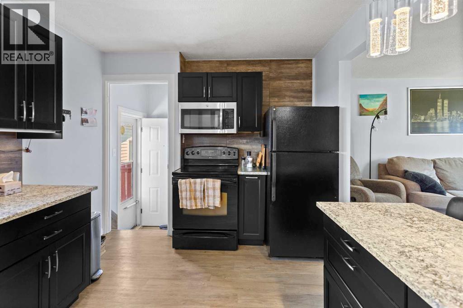
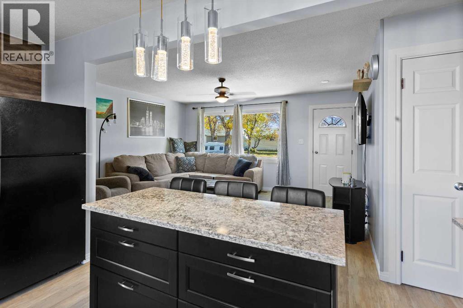
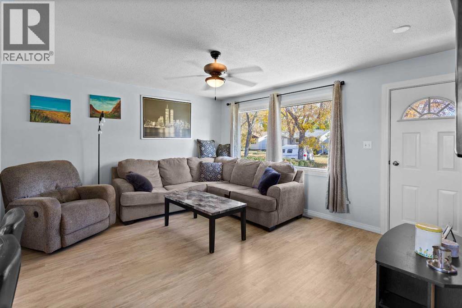
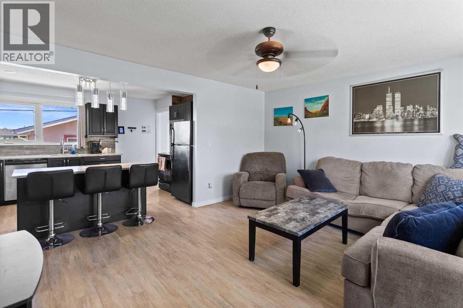
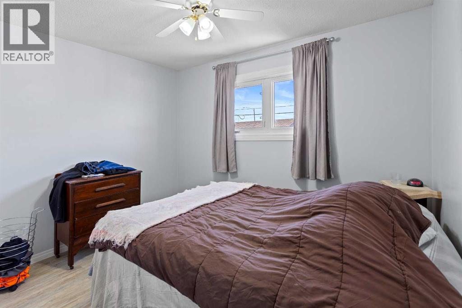
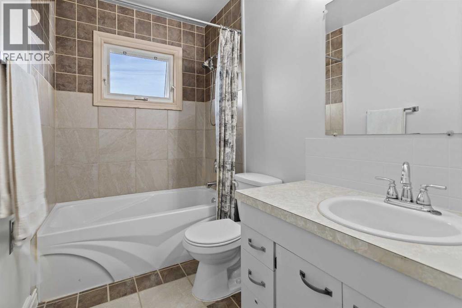
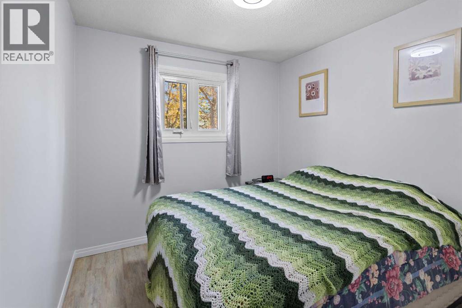
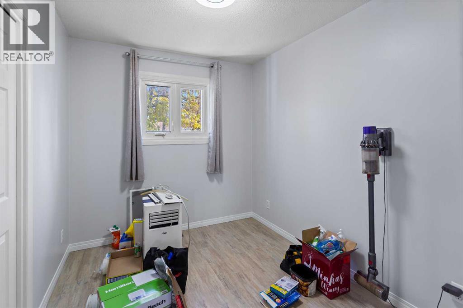
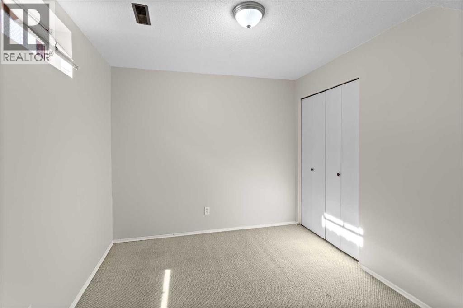
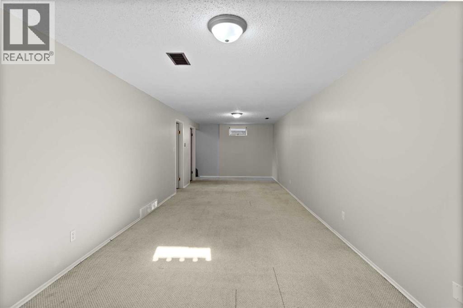
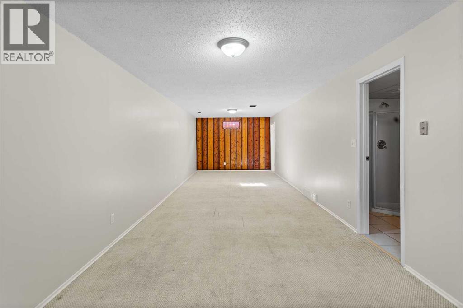
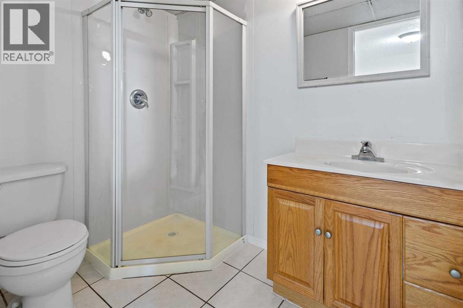
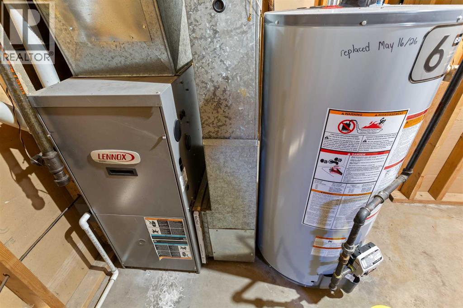
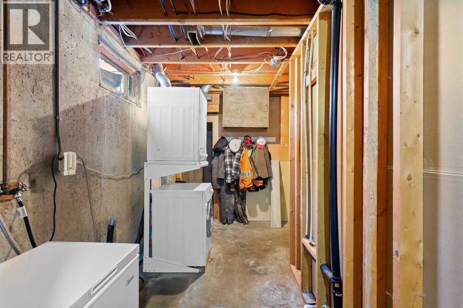
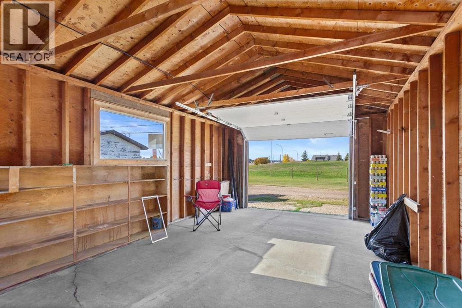
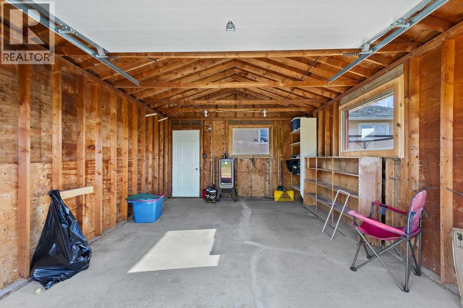
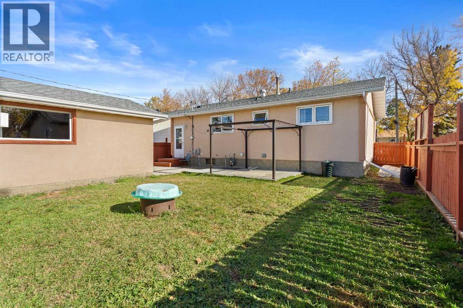
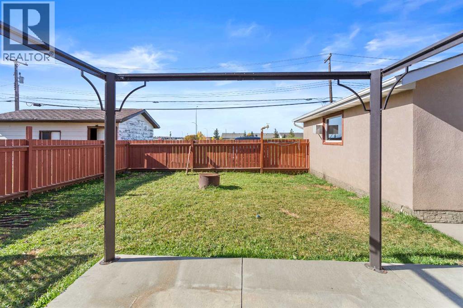
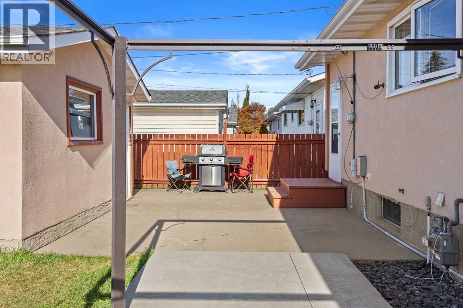
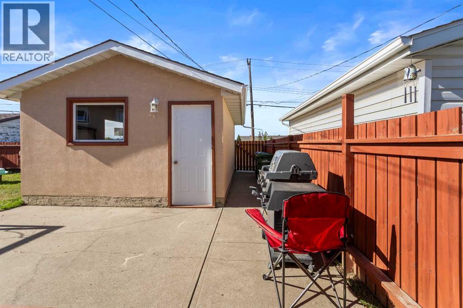
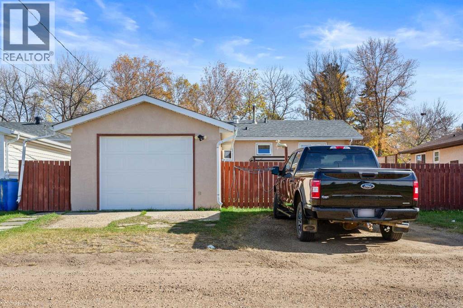
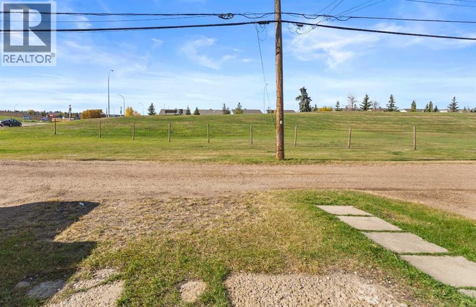
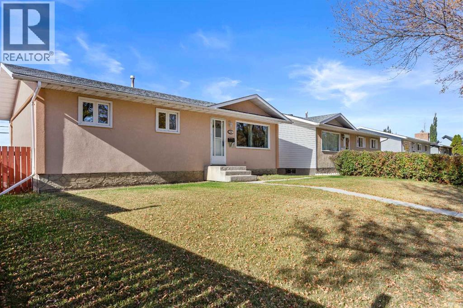
This beautiful, thoroughly renovated Bungalow, has seen more upgrades than I can list here. But let me just try to mention a few: acrylic stucco, shingles, windows, concrete sidewalk, pressure treated fence, concrete pad & electrical for hot tub, exterior & interior doors, casings, baseboards, vinyl plank flooring, paint, tile work in bathroom, lights throughout house, HE furnace, new HWT and the HIGH-END custom kitchen. The upstairs features an open concept kitchen/dining/living area (the island is on wheels to allow for even more flexibility); three bedrooms and a beautifully upgraded bathroom. The basement offers a massive rec room, with really (!!) special paneling on one of the walls (original wood coming out of grain elevators, very uniquely shaped, looks awesome). You will also find a large bedroom and a three-piece bathroom. The handy back entrance/mud room leads to the well maintained, fully fenced backyard with a good-sized patio; and the oversized single car garage, extra parking and back-alley access. All this in a great neighborhood, conveniently located close to west end shopping. (id:58126)
| MLS® Number | A2350912 |
| Property Type | Single Family |
| Community Name | Westmount |
| Amenities Near By | Shopping |
| Features | See Remarks, Back Lane |
| Parking Space Total | 3 |
| Plan | 6077rs |
| Bathroom Total | 2 |
| Bedrooms Above Ground | 3 |
| Bedrooms Below Ground | 1 |
| Bedrooms Total | 4 |
| Appliances | Washer, Refrigerator, Dishwasher, Stove, Dryer, Microwave |
| Architectural Style | Bungalow |
| Basement Development | Finished |
| Basement Type | Full (finished) |
| Constructed Date | 1972 |
| Construction Material | Wood Frame |
| Construction Style Attachment | Detached |
| Cooling Type | None |
| Flooring Type | Carpeted, Laminate, Tile |
| Foundation Type | Poured Concrete |
| Heating Type | Forced Air |
| Stories Total | 1 |
| Size Interior | 864 Sqft |
| Total Finished Area | 864 Sqft |
| Type | House |
| Detached Garage | 1 |
| Acreage | No |
| Fence Type | Fence |
| Land Amenities | Shopping |
| Size Depth | 33.53 M |
| Size Frontage | 14.02 M |
| Size Irregular | 5060.00 |
| Size Total | 5060 Sqft|4,051 - 7,250 Sqft |
| Size Total Text | 5060 Sqft|4,051 - 7,250 Sqft |
| Zoning Description | R2 |
| Level | Type | Length | Width | Dimensions |
|---|---|---|---|---|
| Basement | Bedroom | 10.67 Ft x 8.83 Ft | ||
| Basement | 3pc Bathroom | Measurements not available | ||
| Basement | Recreational, Games Room | 33.83 Ft x 10.58 Ft | ||
| Main Level | Living Room | 15.42 Ft x 13.42 Ft | ||
| Main Level | Other | 14.50 Ft x 9.75 Ft | ||
| Main Level | Bedroom | 10.00 Ft x 8.00 Ft | ||
| Main Level | Bedroom | 11.17 Ft x 9.50 Ft | ||
| Main Level | Bedroom | 9.00 Ft x 9.00 Ft | ||
| Main Level | 4pc Bathroom | Measurements not available |
https://www.realtor.ca/real-estate/30382610/4504-67-street-camrose-westmount
Contact us for more information

Sascha Dressler
Associate

(780) 672-4495
www.centralagenciesrealty.com/

The trademarks REALTOR®, REALTORS®, and the REALTOR® logo are controlled by The Canadian Real Estate Association (CREA) and identify real estate professionals who are members of CREA. The trademarks MLS®, Multiple Listing Service® and the associated logos are owned by The Canadian Real Estate Association (CREA) and identify the quality of services provided by real estate professionals who are members of CREA. The trademark DDF® is owned by The Canadian Real Estate Association (CREA) and identifies CREA's Data Distribution Facility (DDF®)