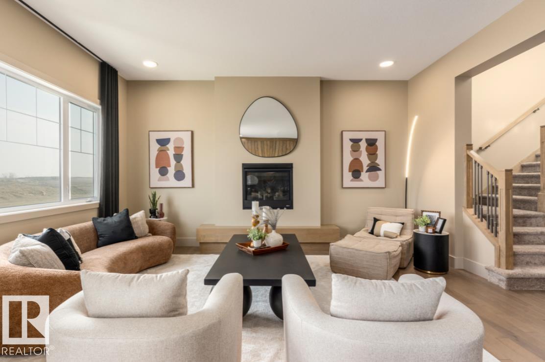
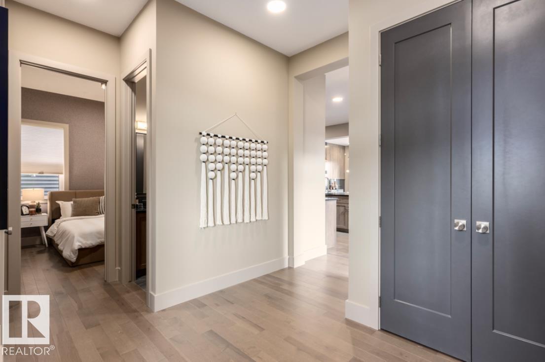
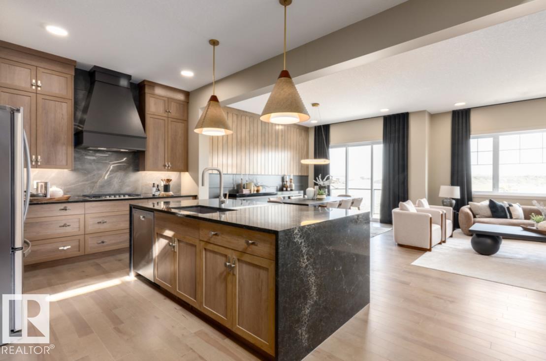
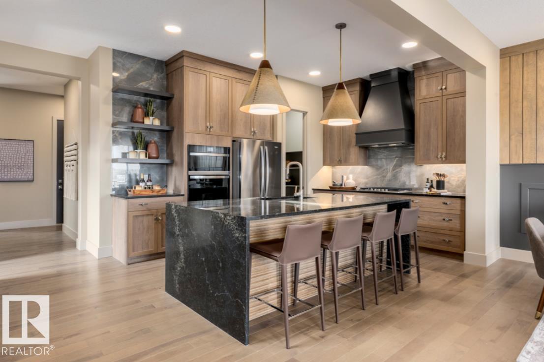
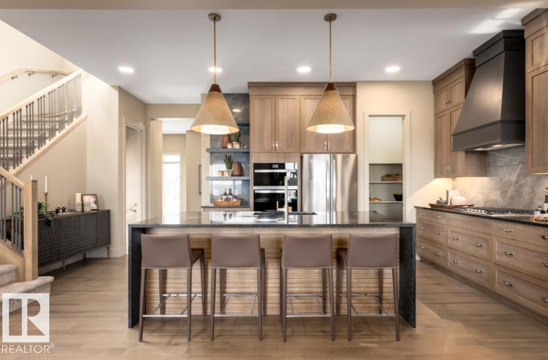
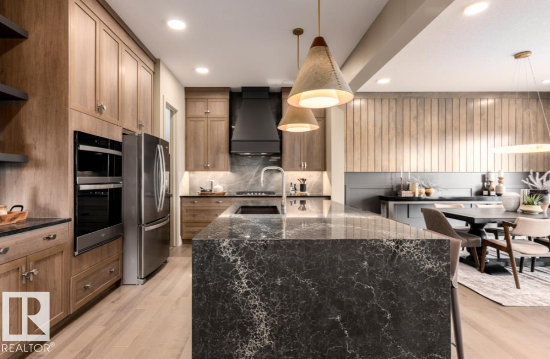
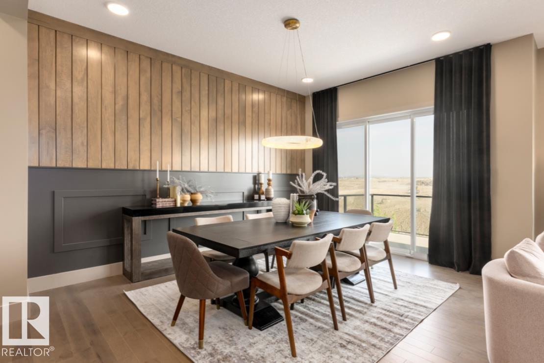
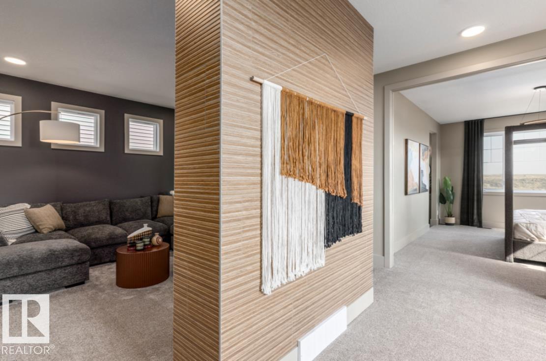
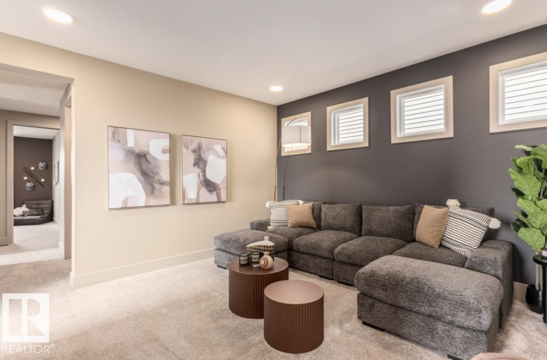
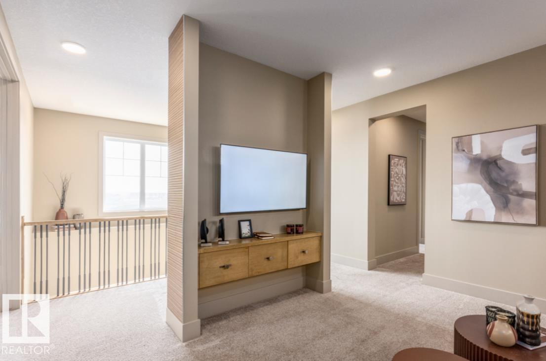
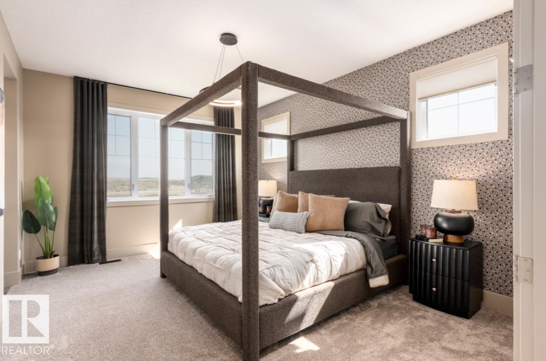
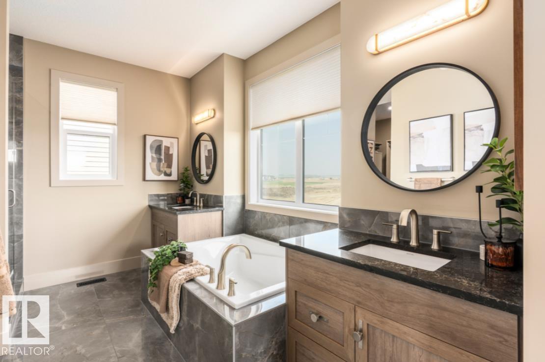
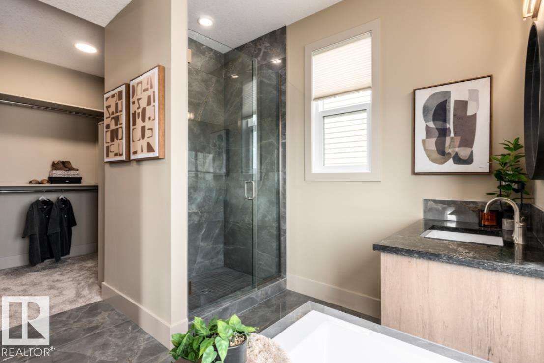
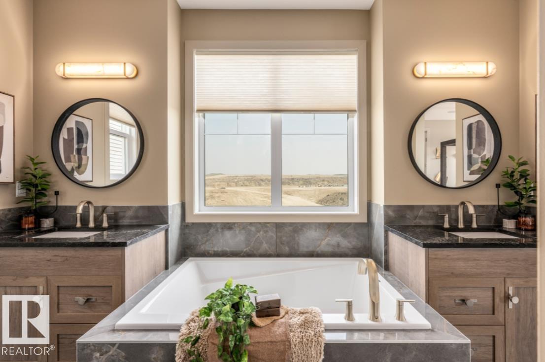
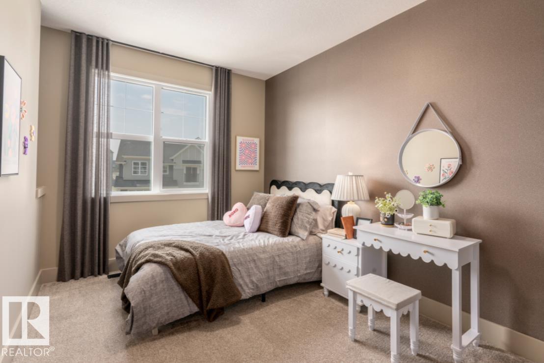
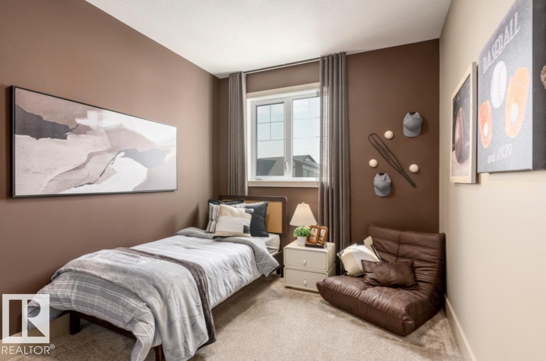
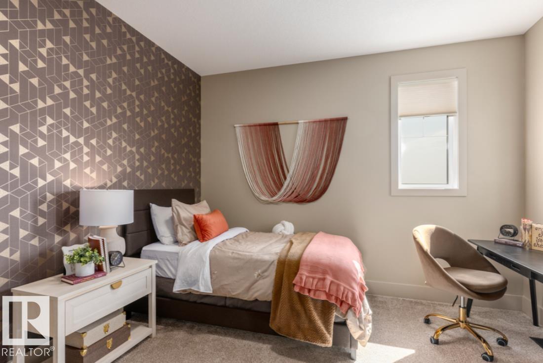
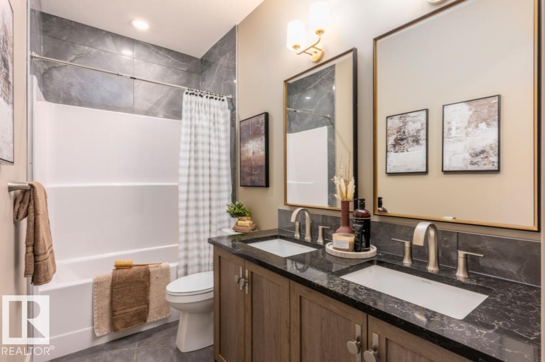
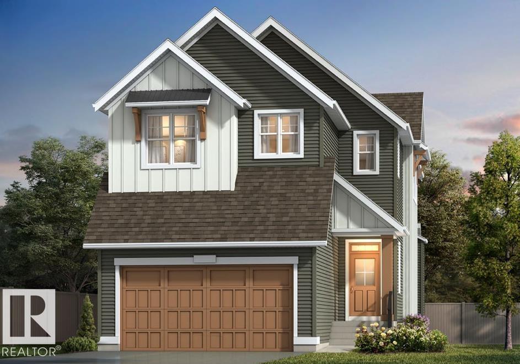
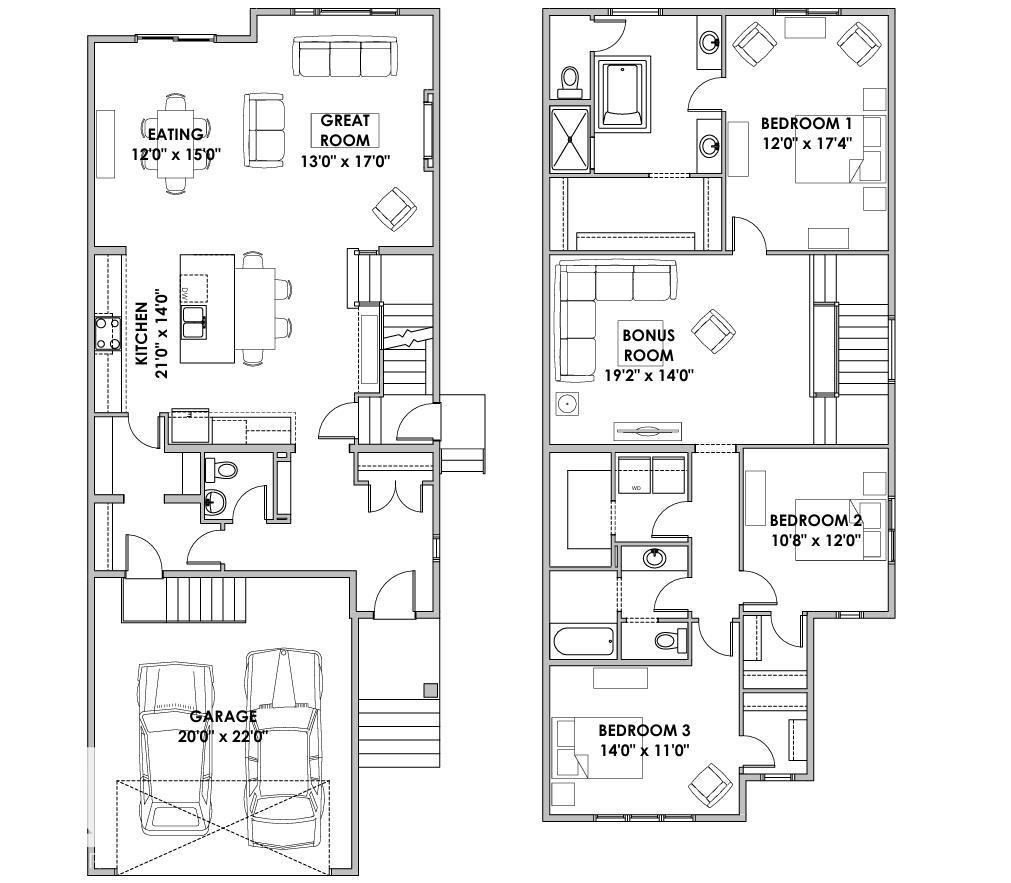
Sun-drenched interiors and thoughtfully designed spaces define this home in Leduc’s vibrant Southfork community, situated on a desirable full regular lot with a south-facing backyard and extra side windows that capture maximum daylight. At the heart of the main floor, a striking brick fireplace with a decorative mantle creates an inviting focal point for gathering. The kitchen comes equipped with an upgraded hood fan, while a private side entrance adds exceptional functional flexibility. Upstairs features 3 spacious bedrooms and 2.5 baths, highlighted by an upgraded dual-vanity ensuite bath in the primary suite. Built as a Certified Green Build with full landscaping included, this property connects you directly to Southfork’s scenic walking trails, local parks, schools, and quick commuter routes. (id:58126)
| MLS® Number | E4512293 |
| Property Type | Single Family |
| Neigbourhood | Southfork |
| Amenities Near By | Playground, Schools |
| Features | Exterior Walls- 2x6" |
| Bathroom Total | 3 |
| Bedrooms Total | 3 |
| Amenities | Ceiling - 9ft, Vinyl Windows |
| Appliances | Dishwasher, Dryer, Hood Fan, Refrigerator, Stove, Washer |
| Basement Development | Unfinished |
| Basement Type | Full (unfinished) |
| Constructed Date | 2026 |
| Construction Style Attachment | Detached |
| Fireplace Fuel | Electric |
| Fireplace Present | Yes |
| Fireplace Type | Unknown |
| Half Bath Total | 1 |
| Heating Type | Forced Air |
| Stories Total | 2 |
| Size Interior | 2533 Sqft |
| Type | House |
| Attached Garage |
| Acreage | No |
| Land Amenities | Playground, Schools |
| Size Irregular | 385 |
| Size Total | 385 M2 |
| Size Total Text | 385 M2 |
| Level | Type | Length | Width | Dimensions |
|---|---|---|---|---|
| Main Level | Living Room | Measurements not available | ||
| Main Level | Dining Room | Measurements not available | ||
| Main Level | Kitchen | Measurements not available | ||
| Main Level | Bonus Room | Measurements not available | ||
| Upper Level | Primary Bedroom | Measurements not available | ||
| Upper Level | Bedroom 2 | Measurements not available | ||
| Upper Level | Bedroom 3 | Measurements not available |
https://www.realtor.ca/real-estate/30382174/166-stiles-bend-leduc-southfork
Contact us for more information

Christy M. Cantera
Associate

(855) 623-6900
https://www.onereal.ca/

Sheri Lukawesky
Associate
(855) 623-6900
https://www.onereal.ca/

The trademarks REALTOR®, REALTORS®, and the REALTOR® logo are controlled by The Canadian Real Estate Association (CREA) and identify real estate professionals who are members of CREA. The trademarks MLS®, Multiple Listing Service® and the associated logos are owned by The Canadian Real Estate Association (CREA) and identify the quality of services provided by real estate professionals who are members of CREA. The trademark DDF® is owned by The Canadian Real Estate Association (CREA) and identifies CREA's Data Distribution Facility (DDF®)