Maintenance, Insurance, Property Management, Other, See Remarks
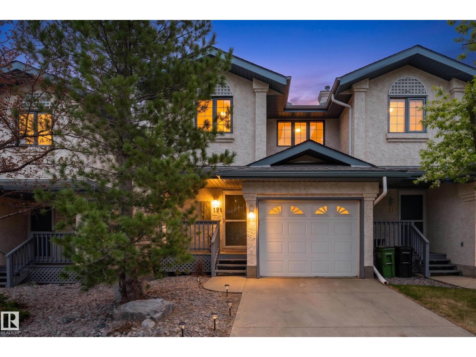
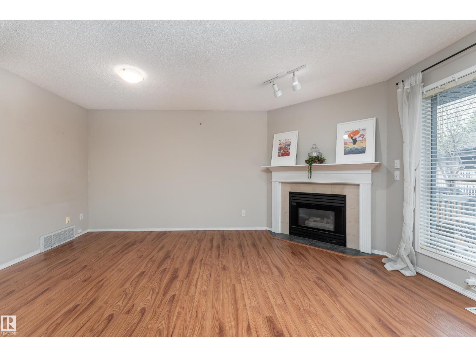
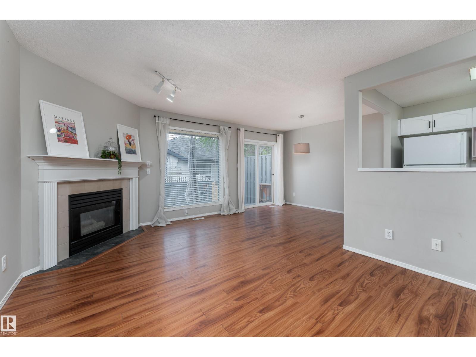
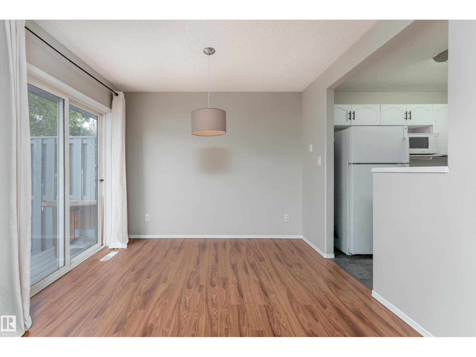
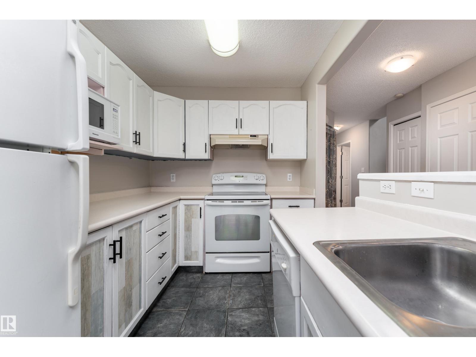
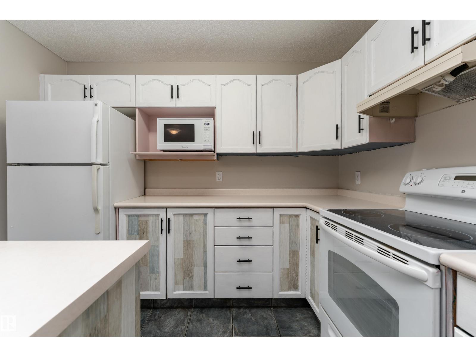
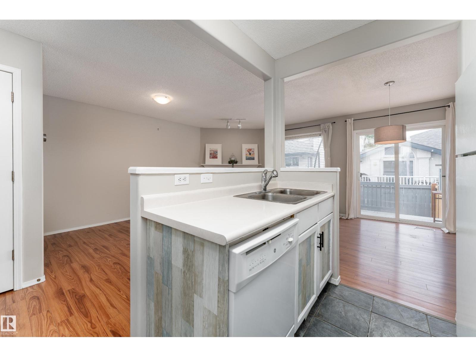
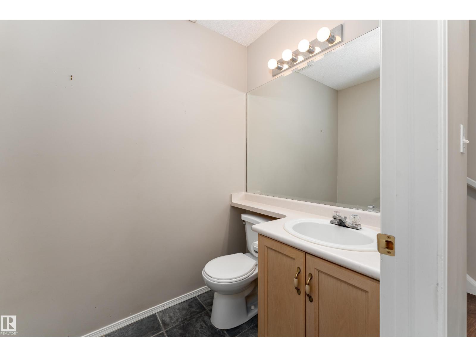
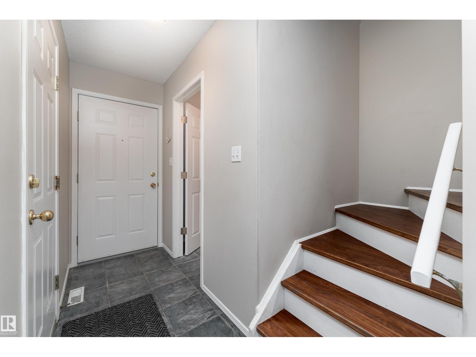
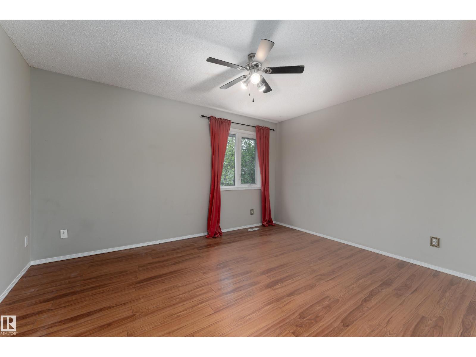
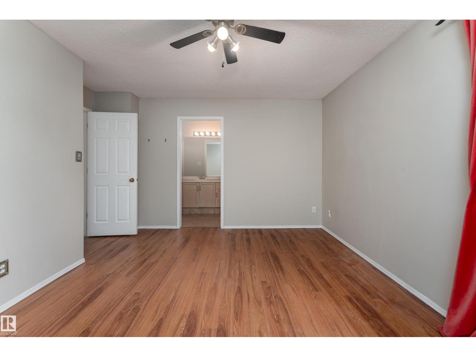
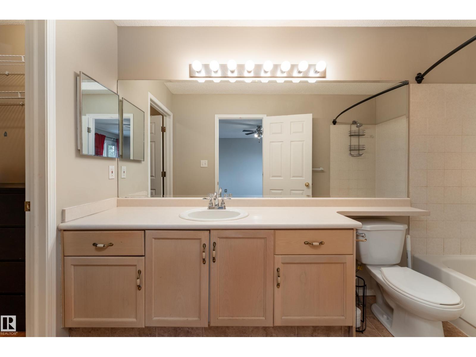
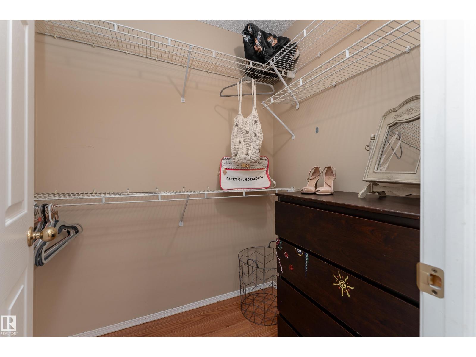
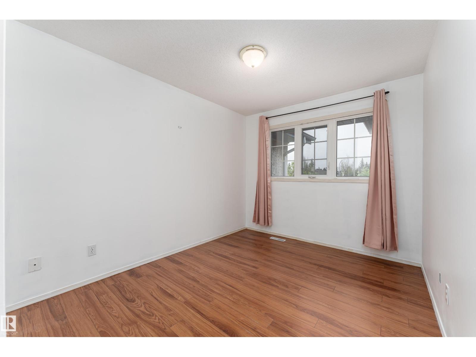
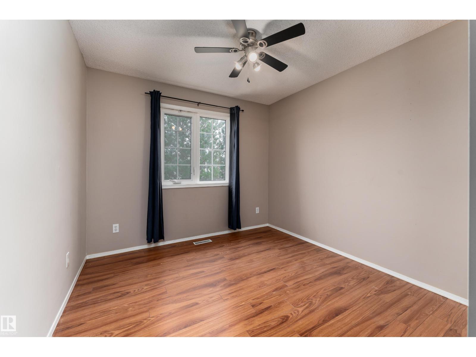
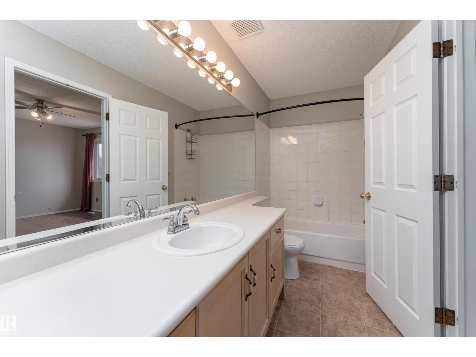
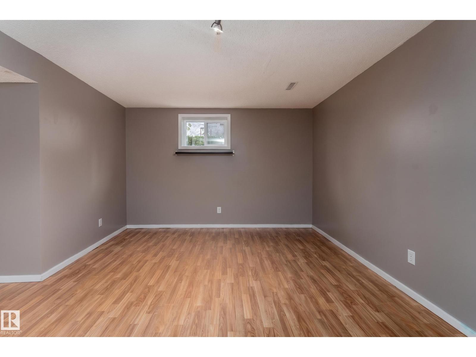
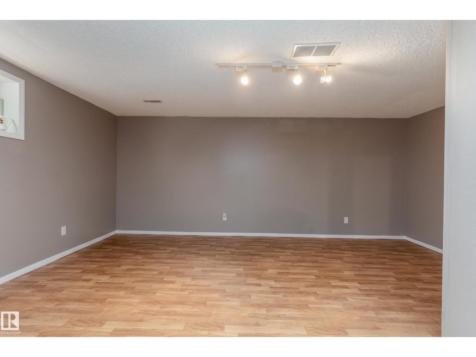
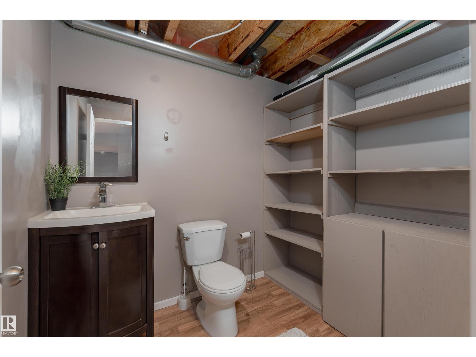
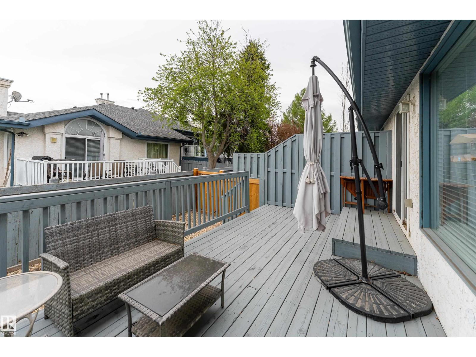
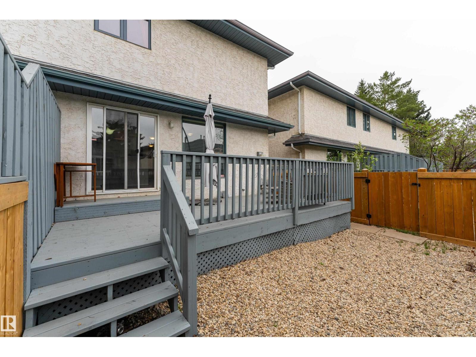
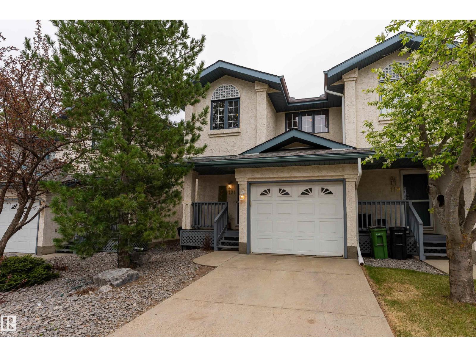
$482.62 MonthlyBig potential, blowout price! At just $275,000, this 3 bedroom end-unit townhouse is your chance to get into sought-after Riverbend at an exceptional value and make it your own. Whether you're a first-time buyer ready to build some sweat equity, a renovator looking for your next project, or an investor with an eye for potential, this one is worth a look. Offering nearly 1,240 sq ft above grade, 3 bedrooms upstairs, 2 full and 2 half baths, a fully finished basement and single attached garage, there's plenty of space to work with. Bring your ideas, update it your way and build value as you go. Close to trails, parks, schools, shopping and everything Riverbend has to offer. (id:58126)
| MLS® Number | E4512281 |
| Property Type | Single Family |
| Neigbourhood | Ogilvie Ridge |
| Amenities Near By | Golf Course, Playground, Public Transit, Schools, Shopping |
| Features | Closet Organizers |
| Parking Space Total | 2 |
| Structure | Deck |
| Bathroom Total | 4 |
| Bedrooms Total | 3 |
| Appliances | Dishwasher, Dryer, Garage Door Opener Remote(s), Garage Door Opener, Hood Fan, Microwave, Refrigerator, Stove, Washer |
| Basement Development | Finished |
| Basement Type | Full (finished) |
| Constructed Date | 1994 |
| Construction Style Attachment | Attached |
| Fire Protection | Smoke Detectors |
| Fireplace Fuel | Gas |
| Fireplace Present | Yes |
| Fireplace Type | Insert |
| Half Bath Total | 2 |
| Heating Type | Forced Air |
| Stories Total | 2 |
| Size Interior | 1240 Sqft |
| Type | Row / Townhouse |
| Attached Garage |
| Acreage | No |
| Land Amenities | Golf Course, Playground, Public Transit, Schools, Shopping |
| Size Irregular | 174.97 |
| Size Total | 174.97 M2 |
| Size Total Text | 174.97 M2 |
| Level | Type | Length | Width | Dimensions |
|---|---|---|---|---|
| Basement | Recreation Room | 5.64 m | 5.02 m | 5.64 m x 5.02 m |
| Main Level | Living Room | 3.51 m | 4.99 m | 3.51 m x 4.99 m |
| Main Level | Dining Room | 2.31 m | 3.09 m | 2.31 m x 3.09 m |
| Main Level | Kitchen | 2.2 m | 3.36 m | 2.2 m x 3.36 m |
| Upper Level | Primary Bedroom | 4.19 m | 4.05 m | 4.19 m x 4.05 m |
| Upper Level | Bedroom 2 | 2.76 m | 4.04 m | 2.76 m x 4.04 m |
| Upper Level | Bedroom 3 | 2.92 m | 4.05 m | 2.92 m x 4.05 m |
https://www.realtor.ca/real-estate/30381834/121-bulyea-rd-nw-edmonton-ogilvie-ridge
Contact us for more information

Nikola Jankovic
Associate

(403) 262-7653

The trademarks REALTOR®, REALTORS®, and the REALTOR® logo are controlled by The Canadian Real Estate Association (CREA) and identify real estate professionals who are members of CREA. The trademarks MLS®, Multiple Listing Service® and the associated logos are owned by The Canadian Real Estate Association (CREA) and identify the quality of services provided by real estate professionals who are members of CREA. The trademark DDF® is owned by The Canadian Real Estate Association (CREA) and identifies CREA's Data Distribution Facility (DDF®)