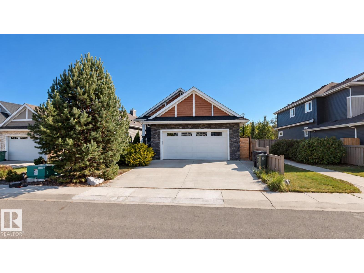
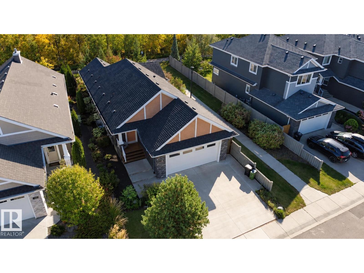
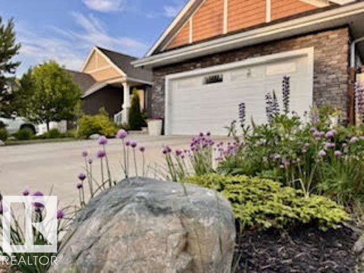
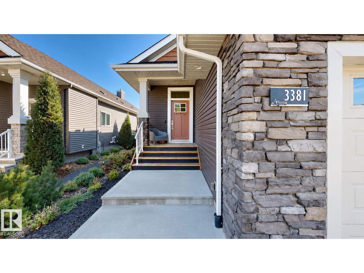
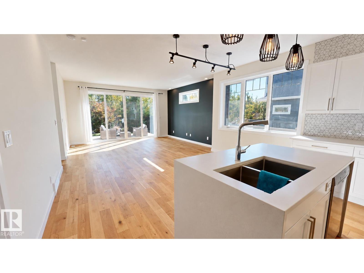
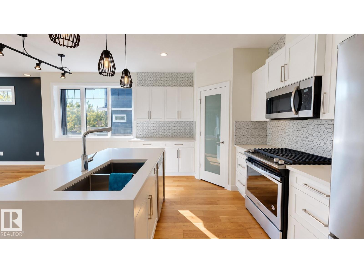
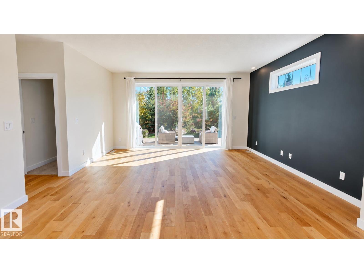
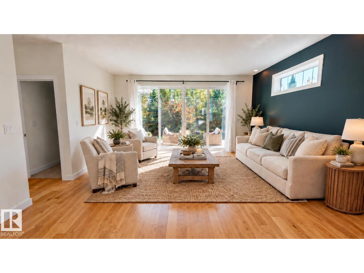
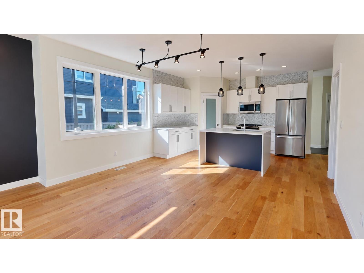
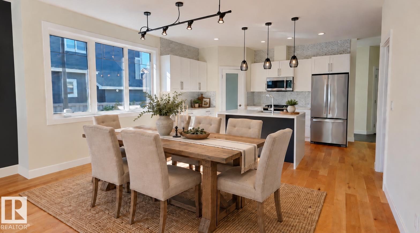
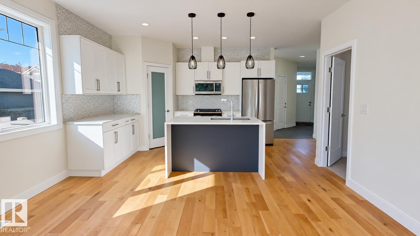
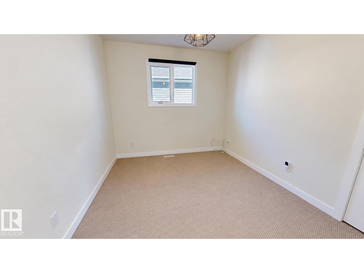
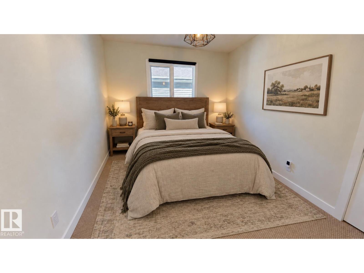
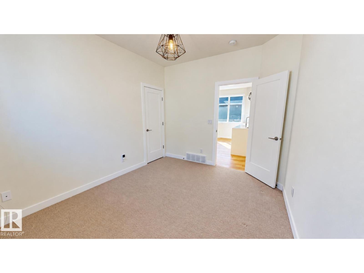
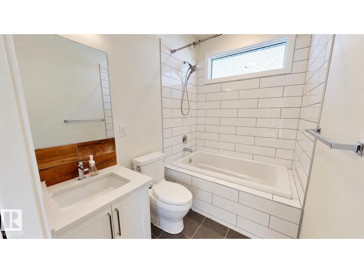
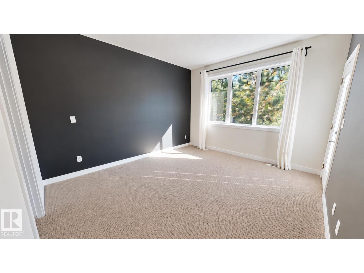
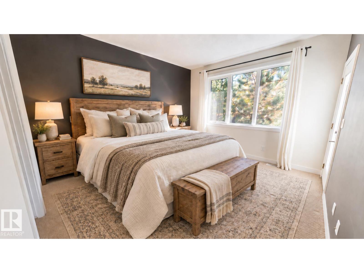
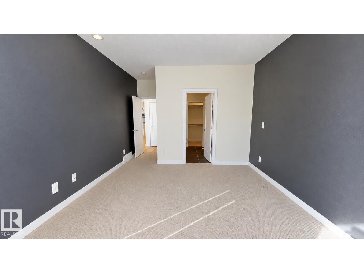
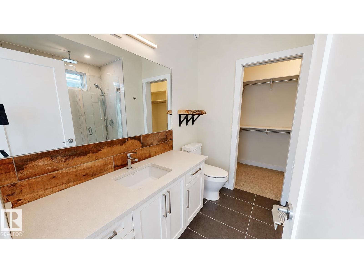
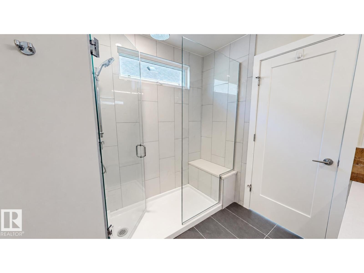
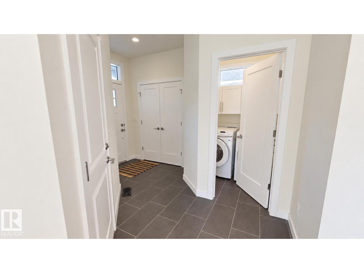
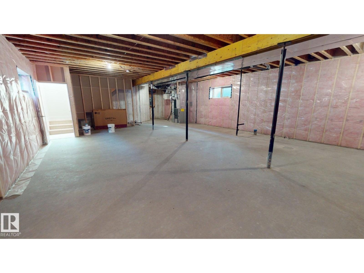
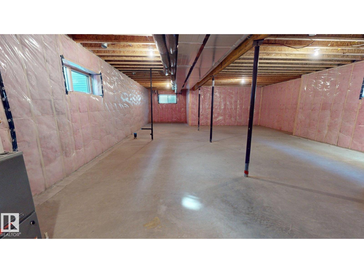
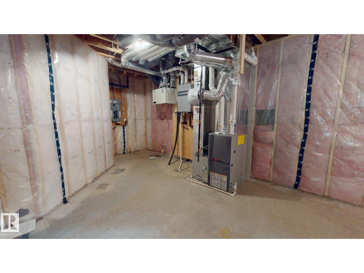
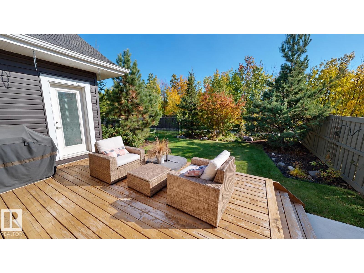
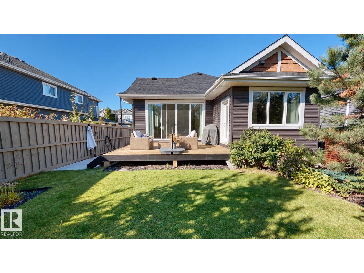
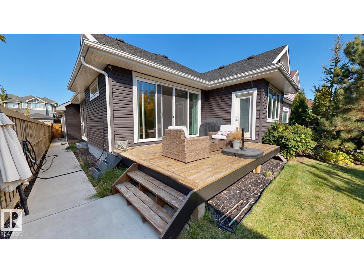
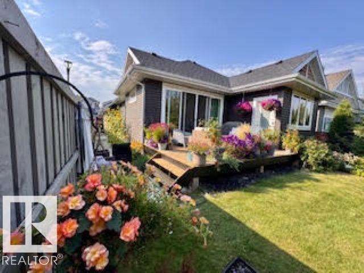
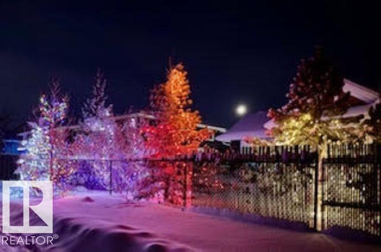
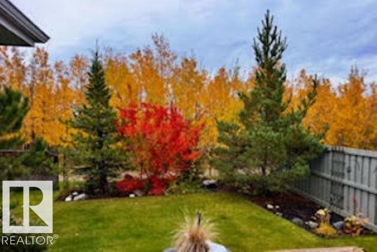
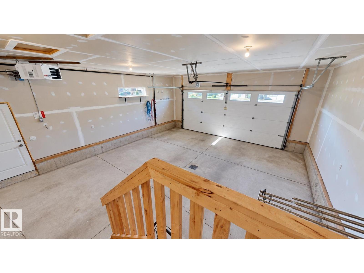
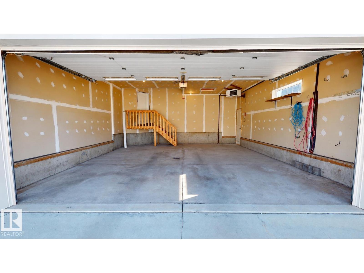
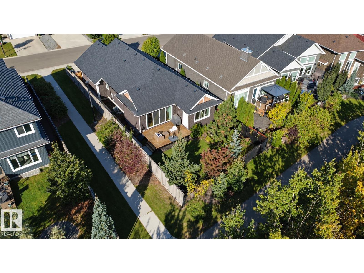
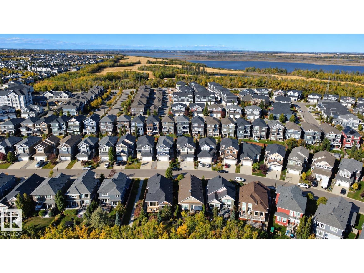
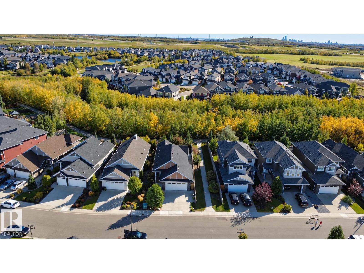
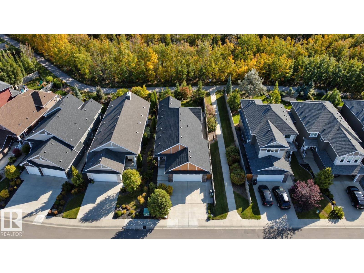
Modern cabin-inspired home in Starling at Big Lake featuring a bright main living area with oversized patio doors overlooking the private treed backyard. The kitchen offers a gas range and waterfall quartz island. Two bedrooms include a primary with walk-in closet, while the bathroom features a rainfall shower and large soaker tub. Main-floor laundry includes a newer washer and dryer, along with a newer microwave. Outside, enjoy a deck, south-facing garden and low-maintenance alpine-inspired landscaping with cedars, pines and evergreens. The property is located along a ravine with nearby walking paths and sidewalk access to the backyard. A large unfinished basement provides additional space. Parking includes a 26' x 24' garage and large driveway. Located near St. Albert with convenient access to Anthony Henday Drive and Highway 16. Some photos are stagged. (id:58126)
| MLS® Number | E4512254 |
| Property Type | Single Family |
| Neigbourhood | Starling |
| Amenities Near By | Park |
| Features | Treed, Ravine, Closet Organizers, No Animal Home, No Smoking Home, Environmental Reserve, Level |
| Structure | Deck |
| View Type | Ravine View |
| Bathroom Total | 2 |
| Bedrooms Total | 2 |
| Amenities | Ceiling - 9ft, Vinyl Windows |
| Appliances | Dishwasher, Dryer, Garage Door Opener Remote(s), Garage Door Opener, Microwave Range Hood Combo, Refrigerator, Gas Stove(s), Washer, Window Coverings |
| Architectural Style | Bungalow |
| Basement Development | Unfinished |
| Basement Type | Full (unfinished) |
| Constructed Date | 2017 |
| Construction Style Attachment | Detached |
| Fire Protection | Smoke Detectors |
| Heating Type | Forced Air |
| Stories Total | 1 |
| Size Interior | 1312 Sqft |
| Type | House |
| Attached Garage |
| Acreage | No |
| Fence Type | Fence |
| Land Amenities | Park |
| Size Irregular | 457.07 |
| Size Total | 457.07 M2 |
| Size Total Text | 457.07 M2 |
| Level | Type | Length | Width | Dimensions |
|---|---|---|---|---|
| Main Level | Living Room | Measurements not available | ||
| Main Level | Kitchen | Measurements not available | ||
| Main Level | Primary Bedroom | Measurements not available | ||
| Main Level | Bedroom 2 | Measurements not available |
https://www.realtor.ca/real-estate/30381387/3381-chickadee-dr-nw-edmonton-starling
Contact us for more information
Tatum Fitton
Associate
(877) 888-3131

The trademarks REALTOR®, REALTORS®, and the REALTOR® logo are controlled by The Canadian Real Estate Association (CREA) and identify real estate professionals who are members of CREA. The trademarks MLS®, Multiple Listing Service® and the associated logos are owned by The Canadian Real Estate Association (CREA) and identify the quality of services provided by real estate professionals who are members of CREA. The trademark DDF® is owned by The Canadian Real Estate Association (CREA) and identifies CREA's Data Distribution Facility (DDF®)