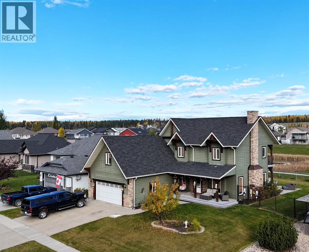
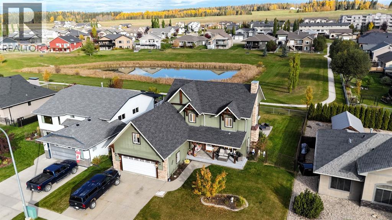
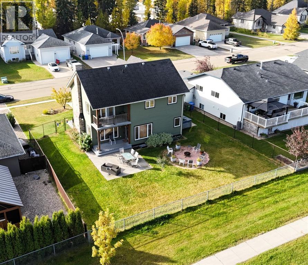
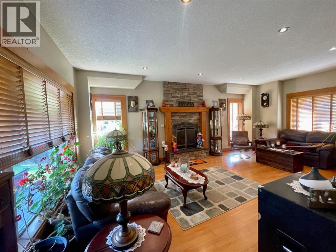
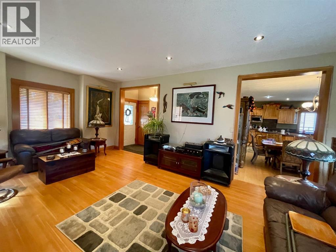
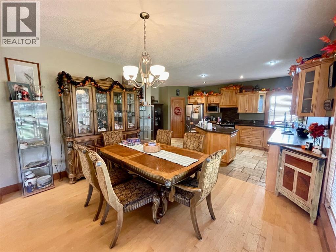
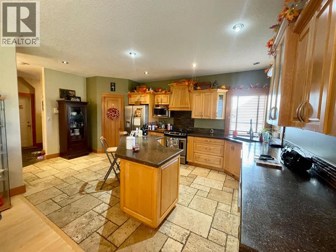
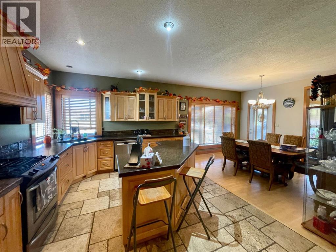
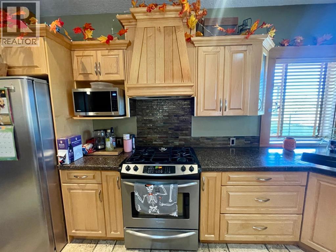
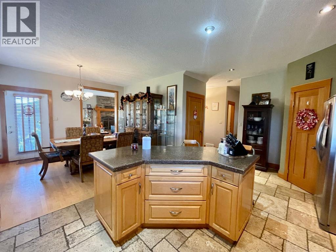
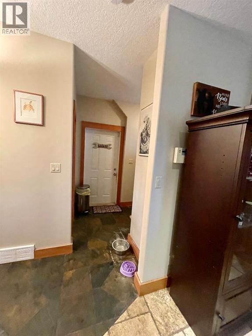
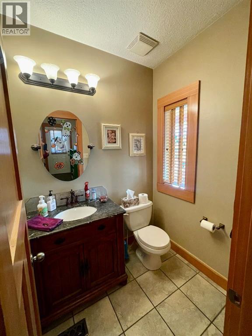
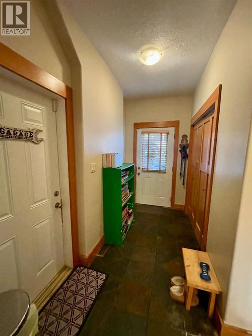
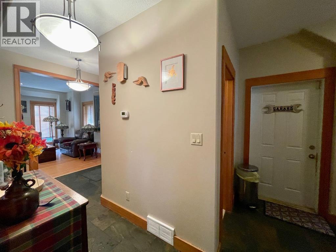
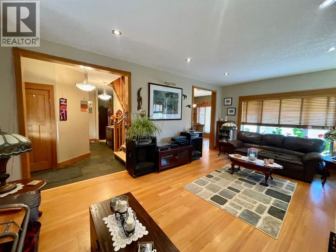
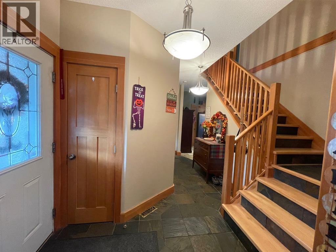
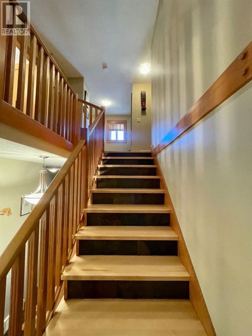
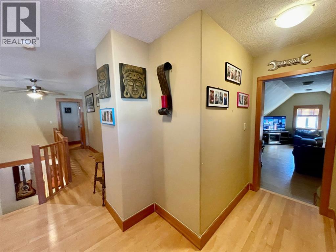
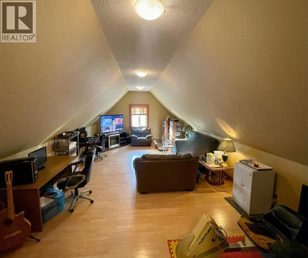
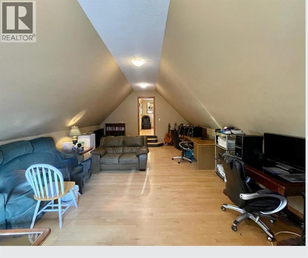
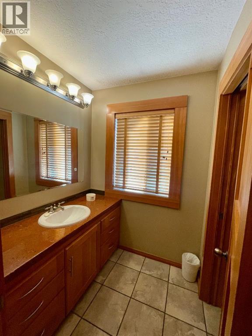
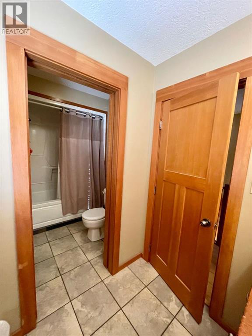
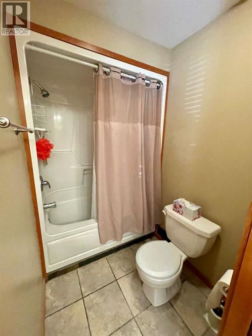
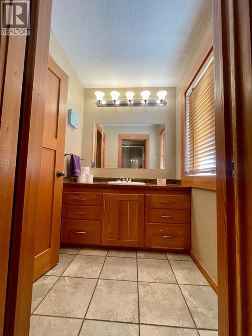
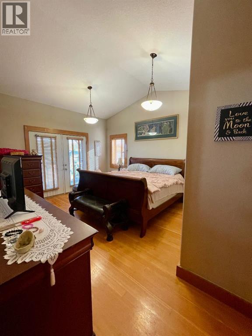
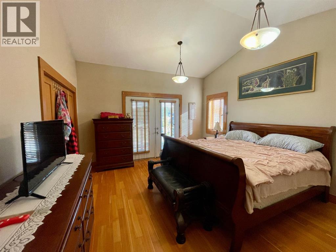
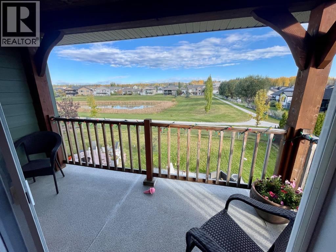
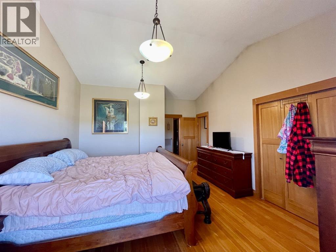
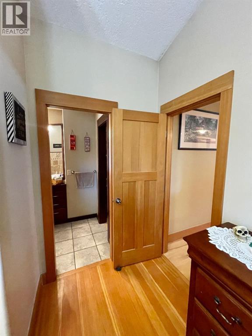
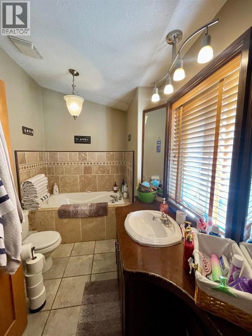
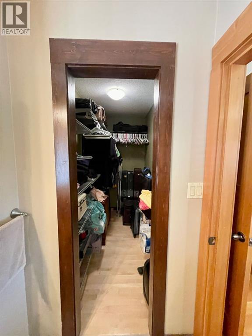
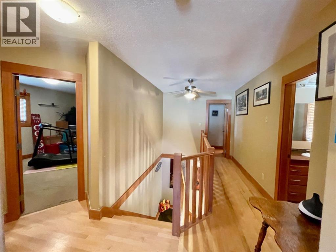
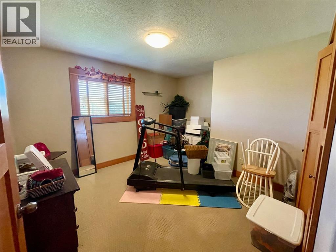
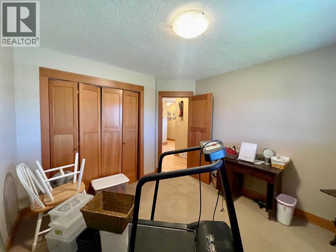
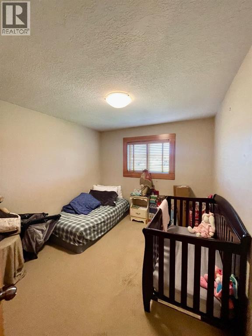
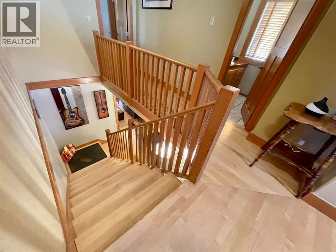
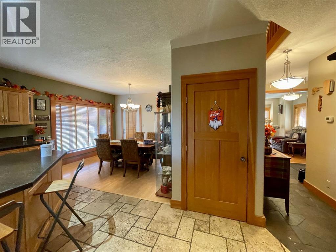
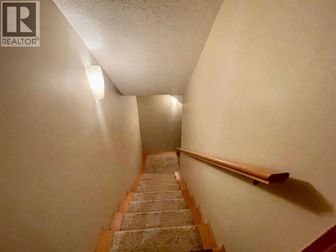
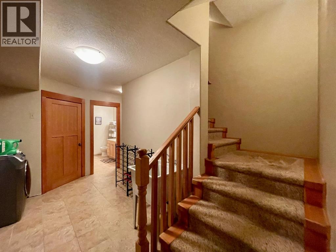
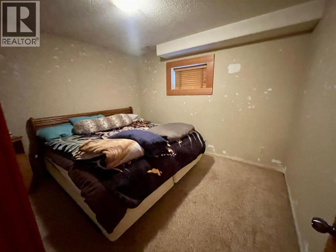
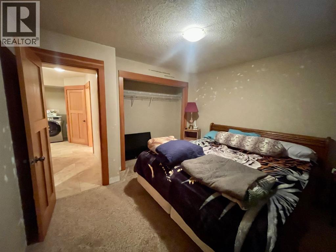
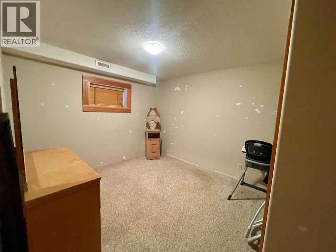
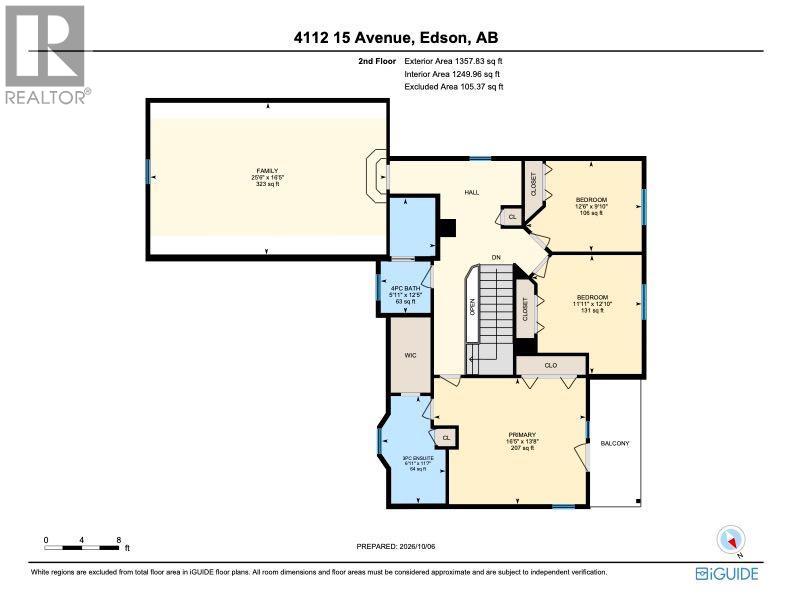
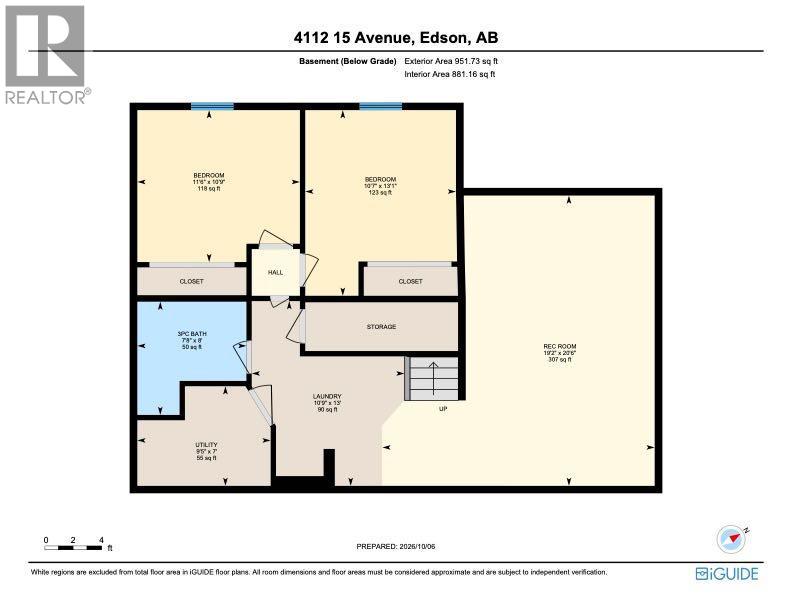
Amazing timber frame style custom built two storey home on a gorgeous oversized lot that backs onto the pond in Hillendale. This stunning home boasts 2' x 6' framing, solid wood flooring, bannisters, doors, closet doors, trim, and cabinetry, complemented by impressive concrete countertops and beautiful tile flooring. The kitchen is a chef's dream, with plenty of maple cabinets and tons of prep space, stainless appliances (gas stove), island, and a walk in pantry. A large formal dining area just off the kitchen features patio doors leading to the covered back deck, as well as an entryway into the bright and inviting living room. With a gas fireplace, the living room is the perfect place to relax and entertain. The remarkable primary bedroom features a vaulted ceiling, a large ensuite with a soaker tub, a walk-in closet, an additional closet, and a private balcony accessed through elegant French doors. Overlooking the beautiful backyard the balcony is the perfect spot to enjoy the stars on a clear night. This 5 bedroom, 3 1/2 bath home offers spacious living areas, a huge bonus room, and thoughtful features throughout. Don't miss your chance to own this amazing property! (id:58126)
| MLS® Number | A2350492 |
| Property Type | Single Family |
| Community Name | Edson |
| Amenities Near By | Airport, Golf Course, Park, Playground, Recreation Nearby, Schools, Shopping |
| Community Features | Golf Course Development |
| Features | French Door, Closet Organizers |
| Parking Space Total | 4 |
| Plan | 0622166 |
| Structure | Deck |
| Bathroom Total | 4 |
| Bedrooms Above Ground | 3 |
| Bedrooms Below Ground | 2 |
| Bedrooms Total | 5 |
| Appliances | Refrigerator, Gas Stove(s), Dishwasher, Microwave, Hood Fan, Window Coverings, Washer & Dryer |
| Basement Development | Partially Finished |
| Basement Type | Full (partially Finished) |
| Constructed Date | 2008 |
| Construction Material | Wood Frame |
| Construction Style Attachment | Detached |
| Cooling Type | None |
| Fireplace Present | Yes |
| Fireplace Total | 1 |
| Flooring Type | Carpeted, Hardwood, Tile |
| Foundation Type | Poured Concrete |
| Half Bath Total | 1 |
| Heating Fuel | Natural Gas |
| Heating Type | Forced Air |
| Stories Total | 2 |
| Size Interior | 2361 Sqft |
| Total Finished Area | 2361 Sqft |
| Type | House |
| Attached Garage | 2 |
| Other | |
| Parking Pad |
| Acreage | No |
| Fence Type | Fence |
| Land Amenities | Airport, Golf Course, Park, Playground, Recreation Nearby, Schools, Shopping |
| Landscape Features | Landscaped |
| Size Depth | 37 M |
| Size Frontage | 22.9 M |
| Size Irregular | 9120.00 |
| Size Total | 9120 Sqft|7,251 - 10,889 Sqft |
| Size Total Text | 9120 Sqft|7,251 - 10,889 Sqft |
| Zoning Description | R1 |
| Level | Type | Length | Width | Dimensions |
|---|---|---|---|---|
| Second Level | Family Room | 25.50 Ft x 16.42 Ft | ||
| Second Level | Primary Bedroom | 16.42 Ft x 13.67 Ft | ||
| Second Level | Bedroom | 12.83 Ft x 11.92 Ft | ||
| Second Level | Bedroom | 12.50 Ft x 9.83 Ft | ||
| Second Level | 4pc Bathroom | 12.42 Ft x 5.92 Ft | ||
| Second Level | 3pc Bathroom | 11.58 Ft x 6.92 Ft | ||
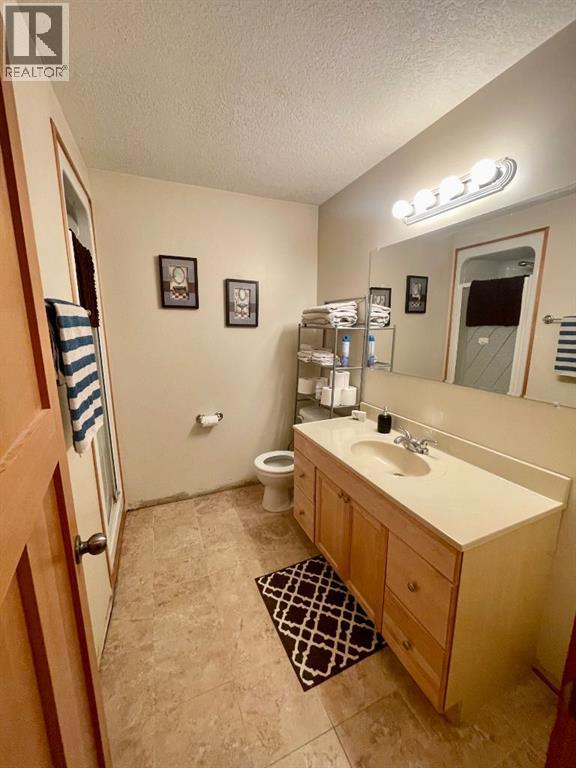
| Basement | 3pc Bathroom | 8.00 Ft x 7.67 Ft | ||
| Basement | Bedroom | 13.08 Ft x 10.58 Ft | ||
| Basement | Bedroom | 11.50 Ft x 10.75 Ft | ||
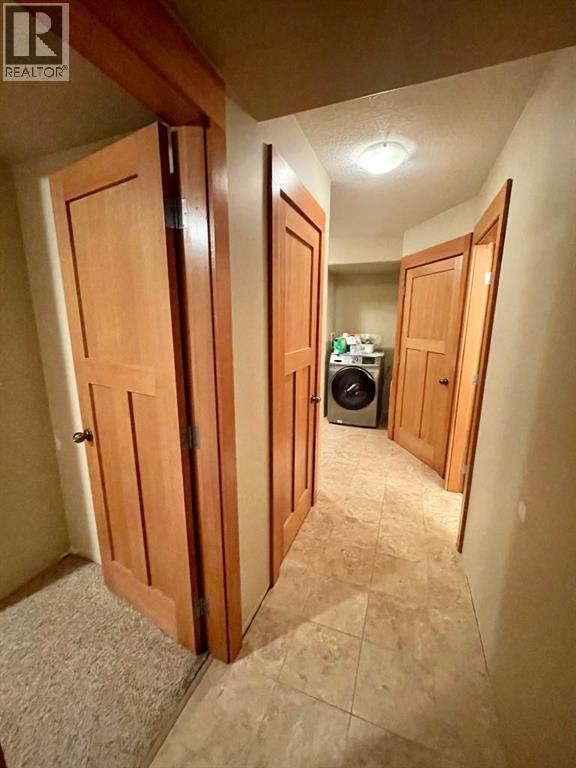
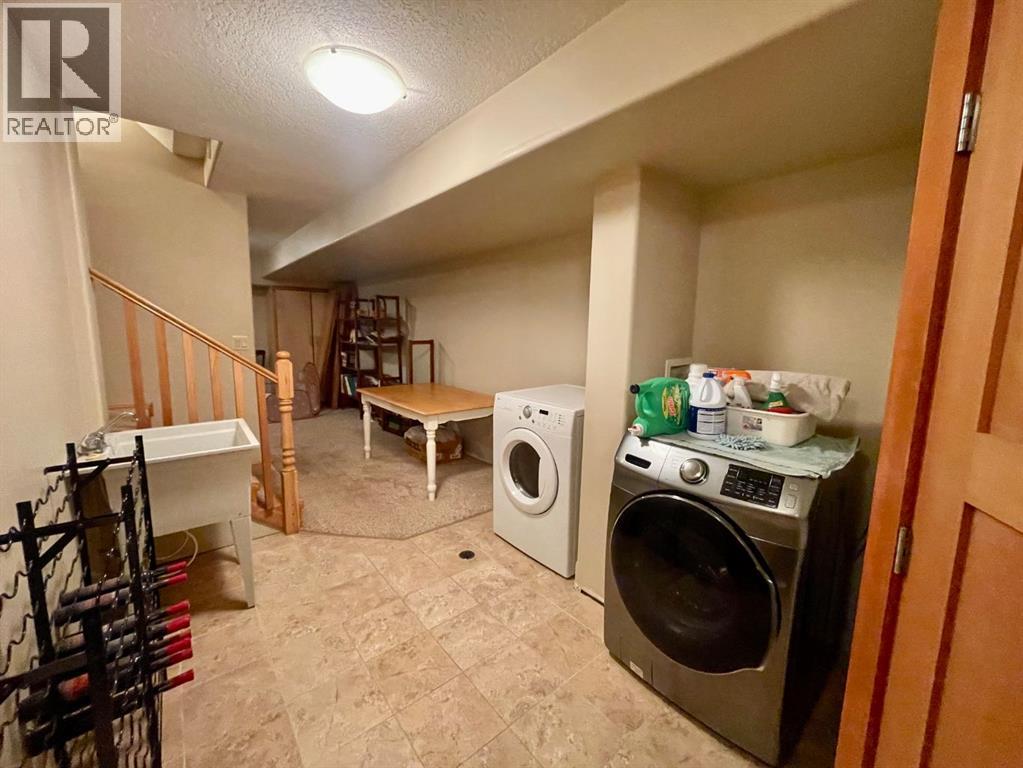
| Basement | Laundry Room | 13.00 Ft x 10.75 Ft | ||
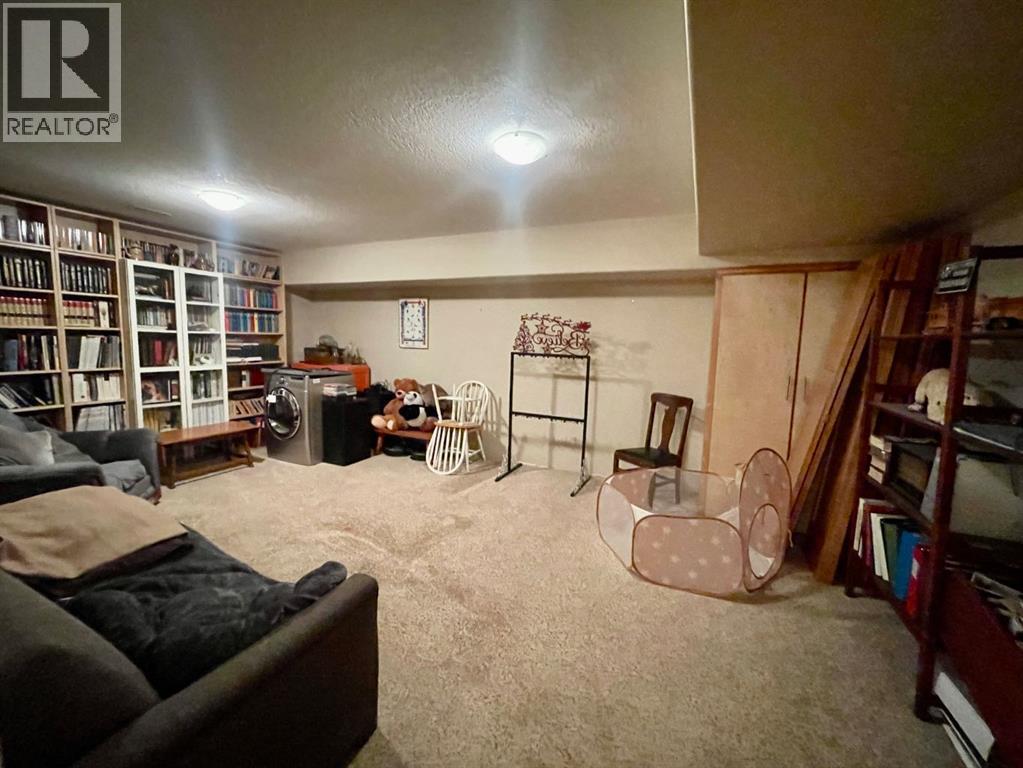
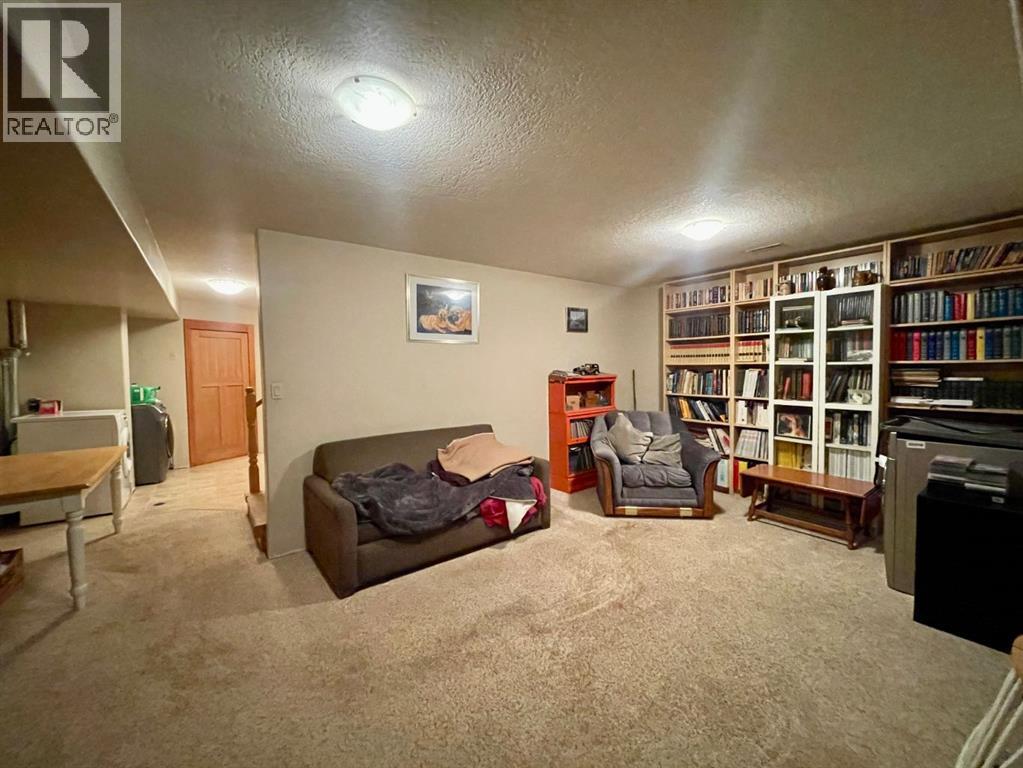
| Basement | Recreational, Games Room | 19.17 Ft x 20.50 Ft | ||
| Basement | Furnace | 9.42 Ft x 7.00 Ft | ||
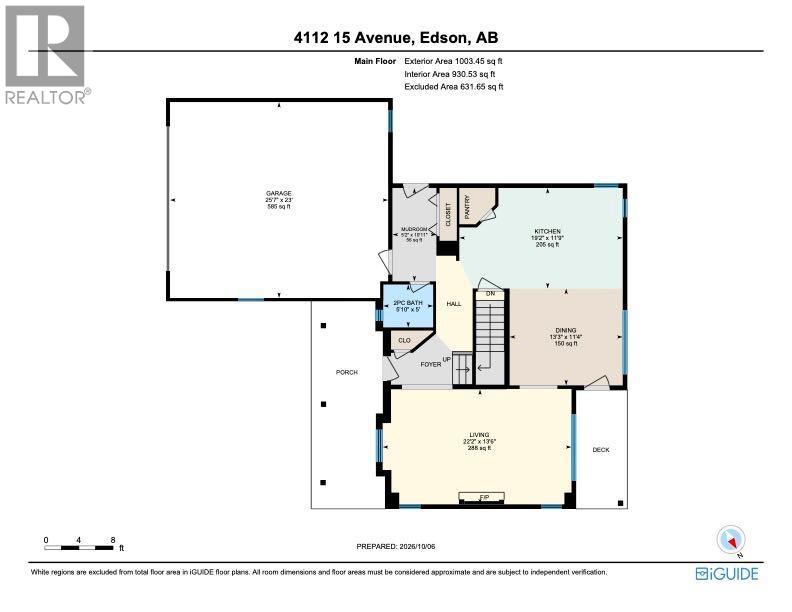
| Main Level | Living Room | 22.17 Ft x 13.50 Ft | ||
| Main Level | Kitchen | 19.17 Ft x 11.75 Ft | ||
| Main Level | Dining Room | 13.25 Ft x 11.33 Ft | ||
| Main Level | 2pc Bathroom | 5.83 Ft x 5.00 Ft | ||
| Main Level | Other | 10.92 Ft x 5.17 Ft |
https://www.realtor.ca/real-estate/30379799/4112-15-avenue-edson-edson
Contact us for more information

Rhoda Hauk
Associate

(780) 723-3100
https://twinrealty.c21.ca/

The trademarks REALTOR®, REALTORS®, and the REALTOR® logo are controlled by The Canadian Real Estate Association (CREA) and identify real estate professionals who are members of CREA. The trademarks MLS®, Multiple Listing Service® and the associated logos are owned by The Canadian Real Estate Association (CREA) and identify the quality of services provided by real estate professionals who are members of CREA. The trademark DDF® is owned by The Canadian Real Estate Association (CREA) and identifies CREA's Data Distribution Facility (DDF®)